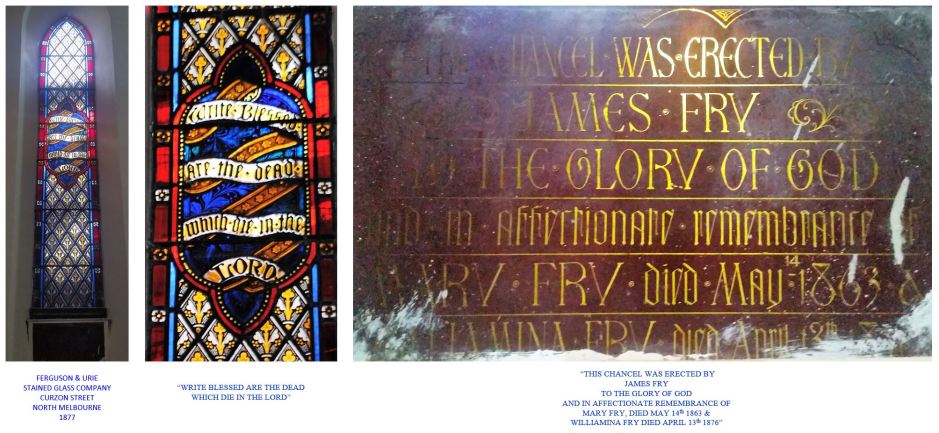
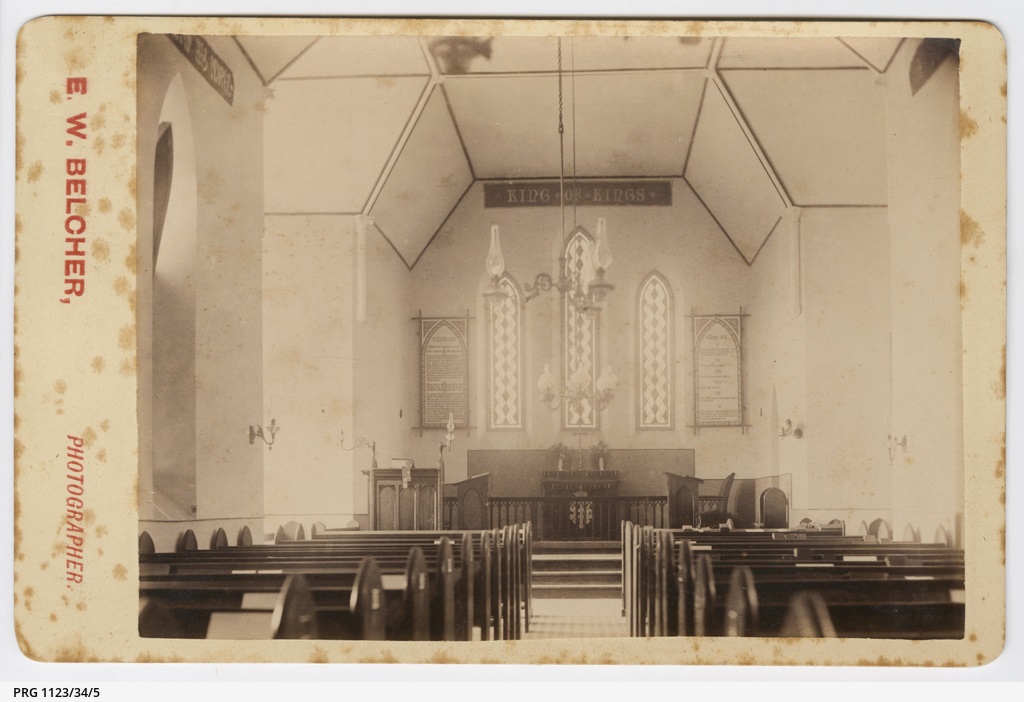
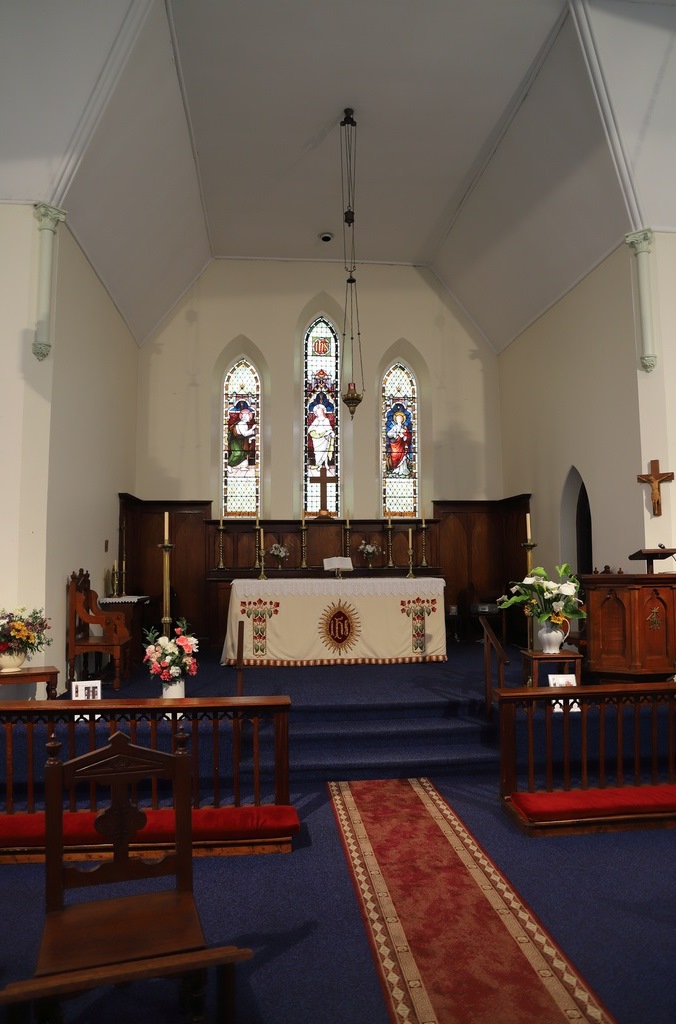
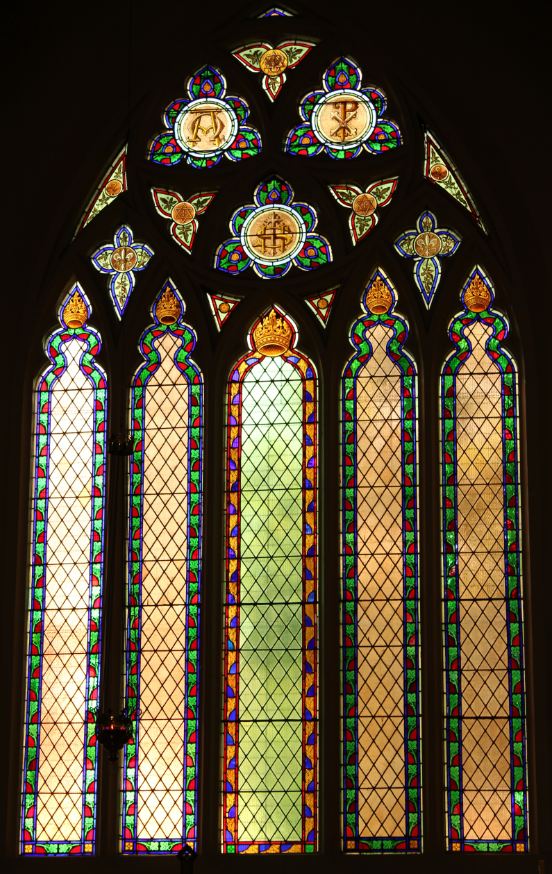
1877: St Peter’s Anglican Church, Sturt Street, Ballarat.

James Fry (1821-1903) is credited as the donor of the historic stained glass windows in the chancel of St Peters Anglican Church in Ballarat.

The windows were made by the Ferguson & Urie stained glass company of North Melbourne in 1877 at the time when extensions and renovations were being made to St Peter’s. Amongst these improvements was the addition of a new chancel complete with the stained glass windows. James Fry donated £500 towards the chancel and windows on the provision that the church raise the additional funds for a parsonage and a new organ and chamber. [1]

The Ballarat Star, Vic, Wednesday 20th June 1877, page 3.

“ADDITIONS TO ST. PETERS CHURCH.

We mentioned recently that some extensive improvements were being made at ST. Peter’s Church, and the approaching completion of the works warrants their being noticed. The church as it stands at present has in use a nave, and on the western side a transept, the original design being for another transept on the east, and an apse at the rear. As regards the apse, Mr Oakden (of Terry and Oakden), Melbourne, altered the design when he was drawing the plans for the western transept, and a chancel was projected instead of the apse. The requirements of the church have now necessitated this plan being carried out, and the work will soon be completed. Messrs James and Creber are superintending the work, and Messrs Llewellyn and Roberts are the contractors. The chancel is built of bluestone, to correspond with body of the church, and the inside measurements are:- Width, 18 feet; depth, 12 feet 6 inches; height of side walls, 20 feet 6 inches. The chancel window is a fine specimen of the stonemason’s art, the tracery being done in Waurn Ponds freestone. Stained glass is now being prepared in Melbourne to fill the window. There will be a small window on each side of the chancel, and a door on the east leads to the vestry. From the floor of the church there will be a step upwards before the chancel arch, and two others within it leading to the altar. An organ chamber is also being built, which will form part of the future eastern transept. The amount of Messrs Llewellyn and Roberts’ contract is about £480, but this amount will be considerably augmented before all the work is done in fitting up the chancel, &c. Mr Fincham, of Melbourne, is building the organ, whose largest pipe will be 16 feet, and the cost of the organ, we understand, will be about £500, so that it will be seen that the church authorities have launched into an expenditure of over £1000, towards which sum, as we mentioned a short time since, Mr. James Fry has contributed the handsome donation of £500. It is expected that all the new works will be finished, and the organ erected, in a little over a month’s time from the present.” 

In early August 1877 the three light stained glass window had arrived from the workshops of the renowned Melbourne stained glass firm of Ferguson & Urie and was erected in the chancel. The Church of England Messenger published a very detailed description of the window:

The Church of England Messenger and Ecclesiastical Gazette for the Diocese of Melbourne and Ballarat, Vic, Thursday 9th August 1877, page 14.

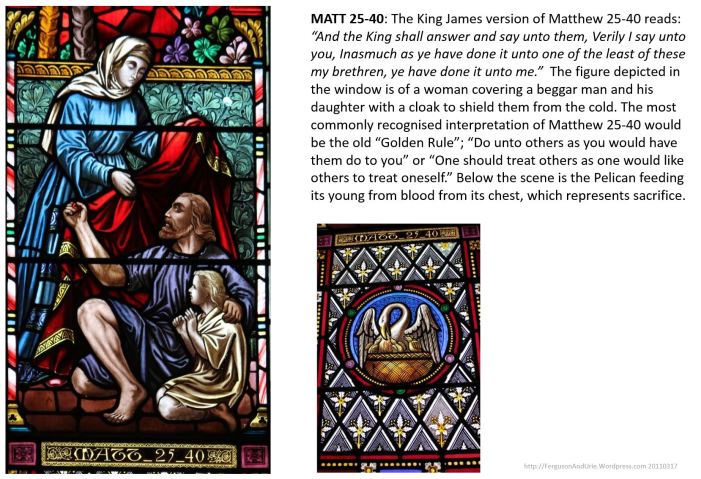
“The stained-glass window for the chancel of St. Peter’s Church has arrived in Ballaarat, and was placed in position. It is a very good specimen of Messrs. Ferguson and Urie’s art, and it is a matter of congratulation that such excellent workmanship can be produced in the colony. The window is divided into three lights, surmounted by tracery pierced with trefoils. These trefoils are filled with richly-coloured glass, bearing upon a starry background the three emblems of faith, hope, and charity; the heart with the sacred monogram, the cross with the crown of thorns, the anchor with the dove and olive branch. The subject of the central light is the “Ecce Homo.” The side lights, having reference to the pious and charitable lives of the ladies in whose memory the chancel was erected. are illustrations of Mark XIV, 8 (“She hath done what she could’) and Matthew XXV. 40 (“Inasmuch as ye have done it unto one of the least of these My brethren, ye have done it unto Me”). In the central light the Saviour stands forth a solemn and mournful figure. Pilate and a Roman soldier occupying the background. Underneath there is a panel with a small but exceedingly well-drawn picture of Christ’s charge to Peter – “Feed my Sheep.” In the apex of the window is the emblem of the Holy Spirit, the dove, descending with rays of light. The right hand picture of Mary wiping the Saviour’s feet with her hair is remarkable for the beauty of the Saviour’s countenance and the grace of His gesture. In the light upon the left-hand side a female figure is casting a garment around an aged man and a child at her feet. The background of both of these pictures is of a similar character – a low wall decorated with scroll-work, overtopped with trees and flowers, the sky space being filled in with ruby glass in irregular lead-work. Underneath are the old church emblems  – the Agnus Dei and the Pelican; and above are the Alpha and Omega. The side window, which can be seen only upon entering the chancel, is the more special memorial window, having the upper part a scroll with the text – “Write, Blessed are the dead which die in the Lord;” and at the bottom, a panel with the memorial inscription. The quarries of which the rest of the window is composed are ornamented with fleurs-de-lys, and the effect of the whole is highly satisfactory. The organ has been inspected on behalf of the church authorities, and is pronounced a first-class instrument. No time will now be lost in erecting it in the church.”

ballarat-st-peters-01a4

ballarat-st-peters-01a5

ballarat-st-peters-01a6

ballarat-st-peters-01a7

The new chancel of St Peter’s was consecrated on Sunday 12th August 1877 [2]

Whilst there were significant descriptions of the three light chancel window in the tabloids, there was only a minor mention of the smaller single light memorial window erected in the liturgical south wall.

“…The side window, which can be seen only upon entering the chancel, is the more special memorial window, having the upper part a scroll with the text – “Write, Blessed are the dead which die in the Lord;” and at the bottom, a panel with the memorial inscription…”[3]

The memorial text on the lower panel of the window provides the historic clues about the donor, James Fry, and his generosity to the church and the dates of death of his first two wives, Mary & Williamina.. As stated in 1877, unless you are standing in the chancel of St Peter’s you would not know the window was there. The Gothic design is recognisable as the work of Ferguson & Urie which includes a central scrolling ribbon design containing a piece of scripture from the King James Bible, Revelations Chapter 14, verse 13;

“WRITE BLESSED ARE THE DEAD WHICH DIE IN THE LORD”

Unfortunately, the memorial text at the bottom of the window no longer has back lighting from outside so it can only be read when artificially illuminated from behind. I managed to do that via the simple trick of utilising the smart-phone flashlight function and dangling it down the back of the vent which was sufficient to highlight the text enough to be read. There are many unfortunate paint splatters on the window and the fact that the memorial text cannot be read at all unless illuminated from behind gives the impression that it probably hasn’t been seen or known for many years. Probably not known for longer than I have been alive!

“THIS CHANCEL WAS ERECTED BY
JAMES FRY
TO THE GLORY OF GOD
AND IN AFFECTIONATE REMEMBRANCE OF
MARY FRY, DIED MAY 14th 1863 &
WILLIAMINA FRY DIED APRIL 13th 1876”

ballarat-st-peters-03d

James Fry (1821-1903) was a native of Somersetshire in England and he can be credited as a colonial pioneer of Victoria’s grain growing and flour milling in western districts of Victoria.

His official biography[4] records that he came to Australia with his wife Mary in 1854 aboard the ‘Brilliant’ but there is no record of their names on the passenger list.

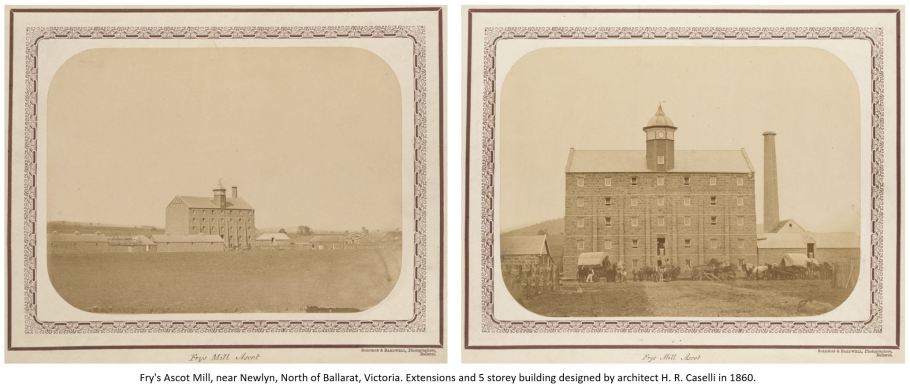
After successfully pioneering as a grain grower in the Wimmera region in the late 1850’s, he began his own flour milling operations and entered in partnership with Thomas Creed in the Ascot Flour Mills north of Ballarat. In May of 1857 they dissolved their partnership[5] by mutual consent and James became the sole owner. The mill was known for many years as “Fry’s Ascot Mills” and he expanded it in 1860 by erecting a massive five storey bluestone building to the designs of Ballarat architect Henry Richards Caselli.[6]

frys-mill-c1860-01a

In 1857 the first family tragedy struck when his infant daughter, Mary Grimstead Fry, died on the 2nd of July. James obtained a family grave site at the Miners Rest ‘Dowling Forrest’ cemetery, 10km North West of Ballarat, where his daughter was interred. An imposing monument was later erected on the site which would provide an historic record of the family’s tragedies and history.

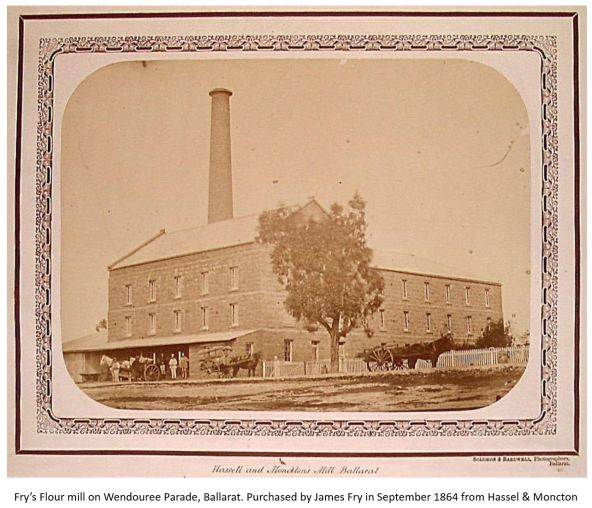
By the early 1860’s James’s milling empire was expanding. In September 1864 he purchased a flour mill at Ballarat opposite Lake Wendouree from “Hassell & Monckton” for £4500 [7]. He expanded the business further via leasing or purchasing mills all over the western districts at Ararat, Donald, St. Arnaud, Horsham, Nhill, Kaniva, Dimboola, and Natimuk[8]. His favoured estate, Sutton Park, at Newlyn near the Ascot mill remained a central hub to all his operations.

Fry’s prize winning ‘Ascot Mills’ flour was exhibited at the International Exhibition in London of 1862[9] and by the 1880’s it became a household staple throughout the colony known as Fry’s “Five Stars Flour”.

On the 14th May 1863 his first wife Mary, nee Gear[10], died at his Sutton Park estate near the Ascot Mills. She was only 45 years old and was interred in the family vault at Miners Rest with their infant daughter Mary Grimstead.

Being a widower was not a part of James’s future plans and he wasted little time in finding a new companion. On the 21st April 1864, at Brompton Cottage in Brighton, Victoria, he married Williamina Smith (nee Hay), the widow of Mungo Park Smith, Engineer and city surveyor of Melbourne[11].

James’s generosity was not just confined to the church. In October 1864 he and Williamina hosted a luncheon for his employees and their families. About 60 people were transported to Lake Burrumbeet in four decorated wagons where the best part of the day was taken up by games and; “At noon, a sumptuous dinner was spread and was partaken of with the best of appetites.” Wine and Spirits were supplied in generous quantities and later in the day, as heavy rain set in, the whole party returned to the Ascot mill where singing and dancing continued to a late hour[12]. This was undoubtedly one of the many occasions that James displayed his generosity towards his employees. Some of them would later join him as partners in his milling operations for many years.

frys-flour-mill-wendouree-ballarat-01a
On the 12th of July 1869 a tragic accident occurred at the Wendouree flour mill. On the Monday at about 7:30am a massive 36ft long boiler exploded at the mill. The sound of the explosion could be heard over three miles away and a huge plume of steam and debris could be seen in the air above the mill for many miles around. James’s nephew, Albert Hill, who was acting superintendent at the time, was unfortunately standing next to the boiler when it exploded. Albert was killed instantly. His mangled near naked and disembowelled body was blown more than one hundred yards away and landed in the Swamp on the other side of Wendouree Parade.

“…The clothing was torn into shreds, while the skull was completely smashed in. Both legs were broken, and besides several other terrible wounds, the body was almost disembowelled…”

When his body was recovered it was taken to Fry’s residence near the mill. Williamina was so traumatised by the horrific scene that she became seriously ill.[13] The inquest on Albert’s body was held the following day at the Wendouree Parade Hotel, where, coincidentally, some small portions of brick had been thrown a few hundred yards from the explosion and had landed in the bar. Albert’s funeral was held on the 14th and he was interred with James’s first wife Mary and their infant daughter Mary Grimstead at the Miners Rest Cemetery.

“The procession started from Mrs Fry’s residence, Wendouree-parade, and consisted of about thirty well-filled mourning coaches, buggies, &c, and several horsemen.”[14]

James’s second wife, Williamina died at his Sutton Park estate on the 13th April 1876. Coincidentally she was also only 45 years of age. Williamina was interred with James’s first wife and his nephew Albert at Miners Rest.  Whether by coincidence or design, some scriptural text from Revelations 14:13 which appears on their memorial stained glass window at St Peter’s in Ballarat is from the same chapter and verse as that on their monument at Miners Rest:

“Blessed are the dead who die in the Lord: even you saith the Spirit that they may rest from their labours.” Rev. XIV:13″

fry-grave-miners-rest-01a
In June of 1877, the year following Williamina’s death, James Fry donated £500 to St Peter’s Church for the construction of a new chancel and the stained glass windows. Shortly after this he departed Victoria aboard the ‘Northumberland’ for London[15]. James had been back to the old country a number of times before but this venture would secure his third wife.

At St. Mary’s, Stoke Newington, London, on the 27th December 1877 he married Louisa Anne Coles[16], the widow of Edward Coles. James and Louisa returned to Melbourne aboard the ‘Chimborazo’[17] in March the following year and she would be his companion for the next twenty three years.

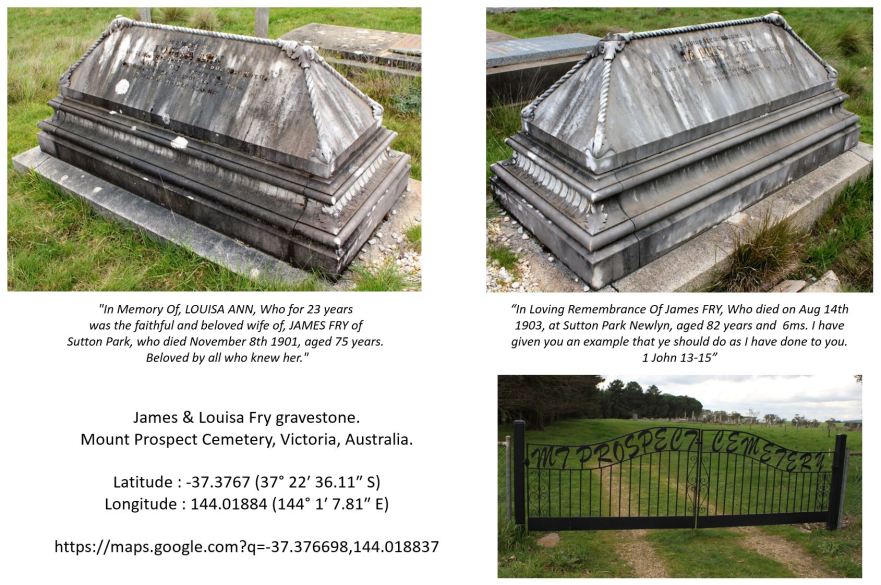
On the 8th November 1901 Louisa died at Sutton Park aged 75. James had now outlived three wives. Louisa was interred at the Mount Prospect cemetery north of Ballarat and a marble casket type grave-stone was erected over the grave. After more than a century most of the lead letters in the inscription have gone and it’s now almost unreadable:

“In Memory Of, LOUISA ANN, Who for 23 years was the faithful and beloved wife of, JAMES FRY of Sutton Park, who died November 8th 1901, aged 75 years. Beloved by all who knew her.”

James was now in his early eighties and had not taken an active interest in the flour milling operations since he floated the company on the stock exchange in 1884. He devoted his time to agricultural pursuits at his estate near Newlyn. On Friday the 14th August 1903 James died there at the age of 82 and was buried with his third wife Louisa at Mount Prospect.

The Ballarat Star, Vic, Monday 17th August 1903, page 1.

“DEATH OF MR. JAMES FRY.

One of the earliest pioneers of the grain trade in Victoria, Mr James Fry, died on Friday at Sutton Park, Newlyn, at the advanced age of 82. Deceased was a native of Somersetshire, and came to the colony in 1854 in the ship Brilliant, settling first at Geelong with his wife and family, where he purchased a property. After various experiences on the Ballarat goldfields, in 1856 he purchased a property at Ascot, and shortly after secured a flour mill near Geelong, which he removed to that point, as the Talbot shire was fast becoming the centre of a large agricultural district. Beginning in a small way, he built up a very extensive business among the various mining townships, and erected plant and machinery at that time considered to be as complete an establishment as then existed in Australia. In 1865 he purchased a mill near Lake Wendouree, Ballarat, from Messrs Hassell and Monkton, and went there to reside. In 1868 he acquired a freehold property in the Wimmera, situated between Glenorchy and Banyena. He was the first to grow wheat to any extent on the Wimmera Plains, and demonstrate that it could be cultivated there at a profit. From Ballarat, as his centre, he followed up the settlement of the selectors on the land, first around Ararat, and then on to Stawell, having business relations with both places. When growers commenced to select on an extensive scale in the Wimmera, he opened at Horsham, in anticipation of the railway line being continued from Stawell to that centre, and intimately to the border, and as the movement spread, extended his operations till they gradually embraced all the centres in that far-reaching territory. In addition to the large grain business, Mr Fry erected, brought or leased flour mills at Ballarat, Ararat, Donald, St. Arnaud, Horsham, Nhill, Kaniva, Dimboola, and Natimuk. In 1884 the grain and milling business having reached large dimensions, with its head office in Melbourne, and branches in all the leading grain growing districts of the Wimmera and other parts of the colony, he decided to float it into a limited company, which was successfully accomplished, and shortly afterwards retired from the active management, devoting most of his time thenceforth to grazing and agricultural pursuits.

            At St. Peter’s Church yesterday, notice was taken of the death of Mr Fry. Mr Fry gave the land on which St. Peter’s Vicarage stands; the chancel, with a stained glass window; the tower and the bells, to St. Peter’s Church. The flag was flown at half-mast throughout the day, and muffled peals were rang on the bells. Before the service in the morning, the rev. Dr Pritchard alluded to the sad event. He reminded the congregation of all the late Mr Fry’s generous gifts, and said that he was a regular and frequent worshipper at ST. Peter’s when resident in the parish. Such a good example of generous help to the house of God should cause his name to be ever held in honored remembrance at St. Peter’s and they should pray that others might emulate such generous deeds. At the evening service similar reference was made, and special music was sung at the offertory. Mr L. Richardson played Mendelssohn’s Funeral March at the close of service.”

On the opposite side of the gravestone to Louisa’s memorial words are his;

“IN LOVING REMEMBRANCE OF JAMES FRY, WHO DIED ON AUG 14th 1903, AT SUTTON PARK NEWLYN, AGED 82 YEARS AND 6ms. I HAVE GIVEN YOU AN EXAMPLE THAT YE SHOULD DO AS I HAVE DONE TO YOU. 1 JOHN 13-15”

fry-grave-mount-prospect-01a

James Fry’s total estate was valued at £128,400 and it was distributed to many family members in Australia and England. It included provisions for his daughter, step daughters, step granddaughters, the Ballarat Church of England, and his surviving son, James Rood Fry. 

The Sutton Park Estate was left to his son James but by 1918 it was under control of the government for soldier settlement purposes.[18]

Today, on a lonely dirt intersection amongst the farmland at Newlyn, you will find the original gates that once framed the entrance to Sutton Park. They now form part of an historic memorial of the district and nearby a stone cairn holds a plaque showing how the estate was divided for soldier settlement.

The gravesites at Miners rest and Mount Prospect, some of the old crumbling mill buildings around the district, the old gates to Sutton Park, and the stained glass windows at St Peter’s Church in Ballarat are the last physical reminders of a Colonial Pioneer and his family who shaped the western district of Victoria.

sutton-park-gates-01a

Footnotes:

[1] The Ballarat Star, Vic, Monday 11th June 1877, page 3

[2] The Ballarat Star, Vic, Monday 13th August 1877, page 3.

[3] The Church of England Messenger and Ecclesiastical Gazette for the Diocese of Melbourne and Ballarat, Vic, Thursday 9th August 1877, page 14.

[4] Australian Dictionary of Biography: Fry, James (1821-1903)

[5] The Star, Ballarat, Vic, Tuesday 26th May 1857, page 4.

[6] The Star, Ballarat, Vic, Tuesday 14th August 1860, page 4.

[7] The Star, Ballarat, Vic, Friday 30th September 1864, page 2.

[8] The Ballarat Star, Vic, Monday 17th August 1903, page 1.

[9] Victorian Govt Gazette, Tuesday 14th April 1863, page 842.

[10] Daughter of John Gear (or Gean) and Jane Grimstead.

[11] The Age, Melbourne, Vic, Monday 25th April 1864, page 4.

[12] The Star, Ballarat, Vic, Saturday 29th October 1864, page 2.

[13] The Ballarat Star, Vic, Tuesday 13th July 1869, page 2.

[14] The Age, Melbourne, Vic, Friday 16th July 1869, page 4.

[15] Geelong Advertiser, Vic, Tuesday 19th June 1877, page 9.

[16] The Bath Chronicle, Somerset, England, Thursday 10th Jan 1878, page 5.

[17] The Argus, Melbourne, Vic, Monday 11th March 1878, page 5.

[18] The Age, Melbourne, Vic, Saturday 24th October 1903, page 11.


Short link to this page: http://wp.me/p28nLD-2Mv

This is a new research article based on new information.
The old article can be seen at: http://wp.me/p28nLD-Uv

© Copyright

1886: St Barnabas Anglican Church, Balwyn, Victoria.

The latest Ferguson & Urie stained glass window discovery is located at St Barnabas Anglican Church in the Melbourne suburb of Balwyn. The original part of this church was dedicated nearly a century and a half ago on the 22nd of December, 1872.

I was recently sent a small booklet about the stained glass windows of this church titled “Windows within Worship at St Barnabas” that was produced circa 1985. [1] There is barely any information about the artists or makers of the windows in the booklet, but on page five was the unmistakeable image of a Ferguson & Urie stained glass window.

Photos taken: 15th July 2015.

This slideshow requires JavaScript.

[View larger images]

The pioneer this window was dedicated to, a local Solicitor named George Henry Taylor, seemed vaguely familiar to me and further research reveals a remarkable coincidence to a tragic event that occurred 100 kilometres from Balwyn in 1866.

George Henry Taylor was a native of England and arrived in Melbourne with his wife Maria (nee O’Brien)[2] and their children aboard the “Blackwall” in September 1858. George established himself as a Solicitor in the Boroondarra area north of Melbourne and purchased land in the vicinity of Camberwell Junction. Circa 1865 he built his family home named “Mountfield” which fronted Burke and Mont Albert Road. The house still exists and has heritage listing.

In June 2012 I posted an article about a Ferguson & Urie stained glass window located at St Luke’s Anglican Church at Yea and this is the connection to the window at St Barnabas in Balwyn. The window at Yea is dedicated to an unfortunate boy named Edmund George Taylor who accidentally shot himself dead on the road to Yea in 1866. The George Henry Taylor mentioned in the window at St Barnabas at Balwyn turns out to be the boy’s father!

It’s a curious coincidence, and so is the design in the two windows. The central design in each window being a blue floriated cross on a crimson background. The Gothic geometric patterns and other design elements surrounding the cross in each window are different but there is an obvious similarity between them which makes you wonder whether it was deliberate or just purely coincidental.

The township of Yea is about 100km north of Balwyn and in 1866 the distance would probably seem like it was in another country. Finding two stained glass windows that far apart in Victoria with similar designs, one dedicated to a father and the other to his son, made twenty years apart is an unusual find.

A century and a half ago, on the 14th of December 1866, thirteen year old Edmund George Taylor accidentally shot himself whilst riding on a bullock dray near Yea. The bullock driver, John McCessey, and Edmunds older brother Charles were with him at the time but neither saw the gun go off. Unfortunately they witnessed his death almost immediately after Edmunds last words “Oh, Lord, I am shot.” The subsequent inquest returned the verdict of accidental death. Edmunds body was returned to his fathers home “Mountfield” at Upper Hawthorn and he was buried at the Kew, Boroondarra Cemetery on the 17th December.

Circa 1869, St Luke’s Anglican Church at Yea was only just being erected and presumably Edmunds father commissioned the Ferguson & Urie stained glass company of Melbourne to create his sons memorial window for St Luke’s at Yea.

Twenty years later, the Ferguson & Urie stained glass company were commissioned to create another stained glass window of similar design to be dedicated to Edmunds father, George Henry Taylor, and it would be erected at St Barnabas Anglican Church at Balwyn.

St Barnabas’ was dedicated on the 22nd of December 1872 and one of the main instigators for its erection was Herbert Edward Taylor, another son of George, who was studying for the ministry, collected £200 towards the church building fund. Herbert was later the minister of St Barnabas between 1883 and 1889.

George Henry Taylor died at his residence “Mountfield” on the 10th October 1886 aged 66 [3]. He was buried with his son Edmund and other family members at the Kew, Boroondarra Cemetery.[4] The grave stone still exists but is crumbling and barely readable.

As George’s son Herbert was the minister of St Barnabas at the time of his death, it’s probably fair to assume that Herbert would have been the instigator for the erection of the stained glass to be dedicated to his father.

On either side of the cross in the window is a piece of scripture from the King James Bible from Isaiah 26-3;

“Thou Wilt Keep Him in Perfect Peace”

At the base of the window is the memorial text;

“In Memoriam George Henry Taylor, Oct 10th 1886”.

Below the window a small brass plaque is affixed to the wall which reads; “Also in Memory of Maria, wife of the above, at rest 1912”

George’s other sons were well educated and became respected members of the community. His son Arthur Bertram Taylor 1857-1938 [5], was educated at Scotch College and founded the “Camberwell Grammar” School in February 1886, ten months before his father’s death. Charles Frederick Taylor 1849-1896 was educated at Scotch College and Melbourne University. He became a Barrister and was admitted to the Bar in 1871. He was also a prolific tabloid writer, a Captain in the militia, and represented Hawthorn in the Legislative Assembly 1889-1894.[6]

After a century and a half it’s unlikely that there would be anyone who would know of the connection between these two historic stained glass windows at Yea and Balwyn. The windows may be 100km apart in different towns but they are the last remaining historic artefacts connecting a father and his son.

Related posts:

The Edmund George Taylor window at St Lukes’ Anglican Church, Yea, Victoria.

Footnotes:

[1] Thanks to Marilyn Kenny from the Essendon Historical Society for the St Barnabas Church Booklet.
[2] Camberwell Historical Society, Newsletter 4, March 2011, P3.
[3] The Argus, Melbourne, Vic, Monday 11th Oct 1886, page 1
[4]
Kew Cemetery CofE C-1288: Edmund George Taylor, aged 14, interred 17th Dec 1866. Henry Michael Taylor, aged 35, interred 1st June 1881, George Henry Taylor, aged 65, interred 11th Oct 1886.
[5] The Argus, Melbourne Vic, Saturday 22nd October 1938, page 2
[6]
Web site; parliament.vic.gov.au, accessed 7 Jul 2015.

Short link to this post: http://wp.me/p28nLD-2Gi

© Copyright

1864: St Mary’s Anglican Church, Bulla, Victoria

Thirty kilometres north of Melbourne and eleven kilometres east of Sunbury is the township of Bulla which derives its name from the aboriginal word ‘Bulla-Bulla’ and means ‘two round low hills’ or ‘the two breasts.’[1] Most Victorians today probably know the name Bulla for its famous “Bulla Ice cream,” made by the Bulla Dairy Company since 1910.

In late 1842, Royal Navy Officer William Pomeroy Greene arrived in the Bulla area with his wife Anne and their seven children and a portable pre-fabricated house they brought out from England. They settled at ‘Woodlands,’ which is a few kilometres east of the town of Bulla and just north of the Tullamarine airport runway. The “Woodlands Historic Park” and restored homestead is now administered by Parks Victoria and is open to the public. It’s also home of the “Living Legends” which is the International Home of Rest for Champion Horses.

Anne Greene (nee Griffith) donated the land for St Mary’s Anglican Church at Bulla and in the presence of Bishop Charles Perry she laid its foundation stone on Friday 23rd July 1858.[2] The church was consecrated on the 2nd September 1864[3] at which time the new chancel was added and the liturgical east tripartite stained glass window by the North Melbourne firm Ferguson & Urie had been installed. This window was the gift of Anne’s sister in-law, Jane Catherine Griffith, the wife of her late brother Charles James Griffith.

St Mary’s Church was originally located on the corner of Oaklands and Bulla Roads, a few kilometres east of the town of Bulla and a short distance south of Woodlands, but more than a century later the church was in the path of the expanding Tullamarine airport runway. The introduction of the Jumbo jets, 24 hour airport operations, and the extensions to the runway was deemed a significant structural threat to the church and so it had to be moved.

On the 22nd January 1971 the final wedding ceremony was held in St Mary’s before it was dismantled and moved to its present site in the township of Bulla[4]. The church was reopened in its new location on the 24th November 1974 and was consecrated by Rev. Frank Woods in the presence of the Governor of Victoria, Sir Henry Arthur Winneke.

St Mary’s is no longer used for religious services and has been returned to the control of the Anglican Diocese property management. Its unknown what the future holds for the old church or what will become of the historic stained glass windows.

Photos taken: 17th April 2015.

This slideshow requires JavaScript.

[show image library]

The stained glass window is an easily recognised work by the Ferguson & Urie company. The apex of the centre light depicts the descending Dove. The centre contains a crimson floriated cross with an azure blue background containing passion flowers and vine leaves. A  scrolling ribbon which flows around the cross contains the words: “I KNOW THAT MY REDEEMER LIVETH Job 19-25.” The scene in the bottom third of the window depicts the three Mary’s at the empty tomb with an angel proclaiming, as written in the text below the scene, “HE IS NOT HERE”. At the very base of this window is the dedicatory text: “Presented by Mrs Charles Griffith 1864.” The flanking side lights contain identical Gothic floral designs with diamond quarries filled with the Fleur-de-lys pattern. The centre design of these lights is the monogram “I.H.S.” in blue on a crimson background and incorporates the crown of majesty.


Anne Greene (nee Griffith 1795-1865).

Anne Greene laid the foundation stone of St Mary’s at Bulla in 1858 on land that she had donated for the church. Anne was born in Dublin, Ireland, in 1795, the daughter of Richard Griffith and Mary Hussey Burgh. She married former Royal Navy Officer William Pomeroy Greene (c.1797-1845) in Ireland on the 31st March 1826. For the sake of William’s health they emigrated to Australia and arrived at Port Phillip aboard the barque Sarah on the 5th December 1842 accompanied by their seven children and a prefabricated portable house which would be erected at “Woodlands” near Sunbury. William died at Woodlands on the 5th March 1845.

Anne was the sister of Sir Richard Griffith (1784-1878) and Charles James Griffith (1808-1863). Anne died aged 69, on the 13th March 1865 at ‘d’Estaville,’ the residence of Sir William Stawell, at Barry Street Kew, Victoria.

Charles James Griffith (1808-1863):

Jane Catherine Griffith (nee Magee), the wife of Charles James Griffith, was the donor of the Ferguson & Urie stained glass window for the new chancel of St Mary’s Anglican Church at Bulla in 1864[5].

Her husband Charles was born in Millicent, Kildare, Ireland, in 1808, the sixth son of Richard Griffith and Mary Hussey Burgh and was educated in the legal profession at Trinity College Dublin and was admitted to the Irish bar circa 1831. On arrival in Australia in 1840 he settled at ‘Glenmore’ near Bacchus Marsh as a sheep farmer and never practiced in the legal profession in the colony. On a return visit to Ireland in the 1840’s he married Jane Catherine Magee in Dublin on the 16th December 1846. On their return to Australia he began his political career after nominations by Charles La Trobe in the early 1850’s. In 1854 Bishop Charles Perry appointed him Chancellor of the Melbourne Diocese and until the time of his death he was an active member of the Acclimatisation Society[6].

Charles Griffith died at his home ‘Tempe,’ Dandenong Road Prahran, on the 31st July 1863 aged 55[7]. They had no children.

At 11 o’clock on the 4th August 1863 his funeral service moved from St James’s Old Cathedral[8] to his place of interment at the Melbourne General Cemetery. The portion of the Griffith and Greene family headstone at the Melbourne General Cemetery that contains his epitaph reads:

“Sacred to the memory of Charles James GRIFFITH Esq who departed this life on 31 Jul 1863 age 56 years. This headstone is erected by Jane C. GRIFFITH as a tribute of love and affection to her beloved husband for if we believe that Jesus died and rose again even so them also which sleep in Jesus will God bring with him. Thess. iv. IHS.” [9]

His will, dated 2nd Dec 1861, provided modest sums to his wife Jane and other family members as well as a sizeable sum to Bishop Perry for the Church of England;

“…To the Bishop of Melbourne for the time being, one thousand pounds to be applied according to his discretion to the general purposes of the Church of England in the diocese of Melbourne…”[10]

Significant tabloid transcriptions:

The Argus, Melbourne, Vic, Wednesday 28th July 1858, page 5.

“CHURCH OF ENGLAND, BULLA BULLA.- The foundation-stone of the new Episcopal church at Bulla Bulla was laid by Mrs. Greene (the donor of the land which the building is to be erected) on Friday last. Bishop Perry presided at the ceremony. The Church is to have a nave, transept, and chancel, in the early English period of architecture, with a tower and spire at the north-west angle, which will form the principal entrance to the building. The portions at present in course of erection are the nave, tower, and spire, and the whole is being executed in blue stone procured in the neighborhood, and carted to the site free of charge by the settlers in the district.”

The Argus, Melbourne, Vic, Monday 3rd August 1863, page 5.

“We regret to have to announce the death of Mr. C. J. Griffiths [sic], a gentleman who for many years past has taken an active part in the public affairs of the colony, and has also been connected with it in various official capacities. Mr. Griffiths had been ailing for a considerable period, and within the last ten days his complaint, which his medical advisers, Dr. Pugh and Mr. Rudall, decided to be aneurism, assumed a formidable aspect. The death took place at Mr. Griffith’s residence, Dandenong-road, on Friday evening last.”

The Argus, Melbourne, Vic, Tuesday 4th August 1863, page 5.

“MR. C. J. GRIFFITH.

Yesterday, we recorded the death of Mr. Charles James Griffith. The removal – sudden and unlooked for – of one of the first settlers of the colony, a gentleman who, privately, was widely known and highly esteemed, and whose public career was neither brief nor unimportant, demands more than passing notice.

            Mr. Griffith was the sixth son of Richard Griffith , Esq., M.P., of Millicent, Kildare, by Mary, daughter of Lord Chief Baron Hussey Burgh. He was born August, 1808; graduated as M.A. at Trinity College, Dublin; and was called to the bar about 1831. In 1840, Mr. Griffith arrived at Port Philip, and settled at Glenmore, near Bacchus Marsh as a sheep farmer. On the separation of the colony of Victoria from New South Wales, Mr. Griffith was appointed by the Superintendent (Mr. La Trobe) one of the nominee members of the Legislative Council, and afterwards he was elected to Parliament by the constituency of Dundas and Follet. In 1853 he was appointed President of the Board of Commissioners of Water Supply and Sewerage. Under his presidency the board, in the face of continued violent opposition and adverse criticism, carried out the Yan Yean scheme; but after surmounting all the difficulties of the undertaking, Mr. Griffith resigned his office. The ministry of the day conceived they had a right to command the votes of all members of Parliament who were connected with the public service, and Mr. Griffith declined to sacrifice his independence. Upon the new Constitution coming into operation, Mr. Griffith’s friends decided to propose him for the Speakership of the Legislative Assembly. The present Speaker was also nominated, and succeeded in securing the votes of a majority of the House. Continued private and public exertions weakening Mr. Griffith’s health, he paid a visit to Europe, in 1858 and did not return to Victoria until April, 1862. Lately he was a candidate for the seat in the Legislative Council for North-Western Province to which Mr. Jenner was elected, and at the time of his decease he held the appointments of Chairman of the Board of Education and Commissioner under the Real Property Act. Mr. Griffith always took a prominent part in the affairs of the Church of England. From the time of its creation, he filled the office of chancellor of the diocese, and he was an active member of the Church Assembly from the period of the formation of that body. Mr Griffith married in the colony [sic], and leaves a widow without family. Although his health has been declining for some time past, it is but the other day that he was engaged in the active discharge of his duties, and until less than a week of his decease, the fatal termination of the attack which confined him to his chamber was not anticipated.”

The Age, Vic, Wednesday 5th August 1863, page 5.

“The Council of the Acclimatisation Society met yesterday, as usual, and the following resolution was unanimously passed:- “The council of the Acclimatisation Society hereby express their deep regret at the death of C. J. Griffith, Esq., their highly valued colleague, and unanimously resolve that the council do now adjourn, in order thereby to testify their respect for the memory of the departed gentleman; and further, that the minute be entered on the records of the council.” The council adjourned accordingly.”

Bendigo Advertiser, Vic, Thursday 6th August 1863, page 3.

“MELBOURNE NEWS.

(Herald.)

The funerals of two old and highly respected colonists took place on Tuesday, and both were numerously attended. The funeral of the late Mr. C. J. Griffith, Chancellor of the Diocese, took place in the morning. A special service was performed at St. James’s Cathedral, at eleven o’clock, at which the very Rev the Dean of Melbourne officiated, assisted by the Rev S. L. Chase, and the Rev M. H. Becher, incumbent. The Rev C. T. Perks, and the Rev D. Seddon, were also present. The coffin was then borne to the hearse, the following gentlemen acting as pall-bearers:- Sir W. F. Stawell, the hon W. H. Mitchell, M.L.C.; Captain McMahon, M.L.A; hon T. T. A’Beckett, M.L.C; and Sir Redmond Barry. The cortege consisted of four mourning coaches, and about twenty private carriages, including his Excellency the Governor’s, which was closed. The funeral was attended by a large number of the members of both houses of Parliament, and many gentlemen with whom the deceased had been so long associated, and by them held in high esteem. The procession proceeded from the Cathedral along Collins and Swanston streets to the new cemetery, were [sic] the last rites were performed by the Dean.”

Portland Guardian, Vic, Monday 10th August 1863, page 3.

“THE LATE C. J. GRIFFITH, ESQ.

(From the “Herald” of 4th inst.)

Mr. Charles James Griffith, who expired suddenly, on Saturday last from aneurism of the aorta, was a very old colonist. He was a member of the bar, but never practiced his profession in the colony, but was principally engaged in pastoral pursuits; and at the time of his death held, in conjunction with Mr. Molesworth Greene, one of the largest stations in the country. Mr. Griffith has also taken a very active part in public affairs. He was a nominee member of the old Legislative Council, and took a prominent part in debates. When the new Parliament was called into existence Mr. Griffith was chosen as the representative of Dundas and Follet; and on the 21st of Nov., 1856, was nominated for the office of speaker, in opposition to Sir Francis Murphy, who was elected. At that time Mr. Griffith occupied the position of President of the Board of Sewerage and Water Supply, and he continued to fulfil the duties appertaining to the office until the completion of the Yan Yean works. Mr. Griffiths supported the Haines administration, and manifested a great interest in the various questions which came before the House in that session, including the Electoral Bill, the Land Bill, and the bill for the formation of a trunk line of railway. Mr. Griffith long held the appointment of chancellor of the diocese of Melbourne, and was for some time a Member of the Council of the University. About three years since, he visited England, and returned about nine months ago. On the composition of the new Education Board, Mr. Griffith was chosen as one of the members as representing the Church of England interest. On March last he unsuccessfully contested the South-Western Province with Mr. Jenner. Mr. Griffith has, at all times exhibited a warm interest in the cause of Education, and in all matters appertaining to the church of which he was a member. In 1845, he published a short work giving a history of the colony; and while he held the office of President of water supply, he wrote a pamphlet in answer to the many quibbles and objections that were raised at the time in reference to the scheme. Mr. Griffith was highly respected by all classes of colonists. He was connected, by marriage, with the families of Sir W. F. Stawell, the Dean of Melbourne, and Mr. R. F. Greene.

            The Argus says the deceased Mr. Griffith was the sixth son of Richard Griffith, Esq., M.P. of Millicent, Kildare, by Mary, daughter of Lord Chief Baron Hussey Burgh. He was born August, 1808; graduated as M.A. at Trinity College, Dublin; and was called to the bar abut 1831.”

The Argus, Melbourne, Tuesday 14th March 1865, page 4.

“GREENE.- On the 13th inst., at D’Eastaville, Anne Greene, widow of the late William Pomeroy Greene, Esq., R.N., of Woodlands.”

The Argus, Melbourne, Vic, Saturday 22 July 1939, page 9.

“OLD ANGLICAN CHURCH.
Bulla Anniversary

St Mary’s Church of England, Bulla, a link with the pioneers, will celebrate its 81st anniversary at a special service at 3 p.m. on Sunday, July 30. The anniversary service is invariably the occasion for a reunion among families and descendants of families who have been associated with the church. Before the church was erected services were held in the barn at Woodlands, then the property of the late Mr. Rawdon Greene. The church was founded by Mrs. Greene and was built on land which was formerly part of the Woodlands Estate, the foundation-stone being laid on Friday, July 23, 1858, by Bishop Perry. The church was officially licensed on September 2, 1864, when the beautiful east window was presented by the late Mr. Charles Griffiths [sic]. In 1922 a complete set of memorial windows for the nave of the church was given by the prominent families.
Excepting the floor, the church is in excellent condition. Since the Rev. A. G. Mee has been in charge of the parish of Broadmeadows funds have been raised for repairs to the church. The preacher on July 30 will be the Rev. C. Hedly Raymond, vicar of St. Thomas’s, Essendon, and Rural Dean of Melbourne North. The choir of St. Paul’s Church, Ascotvale, will assist.”

External Links:

http://vhd.heritage.vic.gov.au/search/nattrust_result_detail/65967

My thanks to Diedre from the Melbourne Anglican Diocese for arranging access and for her valuable time and patience.

Footnotes:

[1] Sunbury News, Vic, Saturday 4th July 1910, page 2.

[2] The Argus, Melbourne, Vic, Wednesday 28th July 1858, page 5.

[3] The Argus, Melbourne, Vic, Saturday 22 July 1939, page 9.

[4] The Canberra Times, Friday 22nd January 1971, page 3.

[5] The Argus, Melbourne, Vic, Saturday 22 July 1939, page 9.

[6] The Age, Vic, Wednesday 5th August 1863, page 5.

[7] The Argus, Melbourne, Vic, Monday 3rd August 1863, page 4.

[8] The Argus, Melbourne, Vic, Tuesday 4th August 1863, page 8.

[9] Melbourne General Cemetery [CofE, Compartment O, grave 93]

[10] Public Records Office, Vic, Probate file 4/448


© Copyright

1873: Christ Church Anglican, Geelong, Victoria.

The John Rendall Morris (1820-1872) Memorial Window.

In October 1872 the committee of Christ Church in Moorabool Street, Geelong, requested the Ferguson & Urie stained glass company of North Melbourne to provide some designs for a memorial window to be erected in the liturgical north transept.

“Members of almost every denomination have contributed to the memorial window which it is proposed to place in Christ Church to the memory of the late Mr. J. R. Morris, the total amount received to date being about £112. About £40 more will be required, but, as several friends of the deceased have not sent in their subscription, and as others have intimated their willingness to increase their subscriptions, if found necessary to do so, the committee have requested Messrs Urie and Ferguson to furnish two designs, which are expected to arrive shortly.”[1]

The window was to be a memorial the memory of their much respected Church Warden and Trustee, John Rendall Morris who died aged 53 on the 15th September 1872.

An extraordinary list of prominent citizens of Geelong, including the Mayor, Sir Charles Sladen, was formed as the committee for the erection of the window[2].

By the end of November 1872 a total of £145 had been subscribed for the window of its reported total cost of £160[3] and by early December a design by the Ferguson & Urie stained glass company was on public display at the establishment of Henry Franks, stationer and book seller, of Malop Street in Geelong:

“The coloured design for the stained glass window to be placed in the north transept of Christ Church as a memorial of the late Mr J. R. Morris is now being exhibited at Mr Franks’s. In the centre of the design there is a representation of the Transfiguration of our Saviour, Moses and Elias being on either side, and Peter, James, and John underneath as witnesses. In the tracery there are figures of Abraham, Joshua, and David – representative characters of the patriarchs, judges, and kings of Israel. Next are busts of the twelve minor prophets, and on the outer side lights there are figures of the four greater prophets – Isaiah, Jeremiah, Ezekiel, and Daniel.”[4]

On the 23rd of December 1872 a meeting of the subscribers was held at the Market-Square offices of Geelong accountant, George Bowes Fraser (1810-1881)[5] , for the purpose of approving Ferguson & Urie’s proposed design[6].

The extremely ambitious and complex design contains the figures of twenty six prophets and saints and has the memorial text at the base;

“TO THE GLORY OF GOD – AND IN MEMORY OF – JOHN RENDALL MORRIS – CHURCHWARDEN & TRUSTEE – WHO DIED SEPTR 15 1872”

Exactly when the window was erected or dedicated in early 1873 has not yet been determined but 140 years later, in November 2013, mindless vandals managed to smash the lower centre area of this window and many others with bricks.

The Caulfield stained glass studio of Geoffrey Wallace is undertaking the repair and conservation work.

Photos taken between 2010 and 2013.

This slideshow requires JavaScript.

[View larger images]

The twenty six saints and prophets depicted in the window with Christ are:

Top Row:

ABRAM, ISAAC, JACOB, JOSHUA, SAMUEL, DAVID

2nd Row:

JOEL, AMOS, OBADIAH, JONAH, MICAH, NAHUM, ZEPHANIAH, HABAKKUK, HAGGAI, ZECHARIAH

3rd Row:

ISAIAH, MOSES, (CHRIST) IMMANUEL, ELIJAH, EZEKIEL,

4th (bottom) Row:

JEREMIAH, ST JAMES, ST PETER, ST JOHN, DANIEL


John Rendall Morris (1820-1872).

John Rendall Morris was born 23rd January 1820, Islington, Middlesex, England, the son of John Morris and Jane Frances Watkins[7].

As a young man in his early 20’s he immigrated to Australia where, on the 6th of April 1843, he married Annie Wesley Morris nee Howe (c.1824-1866), daughter of a founder of the Sydney Gazette, Robert Howe, at St Lawrence Church, in Sydney[8].

Circa 1852 they moved to Geelong where he was appointed manager of the Bank of Australasia[9]. He was very active in community and church circles and in 1860[10], 1862[11] and 1869[12] he held appointments as Territorial Magistrate for Geelong. In 1861 he was a member of the Committee of Management for the Geelong Infirmary and Benevolent Asylum[13] but known to be involved in some capacity with that institution as early as 1858. He was also a well-respected member of the Anglican Church community and held the position of Trustee and Warden of Christ Church Geelong where his memorial window is located.

On the 5th June 1866 his wife Annie died at the age of 42[14] and two years later he married Priscilla Emily Ryland at Christ Church Geelong, on the 12th November 1868[15].

John Rendall Morris died on the 15th September 1872 aged 53[16]. He was buried at the Geelong Eastern cemetery on the 17th with his first wife Annie, who died in 1866 and second wife Priscilla, who died in 1891[17]. He is not known to have had any children by either marriage.


Significant transcriptions:

Geelong Advertiser, Vic, Tuesday 24th September 1872, page 2.

“It is proposed to place a large stained glass window in the north transept of Christ Church, in memory of the late Mr J. R. Morris, who was a constant attendant at the church, and an indefatigable office-bearer. That the window will be a valuable one may be judged from the fact that the following influential committee has been formed to carry out the object in view, and will receive subscriptions in its aid, viz:- The Hon. C. Sladen, the mayor of Geelong, and Messrs D. C. Macarthur, J. Bell, M. Elliott, E. Morrah, F. G. Smith, J. Galletly, J. Simpson, A. Buchanan, S. V. Buckland, S. A. Bryant, F. Shaw, M.D., J. B. Wilson, M.A., G. F. Belcher, T. C. Harwood, A. Douglass, C. Ibbotson, T. Roadnight, H. Franks, and G. A. Stephen. Mr A. S. Park, of the Colonial Bank, has been appointed treasurer, and Mr. G. Fraser, hon. secretary of the committee.”

Geelong Advertiser, Vic, Friday 18th October 1872, page 2.

“Members of almost every denomination have contributed to the memorial window which it is proposed to place in Christ Church to the memory of the late Mr. J. R. Morris, the total amount received to date being about £112. About £40 more will be required, but, as several friends of the deceased have not sent in their subscription, and as others have intimated their willingness to increase their subscriptions, if found necessary to do so, the committee have requested Messrs Urie and Ferguson to furnish two designs, which are expected to arrive shortly.”

Geelong Advertiser, Vic, Thursday 19th December 1872, page 3.

“A MEETING of Subscribers to the Memorial Window to be placed in Christ Church, in memory of the late Mr. J. R. Morris, will be held at the office of Mr. G. B. Fraser, Market-Square, on Monday, 23rd instant, at 4 o’clock, to approve of the design. A. STEELE PARK, Hon. Treasurer.”

Other historic Ferguson & Urie windows in Christ Church:

1869: The Chancel window.

1872: The Anglican Diocese 25th Anniversary window.

Footnotes:

[1] Geelong Advertiser, Vic, Friday 18th October 1872, page 2.

[2] Geelong Advertiser, Vic, Tuesday 24th September 1872, page 2.

[3] Geelong Advertiser, Vic, Saturday 30th November 1872, page 2.

[4] Geelong Advertiser, Vic, Monday 9th December 1872, page 2.

[5] Vic BDM: 4555/1881, age 71. Geelong Eastern Cemetery EAS-COE-OLD-A-807-355.

[6] Geelong Advertiser, Vic, Thursday 19th December 1872, page 3.

[7] Vic BDM: 6921/1872.

[8] The Sydney Morning Herald, NSW, Friday 7th April 1843, page 3.

[9] The Argus, Melbourne, Vic, Monday 16th September 1872, page 5.

[10] Victorian Govt Gazette 58, Friday 11th May 1860, page 881.

[11] Victorian Govt Gazette 140, Tuesday 9th December 1862, page 2507.

[12] Victorian Govt Gazette 1, Tuesday 5th January 1869, page 4

[13] Ninth Annual Report of the Committee of Management, Geelong, 1861.

[14] The Argus, Melbourne, Vic, Wednesday 6th June 1866, page 4.

[15] The Argus, Melbourne, Vic, Monday 7th December 1868, page 4.

[16] The Argus, Melbourne, Vic, Tuesday 17th September 1872, page 4.

[17] The Argus, Melbourne, Vic, Friday 16th October 1891, page 1.


1872: Christ Church Anglican, Geelong, Victoria.

The 25th Anniversary Window.

The second historical Ferguson & Urie stained glass window to be erected in Christ Church at Geelong was a three light Gothic decorated design by the company’s senior stained glass artist and partner John Lamb Lyon. It was erected in the liturgical north side of the nave in Christ Church circa August 1872 which was a year before Lyon departed the firm for his own ventures in Sydney.

The instigator for the erection of this window was the Parish Incumbent, Canon George Goodman, who served as Vicar of Christ Church and other ecclesiastic appointments for 51 years from 1855 to 1906. His wife Margaret is credited with the momentum and collection of subscriptions for the window, which cost £50 with a further £5 required for its wire protection.

The three light window was erected to commemorate the twenty-fifth anniversary of the Melbourne diocese and Prelacy of Bishop Charles Perry [1]. It depicts the biblical images of the alter egos of the four evangelists, with the Agnus Dei or Paschal Lamb in the centre light carrying the victory banner.

All of the text on the window is in Latin and the text at the base loosely translates as:

“Feast of St Peter’s Day (29th of June) 1872. Episcopate of Melbourne’s 25th year”.

Photos were taken between 2010 and 2013.

This slideshow requires JavaScript.

[View larger images]

Geelong Advertiser, Vic, Friday 16th August 1872, page 2.

“A few weeks ago it was mentioned that Mrs. G. Goodman was actively bestirring herself collecting subscriptions for an ornamental window, which it was proposed should take the place of a window on the north side of Christ Church, through which the summer sun occasionally shone too powerfully. In addition to this she is desirous that a memorial window should be placed in the church to commemorate the twenty-fifth anniversary of the Right Rev. Dr. Perry’s prelacy. The sum required was £55, not much in itself, but large when the many calls that are being made upon the congregation are taken into consideration, and unassisted, Mrs Goodman accomplished her task. A window was ordered of Messrs Ferguson, Urie, and Lyon, of Melbourne. The artistic talents of Mr Lyon, who has lately returned from following medieval studies in the various cathedrals of Europe, were called into requisition, and the result was that during the past week a window has been placed in Christ Church that cannot fail to be admired. Many may consider there is a preponderance of green about it, but this colour was deemed the best for the powerful sun to shine through. The window, which is of the early decorated order, consists of three light, with two quatrefoils and a small oblong in the arch. The groundwork is a combination of faint yellow, with passion flowers outlined in black, so as to give a greenish hue, which as before hinted, subdues the glare of the northern sun. In a centre light, in a ruby ground, is the lamb and flag emblem of the Agnus Dei, within a vesica piscis. Four circular medallions with green borders are placed in the centre and side lights, so as to combine with the vesica in a cruciform arrangement, containing emblems of the four evangelists, viz.- the human face for St. Matthew, the lion for St. Mark, the ox for St. Luke, and the eagle for St. John. The wings of these emblematic creatures are of a cold blue, edged with green, to act as a foil to the bright ruby and violet distributed over the window. The inscription intimates that the window is erected in honour of the completion of the 25th year of the diocese of Melbourne, bearing date St. Peter’s Day (June 29th), 1872. The words of the inscription, like those of the evangelists’ names and of the Agnus Dei, are in Latin – “Festo S. Petri, MDCCCLXXII, Episcopatur Melbornsi, XXV annos condito.” The net cost of the window was £50, but £5 more was required for protecting it with wire.”

The instigators for the erection of the window:

Margaret Elizabeth Goodman (nee Mortlock 1821-1901) was former governess for the Marquis of Normanby and married Anglican clergyman George Goodman (1821-1908) in St. Bride’s, Fleet Street, London on the 1st July 1853. Just over three weeks later they departed Bristol for Australia aboard the ‘Corfield’ on the 23rd July 1853 and arrived in December of 1853[2].

Margaret died 26th September 1901 aged 80 and Canon George Goodman died 25th June 1908 at the age of 87. Both were interred in the Geelong Eastern Cemetery along with four of their children [3] – [4].

Of Christ Church itself, it is the only Church in Victoria designed by architect Edmund Blacket. It was opened and dedicated on the 27 June 1847 and consecrated on 25 October 1859.

Other references:

NLA Obituary: Geelong Advertiser, Vic, Friday 26th June 1908, page 3.

Australian Dictionary of Biography: Canon George Goodman (1821-1908).

Other Ferguson & Urie windows in Christ Church:

Other Ferguson & Urie stained glass windows in Christ Church include the Chancel window (c. Nov 1869) and the ‘John Rendall Morris’ memorial window in the liturgical north transept (c.1873).

Footnotes:

[1] Geelong Advertiser, Vic, Friday 16th August 1872, page 2.

[2] http://www.archerfamily.org.uk/family/goodman.htm (accessed 6 Jul 2014). Note: This reference can not be substantiated from any shipping registers.

[3] Geelong Cemetery Register: 5967, EAS-COE-OLD-A-807-051

[4] Geelong Cemetery Register: 4709, EAS-COE-OLD-A-807-072


© Copyright

1881: St Michael and All Angel’s, Porangahau, New Zealand.

The ongoing research to find extant Ferguson & Urie stained glass has revealed many of their works of art in remote locations, sometimes thousands of kilometres from the company’s workshops in North Melbourne.

The latest discovery is in the tiny township of Porangahau on the South East coast of New Zealand’s North Island. The Anglican church of St Michael and All Angels in Porangahau is now the sixth location in New Zealand found to contain an historic Ferguson & Urie stained glass window. This window is the only one known to have been created by the company as a memorial to a soldier who died in an armed conflict in the Antipodes.

Photos:  From St Michaels, Porangahau, NZ, Janice Ball, New Zealand 11th March 2014.

This slideshow requires JavaScript.

[See all attached files]

The idea for a memorial stained glass window in St Michael’s was conceived as early as 1878 when the Porangahau congregation began to raise subscriptions to build the church.

On the 22nd of July 1878 it was reported that a local land owner by the name of John Davis Canning had presented £125 towards the cost of a stained glass window to be erected in memory of his brother, Davis Canning, who fell in action at Ruatikuri during the Maori Wars on the 8th August 1868[1].

Two years later, in September 1880, a tabloid correspondent described the progress of the church construction and of the stained glass window they wrote:

“…The effect, seen when sunlight falls on it, is grand, and the chiaroscuro well defined – in fact the whole would do credit to a large old world cathedral, and is, I believe, not equaled in this colony. It is grand – more cannot be said…”[2]

St Michael’s was consecrated on Friday 11th February 1881 by the Bishop of Waiapu and the following Tuesday the Hawke’s Bay Herald described the three light stained glass window in great detail. The Ferguson & Urie stained glass company of Melbourne were explicitly mentioned as the firm who made it;

“…One great feature, internally is a large stained-glass east window, containing three lights and tracery. The subjects are the baptism of our Lord, the Crucifixion, and the Resurrection. The draperies about the figures are of the richest quality of antique glass the colors being so arranged as to blend harmoniously, while all crude or harsh coloring is avoided. The background is light grisailler work, so subdued as to make the subjects stand out prominently. On the lower panels and in the tracery are suitable emblems and monograms. The general effect is exceedingly rich and handsome. Beneath it is a brass plate bearing the following inscription:- “This window is erected by the family, in memory of Davis Canning, gent., who fell in action at Ruatikuri, 8th August, 1868 whilst leading the advanced guard,” The window is from the firm of Ferguson and Urie, Melbourne…” [3]

The precise description of the window given in 1881 matches that of the east window in St Michael’s today. The photographs taken by Janice on the 11th March 2014 leave absolutely no doubt that it is the work of Ferguson & Urie, but there is a strange anomaly with this window that appears to have gone undetected for possibly fifty years or more!

Beneath each of the biblical scenes is a reference to a chapter and verse from St Mark in the King James Bible which would aptly describe the event depicted above but the chapter and verse beneath the first two are under the wrong windows!

The reference under each window is currently shown as;

“Mark c.15 v.25” – (“And it was the third hour, and they crucified him.”) This reference is located under the first window on the left which depicts Jesus being Baptised by John in the River Jordan. Below this is the Lamb of God or ‘Agnus Dei,’

“Mark c.1 v.9” – (“And it came to pass in those days, that Jesus came from Nazareth of Galilee, and was baptised of John in Jordan”). This reference is located under the centre window depicting Christ being crucified. Below this is the Pelican in the act of self-sacrifice feeding its own blood to her young.

“Mark c.16 v.6” – (“And he saith unto them, Be not affrighted: Ye seek Jesus of Nazareth, which was crucified: he is risen; he is not here: behold the place where they laid him”). This reference is, correctly, located under the right window depicting Christ emerging from the tomb in the Resurrection. Below this is the phoenix rising.

Logically, the reference “Mark c.15 v.25” should be under the centre window depicting the Crucifixion and “Mark c.1 c.9” should be under the first window depicting the Baptism.

On the 27th Feb 2014, descendant Davis Canning wrote:

“It [the window] was completely redone (removed, repaired, releaded and reinstalled, rededicated etc) in the early 1960’s I think and was in good condition even then. I was responsible for the complete restoration of the church in 1998 and the east window was in such good condition it did not need any work done on it. I think it is still sound and has an exterior cage over it so it is not damaged by bird strike…”

The 1960’s restoration would seem to be the most likely point in time that the pieces of the window with the bible verses were re-installed in the wrong order. It could be argued as to whether the lower scenes depicting the Lamb and Pelican are also under the wrong scenes, meaning that possibly the entire lower sections of the window have been swapped.

It’s not known whether there had been any other restoration work done on the window prior to the 1960s, but most historical stained glass windows usually require some significant conservation work every fifty years or so depending on their level of exposure to the weather.

There have probably been many events in the last 130 years that could have decided the fate of this historical window. Its most recent miraculous escape from disaster occurred in December 2011 when a fire broke out in the church and destroyed the altar. Fortunately, the fire was contained to the altar space only and there was no reported damage to the window[4].

Every step of the research draws you deeper into the history of the window. It’s not just a remarkable piece of work by the Ferguson & Urie stained glass company, it has a story to tell of its own, apart from the biblical one, such as who was it dedicated to and who was the donor? There is also the remarkable coincidental link to another memorial stained glass window to the Canning brothers on the other side of the world which I’ll explain further on.

John Davis Canning (1822-1883)

John Davis Canning (1822-1883) was the donor of the stained glass window at St Michael’s in Porangahau.

He was born at Ogbourne, St Andrews, Wiltshire, in 1822 and arrived at Port Cooper (Lyttelton), New Zealand aboard the “Cornwall” on the 10th December 1851with another brother, Charles[5]. He later proceeded to Hawke’s Bay circa 1852 where he took up “Oakburne” located between Waipukurau and Porangahau.

On the 1st of July 1863, he was commissioned to the rank of Ensign in the New Zealand militia[6] and on the 4th of May, the following year was promoted to Lieutenant[7].

The years 1868 and 1869 were tumultuous times for John Davis Canning. In November 1867 his mother Elizabeth (nee Tanner) died aged 74 at Weyhill near Andover[8] and in August 1868, at the height of the Maori wars, his younger brother Davis rode off to join Colonel Whitmore’s troops in the hunt for the Hauhaus and was killed at Ruakaturi on the 8th August 1868.

Just over two weeks after the death of his brother he married Elspeth McQueen (1837-1920) at Mangatarata farmstead in the central Hawke’s Bay area.[9]

Between 1869 and 1872 John and Elspeth had three children but Elspeth became ill and was invalided back to Wiltshire for the benefit of her health. In 1881 John began to make arrangements for his return to England to visit Elspeth and in mid-February of 1881, he placed advertisements in the newspapers to sell a number of his short horn cattle, draught horses, and Cotswold rams at public auction[10]. By late March he was temporarily residing at the Hawke’s Bay Club in Napier and on the 28th of March he advertised that was looking for a suitable house in Napier for short-term lease;

“WANTED, in eligible situation, with a good view and a desirable situation on the hills, a Commodious House (furnished), with good garden and grounds, for a period of at least three months. Apply, stating particulars, to John Davis Canning, Hawke’s Bay Club, Napier. 28th March, 1881”[11]

On the 24th of October 1881 he resigned his commission as a Justice of the Peace[12] and shortly after returned to England. His health declined over the following two years and he died at Marlborough on the 20th September 1883 aged 61. [13]

“News has been received by cable of the death of Mr John Davis Canning at Marlborough, England, on Thursday last. Mr Canning was one of our earliest settlers arriving about 1855 [sic]. At one time he was in partnership with Mr John Harding in the Mount Vernon run, and on dissolving the partnership Mr Canning for some time occupied part of Mr Tiffen’s Homewood run, subsequently removing to Wallingford, where he acquired a considerable tract of native land. There he resided until he left for England, about two years ago. Mr Canning was an excellent judge of stock, and his importations, especially of shorthorns and horses, did much to improve the stock of Hawke’s Bay.”[14]

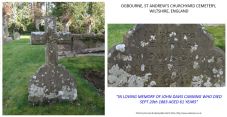
John was buried in the Ogbourne, St Andrew’s Churchyard in Wiltshire. His gravestone still exists and although the memorial text is fading with time it still can be read;

“John Davis CANNING, Who died Sept 20th 1883, Aged 61 years.”

PORANGAHAU Ogbourne St Andrews 01a

(click for full image)

In 1884 his sister Elizabeth commissioned a stained glass window to be erected in St. Andrew’s in Memory of her brothers John and Davis. Legend has it that the window in St Michael’s at Porangahau was a copy of the window in St Andrew’s in Wiltshire:

“The east window at St Michael and All Angels Anglican Church in Porangahau was given by the family in his memory and is a copy of the window in the church at Ogbourne, St Andrews…”[15]

Unfortunately, this legendary tale is not true. The stained glass window at St. Andrews in Wiltshire was erected three years after the window at St Michael’s at Porangahau in New Zealand and it doesn’t follow the same biblical theme, or resemble the figurative work in any way whatsoever.

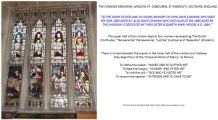
The memorial text on a brass plaque at the foot of the Canning memorial  window at St Andrew’s church in Wiltshire reads;

“TO THE GLORY OF GOD AND IN LOVING MEMORY OF JOHN DAVIS CANNING WHO DIED SEPT 20th 1883 AGED 61, ALSO DAVIS CANNING WHO DIED AUGUST 8th 1868 AGED 39. THIS WINDOW IS DEDICATED BY THEIR SISTER, ELIZABETH MARY MOORE, A.D. 1884.”

PORANGAHAU Ogbourne St Andrews 02a

(click for full image)

The upper half of the window at St Andrew’s depicts four women representing “Fortitudo” (Fortitude), “Temperantia” (Temperance), “Justitia” (Justice), and “Sapientia” (Wisdom).

The scenes in the lower half of the window depict what I believe are four of the acts from the Corporal Works of Mercy. On the other side of the world, the Ferguson & Urie window at Porangahau in New Zealand depicts Baptism, Crucifixion, and Resurrection.

John’s wife Elspeth eventually made a full recovery in England and in the early 1890s returned to New Zealand where she resided at Napier in good health into her advanced years[16].

Elspeth died in New Zealand in 1920 at the age of 86[17].

Davis Canning (1829-1868)[18]

The Ferguson & Urie stained glass window in St Michael’s is a memorial to Davis Canning, the younger brother of John Davis Canning.

When Davis actually arrived in New Zealand is not known, but can reasonably be assumed to be 1852 or later. His brothers John and Charles arrived aboard the “Cornwall” from England in December 1851 but Davis was not listed as a passenger on the same ship with them.

Davis resided at “Oakburne” near Porangahau with his brother John. At the age of 39 he was described as a “young man full of adventure.”[19] It was probably inevitable that this adventurous spirit would lead him to joining the militia. Sometime in late September or early August 1868 he rode off and joined Colonel Whitmore’s government forces to fight against the Hauhaus led by the Maori rebel “Te Kooti Arikirangi Te Tūruki.”

On the 8th August 1868, during a battle at Ruakituri, Davis Canning and a Captain Oswald Carr were shot dead[20];

“…On the 8th the force was well up the gorge-like valley of the Ruakituri, and the advance-guard led by Mr. Davis Canning, a gallant settler from Hawke’s Bay, was hot on the trail of the Hauhaus, who were heard shooting pigeons in the distance. Early in the afternoon Captain Carr (Hawke’s Bay), who had been an officer in the Royal Artillery, reconnoitered through the bush along the river-bank, and reported that the Hauhaus were halted a short distance up the river. The swift and ice-cold river was forded several times and the European and Maori force advanced to the attack. Captain (afterwards Colonel) Herrick with part of the force moved on to take the Hauhaus in flank and reverse, and when his men were in position Whitmore directed the advance-guard to push forward. It was soon driven back, leaving both Canning and Carr dead on the field. The former was shot dead while gallantly leading the men…”[21]

Ten years later, in July 1878, his older brother John Davis Canning subscribed the amount of £125 towards a stained glass window to be erected in memory of his brother in the yet to be erected St Michael’s Church at Porangahau[22]. In September of the same year the Hawke’s Bay Herald reported something similar but with a differing cost for the window;

“…J. D. Canning, Esq., of Oakbourne, has given a superb stained glass window of the value of £150…”[23]

St Michael’s was consecrated by the Bishop of Waiapu in 1881 and the Ferguson & Urie stained glass window to the memory of Davis Canning still exists to this day.

Beneath the window is a brass plaque inscribed:

“This window is erected by the family, in memory of Davis Canning, gent., who fell in action at Ruakituri, 8th August, 1868 whilst leading the advanced guard.”

Another memorial to Davis appears at Ruakituri Cemetery Reserve near Wairoa. A brass plaque is mounted on a rock cairn in memory of Davis Canning[24] and Canning family lore has it that this plaque went missing after a flood in the late 1800’s and was missing for over a century until being found in the 1980’s-90’s in a creek bed two miles away.

The plaque has the wording:

“IN MEMORY OF DAVIS CANNING, KILLED IN ACTION 8th AUGUST 1868”.
“NE CEDE MALIS SED CONTRA”
[25]

(Latin: “Yield not to misfortunes, but advance all the more boldly against them”)

Significant historical newspaper  transcriptions:

Hawke’s Bay Herald, NZ, Vol 12, Issue 969, 15 August 1868, page 3.

“IMPORTANT FROM THE FRONT. SEVERE ENGAGEMENT BETWEEN FORCES UNDER COL. WHITMORE AND EX PRISONERS…

…We deeply regret to add that among the killed were Capt. Carr of Petane and Mr. Davis Canning, two esteemed settlers of this province…”

Star, NZ, Issue 97, 4th September 1868, page 3.

“…The advance guard, comprising several of the armed constabulary, and led by Captain Carr and Mr. Canning, advanced to the front of the enemy’s lines and were on the eve of carrying the position when the hau-haus poured in a hot fire, which forced them to take cover. The action then commenced hot on both sides; and in another attempt to charge the position, Mr Canning and Captain Carr lost their lives…”

Hawke’s Bay Herald, NZ, Vol XXI, Issue 5133, Monday 22nd July 1878, page 2

“Our Porangahau correspondent writes: – The need of a church has long been felt and numerous gentlemen having promised subscription to the amount of £365, it is hoped that the good work will speedily be accomplished. It is proposed that the sum of £600 be collected for the above purpose, exclusive of the sum of £125 presented by J. D. Canning, Esq., of Oakbourne, for a stained glass window, in memory of his brother, the late Mr Davis Canning. A series of concerts are to be given for the purpose of raising funds to furnish the sum required. The following gentlemen have already subscribed:- J. Nairn, £100; George hunter, £50; J. D. Ormond, £50; Rev S. Williams, £50; A. St. Hill, £10; J. White, £50; T. Spencer, £5; Trust Fund, £50. Total £365.”

Hawkes Bay Herald, NZ, Vol XXI, Issue 5792, 13th September 1880, page 3.

“PORANGAHAU

[FROM AN OCCASSIONAL CORRESPONDENT]

WAINUI, September 10.

By favour I was permitted to see the memorial window which has just been put in at the Porangahau Episcopalian Church, now in course of erection. As I understand, it was presented by Mr John D. Canning, of Oakbourne, in memory that gentleman’s late brother, Mr Davis Canning, and as a work of art it does great credit tothe artist, and as much to the selector of the design. It is in the mediaeval style, Gothic, with teinte brilliante of the Rennaissance. The effect, seen when sunlight falls on it, is grand, and the chiaroscuro well defined – in fact the whole would do credit to a large old world cathedral, and is, I believe, not equalled in this colony. It is grand – more cannot be said.
Although the church is by no means finished, yet, as far as the work has gone, it is a great credit to the contractor, Mr Holt, of Napier, and also to his foreman of works, Mr. Wm. Smith, for, though I am no judge of builder’s work, I profess to distinguish between conscientious, well finished, straight forward labor, and work done in a slovenly style – and the former is the case with the church. As far as it is finished the work is solid, and, what is more, the acoustic properties promise to be good. To sum up, the work, when finished, will be, and ought to be, a credit to so small a place as Porangahau.”

 Hawke’s Bay Herald, Vol XXI, Issue 5906, 15th February 1881, page 3.

 “CONSECRATION OF PORANGHAU CHURCH.

 On Friday last the new church at Porangahau was consecrated by the Right Rev. the Bishop of Waiapu. The design of the building is striking. It consists of a nave, chancel, tower with spire, and a commodious vestry. It is seated for 100 persons, but there is space for additional seating accommodation when required. One great feature, internally is a large stained-glass east window, containing three lights and tracery. The subjects are the baptism of our Lord, the Crucifixion, and the Resurection. The draperies about the figures are of the richest quality of antique glass the colors being so arranged as to blend harmoniously, while all crude or harsh coloring is avoided. The background is light grisailler work, so subdued as to make the subjects stand out prominently. On the lower panels, and in the tracery are suitable emblems and monograms. The general effect is exceedingly rich and handsome. Beneath it is a brass plate bearing the following inscription:- “This window is erected by the family, in memory of Davis Canning, gent., who fell in action at Ruatikuri, 8th August, 1868 whilst leading the advanced guard,” The window is from the firm of Ferguson and Urie, Melbourne. The services on Friday were three in number, those in the morning and evening being attended by the European settlers, that in the afternoon by the Porangahau natives. The Bishop preached in the morning, and the Rev. De Berdt Hovel in the evening. The Revs’ S. Williams, J. Shearman, and F.E.T. Simcox (the incumbent of the parish) were also present and took part in the ceremonies. The offertories amounted to £31. The church, which is dedicated to St. Michael, was designed by Mr B. W. Mountfort, of Christchurch, the contractor for the work being Mr Robert Holt, and the builder Mr W. Smith, of this town. The building reflects great credit on all concerned in its arection, [sic] and is by far the prettiest ecclesiastical edifice to be seen in the country districts of Hawke’s Bay. The furniture is exceedingly good of its kind, the silver fount [sic]having been given by Mr. J. Nairn, of Pourerere, and the embroidered chancel mat by Mr C. A. M. Hirtzel. The site upon which the church stands was presented by Mrs T. Crosse, of Mangamari.”

Dominion, NZ, Vol 4, Issue 1031, 21st January 1911, page 16.

“Oakburne,” the residence of Mr. Davis Canning, is one of the prettiest homesteads on the road between Waipukurau and Porangahau. It lies a few miles past Wallingford, and on an eminence which admits of a splendid view of the surrounding country. At the back of the residence is a fine plantation of pine trees, while farther down is a big orchard of six hundred trees, some of which are over forty years old. The name of Canning is inseparably linked with the agricultural and pastoral history of Hawke’s Bay. Mr. John Davis Canning, father of Mr. Davis Canning, was one of the early stock-breeders in the district when there were few such, and it is he who gave a lead in the system of using nothing but the best stock. He was one of the exhibitors at the first agricultural and pastoral show held at Havelock North, and he specialised not only on Short-horn cattle and sheep, but also in horses, pigs, sporting dogs, and fowls. A man of very broad and enlightened views, and with an earnest sympathy, which endeared him to all who had the good fortune of his acquaintance, John Davis Canning is described by contemporaries as one of the finest types of the pioneer settlers who built their homes out in the wilderness. In his early days he was a colleague of the late John Harding, of Mount Vernon, and was employed by that equally strenuous pioneer some time in the fifties. Mr. Canning came to New Zealand in 1851, in the good ship Cornwall, and he took up “Oakburne,” about half a century ago, and held big Native leasehold sections, which aggregated 40,000 acres. He was married in 1868 to a daughter of Mr. McQueen, of Inverness. A bereavement clouded the happy memories of his first years of married life at “Oakburne,” It was in 1867 or 1868 and the Maori troubles were blazing in their insurrectionary outbursts. Davis Canning, who resided at “Oakburne” with his brother, was a young man full of adventure. He was smitten with the fever, and one evening rode away with a captain’s commission, through to Napier and on to Poverty Bay, where he was shot dead with Captain Carr at Ruakaturi. It appears that both he and Captain Carr were the victims of their own rashness, and in these days of militarism and threatened war it is interesting to record in what a simple manner two lives were thrown away.

Mr. John Davis Canning.

It is interesting to record some further particulars of Mr. John Davis Canning. He was born at “Ogbourne,” St Andrew, Marlborough, Wiltshire, England, in the year 1822, and was the son of the late M. Davis Canning. The Cannings of “Ogbourne” and of “Oakbourne,” in Hawke’s Bay, are a branch of an old English family of which Lord Canning, a former Viceroy of India, was a member. Mr. John Davis Canning was educated in his native place. He landed first at Lyttelton, and then came up to Hawke’s Bay, where he afterwards selected the present fine property. He introduced the Cotswold variety of sheep, and spent lavish sums of money on good stock. Amongst his horse importations was the draught stallion Dugdale, said to be the finest of his class. In 1883 Mr. Canning went to England to see his wife, who had been invalided there, but the trip resulted in his death. It is satisfactory to record in the face of this severe bereavement that Mrs. Canning regained her health some eight years later, that she returned to New Zealand, and that she now resides in Napier, in very good health.

Mr. Davis Canning.

Mr. Davis Canning, the present owner of “Oakburne,” was borne there, but was educated at the Marlborough Grammar School and at Clifton College, where formerly, by the way, Mr. James Allan, M.P., received some of his first instruction. Mr. Canning went to Clifton College in 1885, and left in 1891. He was an enthusiastic out-door sportsman, and got his cap both for football and cricket, and still takes a keen interest in those pastimes. After leaving England he resided for a time at Hastings, “Oakburne” having been leased, but when the lease expired he returned to his home, and took up the study of farming and agricultural matters with the same keen interest which was evidenced in such a marked degree by his father…”

Acknowledgements:

My thanks to:

My cousins Janice and Cleeve Ball for following up on the clues in New Zealand and undertaking the long trip to Porangahau to meet the Canning descendants and photograph the window.

To Davis Canning for the email correspondence and additional clues on the Canning family history in the Hawke’s Bay New Zealand.

To Duncan & Mandy Ball in England for the correspondence and photos from Ogbourne, St Andrew’s, Wiltshire.


Footnotes:

[1] Hawke’s Bay Herald, Vol XXI, Issue 5133, Monday 22nd July 1878, page 2.

[2] Hawkes Bay Herald, Vol XXI, Issue 5792, 13th September 1880, page 3.

[3] Hawke’s Bay Herald, Vol XXI, Issue 5906, 15th February 1881, page 3.

[4] Hawke’s Bay Today, NZ, On-line edition, Saturday 24th December 2011.

[5] Lyttelton Times, NZ, Vol 1, Issue 49, 13th December 1851, page 5.

[6] Hawke’s Bay Herald, NZ, 27th Jul 1863, page 1.

[7] Hawke’s Bay Herald, NZ, Vol 7, Issue 494, 28th May 1864, page 4.

[8] Nelson Evening Mail, Volume III, Issue 27, 1 Feb 1868, page 2.

[9] Evening Post, NZ, Vol IV, Issue 175, 5th September 1868, page 2.

[10] Daily Telegraph, Issue 3009, 16th February 1881, page 3.

[11] Hawke’s Bay Herald, Vol XXI, Issue 5933, 29th March 1881, page 1.

[12] Daily Telegraph, Issue 3219, 24th October 1881, page 2.

[13] Daily Telegraph, Issue 3804, 20th September 1883, page 2.

[14] Hawke’s Bay Herald, Vol XXI, Issue 6662, 25th September 1883, page 2.

[15] Matatoa: Fathers & Sons, Hilary Pederson, Te Hanganui Partnership 2011.

[16] Dominion, NZ, Vol 4, Issue 1031, 21st January 1911, page 16.

[17] NZ BDM record 1920/5550.

[18] Date of birth 11th July 1829: From Canning family bible. (detail from descendant Davis Canning , via email Janice Ball 26 Feb 2014)

[19] Dominion, NZ, Vol 4, Issue 1031, 21st January 1911, page 16.

[20] Hawke’s Bay Herald, Vol 12, Issue 969, 15 August 1868, page 3.

[21] The New Zealand Wars: A History of the Maori Campaigns and the pioneering Period: VoL II: The Hauhau wars, (1864-72), Chapter 25.

[22] Hawke’s Bay Herald, Vol XXI, Issue 5133, Monday 22nd July 1878, page 2.

[23] Hawke’s Bay Herald, Vol XXI, Issue 8192, 30th September 1878, page 2.

[24] http://www.mch.govt.nz/nz-identity-heritage/national-monuments-war-graves/list-historic-graves-and-monuments

[25] http://www.mch.govt.nz/nz-identity-heritage/national-monuments-war-graves/list-historic-graves-and-monuments


Short link to this page: https://wp.me/p28nLD-2nE

© Copyright

1874: St John’s Anglican Church, Ballan, Victoria.

The foundation stone of St John’s Anglican Church in Ballan was laid by Juliet Vivian Lyon (nee Anderson) in 1861. Thirteen years after that historical event Juliet died and in late 1874 a stained glass window was erected in her memory in  the chancel of St John’s. The window was made by the Colonial stained glass craftsmen Ferguson & Urie of North Melbourne.

Photos taken 10th April 2011.

This slideshow requires JavaScript.

[View larger images]

Juliet was born at Norfolk Island on the 10th Feb 1839, the daughter of the decorated army officer Joseph Anderson (1790-1877) and Mary Campbell. Her father Joseph was was stationed as commandant of the Norfolk Island Penal Colony from March 1834 to February 1839. One of his first duties on Norfolk Island was to dispense the punishment for the Norfolk Island Prisoner revolt in 1834 in which thirteen of the twenty-nine convicted prisoners were executed.

Juliet married pastoralist Charles Hugh Lyon (1826-1905)[1] at St Paul’s church in Melbourne on the 30th December 1859[2] . They settled at Hughe’s ‘Ballanee’ estate at Ballan where they had five known children; Clara, Lily Mary, Violet Mary, Vivian Hugh and Charles Gordon.

In 1861 Juliet had the honour of laying the foundation stone of St John’s Anglican Church in Ballan. Very little information is known of this event other than Juliet had laid its foundation stone as mentioned on her memorial stained glass window, and the obscure mention that on the 29th January 1862 the Church was reported as being near completion[3].

Juliet died at her father’s residence ‘Fairlie-house’ in South Yarra on the 16th of March 1874, aged 35[4]. She was buried with her parents, Joseph and Mary Anderson, in the St Kilda cemetery on the 17th March 1874 and her husband Hugh was also buried them in 1905.

The Ferguson & Urie stained glass window was erected to her memory in St John’s, thirteen years after she had laid its foundation stone.

The two-light stained glass window depicts ‘Faith & Hope’;

The left lancet depicts an angel at the top carrying a banner with the words ‘HALLELUJIA’. Below is the depiction of Faith carrying a cross with her right hand held towards heaven. The text below the figure is ‘HAVE FAITH IN GOD’ and below this is another angel carrying a banner with the text; ‘BLESSED ARE THE DEAD’

The right lancet depicts an angel at the top carrying a banner with the words ‘PRAISE THE LORD’. Below is the depiction of Hope with the ships anchor and below this is another angel carrying a banner with the text; ‘WHICH DIE IN THE LORD’

Across the base of both windows is the memorial text:

‘IN MEMORY OF JULIET VIVIAN LYON WHO LAID THE FOUNDATION STONE OF THIS CHURCH IN 1861.’

The Australian News for Home Readers, Vic, Saturday 18th March 1865, page 7.

BALLAN St John's 98c

“EPISCOPAL CHAPEL AT BALLAN,

The neat little building, shown in the engraving, is the newly erected Episcopal Chapel, at Ballan, a distance of about sixty miles from Melbourne. The building has been raised solely by the exertions of the congregation, and is a pleasing instance of the progress of Christianity in the provincial districts of Victoria. The chapel belongs to the Gothic order of architecture, and is commodious enough to meet the requirements of the Episcopalians of Ballan. The nave is 57 feet by 25 feet in extent, and chancel 10 feet 3 inches by 21 feet.”

Juliets’ husband Charles died at ‘Ballanee’ estate at Ballan on the 13th February 1905 aged 79[5].

In the historical engraving depicting St John’s from 1865 it shows  a ‘Pugin’ type bell-cote at the west end and a small side building at the east end which is presumably a vestry. Neither of these exist to this day.

The left lancet of the Ferguson & Urie window which depicts ‘Faith’ is taken from a famous oil painting by Sir Joshua Reynolds (1723-1792) and replicated in a stained glass window by Thomas Jervaise at Holy Trinity, Fareham, Hampshire, England. There are three other known instances of this depiction of ‘Faith’ in Ferguson & Urie windows which are located at All Saints, South Hobart; Christ Church, Hawthorne; St Mark’s, Remuera, New Zealand.

In 1883 another Ferguson & Urie window was erected in St John’s to the memory of Rebecca Mary O’Cock. See: 10-03-1883: St John’s Church, Ballan, Victoria.

Location: Simpson Street Ballan

Footnotes:

1884: St Mary’s Anglican Church, Sunbury, Victoria.

In the west wall above the entrance to St Mary’s Anglican Church in Sunbury, is a two light stained glass window erected to the memory of politician and 9th Premier of Victoria, James Goodall Francis. The windows depict the Old Testament characters Moses and St James Major and has the memorial text at the base:

“TO THE GLORY OF GOD AND IN MEMORY OF JAMES GOODALL FRANCIS DIED 1884”

The Church of England Messenger and Ecclesiastical Gazette for the Diocese of Melbourne and Ballarat, Vic, Thursday 5th February 1885, page 3.

“THE pretty little church of St. Mary’s, Sunbury, has recently been enriched by a memorial window, and a brass eagle, to the memory of the late Hon. J. G. Francis. The window is the gift of the parishioners, and is the work of Messrs. Ferguson and Urie, and has been pronounced by competent judges to be a most creditable specimen of the stainer’s art. It is composed of two lights, each containing three-quarter figures of Moses and St. James Major. Mr. Francis’ Christian name suggested the latter, and that of Moses is obviously significant of the upright and fearless politician. The lectern is from the celebrated firm of Jones and Willis, and is of solid brass. The modelling of the eagle is extremely natural. The pedestal bears the inscription – “To the glory of God, and in memory of James Goodall Francis, who died 23rd January, 1884. Presented to St. Mary’s Church by his widow.” It is simple and handsome, and has been greatly admired by the many visitors to Sunbury during the Christmas season. A correspondent writes to us- “our departed friend is missed more and more. His ready counsel, his large heart, and open purse made him both useful and popular. He was always accessible to “all sorts and conditions of men.” He was most regular in his attendance at divine service. He gave the local clergyman a generous and unfailing support. In the parish and in the vestry he was to the fore in every good work.

            …take him for all in all,

            (We) shall not look upon his like again.”

Photos taken 6th February 2011.

This slideshow requires JavaScript.

[View all images]

James Goodall Francis (1835-1884)

James Goodall Francis was born in London in 1819 and emigrated to Van Diemen’s Land (Tasmania) at age 15 circa 1835. He became a partner in a Campbell Town store and later joined the mercantile firm of Boys & Pointer in Hobart which he later brought and continued in partnership with Duncan Macpherson.

In 1847 he suffered an extensive head injury at the hands of a burglar named Peter Kenny[1] who was convicted and hung[2] for the offence in the same year. The injury caused Francis to suffer intermittently for the rest of his life. Three years after the hanging of Kenny it was found that he was wrongly convicted and executed after another man had confessed to the crime on his death bed[3].

In 1853 Francis moved to Melbourne and in 1855 was elected a director of the Bank of New South Wales. In 1856 he was elected as vice-president of the Chamber of Commerce and president in 1857. He also maintained financial interests in the Australian Sugar Company and Tasmanian Insurance Company.

In 1859 he was elected to the Legislative Assembly and continued an extensive political and business career. On three occasions he was considered for a Knighthood but consistently declined the honour[4].

His private interests as a vintner allowed him to establish a vineyard at Sunbury in 1863 where he no doubt became close friends with Sir William Clarke of “Rupertswood”.

In 1872 he was elected the 9th Premier of Victoria and held that position until 1874 when ill health, attributed to his assault in 1847, forced his retirement[5].

James Goodall Francis died at his home “Warringa” at Queenscliff on the 25th of January 1884 aged 65[6] and was buried in the Melbourne General Cemetery. He was survived by his wife Mary Grant (nee Ogilvie 1824-1887)[7] and fifteen children and he left a sizeable estate valued at over £178,000[8].

His significant pink granite memorial at the Melbourne General reads:

“Sacred to the Memory of James Goodall Francis born 9th January 1819, died 25th January 1884.
Also his wife, Mary Grant Francis born 6th June 1824, died 18th May 1887.
What doth the Lord require of thee but to do justly and to love mercy and to walk humbly with thy God? Micah 6:8″

The memorial stained glass window was erected in the liturgical west wall above the entrance to St Mary’s Anglican Church at Sunbury. The same church also has another Ferguson & Urie stained glass erected as the principal east window behind the chancel to the memory of Sir William Clarke’s daughter Agnes Petrea Josephine Clarke who died as an infant in early 1879.

Colonial Times, Hobart, TAS, Friday 5th March 1847, page 3.

“Peter Kenny was capitally charged with a burglary in the house of Mr. James Goodall Francis, on the night of the 11th Feb., and with cutting and wounding Mr. Francis on the left side of the head…”

Launceston Examiner, TAS, Wednesday 24th March 1847, page 4.

HOBART TOWN.- Peter Kenny, convicted of the burglary and desperate attempt at murder in the house of Mr. James Goodall Francis, in this city, and William Bennett, convicted of Murdering a fellow prisoner at Port Arthur, have suffered the extreme penalty of the law…”

The Cornwall Chronicle, Launceston, TAS, Monday 26th June 1876, page 2.

“… We well recollect one poor fellow of the name of Peter Kenny, who was hung in 1847, on the evidence of the now Hon. J. G. Francis, of Melbourne, as the man who had committed a burglary in his house and assaulted him. Yet, some three years afterwards, a man very like the poor Peter died in the hospital, and before his death, confessed that he was the man who committed the burglary for which Peter Kenny was hung…”

The Argus, Melbourne, Vic, Saturday 26th January 1884, page 1.

“FRANCIS.- On the 25th inst., at Warringa, Queenscliff, James Goodall Francis, aged 65.”

The Argus, Melbourne, Vic, Saturday 26th January 1884, page 5.

“DEATH OF MR J. G. FRANCIS

It is our painful duty to announce the death of the Hon. J. G. Francis, M.L.A., which occurred yesterday at Queenscliff, at half past 6 o’clock p.m. The event was not unexpected. Mr. Francis had been gradually failing for weeks, if not months past. He had a very trying illness in March and April. His physical sufferings passed away with the surgical operations he had then to undergo, but his system, which had been strained more than once by illness, received a shock which deprived him of much of his former mental power, and nearly all his physical activity. His wife and family were henceforth always with him, and their presence could rarely be dispensed with. About six weeks ago, by the advice of Mr. Fitzgerald, one of his regular medical attendants, Mr. Francis removed from East Melbourne to Queenscliff. His case, before then, was known by Mr. Fitzgerald to be hopeless, but it was not considered necessary to acquaint the family with the fact. On Wednesday, Mr Fitzgerald was summoned to Queenscliff. He found Mr. Francis paralysed all down the left side, and insensible, Mr. Fitzgerald, before returning to town on Thursday, told Mrs. Francis that all would be over in a few hours, but his patient lingered until the third day. The news of Mr. Francis’s death reached Melbourne between 7 and 8 o’clock yesterday evening. Its immediate cause was the paralytic seizure and disease of the vessels of the brain, as well as nervous prostration from previous overwork. Mr Francis suffered for years from abscesses and other internal complaints. These ailments were cured each time they appeared, but their tendency was to leave the nervous system weaker than before. Arrangements have been made for conveying the body of the deceased gentleman to Melbourne by special train this evening. It is the wish of the family that the funeral, the time for which has not been fixed, should be strictly private…”

The Argus, Melbourne, Vic, Monday 28th January 1884, page 5.

“The remains of the late Mr. James Goodall Francis were brought from Queenscliff to Melbourne by special train on Saturday evening, and afterwards conveyed to Albert-street, East Melbourne, where the deceased for many years resided. Yesterday afternoon the funeral took place, and, in accordance with the wishes of the family, it was made as private as possible. Had a public ceremony been consented to, the remains of the late statesman would have been followed to the grave by thousands of his fellow citizens. It was, no doubt, more agreeable to the family and the mourning friends of the deceased that there should be an absence of display and popular feeling. Although no public notice was given, a considerable number of gentlemen attended the funeral, and Albert-street, in the neighbourhood of the house, was crowded with spectators. A body of mounted and foot police, under the command of Inspector Pewtreas, took charge of the approaches to the house and regulated the street traffic. They were sent by the authorities more as a mark of respect to the memory of Mr. Francis – a former Premier of Victoria – than for the purpose of preserving order, which was maintained almost without their help. The procession left Albert-street at about half-past 3 o’clock, and its line of march was along Victoria-street and Madeline-street to the cemetery gates. It was about a quarter of a mile in Length, and consisted mainly of private carriages. The burial service at the grave was conducted by the Rev. H. H. P. Handfield, of St. Peter’s Church, East Melbourne, assisted by the Rev. T. H. Goodwin, the cemetery chaplain. His Honour Mr. Justice Higinbotham; Sir William J. Clarke, M.L.C.; the Hon. James Stewart Johnston; the Hon Walter Madden, M.L.A.; the Hon David Moore, Mr. Herbert J. Henty, Mr. William H. Miller, of the Bank of Victoria, and Dr. Shields, were the gentlemen requested to act as pall-bearers. Amongst others present were the Hon. Duncan Gillies, Minister of Railways; the Hon. Alfred Deakin, Minister of Public Works; the Hon. Charles Young’ Sir Charles MacMahon, a former Speaker of the Legislative Assembly; the Hon. H. J. Wrixon; Mr. Zox, M.L.A; Mr. F. T. Derham, M.L.A.; Mr. Charles Smith, mayor of Melbourne and M.L.A. for Richmond (the first constituency represented by Mr. Francis in the Legislative Assembly); Mr. E. G. Fitzgibbon, town clerk; Dr. Youl, Mr. Alfred Wyatt, P.M.; Councillor Wilks, Mr. James England, and Mr. J. G. Burtt. The Premier, Mr. Service, who left for Sorrento on Friday, could not attend, but sent his carriage, which was occupied by Mr. Thomas, secretary to the Premier. Mr. Berry, the Chief Secretary, was also absent from town, having gone to Geelong, and Mr. Kerferd, the Attorney-General, was not sufficiently well to be present. The Bank of New South Wales, of which Mr. Francis was a director, and the Victorian Sugar Company, with which he was long connected, were both represented in the group of gentlemen who collected round the grave while the service for the dead was read. The body, enclosed in an oak coffin, covered with wreaths of flowers, was deposited in the family vault.

When the funeral procession, following the remains of the late Mr. J. G. Francis, entered the general Cemetery yesterday, the paths were overrun by a miscellaneous crowd of persons – chiefly boys and girls – whose curiosity to see what was about to be done caused pain and annoyance to gentlemen who, in mournful silence, were endeavouring to pay due respect to the memory of the dead. The line of march was broken at almost every step by the thoughtless intruders, who thrust themselves into front places, or pressed in from the edge of the path. On the hearse being stopped it was surrounded, and the staff of attendants provided by Mr. Daley, who conducted the funeral arrangements, were hampered by the uninvited crowd, whilst the pall-bearers would with difficulty get to their places. There was further crowding round the grave. What rendered the intrusion of strangers the more conspicuous was the fact most of the girls were dressed in glaring colours, in vexing contrast with the black costumes of the mourners. If the board of trustees who have the management of the cemetery, or some other body, could provide attendants, when necessary, to make it easy for the public to observe the ordinary rules of decorum, they would earn the gratitude of all who have occasion to follow friends or relatives to their last resting-place. The special body of police present yesterday had quite enough to do to control the traffic at the gates. Within the grounds there appeared to be no means of keeping line along the main walk.”

Related posts:

1880: St Mary’s Anglican Church, Sunbury, Victoria.  (The east triple light window to the memory of Agnes Petrea Josephine Clarke)

Footnotes:

1872: St John’s Anglican Church, Raymond Terrace, New South Wales.

In late November 1872 a magnificent three-light stained-glass window was unveiled in St John’s Anglican Church at Raymond Terrace in New South Wales.

“…It is due to the firm of Messrs Furgusson [sic], Urie, and Lyon, of Melbourne, to say that the window is regarded as a beautiful specimen of Australian art, which will favourably compare with works of a similar character executed in England…” [1].

The window was crafted by the North Melbourne stained-glass firm ‘Ferguson, Urie, and Lyon’ for £80 and was erected in the chancel in memory of the district pioneer and geologist William Keene.

Photos were taken October 2013 and have been kindly contributed by Michaela Sorensen. The historic photo of the chancel and window was taken by the Rector of St John’s, the Rev Norman Alfred Pullin (1913-1983), during his incumbency of St John’s circa 1949-52 [2].

This slideshow requires JavaScript.

St John’s Anglican Church is located at Raymond Terrace, 167km North of Sydney and 26km North of Newcastle in New South Wales.

The church was built on land formerly owned by the Cafferay[3] family and was constructed of locally quarried stone to the designs of architect Edmund Blacket for £1500. It was consecrated by the Bishop of Newcastle, William Tyrell, on Thursday the 25th September 1862[4] and the first incumbent was the Rev John Roe Blomfield.

After the death of William Keene in 1872 it was resolved that a memorial stained-glass window should be erected to his memory in St John’s. One of the lead organisers of the creation of the window was Henry Bayes Cotton (1820-1906)[5], a well-known and respected manager of the National Bank of New South Wales at nearby Newcastle.

The craftsmanship of the window was entrusted to the Ferguson, Urie and Lyon[6] Stained-glass Company of North Melbourne in Victoria. The biblical theme represented in the window being, in the centre light, the Nativity, Crucifixion and the Resurrection. The flanking side lights had the inscription beneath each figure being, ‘Teach the Ignorant,’ and ‘Help the Helpless.’

The window was erected in the chancel of St John’s and was unveiled in late November 1872. The ‘Maitland Mercury’ of the 3rd December 1872 provided a detailed description of the historic window;

“…Commencing at the foot of the light, there is the scene of our Saviour’s birth. In the centre of the light is represented the Crucifixion, and this is again surmounted by the Resurrection. These subjects are all taken from the old masters, and are beautifully executed. The intermediate spaces are occupied with chaste and varied medallions, and the sacred monograms, I.H.S. In the right side light there is an admirably designed and well finished group, representing a venerable teacher engaged in instructing those around him; the countenances of this group are peculiarly pleasing. In the left side light is likewise a corresponding group, consisting of a benevolent person, and a female figure of benign aspect, engaged in receiving orphan children…”
“…The inscription at the base of the memorial is, “To the Glory of God, and in memory of William Keene, 1872”
[7]

Just over a century later the chancel of St John’s had to be demolished and the window, now more than a century old, was considered to be in a fragile condition and was subsequently removed and stored in the rectory of St John’s. The repairs to the sanctuary and extensions to the chapel and vestry were completed in 1975 [8] and, later, at the instigation of William Keene’s great granddaughter, Annette Keene Holloway, funds were raised from family members and parishioners of St John’s to repair and re-erect the windows. Because there was no longer a position in the chancel for the windows to be re-erected in their original configuration, they were refashioned into five single lights and re-installed along the south wall of the nave.

“A stained glass window depicting the nativity, Life and Crucifiction [sic] was erected in St. John’s Church in memory of Great Grandfather William Keene. Later I heard it had been removed and the opening cemented up. I wrote to the Rev. Sores and he replied that the window had been in bad repair and in danger of being broken. Raymond Terrace was a poor parish without the money to restore the damage so the windows were stored in the Rectory. I wrote to my cousins who sent money. Other parishioners did too and the windows were re-installed on the side wall of the church where they can still be admired as a link with early colonial days.”[9]

Mr Don Denham, Parish Secretary of St Johns, Raymond Terrace, provides further insight as to the time line of the historical windows:

“In the late 1960’s the original sanctuary/ chancel of the church was demolished and in the 1970’s a new sanctuary/ chancel and side chapel were constructed of modern design. In the new construction there was no east window to house the windows and so they were placed in the five small lancet windows of the southern side of the nave”.

“… the complete east window fitted perfectly into the nave windows and the completed affect is quite pleasing…”

“…The windows have been recently restored and we are planning the rededication service for 20 October this year”.[10]

The most recent conservation work on the windows was carried out in 2011 by Ron Jensen, of Heritage Stained Glass at New Lambton in New South Wales. Only two of the five windows required attention, being the one at the south west corner titled “Teach the ignorant” and the centre window of the five titled “Death” which depicts the Crucifixion.

The five individual windows, from left to right along the south wall are;

“Help the Helpless”, “Birth” (Nativity), “Death” (Crucifixion), “Resurrection” and “Teach the Ignorant.”

Each of the reconstructed windows retains the original 1872 Ferguson & Urie figurative stained glass work depicting the five biblical scenes. Each scene has two of the original decorative quatrefoils below it. These quatrefoils are of varying colours with gothic floral designs of yellow and white flowers in the centre, surrounded by a stylized depiction of the passion flower with the stamen in each of the four lobes.

The background quarries of glass surrounding the figurative scenes and quatrefoils are no-longer original and are now of varying sized rectangular and diamond shapes in soft pastel colours. The monogram described as containing the letters “I.H.S” originally appeared between the nativity and Crucifixion scenes in the centre light of the window but this no longer exists. The memorial inscription at the base of the window now has the year ‘1872’ in the far left light which in its original configuration appeared immediately after William Keene’s name (“To the Glory of God, and in memory of William Keene, 1872”).

There are many cases of our historic stained-glass artefacts that no longer exist after more than a century and a half. Some of the historic churches have met their demise by fire, demolition, or have been sold to private enterprise over the last 150 years and in many cases their original artefacts and stained-glass windows have been lost. St John’s church at Raymond Terrace represents a rare example of the dedication of the parishioners and Keene family descendants to save the historic windows so they still have a reminder of their pioneer heritage.

In September 2012 St John’s celebrated its 150 year anniversary and the re-dedication of the Keene memorial stained-glass windows will occur at St John’s on the 20th October 2013.

William Keene (1798 – 1872)

William Keene was born at Bath, in Somersetshire, England, c.1798. His English ancestry associates him with ‘The Bath Journal’ of London, founded in 1742. The tabloid was later known as ‘Keene’s Bath Journal’ circa 1822 which remained in the Keene family until c.1916 before being absorbed by the ‘Bath Herald’.

William Keene initially trained in the medical profession but his interests in geology were his passion and he changed his career to become a geologist and mining and civil engineer. Circa 1822 he left for France where he gained a prestigious appointment with the French government;

“…in connection with some salt mines in the Pyrenees. His services, highly esteemed by that government, brought him an order and a pecuniary grant…“[11]

Keene later became a ‘Fellow of the Geological Society’ in London[12] which entitled him to the prestigious post nominal of ‘F.G.S’. On the 13th August 1822 William was married to Sarah Charles Evans (1804-1867) at the British Embassy Chapel in Paris[13] by the Chaplain Edward Forster. The Keene’s had a long association with France where many of their children were born. During their time in France William gained a passion for the French style of wine making which would become an interest for the rest of his life. At the beginning of the French Revolution in 1848 they returned to England[14].

Circa 1852 William migrated to Australia with his family and on the 12th December 1854 he was appointed as Government Examiner of Coal Fields in New South Wales[15] and in 1856 promoted to Government Geologist[16]. His geological interests allowed him to amass a significant collection of mineral specimens and fossils which he displayed in 1858[17] and in August 1859 the collection was on public display at the military barracks in Newcastle[18].

In 1861 William Keene’s extraordinary collection of geological specimens was singled out for particular attention at the Sydney Industrial and Art Exhibition;

“To the collection of Mr. W. Keene, Government examiner of coal fields and mines, it is desirable to invite particular attention. It is on the north side of the upper gallery, and consists of some valuable specimens from our gold, copper, lead, iron, and coal fields, and some remarkable fossils, the whole having been collected by himself, and chiefly in the counties of Hunter and Argyle…”[19]

Over a twenty year period William Keene wrote several papers on the subject of fossils and authored a significant number of Government reports on Colonial mineral wealth and mining.

William Keene was a staunch supporter of the Church of England and in his position as the first acting Registrar of St John’s he read the petition for the consecration of the church, which he had the honour to perform shortly after 11am on Thursday the 25th September 1862[20].

William Keene was a member of the Newcastle Church Diocese, Local School Board, and Founder and Treasurer of the Clergy Widows and Orphan’s Fund[21]. He was elected President of the Newcastle School of Arts in 1869[22] and he laid the foundation stone of that school on the 8th April 1870[23].

Aside from his geological interests he was renowned in the Hunter River area as a viticulturist and vintner, who passionately advocated the French style of vine-growing in the district. He was also an active member of the Hunter River Vineyard Association, of which he was president in 1865-66[24], and also a member of the Agricultural Association[25]. His experience in this field often saw him called upon to act as a wine-judge at the regional exhibitions[26].

William Keene died at his home, ‘Kingsmead House’, in Raymond Terrace on the 2nd February 1872[27] and was buried in the Raymond Terrace Cemetery. His wife Sarah predeceased him on the 2nd of July 1867[28].

Henry Bayes Cotton (1820-1906)

Henry Bayes Cotton is recognised as one of the principal promoters in having the Keen memorial window erected in St John’s in 1872.

“…It cannot fail to give great pleasure to H. B. Cotton, Esq., of Newcastle, who has taken a large amount of trouble and interest in accomplishing the work; and the friends of the deceased must be greatly gratified and comforted when they gaze upon this tribute of respect and affection to their departed relative…”[29]

Henry Bayes Cotton arrived in the Colony circa 1839 and was appointed as the first manager of the Bank of New South Wales at Geelong circa 1854 and in 1863-64, appointed as first manager of the Newcastle branch[30] in New South Wales where he remained until his retirement in early 1888.[31] Although retired he maintained an interest in financial affairs and in 1893 he was appointed a director of the New South Wales ‘de Piété Deposit and Investment Company.’[32]

Like William Keene, he was a staunch supporter of the Church of England and was also for many years a lay reader and active member of the Synod[33].

The association or friendship between Keene and Cotton is not specifically known but it is reasonable to assume that they knew each other well as Cotton was also involved in the establishment of the Newcastle School of Arts[34] with William Keene, who had laid the foundation stone of that school in 1862 and both were parishioners of St John’s at Raymond Terrace with Cotton actively involved in the choir of St. John’s.

Henry Bayes Cotton left Newcastle and retired to the Sydney suburb of Hunters Hill where he died aged 86 at his residence ‘Fig Tree’ on the 15th January 1906[35]. His wife Rachel predeceased him, 18th April 1903, aged 78[36].

The Maitland Mercury & Hunter River Advertiser, NSW, Tuesday 3rd December 1872, page 3.

“MEMORIAL STAINED GLASS WINDOW IN ST. JOHN’S CHURCH, RAYMOND TERRACE, TO THE LATE WILLIAM KEENE, ESQ.- This window was placed in St. John’s Church, Raymond Terrace, Raymond Terrace, last week, and as it is the admiration of all who have viewed it, a short description may be interesting to your readers, whilst it is due to those kind friends who contributed towards the window. It may be as well to state in the first place, that the Church of St. John is a Gothic edifice, pleasantly situated on a spot which affords a view of the Hunter River and of the rich alluvial farms spreading for miles on the opposite side; the churchyard is neatly kept, having been tastefully laid out and planted with choice evergreen trees about six years ago. The east window of the church consists of three lancet lights; the central light is eleven feet high, being admirably adapted for the style and subjects which have been chosen. Commencing at the foot of the light, there is the scene of our Saviour’s birth. In the centre of the light is represented the Crucifixion, and this is again surmounted by the Resurrection. These subjects are all taken from the old masters, and are beautifully executed. The intermediate spaces are occupied with chaste and varied medallions, and the sacred monograms, I.H.S. In the right side light there is an admirably designed and well finished group, representing a venerable teacher engaged in instructing those around him; the countenances of this group are peculiarly pleasing. In the left side light is likewise a corresponding group, consisting of a benevolent person, and a female figure of benign aspect, engaged in receiving orphan children. It is scarcely necessary to say that these subjects are intended to perpetuate the memory of the offices which the deceased gentleman so long and faithfully filled in the Church of the Diocese, as a member of the Local School Board, and Founder and Treasurer of the Clergy Widows’ and Orphans’ Fund. The inscription under these subjects respectively is, ‘Teach the Ignorant,’ ‘Help the Helpless.’ The window adds much to the beauty of the chancel and the church generally. It cannot fail to give great pleasure to H. B. Cotton, Esq., of Newcastle, who has taken a large amount of trouble and interest in accomplishing the work; and the friends of the deceased must be greatly gratified and comforted when they gaze upon this tribute of respect and affection to their departed relative. It is due to the firm of Messrs Furgusson [sic], Urie, and Lyon, of Melbourne, to say that the window is regarded as a beautiful specimen of Australian art, which will favourably compare with works of a similar character executed in England. The cost of the window, with transmission and erection, has been £80. The inscription at the base of the memorial is, “To the Glory of God, and in memory of William Keene, 1872,” –Newcastle Pilot, Nov. 30.”

A comprehensive eleven page document of all the significant historical newspaper transcriptions can be viewed here Raymond_Terrace_St John’s_Transcriptions This document is well worth reading as it gives a more in depth perspective to the history and has much more detail than I have attempted to sumarise in the above article.

Acknowledgements:

Thanks to Don Denham, Jock Keene and Carolyn Wulff, for their much appreciated correspondence and contributions to this article and to Michaela Sorensen for the current photos of the stained glass windows.

Foot notes:

[2] Historic photograph contributed with thanks to Rev Pullin’s daughter, Carolyn Wulff (email 28th Sept 2013)

[6] Stained Glass artist John Lamb Lyon (1835-1916) was and employee of the firm from 1862 and a partner from 1866 to 1873.

[8] newcastleanglican.org, Mission Statement, St John’s, Raymond Terrace, parish profile, page 3. (accessed 18 Sept 2013).

[9] Holloway, Annette Keene, “The Keene family of Raymond Terrace”, Raymond Terrace and District Historical Bulletin, Vol. 5, No. 3, June, 1982, p. 119-122.

[10] Mr Don Denham, Parish Secretary, St John’s Raymond Terrace NSW, email 16th Sept 2013.

[13] Marriages Solemnized in the house of his Excellency, the British Ambassador (Lord Sir Charles Stuart) at the Court of France in the year 1822.

[14] Australian Dictionary of Biography, http://adb.anu.edu.au/biography/keene-william-3931/text6183, accessed 17 September 2013.

[17] David F. Branagan, Geology and Coal Mining in the Hunter Valley, 1791-1861 (Newcastle 1972), p. 72.

[24] Australian Dictionary of Biography, http://adb.anu.edu.au/biography/keene-william-3931/text6183,, accessed 17 September 2013.

1869: Christ the King Anglican Cathedral, Ballarat, Victoria.

The Chancel of the Ballarat Anglican Cathedral contains an historic three light stained glass window created by the Ferguson & Urie stained glass company of North Melbourne. The window depicts the Nativity, Crucifixion and Resurrection and was erected in the later half of October 1869.

Photos taken between: 19th Sept 2010 and 28th Sept 2013.

This slideshow requires JavaScript.

[View larger images]

Construction of the first Anglican Church in Ballarat, known as Christ Church, commenced in 1854 in Lydiard Street, a year before Ballarat was proclaimed a Municipality and in the same year as the infamous Eureka Rebellion. The first stage of the church was completed by contractors Backhouse[1] and Reynolds in 1857 at a cost of more than £2000.[2]

In a mere ten years the congregation had outgrown the church and the plans were to enlarge it by the addition of transepts. On the 20th August 1867 the building committee of Christ Church accepted the tender of Mr Jonathon Coulson for the construction of the north and south transepts for £1655 to the plans prepared by architect Edward James.[3] The construction of these extensions began a month later.[4]

As part of the extensions and the beautification of the church was the idea of placing a locally made stained glass window in the chancel and on the 19th October 1867 it was reported;

“We are informed that the stained window for the chancel at Christ Church is to be the gift of Mr. E. A. Wynne[5]. Messrs Urie and Ferguson, of Melbourne, will most likely supply the glass. The subject for the window has not yet, however, been determined on.”[6]

Edward Agar Wynne (1823-1898).

Edward Agar Wynne, was a mining pioneer in the Ballarat region. He was Chairman of Directors of the Scottish and Cornish Gold Mining Company[7], a founder and director of the Ballarat Gas Company (established in 1858), and one of the first shareholders in the Black Hill mine, of which he still held 1200 shares in at the time of his death[8]. He took a leading role in the laying out of Ballarat’s botanic gardens as well as being a member of the Acclimatisation Society[9].

He married Sarah Maria Palmer in London in c.1849 and migrated to Australia with his family c.1851-54.

In the mid 1870’s he had decided to leave Ballarat and move to the Melbourne suburb of Balaclava and his substantial home on the shores of Lake Wendouree was subsequently purchased by the ‘Loreto Sisters’ for use as part of their newly formed Convent in 1875[10].

His wife Sarah died on the 15th February 1882 at their home ‘View Hill,’ Balaclava[11], and in 1884, at the age of 60, he married 26 year old Rebecca Israel Samuel[12].

Edward died at his home ‘Montacute,’ Grey Street St Kilda, on the 9th December 1898 aged 75[13]. He was buried at the St Kilda Cemetery with his first wife Sarah and two of their children[14]. One of his sons from his first marriage, Agar Wynne (1850-1934), became a prominent Victorian politician.

Edward would not end up being the benefactor of the window and the enthusiasm for its creation lost momentum. It would be a further two years before the window would actually be created and more than a year after the 1867-68 extensions of Christ Church were completed.

By April 1868 the extensions to Christ Church were nearing completion and the local tabloid, ‘The Ballarat Star’ reported;

“The alterations at Christ Church are now nearly finished. Both transepts have been erected, and the northern one has been occupied already. The south one requires some completing touches, and the chancel is also unfinished, the window not yet being glazed. We believe the organ is to be erected in the southern transept. It seems a pity the chancel could not have been deepened and widened, so as to have made it serve as for a cathedral choir, and thus have provided room there for the singers, instead of taking space for the choir out of the too small area of the church, even with its transepts added.” [15]

The 6th of May 1868 heralded the re-opening of Christ Church and a series of celebrations were organised for the dedication of the new transepts and chancel. The services were conducted by Archdeacon Stretch[16] at the morning services and the Rev Handfield [17] at the afternoon services. The decorations in the church at this point indicated that the chancel window was still in an un-glazed state.

“The opening of Christ Church is to be celebrated this day, as the first of a series of days appropriated to the solemnities in question. Our advertising columns contain particulars as to the services, from which it will be seen that the venerable Archdeacon Stretch will officiate at the dedication of the transepts and chancel this morning, and that the Rev. H. H. P. Handfield will officiate in the afternoon. Full choral services will be sung on both occasions, and we may state apropos to this matter, that, the organ has been re-erected, and is now located in the southern transept. The church has been decorated with evergreens, wreaths depending about the transept arches and the chancel, and boughs screening the unglazed chancel window.”[18]

It wasn’t until November 1869 that the creation of a stained glass window for the chancel came to fruition, but where it had been reported earlier in 1867 that the donor of the window was to be Edward Agar Wynne, it was now reported that the benefactor was William Henry Barnard, who had made the gift of the window at a cost in the vicinity of £200.

On the 30th of October 1869 ‘The Ballarat Star’, gave an in-depth description of the window. Where it had been intimated earlier in 1867 that the Ferguson & Urie stained glass company were likely to supply the window, it was eventually created by them and depicts the Nativity, Crucifixion and Resurrection;

“A very beautiful stained glass window has this week been erected in the east or chancel end of Christ Church. Mr. W. H. Barnard has made a gift of the window to the church, and the munificent donation is a rich and very appropriate adornment of the sacred edifice. The design includes the three leading events in our Lord’s life, the middle compartment figuring the crucifixion, the two sides the nativity and resurrection respectively, each grouping, and especially that of the nativity, displaying fair accuracy in drawing, and a glorious wealth of colour. At the bottom is a half length figure of Christ giving thanks, and at the top is a dove, the symbol of the Holy Spirit. The subsidiary details, such as borderings, geometrical figures, and florials are in excellent keeping. Messrs Urie and Ferguson, of Melbourne, supplied and erected the window at a cost of some £200, and we have heard an opinion freely expressed, that though there may be larger there are no better windows than this one anywhere in the colony.”[19]

A week later it was further reported;

“A very beautiful stained glass window has been erected in the east or chancel end of Christ Church, Ballarat. Mr W. H. Barnard has made a gift of the window to the church, and the munificent donation is a rich and very appropriate adornment of the sacred edifice. Messrs Urie and Ferguson, of Melbourne, supplied and erected the window at a cost of some £200.”[20]

William Henry Barnard (1830-1900)

The donor of the stained glass window, William Henry Barnard, was born in Surrey, England 1830, the son of John Barnard and Harriet Burrows.

On the 4th February 1859 he married Caroline Lawrence at St John’s Church in Launceston, at which time he was employed by the colonial treasury as the Receiver and Paymaster at Portland in Western Victoria[21].

In February 1865 he was appointed receiver and paymaster, land officer, and gold receiver at Ballarat[22]. His wife Caroline died only a few weeks later aged 28 on the 25th February 1865[23].

On the 23rd April 1867, at Christ Church at Ballarat, he married Bessie Lynn, sixth daughter of local solicitor Adam Loftus Lynn[24]. Bessie died on the 3rd of September 1881 aged 36 at Ballarat giving birth to a daughter, the new born did not survive either[25].

He married a third time to Ellen Barnard, his first cousin and fifth daughter of his uncle George William Barnard of Landfall, Tasmania. They married at  St Peter’s Church in Sturt Street Ballarat on the 29th August 1883.

On the 28th May 1886, at St Paul’s Church Melbourne, he married a fourth time, to Flora who was again a first cousin and younger sister of his third wife Ellen [26].

Barnard resigned from the Government Treasury positions in 1878 to become Secretary-treasurer of the Ballarat Cemetery Trust and he retained that position until his death in 1900. He was also registrar of the Ballarat School of Mines[27].

He died on the 12th January 1900 at his Errard-street home at Ballarat West aged 70 and was buried in the Ballarat old cemetery[28].

An original engraving depicting the chancel of Christ Church, circa 1874, shows the three light chancel window, and in the engraving are painted the words around the chancel arch:

“HEAR THOU IN HEAVEN THY DWELLING PLACE AND WHEN THOU HEAREST FORGIVE.” (1 Kings 8:30)

Text surrounding the arch around the top of the Ferguson & Urie stained glass window reads:

“WE WORSHIP THY NAME, EVER WORLD WITHOUT END”

(From the Book of Common Prayer).

None of this original text around the arches exists anymore.

By 1886 the idea of erecting an Anglican Cathedral in Ballarat had gained momentum with the Rev Samuel Thornton[29] (the first Bishop of Ballarat) as lead instigator. On the 18th March 1886 it was resolved to erect a Cathedral to the rear of the site of the current church;

“At a meeting of the Church of England Assembly in Ballarat on Thursday, it was resolved to build a cathedral on the church site in Lydiard-street. A resolution was also carried that the building should be of stone, and the cost was limited to £35,000, exclusive of the tower and spire.”[30]

“The Right Rev. Dr. Thornton has for some time been actively promoting the erection of a cathedral in the chief town of his diocese. At the suggestion of the bishop, the vestry of Christ Church consented to unite cordially with the diocese in the erection of a cathedral upon the site of their present parish church in Lydiard-street…”[31]

The laying of the foundation stone of the new cathedral was performed on St Andrews day[32] by the Governor of Victoria, Sir Henry Brougham Loch[33]. Sir Henry and Lady Lock arrived by special train at Ballarat on Thursday 29th of November[34] and the following day, St Andrew’s Day, he laid the foundation stone of the new cathedral in the presence of the Bishops of Sydney, Melbourne, Bathurst and the Riverina[35] and a large assembly of the Ballarat Anglicans. Contributions exceeding £540 were placed on the foundation stone on the day[36].

The plan for the cathedral was that its construction would begin on the lower east side of the current church and the current church would then eventually form one of the transepts of the cathedral when completed.

By April 1890 construction of the cathedral had stalled. Unforeseen circumstances occurred with the foundations at the eastern end because of the steep slope and the lack of funds to rectify it had halted further work. In Bishop Thornton’s address to the Annual Church Assembly at the Ballarat City Hall on the 6th May 1890 he outlined his concerns and the expenditure to-date[37]

Sadly, nothing further transpired. The desire for an Anglican Cathedral in Ballarat did not gain the support it required and in 1931, forty years later, the Melbourne ‘Argus’ reported;

“…The ambition of Bishop Thornton was to see the Ballarat cathedral completed. The foundation-stone was laid by Sir Henry – afterwards Lord – Loch, when he was Governor of Victoria. It has not yet been finished, but cathedrals grow with the centuries rather than with the years. Some day it will be completed and an enthusiastic vicar may address his mind to the task of writing its history. In that history should be reserved and honoured place for the name of Dr. Thornton. He died in Lancashire, still in the service of his Church…”[38]

The cathedral would never be completed. Bishop Thornton died in England in 1917 and all that exists to recognise his efforts is a memorial brass tablet erected in the liturgical south west corner of the church which reads;

“TO THE GLORY OF GOD AND IN MEMORY OF THE RIGHT REVd SAMUEL THORNTON, D.D. FIRST BISHOP OF BALLARAT 1875-1900 WHO WAS A WISE MASTER BUILDER LAID THE FOUNDATIONS OF THIS DIOCESE AND FOR 25 YEARS LOVINGLY AND UNSPARINGLY DEVOTED TO ITS WELFARE ALL THE MANY TALENTS WHICH GOD HAD GIFTED HIM. DIED IN ENGLAND 25th. NOV 1917. THIS TABLET IS ERECTED BY THE DIOCESE.”

It is now more than 125 years since the then Governor Sir Henry Lock laid the foundation stone for the cathedral and evidence still remains of it to this day at the rear of the original bluestone church in Lydiard Street.

The lower basement of the cathedral which had been constructed before works were halted was known as the ‘Chapter House’ and was used as the Diocesan office for many years and later sold to private enterprise circa 1980’s. It was later used as a night club and is now a private residence.

The original church building facing Lydiard Street became the Anglican Cathedral of Ballarat and carries the title of the Church of ‘Christ the King’.

The historic Ferguson & Urie stained glass window still exists in the chancel of the church in the exact same position it was erected in 1869.

As at 2016 the cathedral and associated buildings have been advertised for sale by the Anglican authorities.

Footnotes:

[5] Edward Agar Wynne (1823-1898).

[8] Edgar Agar Wynne, Vic Probate record 75/159, dated 17th May 1900.

[12] Vic BDM: 284/1884.

[14] St Kilda Cemetery, CofE, Compartment A-327.


Short link to this article: http://wp.me/p28nLD-2ax

© Copyright

1870: St John’s Anglican Church, Diamond Creek, Victoria.

St John’s Anglican Church at Diamond Creek was built to the designs of Charles Maplestone (1809-1878). His wife, Isabella Margaret Maplestone (nee Beale) (1822-1888) laid the foundation stone of St John’s on the 11th of November 1867[1].

A balance sheet from St John’s parish archives, dated 3rd May 1870 contains reference to stained glass windows with costs. One for £18-10s, and second for a side window for £5-5s to Ferguson, Urie, and Lyon[2].

Photos taken: 26th May 2013.

This slideshow requires JavaScript.

Charles Maplestone (1809-1878):

Charles Maplestone was a well-known Victorian Public Works architect and avid Vintner in the Heidelberg area. He was born in 1809 at Beccles, Suffolk, England, and married Sarah Elizabeth Mash (1816-1856)[3] in Suffolk, England in 1837. In early 1853, 16 members of three generations of the Maplestone family departed England aboard the “Strathfieldsaye” and arrived in Victoria in April of 1853[4]. After his wife Sarah died in 1856 he then married Isabella Margaret Nodin (nee Beale) at St Helena, Victoria, on the 15th July 1857[5]. He died at “Ivanhoe Lodge”, Ivanhoe on the 25th May 1878 in his 70th year[6].

Isabella Margaret Maplestone (nee Beale) (1822-1888):

Isabella was a daughter of retired Pay Master, Major Anthony Beale, of the East India Corps and was born on the island of St Helena in 1822. She arrived in Van Diemens Land with her parents and siblings aboard the ‘Cecilia’ on the 29th July 1839[7] and then later to Melbourne in November 1839[8]. She first married Francis Nodin (1805-1856)[9] in Melbourne on the 12th December 1840[10] and after his death in 1856 she married Charles Maplestone on the 15th July 1857 at her father’s property at St Helena, Victoria. She died at Kew, Victoria, on the 15th May 1888 aged 65 [11].

There is also an association to other Ferguson & Urie stained glass windows that were erected in the Beale family chapel at St Katherine’s, St Helena. A single light stained glass window in the south wall of the nave was erected to the memory of Charles Maplestone’s son, Luther Maplestone (his son by his first marriage) who died in 1869. The east window of St Katherine’s, also originally by Ferguson & Urie, was erected to the memory of the pioneers Katherine and Anthony Beale. All the original stained glass windows in St Katherine’s were destroyed in a fire in 1957 and were re-created as replicas by the Melbourne stained glass firm Brooks, Robinson & Co.

On the 8th of August 1897 a memorial window, by stained glass artist William Montgomery was dedicated in St John’s Anglican Church Heidelberg, to the memory of Charles and Isabella Margaret Maplestone[12].

The Argus, Melbourne, Vic, Wednesday 13th November 1867, page 5.

“On Monday the foundation-stone of an Anglican church was laid in the new township of Diamond Creek, by Mrs. Charles Maplestone, the wife of the honorary architect. The Rev. J. Hullis (parochial minister), the Rev. B. S. Walker, and Mr. Watkins, M.L.A., took part in the ceremony…”

The Argus, Melbourne, Vic, Monday 5th October 1868, page 3.

“TENDERS for QUARRYING, Excavating, and Building a portion of the Foundation (labour only) of St. John’s Church, Diamond Creek. Plans and specifications to be seen at the Carlton Club Hotel, Gertrude-street.”

The Argus, Melbourne, Vic, Friday 4th November 1870, page 5.

“On Tuesday last the ceremony of opening St. John’s Church, on the Diamond Creek, in the parish of Millumbik, was performed by the bishop of Melbourne, assisted by the Very Rev. the Dean and the Rev. A. Brown. Service was held in the building, which was crowded to excess. At the conclusion of the address delivered by the Bishop, a collection was made, which realised upwards of 20. In the evening a tea meeting was held, in aid of the building fund, to which some 300 sat down, and an adjournment then took place to the church where, the Dean presiding, addresses were delivered by the Rev. Mr. Walton, a minister of the Primitive Methodist Church; Mr. A. Ross, of the Presbyterian; Mr. Rodda of Queenstown; and Messrs. Billing, Johnson, Maplestone, Bell, Beale, and others. Mr. Christian, to whose exertions is mainly to be attributed the erection of the building, brought up a report, which is a handsome specimen of the Early English style of Gothic architecture, is capable of holding some 200 persons, and will be an ornament and a credit to the district.”

The Argus, Melbourne, Vic, Monday 27th May 1878, page 1.

“MAPLESTONE.- On the 25th inst., at Ivanhoe-lodge, Ivanhoe, Charles Maplestone, in his 70th year.”

The Argus, Melbourne, Vic, Thursday 17th May 1888, page 1.

“MAPLESTONE.- On the 15th inst., at her residence, Kew, Isabella Margaret, widow of the late Charles Maplestone, of Ivanhoe Lodge, Ivanhoe, aged 65 years.”

Advertiser, Hurstbridge, Vic, Friday 3rd December 1937, page 1.

“…The foundation stone was laid on November 11, 1867, in the twenty-first year of the Episcopate of Charles Perry, D.D., Bishop of Melbourne, by Mrs. Charles Maplestone, the wife of the honorary architect. It is curious that the foundation stone cannot be identified as there is no sign or mark to tell which is the stone that was laid by Mrs. Maplestone. Although there are a few residents of the district who were present at the laying of the stone, they are not agreed as to the exact location, or where the ceremony took place. Some say at the east end, others at the north end of the building. Some believe that the historic stone has been hidden by the porch, when the church was renovated in 1927. It is known, however, that the stone is a massive one and is hollowed out for the reception of a hermetically sealed bottle containing an interesting account of church life at that time and the daily papers including “The Advertiser,” and every coin of the realm…”

Rev Jock Ryan & Henry Huggins; email from Mrs Bev Ward, 15th June 2013.

“…the Revd. Jock Ryan has let me know that he and Henry Huggins (a parishioner involved with previous extensions at St. John’s) have searched the parish archives and have found a balance sheet dated 3rd May 1870 which contains reference to a stained glass windows. One window for 18 pounds 10 shillings and second one for a side window for 5 pounds, 5 shillings to Ferguson, Urie, and Lyon. This would confirm the names of the makers of the original windows.”

Footnotes:

[2] Rev Jock Ryan & Henry Huggins; email from Mrs Bev Ward, 15th June 2013.

[4] Index to Unassisted Inward Passenger Lists to Victoria 1852-1923, Fiche 036, Pages 001 & 015.

[5] Vic BDM: 2754/1857.

13-07-1885: St David’s Mission Chapel, Campbell Street, Hobart, Tasmania.

In July 1885 the Ferguson & Urie stained glass company of North Melbourne created a stained glass window for the St David’s Mission Chapel in Hobart, Tasmania. It was erected in the chapel in late October the same year.

The ‘rose’ or ‘wheel’ shaped window is still extant in the original building in Campbell-street Hobart. The window was donated by a “Miss Parson’s” and comprises three trefoil shaped windows with the upper trefoil containing a Hexagram symbol representing the Star of David. The lower left trefoil contains the descending Dove and the lower right trefoil contains the Paschal Lamb carrying the St George Banner. Three curved triangular shaped windows appear on the outer edge between the trefoils to give the whole arrangement the appearance of a large round window. Each of the three triangular pieces contains the face of an angel with wings. The perimeter of each individual piece has the typical Ferguson & Urie stained glass border design of alternate red, blue and yellow separated by a small flower design.

Photos of stained glass courtesy of Ms Danielle Pacaud, 8th March 2012.

This slideshow requires JavaScript.

The foundation stone of St. David’s Mission chapel was laid on the 24th of November 1884 by the Bishop of Tasmania, Rev. Dr. Daniel Fox Sandford. The site chosen for the building was in the poorer working class district of Hobart in Lower Campbell-street, an area originally known as ‘Wapping.’[1]

Before laying the foundation stone of St. David’s, Bishop Sandford placed the usual casket or time capsule beneath the stone which contained the following items:

“…coins of the realm, from a farthing upwards, a twopenny stamp, copies of newspapers of that day’s date, and a document bearing the following inscription:- “St. David’s Mission Chapel, Lower Campbell-street. This stone was laid by the Right Reverend Daniel Fox Sandford, D. D., Bishop of Tasmania, on the 24th November, a.d., 1884. His Excellency Major Sir George Cumine Strahan, R. A., K.C.M.G., being Governor of Tasmania, the Ven. Archdeacon Davenport, B.A., Archdeacon of Hobart; Ven. Francis Hales, B.A., Archdeacon of Launceston; the Rev. H. C. Hancock, acting incumbent of St. David’s; Messrs. E. H. Butler, B. Travers Solly, J. G. Steele, churchwardens of St. David’s parish; H. Hunter, architect; Joseph Sharpe, Arthur Harrison, Adolphus Inches, contractors. The chapel has been erected by voluntary subscriptions to supply a want long felt in this portion of the parish of St. David’s.”[2]

The chapel was designed by architect Henry Hunter  and was underestimated to cost of £1,500. It was constructed by contractors Sharpe, Harrison, and Inches and opened by Bishop Sandford on the 12th of July 1885. At the opening ceremony a detailed account of the building and furnishings was published, amongst which was a description of the windows:

“…Above the altar in the eastern elevation is a “rose” window. It is to be filled in with stained glass by Miss Parson’s, Brown’s River, and when completed will have a pretty and effective appearance. The stained glass for the window is being prepared by Messrs. Ferguson and Ure [sic], Sydney [sic], and its arrival is shortly expected. There are six windows along one side of the church, and five on the other, while in the western end there is one on each side of the entrance. They are all filled in with ribbed glass, and the building is thus well-lighted…” [3]

Three months later the stained glass windows arrived from Melbourne and on the 15th of October 1885, the Rev Henry Charles Hancock, acting as chairman, reported to the committee:

“…The chairman stated the Mission Church was all finished, with the exception of putting in the stained glass windows, which had arrived, and would be in by the end of next week…” [4]

The St David’s Mission Chapel is no longer a consecrated church and its most recent commercial use from 2008 was the home of the “Detached” Art Gallery.

 “… Built in the Victorian Free Gothic style at the end of the nineteenth century, the former church lends itself to the creation of an artistic space. The high gothic roof trusses with the original dark timber purlins and rafters provide a dramatic contrast to the open space that appears below. Heritage Advisor with Heritage Tasmania, Danielle Pacaud, said the combination of clever design and retention of the features of the original church was impressive. “The space provides an ingenious arrangement of movable walls giving the flexibility the gallery needs, while protecting its heritage fabric,” Ms Pacaud said. An original stained glass window in vibrant blue, yellow, red and green at the rear of the building is highlighted against the white walls of the gallery. The window was the subject of a condition placed by the Heritage Council in the conversion of this church, which owner, Penny Clive, was more than happy to comply with…” [5]

Footnotes:

[5] Heritage Tasmania, place ID 2190. Tasmanian Heritage Council Report 2007-2008, page 12.

Note: The Church at 7 Campbell street Hobart was recently sold on the 4th Nov 2019.


Short link to this page: https://wp.me/p28nLD-24k

© Copyright

1867: St Peter’s Anglican Church, Woolloomooloo, Sydney, New South Wales

The foundation stone of St Peter’s Anglican Church was laid on the 1st of May 1866[1] on the corner of Anne and Bourke streets at Woolloomooloo (now Darlinghurst) by the Governor Sir John Young (1807-1876) and was officially opened on the 25th of July 1867[2] by the Bishop of Sydney, Frederick Barker (1808-1882).

The great east window of St Peters is a 16ft high triple light window of Gothic design with the centre light taller than the outer two. The window was the gift of the ministers Church Warden and Treasurer of the building fund, James Gordon[3], to commemorate the installation of the first incumbent of the church, the Rev George Harman Moreton (1826-1902).

The window was made by the “Ferguson, Urie, and Lyon”[4] stained glass company of Melbourne for £182[5] and was placed on display at the company’s workshops in Curzon-street, North Melbourne. Between the 20th and 22nd of June 1867 the public were invited to view it until 4.p.m on the Saturday before it was to be shipped to Sydney[6].

St Peter’s was deconsecrated in 1993 and subsequently purchased by the Sydney Church of England Girls Grammar School (SCEGGS) and is now known as the “Great Hall” of the School at Darlinghurst.

Photos taken 6th May 2011.

This slideshow requires JavaScript.

[View larger images]

The window is described as follows:

The base of each window bears the following inscriptions:

“PRESENTED BY JAMES GORDON, ST PETERS DAY A.D. 1867”.

“TO BEAUTIFY THE HOUSE OF GOD AND TO COMMEMORATE THE”

“INSTALLATION OF THE REVd G. H. MORETON AS FIRST INCUMBENT OF THIS CHURCH”.

There are nine biblical scenes and three symbols depicted in the windows. Each of the nine figurative scenes has the text reference below it to a chapter and verse from the King James Bible.

Left light:

“John – 1:42” – “And he brought him to Jesus. And when Jesus beheld him, he said, Thou art Simon the son of Jona: thou shalt be called Cephas, which is by interpretation, A stone.” This refers to Peter, also known as Simon Peter.

“Luke – 9:32” – “But Peter and they that were with him were heavy with sleep: and when they were awake, they saw his glory, and the two men that stood with him”.
The depiction is of the ‘Transfiguration’ which is one of five major milestones in the life of Jesus.

“Matw – 8:25” – “And his disciples came to him, and awoke him, saying, Lord, save us: we perish.” The scene depicts the disciples pending shipwreck in the rough seas calling for the Lord to save them.

Centre Light:

The apex of the centre light window contains the Hexagram symbol, more commonly recognised as the Star of David.

“Matw – 26:36” – “Then cometh Jesus with them unto a place called Gethsemane, and saith unto the disciples, Sit ye here, while I go and pray yonder”. The scene depicted is commonly recognised as ‘The Agony in the Garden’.

“SALVATOR MUNDI.” –  (Meaning, “Saviour of the World”). This is the central image of the centre light and depicts Christ standing and wearing crimson robes. In his left hand is the “Globus Cruciger” (representing the world or earth) which is surmounted by a cross. His right hand depicts the early Byzantine hand gesture of the benediction or blessing.

“P X” – Below Christ is the stylized letters P & X which are the Greek for Christ.

“Mark – 14:22” – “And as they did eat, Jesus took bread, and blessed, and brake it, and gave to them, and said, Take, eat: this is my body.” The scene depicted is commonly recognised as “The Last Supper.”

“IHS” – Below the Last Supper Scene is the letters “IHS”, the 8th century abbreviation for “IHESUS,” the way Christ’s name was spelled in the Middle Ages.

Right light:

“Matw – 14:29” – “And he said, Come. And when Peter was come down out of the ship, he walked on the water, to go to Jesus.” The image depicts Peter walking on the water towards Jesus who had sent the disciples to the Sea of Galilee, but their ship became caught in a storm. Jesus was seen walking upon the water and gave Peter the courage to walk upon the sea towards him.

“John – 19:26” – “When Jesus therefore saw his mother, and the disciple standing by, whom he loved, he saith unto his mother, Woman, behold thy son!” The scene depicted is the Crucifixion where Jesus is nailed to the cross and says to his mother, “Woman, behold your son.”

“John – 21:17” – “He saith unto him the third time, Simon, son of Jonas, lovest thou me? Peter was grieved because he said unto him the third time, Lovest thou me? And he said unto him, Lord, thou knowest all things; thou knowest that I love thee. Jesus saith unto him, Feed my sheep.” Christ is depicted as the Good Shepherd with his sheep and Peter is seen kneeling before him with his key.

Significant historical newspaper transcriptions:

The Argus, Melbourne, Thursday 20th June 1867, page 5.

“There is now in view at the stained glass manufactory of Messrs. Ferguson, Urie and Lyon, Curzon Street, North Melbourne, a memorial window for St. Peter’s Church, Woolloomooloo. The window has been presented by Mr. James Gordon, on the occasion of the installation of the first incumbent, and bears an inscription to that effect. It represents five episodes in the history of St. Peter, and is designed in the early English style of art, the execution of the figures and the harmony of colours reflecting great credit on the artist employed. The window is divided into three lights, and is 16ft by 7ft in size, the middle division containing a well executed figure of our Saviour, with the motto, “Salvatore mundi”. The public will be admitted until Saturday next.”

The Argus, Melbourne, Saturday 22nd June 1867, page 3.

“NOTICE – The STAINED GLASS CHANCEL WINDOW for St. Peter’s Church, Woolloomooloo, will be ON VIEW, at the premises of Ferguson, Urie and Lyon, Curzon-street, North Melbourne, from Wednesday, the 19th, until Saturday, the 22nd inst, at 4 p.m. All interested in stained glass and church decorations are invited to inspect it.”

Empire, Sydney, Friday 12th July 1867, page 4.

“CHANCEL WINDOW IN ST. PETER’S CHURCH, WOOLLOOMOOLOO – A beautiful stained window has just been erected over the chancel at the eastern end of St Peter’s Church, Ann-street, Wooloomooloo. This window is the gift of Mr. James Gordon. It is the workmanship of Messrs. Ferguson and Urie, glass stainers, Melbourne. The colouring is rich and the general effect striking. In the centre of the window is a large figure of the saviour, with the robes and insignia of royalty, and underneath the inscription “Salvator Mundi”. At the top is the agony in Gethsemane, and at the foot the Lord’s Supper. The other lights represent scenes in which St. Peter had part. On the left hand, at the top, is the calling of St. Peter and St. Andrew; and under it, the Transfiguration and the storm on the Lake of Gennesaret. On the right hand, at the top, is represented Christ walking on the water and rescuing St. Peter from the waves; below this is the Crucifixion, and then, under, the delivery of the keys to St. Peter. Along the foot of the window is the inscription:-“Presented by James Gordon, on St. Peter’s Day 1867, to beautify the House of God, and to commemorate the installation of the Rev. G. H. Moreton as first incumbent of this Church”.

The Sydney Morning Herald, NSW, Tuesday 6th August 1867, page 5.

“…Mr. JAMES GORDON, the minister’s churchwarden, then rose, as the treasurer of the building fund, to make a statement of the moneys received for and expended on the building…”

 “…the chancel window, which cost £182…”

The Sydney Morning Herald, NSW, Saturday 5th July 1902, page 9.

“THE LATE CANON MORETON”

Here passed away shortly before midnight on Thursday the venerable Canon George Harman Moreton, one of the early ministers of the Church of England in this State. The late Canon was born at Highway Wycombe, Buckinghamshire, in 1826, and his early history as a minister was one of indomitable perseverance and zeal. At the age of 17 Mr. Moreton announced to his guardian that he desired to enter the ministry. His intention was thwarted at every turn, and at last the youth left home and walked to London. He presented himself to the London City Mission, but his youth was considered a bar to his engagement. Young Moreton however, asked that he might be allowed to enter for the examinations, and after some time his request was granted. The youth passed the examinations with great credit, and was one of the youngest missionaries accepted. He received an appointment in the eastern mission field, and after his marriage went to Loo Choo, on the island of Lapa, Japan, in 1853. He laboured there three years, and was invalided home after a paralytic seizure. While at Japan, Mr. Moreton received new of British success in the Crimea from a Russian man-of-war. Mr. Moreton was ordained deacon at Trinity Church, Shanghai, by the first Bishop of Victoria, on October 9, 1853, and raised to the priesthood at the Chapel Royal, Whitehall, by Bishop Tait, of London, on December 20, 1857. He became curate of Pertenhall, Ely, in 1857, and in that year received an invitation from Bishop Barker to visit Australia. The long voyage of six months to Australia restored the young clergyman’s health, and Sydney was reached in 1858. Mr. Moreton preached in St. Philip’s Church the evening after he landed in Sydney, and was then appointed curate at St. James’ under Canon Allwood. This position he held till 1867 when he was asked by the late Mr. Charles Kemp to start a Church at Woolloomooloo. Mr. Moreton immediately set to work to found the Church of St. Peter’s, and in a short time the church, schools, and parsonage were built. In 1878 Mr. Moreton was elected a canon of St. Andrew’s Cathedral. The duties of the parish being rather heavy Canon Moreton left St. Peter’s in 1882, and went to St. Like’s, Burwood, which was then vacant. The debt on St. Luke’s was at that time 600, but in a little time this incubus was wiped out and a parsonage was built. With the aid of Miss Fadith [sic?] Walker a parish hall was built and an organ was placed in the church. During Canon Moreton’s incumbency at St. Luke’s two district churches connected with the parish were built. These were St Mary’s, Mortlake, and St. Peter’s Croydon, and they were erected free of debt. In 1897 Canon Moreton resigned his position at St. Luke’s, failing health having weakened his mental vigour. Canon Moreton was a ripe scholar, particularly in Hebrew, Greek, and Latin. On Thursday night the Canon succumbed to an apoplectic seizure at his residence, Holchester, Burwood-street, Burwood. He had been confined to his room for many months. To-day shortly after 1 o’clock a funeral service is to be conducted by the Rev. A. E. Bellingham at St. Luke’s, Burwood, after which the body will be conveyed to Rookwood by rail when the Rev. H. Bryant will conduct the burial service. Mrs. Moreton died in 1896. Mr. P. H. Moreton is the only son of the late canon.”

Related post: 13-08-1867: James Urie visits Tasmania on Ferguson and Urie business

Footnotes:

1884: St John’s Anglican Church, Bairnsdale, Victoria.

St John’s Anglican Church in Bairnsdale contains a stained glass window dedicated to the memory of Bairnsdale solicitor, Edward George Gregory Sandford (c.1852-1882), who died of Tuberculosis aged 30 at Albury on the New South Wales Border, 16th of May 1882[1].

The window was erected at the east end of St John’s behind the altar and was presented by his wife Florence (nee Kirkpatrick)[2] in June 1884. St John’s Church was officially opened in the same month, on the feast day of St John the Baptist, 24th of June 1884[3].

The window is attributed to the Ferguson & Urie stained glass company of North Melbourne and depicts Christ as “The Good Shepherd” and has the inscription at the base; “In Memoriam – Edward George Gregory Sandford, Obit, May 16th, 1882”. [4]

In 1980 the window was restored by Philip Handel of Sydney in 1980 and now has an additional memorial which appears below the original inscription:

“THIS WINDOW RESTORED 1980 IN MEMORY OF MRS E.M.W JONES”

Photos taken: 24th April 2011. (historic B/W images from State Library Victoria Collections)

This slideshow requires JavaScript.

[View larger images]

Edward George Gregory Sandford (1852-1882) was the son of Edward Sandford, a former barrister of the Supreme Court of NSW, and Eliza Catherine Gregory. His parents married in Sydney in 1849[5] and circa 1852 they moved to Newtown (Melbourne’s first suburb, now known as Fitzroy) where Edward was born in 1852, and then later moved to St Kilda. Edward followed his father in the legal profession and on the 20th January 1880 he married Florence Kirkpartick (1855-1945) at All Saints Church in St Kilda[6]. Edward and Florence then returned to Bairnsdale where he had been practicing as a solicitor since circa 1877. A daughter, Mary Maitland, was born at Bairnsdale on the 3rd of November 1880[7], and a son, Edward Herbert, born 3rd January 1882[8]. In circumstance of his failing health from Tuberculosis, they traveled to Albury shortly after his son’s birth, where he died five months later on the 16th of May 1882 aged 30. Florence never remarried and she died on the 8th June 1945[9] aged 90. She was buried with Edward in the St Kilda cemetery[10] 63 years after Edwards death.

Gippsland Times, Vic, Friday 21st December 1883, page 3.

“The foundation stone of the above church was laid on Wednesday last, in the presence of a large concourse of people, by the Rev. W. G. Hindley, Incumbent of the parish. Copies of the local and town papers, current coins, and a parchment document, were placed in the cavity of the stone. During the ceremony W. A. L. Elston, Esq., read a copy of the document as follows:-

In Nomine Dei, Amen.
Colony of Victoria, Australia.
Diocese of Melbourne, Archdeaconry of Melbourne.
Parish of St. John’s, Bairnsdale, County of Tanjil, North Gippsland.
Anno Domini MDCCCLXXXIII
Being the 47th year of the Reign of Her Most Gracious Majesty, Queen Victoria.
Bishop of Melbourne, Right Rev. J. Moorehouse, D.D.
Archdeacon Very Rev. H. B. Macartney D.D.
Incumbent of St. John’s, Rev. W. G. Hindley.
Board of Guardians:
H. Besley, M. W. Bower, E. Bull, B. Johnson, W. L. A. Elston, H. Goodenough, J. Jackson, J. Tipping.
Trustees:
C. C. Greene, Alex Smith, J. D. Smith.

The first foundation stone of this church was laid by John Davidson Smith on the 8th October, 1866, but the design was never completed, and the building being inadequate for the growth of the district, it was decided to erect the present more commodious structure in its place. Architect, J. Ibler; contractor, W. J. Yates.

The Rev. W. G. Hindley laid the stone and briefly alluded to the history, present position, and future prospects, of the church in Bairnsdale. The old church, which was a monument of their earlier struggles, had been pulled down, and the one of which they had laid the foundation stone would meet the wants of their growing town, and be a memorial of a most prosperous season, and an acknowledgement that God is the giver of all good. He hoped soon to see the church completed and out of debt.

The Rev. Canon Watson congratulated the people of Bairnsdale on their bright church prospects, and said how gratifying it was to see such evidence of success in church and other work. In Sale, he could tell them, they were doing a similar work, and were preaching what he, as a Sale man, hoped would be the Cathedral Church of the future. There was a great deal of rivalry among the towns of Gippsland, and this provided a wholesome emulation in church matters, which was productive of good.

The Rev. J. Hollis followed, and said he was glad the old church had been demolished, it was like our ambition too narrow and too high, he trusted that the new church would be broad in the test, and every sense of the word, but thoroughly evangelical. Referring to what Canon Watson had said he humorously said that the Bairnsdale Church would be finished and paid for before the Sale church.

The Rev. T. Walker spoke of foundations from from [sic]an architectural and spiritual point of view.

About £20, 10s was laid on the stone. The building is cruciform with nave, transepts, chancel, vestry and organ chamber, and will when completed, be an ornament to the town.”

The Argus, Melbourne, Vic, Tuesday 20th January 1880, page 1.

“SANDFORD-KIKPATRICK.- On the 13th inst, at All Saints’ Church, St. Kilda, by the Rev. J. H. Gregory, Edward George Gregory Sandford, of Bairnsdale, solicitor, eldest son of Edward Sandford, of Alma-road, St Kilda, solicitor, examiner of titles, to Florence, only daughter of the late William Maitland Kirkpatrick, formerly of Caulfield, Victoria.”

Bairnsdale Advertiser & Tambo & Omeo Chronicle, Vic Thursday 18th May 1882, page 2.

“The painful news was received in Bairnsdale by wire on Tuesday, stating that Mr. E. G. G. Sandford, who has been practicing in this town between four and five years as a solicitor, had died at Albury that morning. The event was not unexpected, as it was generally known that the deceased gentleman had been ailing from pulmonary consumption for a long time past, and had removed to Albury for the benefit of his health, and the news lately received from him was such as to induce his friends to be prepared at any moment to hear of the sorrowful event of which they were informed on Tuesday. During his residence in Bairnsdale the late Mr. Sandford married Miss Kirkpatrick, and during his sojourn here he took an active part in all social and religious movements, and in public matters, and was respected and esteemed by all. He leaves a widow and two young children to mourn his loss.”

Bairnsdale Advertiser & Tambo & Omeo Chronicle, Vic Thursday 18th May 1882, page 2.

“BAIRNSDALE CIRCUIT COURTS
WEDNESDAY, MAY 17TH
(Before His Honor Judge Nolan.)

DEATH OF MR. SANDFORD

When the General Sessions Court was opened, Mr. Kelleher, who was greatly affected, and who spoke very feelingly, observed that he had been requested by his brethren in both branches of the profession, and he spoke for himself, to refer sorrowfully to the absence of a young solicitor who had been practicing before the court during the last four or five years, and whose absence was occasioned by death. He (Mr. Kelleher) knows that the late Mr. Sandford was esteemed by the public of Bairnsdale, and was respected by his brother professionals: he was a good citizen, a good husband, and a good father, and his demise was generally regretted. He (Mr. Kelleher) did not apply to his Honor for an adjournment of the court, but on behalf of the professional gentlemen – and he spoke for himself – he solicited and expression from his Honor touching the painful circumstance.

His Honor feelingly remarked that he had heard a few minutes previously of the death of Mr. Sandford, and he felt very much shocked. The deceased gentleman had practiced before him for years, and his conduct in court had been most exemplary and courteous. He (his Honor) had known of he late Mr. Sandford’s illness some time ago, and had frequently inquired of he deceased gentleman’s father concerning his health. The court expressed deep sorrow at the loss of so esteemed a gentleman who had practiced before it.”

Bairnsdale Advertiser & Tambo & Omeo Chronicle, Vic, Saturday 20th May 1884, p2.

“SANDFORD.- On the 16th inst., at Albury, N.S.W., Edward George Gregory Sandford, of Bairnsdale, solicitor, in his 30th year.”

The Argus, Melbourne, Vic, Monday 22nd May 1882, page 1.

“SANDFORD.- On the 16th inst., at Albury, New South Wales, Edward George Gregory Sandford, late of Bairnsdale, solicitor, examiner of titles, in his 30th year.”

Gippsland Times, Vic, Monday 16th June 1884, page 3.

“A handsome In Memoriam window has just been erected in the new Church of England, Bairnsdale. It is the gift of Mrs Sandford, and is in memory of her late husband, formerly a solicitor, practicing in Bairnsdale. The subject is “The Good Shepherd,” representing Christ carrying a lamb in his arms, and is very beautifully finished, reflecting great credit on the firm by whom the order was executed. The window bears the following inscription:-

In Memoriam – Edward George Gregory Sandford, Obit, May 16th, 1882”.

Bairnsdale Advertiser & Tambo & Omeo Chronicle, Vic, Thursday 26th June 1884, p2.

“OPENING OF ST. JOHN’S CHURCH”

On Tuesday last the new Church of England, which has been erected by the Episcopalians of Bairnsdale, was opened for divine worship, special services being conducted on the occasion. There was a very large congregation both morning and evening, and not withstanding that the edifice has been constructed to seat 400 persons, chairs and forms had to be placed in all available places, in the morning and in the evening every nook and corner of the building was densely crowded, and may persons being desirous of gaining admittance were unable to do so. The guardians of the church had evidently been busy for some days past, as all arrangements for the services were most complete, and the large congregation were seated without the slightest confusion. A musical treat was provided for the occasion, the choir being of unusual strength as their ranks were augmented by several well known amateurs, and Mr. Plaisted, the talented and well-known organist of Melbourne presiding at the organ, the splendid instrument belonging to the Catholic Church having been kindly lent for the occasion by the Rev. Father O’Donohoe. Bridgewater’s morning and evening services were rendered by the choir, the anthem in the morning being “Rejoice in the Lord,” and in the evening “The earth is the Lord’s and the fullness thereof,” both being from the Campbell’s selection of anthems. The solos were contributed by Mrs. Cole and Messrs. Bower and Winkelmann, all of whom are to be complimented on their efforts, as also must be the choir generally, for the musical portion of the service has never been excelled in Bairnsdale. Before, however, proceeding to notice the other features of the opening ceremony, we must refer to the appearance of the church, more especially during the time the rite of confirmation was being administered. The bright sunlight streaming in through the many colored windows, cast a varied tint over the whole edifice, and falling on the white apparel of the ladies presented to the Bishop for confirmation, was most impressive in effect, and when combined with the solemn supplication of his Lordship as each couple took their kneeling positions before the communion rails, could not fail to produce an impression on the congregation present which will last for many a day. The magnificent altar cloth was presented to the church by Mrs. Moorehouse, wife of the bishop, and was much admired by all present, and the stained window facing the east, as has previously been mentioned by us, is the gift of Mrs. Sandford, in memory of the late Mr. E. G. G. Sandford, who during his life in Bairnsdale was a prominent member of the congregation. At the conclusion of each service a collection was taken up in aid of the building fund of the church, the result in the morning being £14,10s,9d. and in the evening £22. At each service the officiating clergymen were the Bishop, Dr. Moorehouse, The Rev. Canon Watson, of sale, and the rev. W. G. Hindley, the incumbent of St. John’s, Mr. H. R. Kelsall, the lay reader, also being present. The opening ceremony was appropriately fixed for the day set apart by the Anglican Church for the feast of St. John the Baptist, to whom the church is dedicated, and this fact was referred to by the young people before proceeding to administer the rite of confirmation, as his Lordship remarked that there some significance in the fact that the church dedicated to St. John should be opened on the feast day of that saint. His lordship referred to the teachings of St. John in the wilderness to the Israelites to repent, and as that saint taught in the olden times, so did the ministers at the present time. He charged them to repent – to change their lives – in order to be prepared to receive the rite of the Sacrament of the Lord’s Supper, and in a most eloquent address, admonished those about to receive the rite of Confirmation that they were to ask themselves whether they were prepared to crucify the lusts of the flesh, to renounce the evil influences of the world. He asked them if they were so prepared, and if so, he invited them to accept the full privilege of the blessings bestowed, and to be constant attendants at the Communion table. The rite of confirmation was administered to over thirty candidates. The evening discourse delivered by the bishop was an earnest and eloquent one, and was listened to with wrapt attention by the large congregation.

The ceremony of Tuesday marks an epoch in the history of Bairnsdale which must have an interest for all in the community, marking as it does the rise and progress of the town. The highly esteemed and much respected incumbent, the rev. W.G. Hindley, has taken a very active and earnest interest in having a church erected adequate to the requirements of the congregation, and being ably supported by the guardians the present building stands as a very substantial proof of their labours. They have taken a great responsibility upon themselves, taking upon their own shoulders the burden of seeing debt on the building paid off, and in this the congregation should join heartly in seeing the building unencumbered. We may be pardoned for throwing out one suggestion, and that is, having a fine edifice in which to assemble for public worship, they should not rest content until all their appointments are complete, and such cannot be the case until they have an organ suitable for the building, for it must be apparent to all that the little musical instrument which has hitherto done service will not be adequate to the requirements of the new church.”

Bairnsdale Advertiser & Tambo & Omeo Chronicle, Vic, Tuesday 1st July 1884, p 2.

“…The building was designed by Mr. J. Ibler, lately and architect practicing in Bairnsdale, and the contract for the erection of eh church was let to Mr. W. J. Yates, builder of Bairnsdale, and it is very evident that he has discharged his duties in a most faithful manner, the entire building being a masterpiece of the builder’s and decorator’s art; and while eulogising Mr. Yates and the workmen engaged by him, we must congratulate the congregation on the substantial and artistic manner in which their church has been erected, and the appreciable addition it forms to the architecture of Bairnsdale.”

Ellen Maria Watts Jones [nee Kemp] (1887-1979)

The east window was restored in 1980 in memory of Ellen Maria Watts Jones.

Ellen was the daughter of Arthur Kemp and Harriet Elizabeth Watts and was born in 1887. She married John Jones (c.1884 – 1961) and she died on the 2nd May 1979 at Clifton Waters Village at Bairnsdale aged 92.

Ellen left a bequest to St John’s church, part of which was used for the restoration of the historic east stained glass window created by the Ferguson & Urie stained glass company of North Melbourne. The dedication of the restored window and other items purchased via the bequest was planned for 25th May 1980 by Bishop Graham Richard Delbridge.

Records from Parish Council minutes revealed the following information:

4th February 1980:

“A bequest from Mrs Jones, late of C.W.V., is considered being used in part to restore the east window”.

17th February 1980:

“East window which is unique will be restored by bequest for $1,000”

The restoration work on the Ferguson & Urie stained glass window was completed by Philip Handel (1931-2009) of Sydney, in 1980. [11]

Footnotes:

[10] St Kilda Cemetery, CofE, Compartment C, Grave 764A.

[11] Research by Archdeacon Ted Gibson. (email via Mrs Judi Hogan 24 Sep 2013).


Short link to this page: https://wp.me/p28nLD-1Xq

© Copyright

1875: St Peter’s Anglican Church, Akaroa, New Zealand.

St Peter’s Anglican Church in Akaroa contains one of only seven rare examples of Ferguson & Urie stained glass found in New Zealand to date.

The window in St Peter’s was erected circa 1877 in the east sanctuary as a memorial to two young men, C. Allan Nalder a Solicitor, and Randal Sayle a district surveyor, who both drowned as a result of a boating accident when their yacht “Ripple” capsized in Tikau Bay on the 12th January 1875.

Photos taken 2nd October 2010 and kindly contributed by Errol Vincent, NZ.

This slideshow requires JavaScript.

[View larger images]

The first Anglican Church at Akaroa was built c.1852 in Church street to the designs of Samuel Charles Farr (1827-1918). Circa 1863, the Resident Magistrate at Akaroa, John Watson[1], donated the land for the new Church at Rue Balguerie, Akaroa, and builders Checkley, Bates and Newton began construction of St Peter’s in 1863. It was consecrated by the Bishop of Christchurch, Henry John Chitty Harper (1804-1893), on the 27th of November 1864[2].

In response to the need for more room, in 1876 architects Cane and Drewett (Thomas Cane 1830-1905 & John W. Drewett) presented the plans for the enlargement of the church, which included transepts and extended sanctuary, and on completion of these extensions, it was officially re-opened for services on St Mark’s day on the 25th April 1877[3].

In relation to the date the Ferguson & Urie window was erected, noted historian Dr. Fiona Ciaran records that the following was reported in the Lyttelton Times of 1875:

“…The LT records the studio and the arrival of the window [(6 April 1875, p2]…”[4]

In April 1877, two years after the arrival of the window, a statement of subscriptions and expenditure was published with mention of an amount paid to Ferguson & Urie:

Akaroa Mail and Banks Peninsula Advertiser, Vol 1, Issue 78, 17th April 1877, page 3.

“ACCOUNT OF SUBSCRIPTIONS AND EXPENDITURE MEMORIAL WINDOW…”
“…Paid Ferguson and Urie…£46-3-1…”

Transcriptions of some significant source records:

Colonist [NZ], Volume 1861, issue 1861, 12 January 1875, page 3.

“Monday.

“Mr. Randall Sayle, late of Nelson, was drowned on Saturday afternoon, at Akaroa, during a trial trip of the yacht Ripple, which he had just purchased. Mr Nalder, junior, a lawyer, was also drowned. A squall struck the yacht, which sank in deep water”.

Star, [NZ] Issue 2133, 12 January 1875, page 2.

“THE FATAL ACCIDENT AT AKAROA”.

“The following is a detailed account of this sad accident, of which a brief telegraphic account was published yesterday.
As has been already stated, the yacht Ripple, which was built at Port Chalmers, was brought to Lyttelton to compete at the late regatta in the yacht race, which she won. Mr Sayle, who was at the regatta as captain of the Akaroa four-oar crew, taking a fancy to the yacht negotiated for and purchased her, got her unrigged and sent down to Akaroa by the Bruce on Jan. 7. The day following her arrival at Akaroa, Mr Sims, one of the survivors of the accident, commenced to re-rig her, and finished his work on the morning of the 9th. Mr Sayle was very anxious and excited to get the work done so that he could have a trial trip of his purchase, and, accordingly, in the afternoon, himself, Mr C. Allan Nalder, Mr A. Westenra of the bank of New Zealand, and Mr W. Sims started for a cruise. The yacht was narrowly watched at starting and for some time afterwards by different persons on shore as she appeared to some who understood those matters not so stiff under canvas as she had been represented to be. At starting, two reefs were taken in the mainsail, and, subsequently, another one, the jib being also replaced by a smaller sail. The wind at the time was from the north-east, blowing rather gustily and fresh on the Akaroa side of the bay; on the opposite side it appeared as if the wind was stronger. The first part of the cruise was run down the harbour past the buoy of Green’s point, then a tack was made to winward, when the yacht fetched near Tikau Bay, she was then again put about. Mr Sayle was at the tiller and holding the main-sheet in his hand, when Mr Sims, noticing that she was heeling over too much, called out to Mr Sayle to let go of the sheet. As this was not done, Mr Sims twice more made the same request, but Mr Sayle was as one paralysed, looking at the others, but apparently unable to do what was required of him. The vessel heeling over more, the ballast shifted, and the yacht immediately filled and went down at, about a mile from the shore, in some six fathoms of water. The four, who were all swimmers, having got clear of the vortex caused by the sinking vessel, at once struck out for the shore. Mr Westenra and Mr Nalder being near each other, and Mr Sims and Mr Sayle a little distance from them. As they swam, Mr Nalder addressed Mr Westenra more than once, and wished he could get his coat off, which Mr Westenra told him was impossible, but kept cheering him up with hopes of their reaching shore safely. Mr Westenra supposes they must have swam nearly half way to shore when he heard a call from his fellow swimmer. He turned round and found he was alone, Mr Nalder having sunk to rise no more. At this time the beach was not to be seen, but struggling on, Mr Westenra at last reached the shore, exhausted and almost insensible. In the meantime, Mr Sims had kept near Mr Sayle, and they had been swimming some time, when Mr Sims noticed his companion apparently losing strength, and faltering and saying that he was afraid he could not keep on. Mr Sims then swam behind him, and catching hold of the serge coat which Mr Sayle wore, held him up whilst still swimming toward the shore, until he found they were both sinking, and that unless he let go, they must both go down together. Thoroughly exhausted, but reluctantly, Mr Sims let go his hold, and shortly afterwards Mr Sayle must have sunk. At this time, Mr Sims knew nothing of the others. He had heard a cry which he thought came from Mr Nalder, but whether it was of encouragement or despair he could not tell. Resting a little, and getting himself free from his boots, he again commenced swimming towards shore, which he ultimately, with great difficulty reached, and there found Mr Westenra. After taking off and wringing their clothes, they started for the Maori pah, and when on the hill, they noticed that Mr Bridge’s yacht, the Scud, had started from Akaroa, and was making for the scene of the accident. The Maoris treated them very kindly and hospitably, making them tea, and wanting them to change their clothes, which both declined to do; the Natives volunteered also to take them to Akaroa in a dingy. A fire was then lit to draw attention of those on board the Scud, but, owing to the peculiar haziness of the atmosphere, it could not be seen. However, the Natives getting out their dingy, took them, and, succeeding in drawing attention, put them safely on board. Mr Nalder was well known throughout the province, but Mr Sayle was not so well known. Both gentlemen were single, and the latter held the appointment of district surveyor at Akaroa. The fatality occurred about five o’clock in the evening, and, when known, caused quite a consternation in Akaroa, both gentlemen being held in more than ordinary esteem and respect.”

Lyttelton Times [NZ], Volume XXII, issue 1325, 1 December 1864, page 4.

“CONSECRATION OF ST. PETER’S AKAROA

On Sunday morning, the 27th day of November, the Bishop of Christchurch was met at the usual hour for divine service by the minister, churchwardens, and some of the inhabitants of Akaroa after the form prescribed, when the Rev. William Aylmer, M.A., the incumbent, read the petition praying his Lordship to consecrate their building, to which petition, consent was given according to the prayer therein contained. The ceremony of consecration and the dedication immediately followed. The Bishop having received the instrument of conveyance, presented to him, by which we learnt that the area of ground upon which the church was erected had been the gift of Mr. John Watson, the Resident Magistrate at Akaroa, declared the same to be dedicated to the use of the Episcopal Church, and henceforth to be known by the style of St. Peter. Being the first Sunday in Advent the psalms and Lessons for that day were read instead of those usually chosen at a consecration in this diocese; the second Lesson, containing the narrative of the cleansing of the Temple by our Redeemer. His Lordship afterwards preached from Matthew ix. Chapter and 29th verse – “According to your faith, be it unto you.” His sermon was a plain, but forcible explanation of the nature and quality of a saving faith, remarkable for the earnest tone in which he strove to bring home the necessity of such a faith to his hearer’s apprehension while he dwelt strongly upon the privileges which they would henceforth enjoy in making public prayer and supplication unitedly to Him who had promised that wheresoever two or three were met together there to be present with them. After the conclusion of the sermon, the Holy Communion was administered. The choir had prepared a musical treat, and sang Jackson’s noble Te Deum in F – in a manner which, if it left anything open to regret, was only that so inspiring a composition should not be the rule instead of the exception. The chants and hymns chosen for the day, were also well sung – the congregation joining throughout, intelligibly bearing their part in the service. After evening service, the Bishop administered the rite of confirmation, and addressed in his happy, affectionate, and impressive manner, those upon whom he had laid his hands, exhorting them, and all those who had preceded them, to help one another to fight the good fight and never be ashamed of he glorious calling whereunto they had been called. If another regret again obtruded, it was only that his Lordship was not able to be a more frequent visitor to the district of Akaroa.”

Akaroa Mail &Banks Peninsula Advertiser [NZ], Vol VII, Issue 704, 13 April 1883, page 2

“OBITUARY NOTICE

On the authority of a letter received by the last mail from England, we hear from Mr. A. H. Westenra of the decease of Mr John Watson, for many years the Resident Magistrate of Akaroa, and for some years the only Stipendiary magistrate in all of what is now Canterbury. It appears almost like going back to pre-historic times to write of the deceased gentleman, and his connection with Akaroa and the public service of the Colony, more especially, too, as but few who are now among us had the opportunity of hearing from his own lips the reminiscences of his earlier Colonial career.
From what we remember and have heard of our deceased fellow-colonist and former kindly neighbour, we understand that he was born at Ballydarton, in the County of Carlow, Ireland, his father being John Watson, Esq., who was then considered the first and best master of foxhounds in the United Kingdom[5]. This love of sport and horsemanship has descended, the present master of the Melbourne pack, which position he has honourably held for many years, being a half brother[6] of the deceased; while every old Akaronian must well remember the late gentleman’s pride in horses, even to breaking them in, the last one, we believe, that he owned and broke here being a horse named by him Blarney.
Mr Watson, we believe, came to this colony in November or December, 1843, with Captain – afterwards Admiral – Fitzroy, but in what capacity we do not know. It is a matter of colonial history that he distinguished himself at Kororareka, in the Bay of Islands, at the contest with the then redoubtable chief Heki. Shortly after this he must have been sent to Akaroa, succeeding Mr C. B. Robinson, the first R.M. here. From that date until 1869 or ’70 Mr Watson was one of us, strict in his duties and straightforward in his intentions, Like other men, he had his official peculiarities, but for unostentatious kindness, in which his widow was always a ready and eager helper, and more than aid, his name was in those days proverbial. The site of St. Peter’s Church section was a present from the deceased gentleman, who always, while he was amongst us, took a deep interest in Church matters, and otherwise interested himself in the advancement of the town and district; in fact, his and Mrs Watson’s aid and advocacy, combined with the Rev. W. Aylmer’s efforts, resulted in the present Church being built. Many and very many of the “old identities” of this district will be very sorry to read of Mr’s Watson’s bereavement, and though she is far away will still sympathise with her as a friend, although out of sight, but not out of mind to them. Most of us know that although a non resident the deceased gentleman still held property among us, notably the residence or Mr H. C. Jacobson, and a freehold on the German Bay hill. To quote Mrs Hemans:-

“Leaves have their time to fall, And flowers wither at the North wind’s breath, And stars to set; but all Thou hast all seasons for thine own, O Death!”

Stained Glass windows of Canterbury, New Zealand, Ciaran, Fiona. Dunedin, N.Z.: University of Otago Press, 1998, p153.

“W370. E sanctuary, 3L, 2740mm x 1630mm.
The Risen Christ Blessing in Majesty.
Unsigned:
[Ferguson, Urie, and Lyon, Melbourne].

Undated: 1875.
Commemoration: C. Allan Nalder and G.R.F. Sayle, drowned in Akaroa Harbour, 9 Jan 1875 [plaque]. Both worked in Akaroa, Nalder as a solicitor and Sayle as a surveyor [MDCB N3, S74].
Donor: Public subscription.
Documentation: The LT records the studio and the arrival of the window [(6 April 1875, p2]. NZCN reported that more money was needed for the window which would cost approximately £60 [5, no. 9 (July 1875), p.103]. At a vestry meeting on 29 Sept 1877, which he attended while on a visit to the parish, Bp Harper noted that this window had been installed without a faculty. A formal request for a faculty was to be made [VMB (unpaginated)], but there is no faculty entry in the BR.
Note: This window may have been obtained from this studio as a result of an advertisement first placed by Ferguson, Urie and Lyon in NZCN, 1, no 5 (Feb 1871), p.16.”

(Abbreviations: BR: Christ Church Anglican Bishop’s Register. NZCN: New Zealand Church News. MDCB: Macdonald Dictionary of New Zealand Biographies. LT: Lyttelton Times. VMB: Vestry Minute Book).

Footnotes:

[1] Akaroa Mail &Banks Peninsula Advertiser, Vol VII, Issue 704, 13 April 1883, page 2

[6] George John Watson (1829-1906)

Acknowledgements:

Thanks to Errol Vincent for contributing the photos and for his and Ann’s enthusiasm for the history.  Errol is a great great grandson of James Ferguson of the stained glass firm ‘Ferguson & Urie’.

Thanks to Dr. Fiona Ciaran for signing my copy of her book ;-), ‘Stained Glass windows of Canterbury, New Zealand,’ which has been an invaluable resource for this article.


Short link to this page: https://wp.me/p28nLD-1X8

© Copyright

1878: St John’s Aboriginal Mission Church, Lake Tyers, Victoria.

St John’s Anglican Church at the Lake Tyers Aboriginal Mission was built in 1878 to the designs of architects Terry and Oakden and formally opened on Sunday 26th October 1878[1].

Photo of the chancel window was taken 17th Dec 2012 and kindly contributed by Bruce Hutton of Almond Glass, Oakleigh.

This slideshow requires JavaScript.

The first minister of the Aboriginal Mission at Lake Tyers was John Bulmer (1833-1913). Bulmer arrived in Australia aboard the ‘Emigrant’ on the 12th Jan 1853 with his employer John Eggars and his family (Eggars died on the voyage)[2] For the first three years in the colony Bulmer worked as a carpenter to repay his passage and assist the Eggars family to return to England.

In 1855, having witnessed the maltreatment of the Aborigines, Bulmer offered himself for the Church of England Aboriginal mission being planned for Yelta near the Murray River. He was accepted by the Church, despite his Methodist background, and in 1858, with the assistance of the Rev Friedrich Hagenauer, was invited to open a mission in the South Gippsland region and in 1862 he and his second wife Caroline began the Lake Tyers Aboriginal Mission[3].

Eighteen years later Bulmer sought to have a suitable house of god on the mission estate and in 1878 a wooden church was “erected by the blacks under the able superintendence of Mr Bulmer”[4]

In the presence of the Rev. Canon Stuart Lloyd Chase, who was the donor of the stained glass windows, the church was formally opened on the 26th October 1878.

Amongst the description of the building and its furnishings was the mention of the stained glass windows:-

“…painted glass in the three light window of chancel (presents by the Rev. Cannon Chase), as well as that of all other windows, were sent up from Melbourne…”

The three light chancel window is identified as the work of the Ferguson & Urie stained glass company of Curzon Street, North Melbourne. It has the typical Ferguson & Urie stained glass border design of alternating red and blue, but in this window it has a small depiction of a majestic crown separating each colour instead of the usual yellow or white flower.  In the left light is the Greek symbol of Alpha (the beginning) and in the right light the symbol of Omega (the end). The diamond in-fill quarries in each light are of a repeat depiction of the passion flower in grey, gold and pink. The centre light comprises a scrolling ribbon on a crimson background with biblical text:

“THE GOOD SHEPHERD GIVETH HIS LIFE FOR THE SHEEP”
(John 10-11, – King James Bible).

The three light chancel window has recently undergone restoration and conservation by Bruce Hutton of Almond Glass, Oakleigh, Victoria, in 2012.

Gippsland Times, Vic, Friday 1st November 1878, page 3

“NEW CHURCH AT LAKE TYERS.

The ceremony of opening a new church in connection with the Church of England Missions to the natives at Lake Tyers’ Aboriginal Station was celebrated on Sunday with unusual éclat. On Saturday, the Tanjil conveyed to the Lakes Entrance a party of visitors, among whom were the Rev. Canon Chase, W. E. Morris, Esq., Deputy Registrar of the Diocese, and hon. Sec. of the Mission, H. Henty, Esq., and other gentlemen, who were joined at Sale by the Rev. Canon Watson, the Rev. Mr. Hagenauer, and other friends. Several ladies were of the party. Bairnsdale was reached in the afternoon, and the steamer then went on to the Entrance, the party walking to the station, where they found accommodation. On Sunday, after a preliminary service conducted by the Rev. Mr. Hagenauer in the school-room, the congregation assembled in the new church. The opening sermon was preached by the Rev. Canon Chase. During the afternoon a missionary meeting was held, Mr. Henty in the chair, at which addresses were delivered, service in the evening being conducted by the Rev. Mr. Hagenauer. On Monday the programme was diversified by a most enjoyable pic-nic. During the evening several aboriginals were baptized. On Tuesday, the Rev. Canon Watson delivered an address in the Church, and on Wednesday morning the party left in the Tanjil, reaching Sale in time for the afternoon train for Melbourne, all exceedingly delighted with the excursion, and loud in their praises of the Tanjil. The occasion was one of great delight among the 120 natives at the station, the arrangements of which were the theme of general commendation. The following is a description of the new building:-
The Mission Church has a nave 40 feet long by 20 feet wide and about 16 feet high from floor to roof, which has a Gothic pitch. The chancel is 12 feet by 10 feet deep. The tower is square, rising well above the Church roof, is terminated by a stunted spire, crowned by a gilt weathercock vane. The lower stage of the tower forms a spacious porch, with double doors at each side window in front; above the porch is a ringing chamber, and over it a belfry, with lowered lights. The structure is of hardwood, and erected by the blacks under the able superintendence of Mr Bulmer. It is covered with painted weatherboarding outside, and lined inside, including also the roof, with slightly stained and well-varnished boarding. The roofs of nave, chancel, and spire, are covered with galvanised corrugated iron. The doors, windows, painted glass in the three light window of chancel (presents by the Rev. Cannon Chase), as well as that of all other windows, were sent up from Melbourne. The chancel arch is the full width of the Church, and is to have illuminated text round it. The Church ceiling is of a neat pierced wood-work executed on the station; the pulpit was a present from Melbourne; the pews of good solid character of polished deal, made in Melbourne. The plan was furnished gratuitously by Messrs Terry and Oakden, architects, Melbourne.”

Gippsland Times, Vic, Friday 12th March 1880, page 4

“…If the exterior of the Church pleased us, we were more than delighted with the interior. As the doors swung back, the glories of a large stained glass window, placed over the chancel, burst suddenly upon us…”

 ATNS – Agreements, Treaties and Negotiated Settlements Project   (Accessed 04/06/2013)

“The Lake Tyers Mission Station was established in 1861 by the Church of England Mission. In 1863, the Victorian Colonial Government set aside 2000 acres of land as the Lake Tyers Reserve. In the early 1900’s, residents from Ramahyuck moved to Lake Tyers as did those from Lake Condah and Coranderk after these stations were closed. By 1962 the State Government had announced plans to close Lake Tyers. In 1971, the Government returned the Lake Tyers Reserve, including 4000 acres, to the local Aboriginal community under the Aboriginal Lands Act 1970.”

“…In 1858, Bulmer married a young school teacher, Miss Stocks, and shortly afterwards was invited to open a mission in Gippsland. Mrs Bulmer died in Melbourne in 1861. Bulmer went to Gippsland where, with the help of local Aboriginal people, he chose a mission site on Lake Tyers. Returning to Melbourne Bulmer married Caroline Blay. Together they commenced the Lake Tyers Mission in 1862, with both church and government support…”

Traralgon Record, Vic, Tuesday 19th August 1913, page 2

“The Rev. John Bulmer, associated with the Lake Tyers Mission Station for over 50 years, died last Wednesday, in his 81st year.”

The Bairnsdale Advertiser, Friday 15th August 1913, page 3.

“BULMER.- The friends of the late Rev. John Bulmer are respectfully informed that his remains will be interred THIS (Friday) AFTERNOON. The funeral is appointed to leave St. Nicholas’s Church, Cuninghame, at 2 o’clock for the Cuninghame Cemetery. W.SHARROW, Funeral Director, Phone 27.”

The Argus, Melbourne, Vic, Wednesday 10th July 1918, page 1.

“BULMER.- On the 2nd July, at Lakes Entrance, Caroline, widow of the late Rev. John Bulmer, formerly of the Lake Tyers Mission Station, in her 80th year.”

After John Bulmer’s death in 1913 the Victorian Board for the Protection of Aborigines sought to have his wife Caroline and his daughter Ethel evicted from the Lake Tyers station. With the support of the Aboriginals, she petitioned the board to be allowed to stay on the station but after numerous failed attempts, she and her daughter were forced to leave[5]. Caroline Bulmer died five years later at Cunninghame near Lakes Entrance aged 80.

Footnotes:

[1] Gippsland Times, Vic, Friday 1st November 1878, page 3

[2] ‘Aboriginal Mission Stations in Victoria’, Aldo Massola, Hawthorn Press, 1970

[5] The Journal of the Public Records Office Victoria, September 2008, Number 7

Acknowledgements:

Many thanks to Bruce Hutton of Almond Glass for the correspondence, his contribution to the preservation of the historical stained glass, and for contributing the photo of the chancel window.


Short link to this page: https://wp.me/p28nLD-1Wa

© Copyright

1872: Christ Church Anglican, Birregurra, Victoria.

The Ferguson & Urie stained glass window in the chancel of Christ Church, Birregurra, was erected to the memory of the colonial pioneer John Davenport Bromfield who died on the 20th of May 1870 aged 52.[1]

Photos taken 28th December 2010.

This slideshow requires JavaScript.

Geelong Advertiser, Vic, Friday 3rd January 1873, page 2.

“The village of Birregurra is prettily situated, on rising ground, on the banks of the river Barwon, at the termination of Ripple Vale, and can boast of a commodious two story parsonage built of brick, and a handsome stone church which has been erected at a cost amounting to some 2,500. The church was further embellished on Christmas Eve by the addition of a handsome memorial window of stained glass. In the centre compartment is the representation of our Saviour ascending on the clouds of glory. On the right hand is the figure of St. John, and on the left that of St. Peter. In the centre trefoil is the triangle an dove, emblematicical of the Trinity; on one side is the Pelican and on the other the Agnus Dei. The colors are rich and the general appearance is pleasing. At the bottom, in old English letters, is the following inscription:- “To the Glory of God.” “To the memory of John Davenport Bromfield, died 20th May, 1870; erected by his widow.” The chancel is laid with encaustic tiles in a handsome pattern.”

The historic township of Birregurra lies approximately 135km west of Melbourne. In 1837 the Englishman John Davenport Bromfield arrived in the colony and took up land west of Geelong.

“…It may be interesting to note that Mr. Bromfield pitched his first camp in the district in 1837, on the present site of the Anglican Church, Birregurra, which church he had the distinguished honor of laying the foundation stone thereof (April 6th, 1870), thirty years prior to which event he had conducted shearing operations within a few yards of said building…”[2]

In August 1838 Bromfield was granted a licence to “depasture” stock in the South-western Geelong region[3] in the area originally known as “Bowden’s Point” and later as known as “Birregurra on the Barwon”. In 1839 the Wesleyan Missionary Society established the Aboriginal “Buntingdale Mission” in the area which caused much resentment between warring tribes. Bromfield’s station was within a short distance of the mission and he made a detailed account of one of the savage conflicts between the Barabool Hill and Mount Rouse tribes, the deadly results of which he described in June 1942 as; “such a disgusting scene can scarcely be imagined”[4]

Geelong Advertiser, Vic, Monday 13th June 1842, page 2.

“A FIGHT BETWEEN THE BLACKS.
TO THE EDITOR OF THE GEELONG ADVERTISER.
Ion Court, Geelong, June 4, 1842.

SIR.- I have to state to you the particulars of an affray which took place last Tuesday night, the 31st instant, the particulars of which are as follow:- “On the evening above-mentioned, two parties of aborigines encountered each other within a mile and  half of my station, part of the Barrabool Hill natives and part of the Mount Rouse tribe, which immediately gave battle, but were defeated with the loss of three men and two unfortunate young females. On the Wednesday morning the few natives immediately belonging to my neighbourhood arrived bearing this intelligence, evidently in a great state of excitement, and dreadfully afraid to return to their encampment without the protection of myself and servants, who were to be well armed. Directly after breakfast, I started, accompanied by the natives to within a short distance of their huts, where they all remained, and I proceeded forward myself, and on reaching the spot found their report to be perfectly correct. Such a disgusting scene can scarcely be imagined, the whole encampment deluged with blood, first lay the body of a middle aged man named Codjajah, speared through the breast in many places, his bowels taken off them, and a few pieces cut out of his thigh. The next was that of a woman speared in many places, quite dead. A short distance from her stood a young lubra with two spears through the belly, the whole of her intestines hanging to the ground – she was perfectly sensible – it would have been a charity to have shot her then, but she departed this life in the evening. Besides these three, within a short distance of the huts lay the bodies of two more men, known by the names of Jim and Big-one Tom, they were partly eaten, the fat being taken by their Christian brethren. These are the civilised aborigines who have been well instructed by our assistant protectors, and certainly have profited no little by the time and expense that have been lavished upon them. Such are the particulars of this affair, by the insertion of which, you will much oblige,

Your’s &c.,
JOHN DAVENPORT BROMFIELD”.

Although the Wesleyan Missionaries held the belief that their concept for aboriginal protectionism was a success, white man’s diseases became more devastating than the effects of their own tribal conflicts and the Buntingdale Mission eventually failed. By late 1847 there were calls for the resignation[5] of the missionary Francis Tuckfield and by 1850 the site had been abandoned altogether.

John Davenport Bromfield remained in the Birregurra area and in 1860 he was appointed as a Territorial Magistrate for the Colac district[6] as well as a trustee of the Colac Cemetery[7]. In January 1864 he was appointed as a Returning Officer for the district of Polwarth & South Grenville[8], but resigned the position in January 1870[9].

In 1865 he built his (now Heritage listed) home “Elliminook” at Birregurra.

In 1867 he was appointed as one of the “trustees of the land set apart on the 12th of November, 1866, for Church of England purposes, at Birregurra“[10]. In January 1869 he was appointed as a magistrate for the general session’s district of Geelong[11].

On the 6th of April 1870 John Davenport Bromfield laid the foundation stone of Christ Church at Birregurra[12], which would only a short time later contain his lasting memorial stained glass window created by the Ferguson & Urie stained glass company of Melbourne.

Illustrated Australian News for Home readers, Vic, Saturday 16th April 1870, page 84.

“CHRIST CHURCH BIRREGURRA

This pretty church will be built substantially of bluestone in the decorated style, the windows having freestone tracery and mullions. The foundation-stone will be laid in a few days. The church will consist of a nave forty-seven feet long by twenty-four broad. The chancel will be sixteen feet square. The tower will be fifteen feet square, and the height will be fifty-seven feet to the parapet. The size of the vestry is twelve feet by ten. The contract has been taken by Messrs. Trovana and Gubly, of Geelong, at £1998, without fittings. Mr. Terry, of Melbourne, is the architect”.

Less than a month and a half later, on the 20th May 1870, John Davenport Bromfield died from an aneurism aged 52[13].

The Argus, Melbourne, Vic, Wednesday 25th May 1870, page 4.

“BROMFIELD.- On the 20th inst., at Birregurra, near Colac, from aneurism of the aorta, after a lingering illness, John Davenport Bromfield, aged 52; arrived in the colony 1837; eldest son of the late John Davenport Bromfield, formerly of Pershore, Worcestershire, England.”

Christ Church was opened just over seven months later on the 5th of February 1871 at a total cost of £3000[14]. The first incumbent of the Church was the Rev. Thomas Sabine.

The Argus, Melbourne, Vic, Monday 27th February, 1871, page 7.

“One of the finest buildings in the Western District,” says the Geelong Advertiser, “has recently been erected at Birregurra; this is the new Church of England, which was completed about a fortnight ago. The church is constructed of bluestone, ornamented profusely with freestone from Pettavel. The sides of the windows and doors are lined with this material, which offers a beautiful contrast to the darker shades of the building. Situated to the west of the township, on a rise above the Barwon, it presents and imposing appearance. The interior is capacious, and well finished, and the total cost £3000. It was opened on the 5th instant, the services being conducted by the Bishop of Melbourne. There was a large assemblage, no less 1000 persons being computed to be present on the occasion.”

(The tower and spire of Christ Church were added in 1890 and the “Buntingdale” Aboriginal Mission bell is still located in the Church)

After John Davenport Bromfield’s death, his widow Eliza commissioned the Melbourne stained glass firm “Ferguson & Urie” to create the chancel window of Christ Church in his memory.

The three light window depicts the Ascension of Christ in the centre light with St Peter in the left light holding an open book in his left hand and the Key in his right. St John appears in the right light holding the poisoned chalice containing a serpent and a book in his right hand, his alter ego, the Eagle appears at his feet. The memorial inscription at the base of the windows reads:

“TO THE GLORY OF GOD

IN MEMORY OF JOHN DAVENPORT BROMFIELD DIED 2OTH MAY 1870

ERECTED BY HIS WIDOW”

Three years after Bromfield’s death, his widow Eliza married William Edmundson at St John’s Church in Colac, on the 8th of January 1873[15].

The Argus, Melbourne, Vic, Friday 10th January 1873. page 4.

“EDMUNDSON-BROMFIELD.- On the 8th inst., at St. John’s Church, Colac, by the Rev. Thos. Sabine, William Edmundson, of Birregurra, to Lizzie, relict of the late John Davenport Bromfield, of Colac.”

Interestingly, William Edmundson’s name appears in John Davenport Bromfield’s Probate documents as signatory to the documents. Undoubtedly Edmundson, who was wealthy and well known in his own right, was also well known to Bromfield!

The Colac Herald, Vic, Tuesday 3rd September 1889, page 2.

“A contract (writes the local correspondent of the Geelong Advertiser) has been let for the completion of the steeple of Christ Church at Birregurra, and the whole of the work will, it is expected, be carried out by the end of November. The steeple is being erected as a memorial to the late Mrs. J. F. Strachan. Mr. Laird, one of the partners of the contracting firm, visited the township a few days ago for the purpose of making preliminary arrangements in connection with the work. The architects are Messrs. Reid, Henderson and Co., of Melbourne. The building of a Sunday-school, to be erected by Mrs. Edmundson, of “Eliminook,” in memory of her late husband, will also shortly be commenced. On the completion of the school, Christ Church will well deserve the compliment paid to it by Bishop Moorhouse, when he designated it “the prettiest and most compact country Church of England in the colony.”

Camperdown Chronicle, Vic, Thursday 29th April 1920, page 4.

“BIRREGURRA.

“The past week has been an important and memorable one for the Anglicans of Birregurra. The foundation stone of the fine stone church, with its Norman tower and spire, was laid in April, 1870, and the parishioners have been celebrating the jubilee…”

“…The vicar who opened the church, Rev. Thos. Sabine, died thirty years ago, but the people are very thankful to have had every other of their pastors with them in their jubilee each occasion the service was conducted by the present vicar, Rev. G. D. Frewin.” 

The Argus, Melbourne, Vic, Wednesday 3rd June 1931, page 12.

“BIRREGURRA.- Christ Church of England celebrated its diamond jubilee on Sunday. The Bishop of Ballarat (Dr. Crick) was the preacher.”

Footnotes:

1881: Holy Trinity Anglican Church, Bacchus Marsh, Victoria.

Holy Trinity Church at Bacchus Marsh contains a number of historical stained glass windows created by Ferguson & Urie dating from 1881. These windows represent memorials to pioneers of the district such as Captain William Henry Bacchus and members of the Bacchus family, and the Grant, Greene, Dalton, Wood, and Staughton families.

Photos taken 30th December 2010.

This slideshow requires JavaScript.

As early as 1851 a pre-fabricated iron church imported from England, known as an “Iron Pot,” had been erected for the Anglican’s of Bacchus Marsh on land donated by the districts founding pioneer, Captain William Henry Bacchus.

The old iron church “… began to fall into the ‘sere and yellow leaf’ stage of existence…”[1] and on the 27th December 1867 a violent dust storm blew down the steeple [2] which triggered serious discussions to erect a more substantial church.

In 1869 Bishop Perry laid the foundation stone[3] for the new church but it was incorrectly laid on ground set aside for the parsonage. This, in conjunction with the formation of the new Ballarat Diocese and re-distribution of funds, caused a delay in building for a further seven years[4].

Tenders for the erection of the current church were received by architects Taylor & Wyatt in March 1876[5]. The old foundation stone, previously laid in 1869, was removed but it was found that:

“… the bottle containing the documents and coins was found to have a hole in it, and the documents were a good deal decayed in consequence…”

On the afternoon of the 20th of May 1876 Bishop Thorton re-laid[6] the foundation stone a few yards north of the original position and building commenced at the hands of the contractor Jonathon Coulson[7] of Ballarat. On the 5th of June 1877 Rev Moorehouse officially opened[8] the church free from debt thanks to additional donations by Molesworth Greene, Stephen and Samuel Staughton and W. J. Clarke.

In early 1881 a very descriptive article about Holy Trinity’s stained glass windows was published in the Bacchus Marsh Express:

The Bacchus Marsh Express, Vic, Saturday 26th March 1881, page 2.

(Note: Some words in the original article were unreadable and are shown as [??])

“Some handsome stained glass windows have been fixed in Trinity Church, Bacchus Marsh, and much improve the appearance of the interior of the church, which will, when the whole of the windows are filled in, be quite a model of [??] and elegance, both outside and inside. There is a two-light window at the western end of the church above the chief entrance, with the three [??] round windows above them, are the gift of Mr. Samuel Thomas Staughton, and are in memory of his father, the late Mr. Simon Staughton. The windows are each about 8 feet long by 1 foot wide and figures represented upon them are the Saviour and St. John, with appropriate accessories and tracery. The colours and designing will be the closest artistic criticism, and the whole reflect much credit upon Messrs. Ferguson & Urie, of Melbourne, who have executed them, as well as most of the other windows, and it is worth mentioning that Bacchus Marsh native Mr. A. Murdoch, has executed nearly the whole of the work, the only parts he has not done being the actual painting of the designs, but the fitting up, placing of the glass and lead work has been done by him, as well as the fixing of the windows. The three small windows above the two large ones contain representations of the Dove, His (Trinity) and Agnes Dei. The windows along the northern wall are eight in number, and represent six of the Apostles, namely Sts. Peter, Paul, Andrew, James, Philip and John, with two grisaille or decorated windows flanking them at each end of the church. These two latter are placed there by Mr. W. Grant, lately of Hopetoun, Bacchus Marsh, in memory of his brothers Dr. John Grant and Henry George Grant, who are buried in the church yard surrounding the church. The windows containing the figures the figures of Sts. Peter and Paul are supplied by Mr. George Wood in memory of deceased relatives, and the next two windows, containing representations of Sts. Andrew and James are the gift of Mrs. George Wood, and bear, as do the others, an in memoriam inscription of names of her relatives. The figures upon the next windows are those of St. Philip and St. John, and are in memory of deceased children of Mr. and Mrs. Molesworth Greene, who have erected these windows. Passing into the chancel, at the back of the choir seats two windows imported from England have been placed by the relatives of the late Mrs. Catherine McLeod, formerly of Tallisker, Scotland, who is buried in the adjacent church yard, and was a highly respected resident of the district and member of the congregation at the time of her death, in 1863. These windows bear various scriptural emblems, and the inscriptions – “Blessed are the dead which die in the Lord,” and “I was a stranger and ye took me in.” Three quatrefoil windows in the apse which forms the eastern end of the chancel bear scroll which surrounding the letters IHS in the centre, with Alpha and Omega at the two sides. The other windows on the southern side of the church remain in plain glass. Since this church was opened the tablets bearing the Ten Commandments, The Lord’s Prayer, and the Belief have been fixed to the walls of the chancel, and add the necessary completeness in this respect to the interior of the church. Around the chancel arch the inscription has been placed – “The Lord is in His Holy Temple, let the earth keep silence before Him.” The whole of the windows display most accurate drawing and harmonious blending of colours, and their own width rendered the task of duly proportioning the figures a matter requiring more than ordinary skill. Both the donors of the windows and the members of the congregation have every reason to be completely satisfied with the artistic and mechanical skill displayed by Messrs. Ferguson & Urie and their workmen in these windows…”

On the 20th April 1881 Holy Trinity was consecrated by Rev Dr Moorehouse in the presence of a large congregation[9].

In September 1897 it was reported that four panes of stained glass windows were damaged by vandalism. It’s not known who may have done the repairs to the windows.

The Bacchus marsh Express, Vic, Saturday 11th September 1897, page 2.

“Wanton and serious damage has been done lately by stone-throwing to the windows of Holy-Trinity Church. Four panes have been broken and cracked in the south porch, and one of the handsome stained glass memorial windows on the north side has been broken and splintered in 10 pieces…”

A quarter of a century later a reporter under the name of ‘Christopher Crisp’ pens an unflattering article about the architecture and the stained glass windows of Holy Trinity.

The Bacchus Marsh Express, Vic, Saturday 24th February 1906, page 1.

HOLY TRINITY CHURCH, BACCHUS MARSH.
(BY CHRISTOPHER CRISP)

THIS church needs a gift of 1,000 for present improvements, and an endowment of 2,000 to provide a fund to keep it in repair.

            The architect, like all his tribe, thought only of architectural features and altogether forgot ventilation and escape exits. Not a window will open, and there is no “perflation,” but only a few apertures in the side walls, above some of the windows, to admit fresh air. There are only two narrow door exits. Our plan would be to make the upper halves of the least ornamented of the side windows double sashed ventilators, after the modern method. The side wall between the chancel and the vestry should be arched, and the two windows in the vestry porch should be made into a doorway, for ventilation, and escape purposes.

            Repairs are also required now, chiefly to the fencing and drainage, and the bell tower should be raised and strengthened, as the bell (one of the best in Victoria) cannot be properly rung because of those two weaknesses. An imprimis requirement is a better lectern. The one at present in use is worth about 2.6, and is tottering. Yet it has to hold a Bible!

Some Londoners never visit the British Museum, and we must confess that we were not aware that this church contains a good two light stained glass memorial window to the late Simon Staughton. It is high up in the gable above the entrance porch and the wording is small and badly painted in old English letters. The only good piece of work of that kind (and there is a lot of it) in the church, is that round the chancel arch. This gable window has in the upper spaces, an open hand, with three fingers uplifted, representing the three persons of the Trinity. Next it is the Lamb of God, carrying a banner and Cross. Below are the two lights, filled by figures of the Good Shepherd and of John the Baptist. Below is the lettering – “In memory of Simon Staughton. Died, 1863, aged 63,” so far as can be made out. Two winged angels with harps beneath.

The latest addition to the stained glass windows in this church is the best of the lot, and it is by the Melbourne artist, William Montgomery. It is an exquisite piece of work, in every detail. The colouring is brilliant, yet not gaudy; the drapery, the expressions, and all the background, show “work,” not slumming, as in a window not far off. There are two windows, both showing female figures. One represents Faith, a youthful lady, as befits the subject, clasping a cross, and with rays of Divine light striking her head. Robe, blue, with white bodice starred with gold. The companion figure, as befits Charity, is maternal, with a very fine expression, although the right eyelid does droop too much. She is carrying an infant on her right arm, and her left arm and hand encircle an older child. She wears a white robe, with a crimson cloak. Below runs the scroll work – not too well done, and wrongly spaced – “Emma, wife of Molesworth R. Greene, in memory of. Aged 76 years. Died, 5th March, 1905.”

Other windows in this church are – In the apse, above the altar, 3 quatre foils, the centre one being I.H.S, flanked by the Greek letters representing A.O. – Alpha and Omega. Next the choir seats and the organ are two windows both lettered – “Catherine McLeod, of Tallisker, died 28th Feb., 1863.” This lady gave some of the land upon which the church is built, and also built the old Sunday school. She was generally known as lady McLeod. She is buried in the adjacent churchyard, if we read the tombstones there aright. Next the pulpit is a memorial window to Henry George Grant, died 1st May, 1871. Aged 27. Next that a two-light window showing figures of St. John and St. Phillip, and to the memory of Charles Stawell Greene, born 1855, died 1856; Alice Fairlie Greene, 1859-1860; Molesworth William Greene, 1865-1867. Next, St. Andrew and St. James, to the memory of father, sister, and brother of Mrs. George Wood. Next, St. Peter and St. Paul, to the memory of the father, mother, and sister of Mr. George Wood. Next, a window to memory of John Grant, 30th April, 1856, aged 29 years. On the other side of the church, next the font, there are three plain glass windows. Next them the window to Mrs. Greene. Then two very poor ones, representing the Madonna and Crucified Savour [sic]. One is to the memory of Eliza Bacchus, 1828-1872. The other to the memory of Captain William Henry Bacchus, born 12th August, 1872, died Feb. 26, 1849. This church, therefore, with its tombstones outside, deserves an endowment, if anyone is rich enough and generous enough to provide it.

            Outside, some of the graves have been repaired and cleaned. The Dr. Grant headstone is toppling over sideways; and the Bence marble slab is leaning forward, owing to the foundations to the bluestone base having subsided. During the cleaning up, a loose slab of marble was found within the McLeod railings, and it reads, as far as can be made out – “This tablet, erected by his children, is sacred to the memory of Major McLeod, who died in Sydney, N.S.W., 11th April, 1838, leaving a widow and twelve children”

            The church has been well built, but being upon a gravel hill the hot weather seems to have a disturbing effect, and the drainage by underground pipes is a danger. Surface drains are much safer. All of which points to the conclusion that persons who wish to see this church improved and maintained should endeavour to help the Rev. C. A. Brewer (who is a good Conservator and good worker) and his colleagues in management, in the directions above indicated”.

The majority of the  Ferguson and Urie stained glass windows in Holy Trinity were erected in early 1881 with the Virgin & Child window erected early 1882.

The Virgin & Child and Crucifixion:

The Virgin & Child and Crucifixion windows were erected in early 1882 by William Henry Bachus Jnr (1820-1887) in memory of his father, Captain W. H. Bacchus and his sister Eliza.

“Eliza Bacchus, Born June 23rd 1828, Died Dec 6th 1872”

“Capt William Henry Bacchus, Born Aug 12th 1782, Died Feb 26th 1849”

Captain William Henry Bacchus (1782-1849) is the pioneer[10] who the town of Bacchus Marsh is named after[11]. He was originally stationed in Van Diemens Land (Tasmania) with his regiment, the 18th Light Dragoons. In 1837 he and his son William Jnr (1820-1887) brought sheep from Tasmania and proceeded to Victoria and increased their land holdings in the district that would eventually bear the Bacchus name. His gravestone[12] still exists on the grounds of Holy Trinity Church at Bacchus Marsh on land he had donated to the church. In 1935 an unusual story was published about an “Unclaimed Fortune” of £80,000 to which Captain William Henry Bacchus had been entitled to on the death of his uncle George Henry Bacchus who died in England[13] but nothing further is known of the outcome.

Launceston Examiner, Tas, Saturday 10th March 1849, page 6.

“At Bacchus’ Marsh, on the 26th February, Captain W.H. Bacchus, aged 67.”

The Bacchus Marsh Express, Vic, Saturday 9th July 1887, page 2.

 BACCHUS.- On the 7th inst., at his residence Peerewur, near Ballarat, William Henry Bacchus, aged 66 years.

Two Grisaille or Decorated windows:

First window is dedicated to Henry George Grant:

“In memory of Henry George Grant who died 1st May 1871, aged 27 years”

 The Bacchus Marsh Express, Vic, Saturday 13th May 1871, page 2.

 GRANT.- On the 1st inst., at Hopetoun, Bacchus Marsh, Henry George Grant, youngest son of the late James Grant, Gilmore-place, Edinburgh, Scotland.

 Second window is dedicated to Dr. John Grant:

 “In memory of John Grant who died 30th April 1856, aged 29 years”

The Argus, Melbourne, Vic, Monday 5th May 1856, page 4.

“On the 30th ult., at the residence of Mrs. McLeod, Bacchus Marsh, John Grant, Esq., surgeon, aged twenty-nine years.”

These windows were erected by William Grant, the brother of Henry & John.

William was elected Bacchus Marsh Shire President on Wednesday 14th September 1892[14].

St Phillip & St John windows.

 Dedicated to the infant children of Molesworth & Emma Greene:

 “In memory of Charles Stawell Greene, born 1855, died 1856”

“Alice Fairlie Greene, born 1859, died 1860”

“Molesworth William Greene, born 1864, died 1867”

 At the Consecration ceremony of Holy Trinity in April 1881, Molesworth Greene acted as Registrar of the Diocese and read the form of petition of consecration in the capacity of Chancellor of the Diocese[15].

Biography: Molesworth Richard Greene 1827-1916)

St Andrew & St James Major windows.

Dedicated to Francis, Mary, & William Dalton:

“In memory of her Father Francis Dalton, Sister Mary, Brother William, By Fanny C Wood”

 The Bacchus Marsh Express, Vic, Saturday 31st August 1872, page 2.

 DALTON.- On the 4th July, Mr. Francis Dalton, of Hackney, London, aged 72, father of Mrs. George Wood, of Bacchus Marsh.

The donor of the windows was Frances Catherine Wood nee Dalton, wife of George Wood. The Wood’s returned to England in April 1881 with only the intention of an 18 month stay but never returned to Australia. George died on the 26th October 1899 at his brother’s residence in Bristol, aged 75[16] and his wife Frances died fourteen years later on the 28th October 1913 at London, aged 85 [17].

St Peter & St Paul windows.

Dedicated to George, Jane & Elizabeth Wood.

“In memoriam of his father George, mother Jane, Sister Elizabeth, By George Wood”

George Wood was a prominent Grocer, wine and spirit merchant, trustee of Holy Trinity[18], and member of the Bacchus Marsh Council[19]. A significant number of the entries in the Bacchus Marsh Express of the time indicate that he spent much of his time in the court of petty sessions chasing small debts owed to him. In 1879 he was fined £25 for selling retail Brandy without a liquor licence[20].

George Wood and family returned to England aboard the Hydaspes on Monday 25th of April 1881. On the preceding Thursday, 21st of April 1881, a function was held at the Bacchus Marsh Mechanics Institute to bid them farewell. Their intention was to return to Bacchus Marsh in eighteen months but this never occurred and George and Frances died in England in 1899 and 1913 respectively.

The Bacchus Marsh Express, Vic, Saturday 23rd April 1881, page 2.

“On Thursday afternoon a presentation was made in the Mechanics’ Institute, Bacchus Marsh, to Mr. and Mrs. George Wood, and Miss Wood, who will sail on Monday by the mail steamer Hydaspes on a visit to England, from whence they purpose returning, and probably to Bacchus marsh, in about eighteen months time. The presentation consisted of a silver fruit epergne or centre table ornament bearing four handsomely chased glass dishes, three being supported by branches from the main stem and the fourth surmounting the centre pillar. There were also two smaller silver side ornaments bearing a single glass dish each. The design of these handsome articles of table garniture was unusually neat and effective, the principal features being representations of elephants heads and tusks, silver chains being used to impart gracefulness and lightness. Upon the principal epergne the following inscription was engraved:- “Presented to Mr. and Mrs. George Wood, on the eve of their departure for England, by friends and well wishers residents of Melbourne and Bacchus Marsh, as a token of their esteem and regard. Bacchus Marsh, Victoria, A.D. April 22, 1881”. In addition to these articles a gold chain and pendant was presented to Miss Wood. The whole represented a value of £50 we understand…”

The Bacchus Marsh Express, Vic, Saturday 16th December 1899, page 2.

WOOD.- On the 26th Oct., at the residence of his brother, Highfields, Chew Magna, Bristol, George Wood, late of Merrimu, Alleyn-park, Dulwich, aged 75.

 The Bacchus Marsh Express, Vic, Saturday 20th December 1913, page 2.

WOOD.- On Tuesday, 28th October, 1913, at “Braemar,” Kersfield Road, Putney Heath, London, S.W., Frances Catherine, widow of the late George Wood (formerly of Bacchus Marsh, Victoria), in her 85th year.”

The Good Shepherd & St John the Baptist windows.

Dedicated to Simon Staughton:

“In memoriam, Simon Staughton, died 18th May 1863, aged 68”.

The Argus, Melbourne, Vic, Tuesday 19th May 1863, page 5.

“We regret to announce the death of Mr. Simon Staughton, one of the early Victorian settlers, and one who personally and by repute is well known throughout the Australian colonies. The event took place at four o’clock yesterday morning, at Prince of Wales Hotel, St. Kilda. For some years past Mr. Staughton has suffered from disease of the liver, and for the last twelve months he has been to a great extent confined to his house. The immediate attack which occasioned his death was of some six weeks duration, and its fatal termination was by no means unexpected. Mr. Staughton arrived in Victoria in the early part of 1841. Though the architect of his own fortune, he brought with him means which enabled him to enter largely and at once into pastoral pursuits. He purchased the Exford Station, situated some twenty-four miles from Melbourne, from Dr. Walton, and from this locality he never removed. During the severe though temporary depression the colony suffered prior to the discovery of the gold-fields Mr. Staughton had to put forth his best efforts to maintain his position; but in the end he was successful. When prosperous times returned, he devoted his energies to the purchase of the fee-simple of his station, and at the present time some 70,000 acres – nearly the whole of the run – are in the possession of the family. His accumulated wealth thus enabled him to become one of the largest land owners in the colony, and in addition he purchased many city properties, was owner of a station on the Darling, and had recently taken a prominent position in connexion with the Melbourne Banking Company. Mr. Staughton has never taken an active part in the political affairs of the colony. He was a native of Huntingdonshire and was in the sixty-seventh year of his age. He has left a family of seven children. The funeral of the deceased gentleman is announced to take place on Wednesday morning.”

The Bacchus Marsh Express, Vic, Saturday 20th May 1916, page 3.

“BACCHUS MARSH.
By W. Williams, B.A.
No. 72”.

“…March 26th, 1881. Account of handsome stained glass windows placed in Holy Trinity Church. The large two-light window, above chief entrance, with three small round windows above it, was the gift of Mr. Samuel Thomas Staughton, and in memory of his father, the late Mr. Simon Staughton. The windows along northern wall, represent six of the Apostles, with two grisaille, or decorated windows flanking them at each end of the church. These two latter were placed there by Mr. W. Grant, lately of Hopetoun, in memory of his brothers, Dr. John Grant and Henry George Grant who are buried in church yard surrounding church. Two windows were supplied by Mr. Geo. Wood in memory of deceased relatives, and two were the gift of Mrs. George Wood, and bear an in memoriam inscription of names of her relatives. Mr. and Mrs. Molesworth Greene have two windows in memory of deceased children. In the chancel, at the back of the choir stalls, two windows, imported from England were placed by relatives of the late Mrs. Catherine McLeod formerly of Tallisker, Scotland, who is buried in the adjacent church yard, and was a highly respected resident of district, and member of congregation up to the time of her death in 1863. The artistic and mechanical skill displayed by Messrs. Ferguson & Urie, in the erection of these windows, was subject of much favorable [sic] comment, a note was made to the effect that it was worth mentioning that a Bacchus Marsh native, Mr. A. Murdoch executed nearly the whole of the work, the only part he had not done being the actual painting of the designs, but the placing of the glass and lead work had been performed by him as well as the fixing of the windows…”

[1] The Bacchus Marsh Express, Vic, Saturday 9th June 1877, page 2.

25-09-1866: St John’s Anglican Church, Launceston, Tasmania.

St John’s Anglican Church in Launceston contains a three-light Ferguson & Urie stained glass window representing the ‘Ascension’.

This window was originally erected in the chancel of St John’s in 1866 and later moved to the nave in the 1930’s, but in its current configuration it is missing the upper portions of the window above the three main lights which are known as the tracery windows.

The figures or emblems that may have been in the missing pieces have been a mystery until recently. A report of the window in September 1866 described the main body of the windows in detail and “…At the top is the figure of a dove…”[1] As luck would have it I found a copy of Ferguson & Urie’s original design for this window in the State Library of Victoria’s collections. In the original design, the tracery above the three main lights contains three quatrefoil shaped windows with the descending dove in the one at the apex and the symbols Alpha and Omega in the ones below. There are only minor differences in the figurative designs in comparison to the entire window that was actually made and these can be seen in the slideshow of photographs.

Interestingly, the bottom of the original design for the window has the date 1864 which, at minimum, is about nineteen months prior to when it was finally erected in St John’s!

Photos taken: 11th October 2011.
(The copy of Ferguson & Urie’s original design for the window is dated 1864).

This slideshow requires JavaScript.

[View larger images]

Lieutenant George Arthur (1784-1854), Governor of Tasmania, laid the foundation stone of St John’s Anglican Church at Launceston on the 28th of December 1824[2]. On the 19th of February 1826, the church was opened[3] for the first time by Archdeacon Thomas Hobbes Scott (1773-1860) assisted by the first incumbent, Rev John Youl (1773-1827).

Governor Arthur had disapproved of the original plans for St John’s and controversially made an executive decision to have it changed:

“…Sir George ARTHUR, without asking the opinion of any professional man, executive or other council, glanced at the plan, saw that a church built upon it would accommodate as large a congregation as the Colonial Cathedral in his Southern Metropolis[4]. He was a man of action – not words. Assuming at once that Launceston would scarcely ever require so large and extent of Church accommodation as the Architect proposed to provide, he struck a red ink pen mark across the plan of the body of the Church, cutting two windows, or more than one third of the entire length off…”[5]

Some of the most significant and controversial changes to the church began in the mid 1860’s. In February of 1866, in the vestry of St John’s, a meeting was held to discuss the erection of a chancel at the east end with plans and specifications by architect Peter Mills. At the same meeting there was also mention of the new stained glass window to be donated by Mr John Cameron Esq that would be erected in this new chancel:

“The beautiful illuminated window to be presented by John Cameron, Esq., on the enlargement of the church, will be placed in the Chancel. We have seen a photograph of this window, which is richly ornamented. The centre piece is the Ascension of our Saviour.”[6]

The chancel didn’t quite go as expected. It was generally understood by the Rev Dr. Browne and the Wardens that the new chancel would be built up to the height of the original church roof, but miscommunication between the church wardens, the contractor (J. W. Lloyd) and the misinterpretation of the architects plans, caused much confusion between the parties[7].

On Wednesday the 15th August, 1866 John Cameron’s stained glass window arrived from Ferguson & Urie’s workshops in Melbourne aboard the ‘Black Swan’:

The Cornwall Chronicle, Launceston, TAS, Saturday 18th August 1866, page 4.

“The beautiful illustrated window, the munificent gift of the late John Cameron. Esq., arrived here by the Black Swan on Wednesday. The Rev Dr Browne requires the architect’s certificate that the new chancel to St John’s Church is in a fit state to receive this beautiful work of art, and then it can be placed there.”

John Cameron was a staunch supporter and liberal donor to St John’s Church in Launceston. In February 1865 he suffered a serious stroke[8] and although it was reported in the following June that he was recovering[9] he only enjoyed mediocre health for a further year and on the 28th June 1866 suffered another stroke and died at his home ‘Oakburn’ in Launceston, aged 60 years[10]. He never saw his magnificent stained glass window. His obituary was published three days later:

The Cornwall Chronicle, Launceston, TAS, Saturday 30th June 1866, page 4.

“DEATH OF JOHN CAMERON, Esq.
We sincerely regret to announce the demise of John Cameron, Esq, J.P., an old colonist of high standing in this community. Mr Cameron had been attacked with paralytic and apoplectic fits last year, and for a time his recovery to health was doubtful. He soon became convalescent, however, and has enjoyed tolerable good health since. He drove into town almost daily from his residence, Oakburn, Elphin Road, and a short time back paid a visit to Hobart Town. He was in Launceston on Monday, Tuesday and Wednesday last, and said he felt even in better health than usual, but about midnight on Wednesday night he had another fit of apoplexy, and though the usual means were promptly resorted to for his recovery, he sank and died at 10 o’clock on Thursday morning. Mr Cameron amassed a large fortune many years since in this colony by commerce, and since retiring from business he has paid several visits to England. He last returned to this colony some four or five years ago. He was respected and esteemed by all classes for his mild and charitable views and kindly disposition. He was attached to no political sector party; and considered that unanimity amongst the people would tend more to the prosperity of the country than division. Mr Cameron came to this colony about forty years ago at the age of twenty years, and has, therefore, spent nearly two-thirds of his lifetime in Tasmania. He was one of a class of sterling, hard working, successful men who by their energy and perseverance laid the foundations of prosperity in this colony. If the example set by Mr Cameron and other old colonists of his stamp was more closely followed, it would be well for the best interests of Tasmania. Mr Cameron was connected with some of the families of the highest standing in this colony, the present mayor of Hobart Town being his son-in-law, and few men had a wider circle of friends. His removal from amongst them will be felt throughout the colony as a serious loss.”

John Cameron’s funeral was held in St John’s on Tuesday the 3rd of July 1866, two months before his stained glass window was to be erected in the chancel of the church. In late September the Launceston Examiner reported that the window had been erected:

The Launceston Examiner, Tasmania, Tuesday 25th September 1866, page 2.

“RELIGIOUS INTELLIGENCE – CHURCH OF ENGLAND”
“The chancel in connection with St. John’s Church, Launceston, has been finished, and a portion of the service has been conducted in it. The Bishop, it is anticipated, will visit the north in a week or two, when the building will be consecrated. Two handsome stained-glass windows have been erected in the chancel. One is the gift of the late John Cameron, Esq., and represents the Ascension. A half figure of our Saviour is exhibited at the bottom of a centre light, and above that is the Ascension with the words beneath “I go to prepare a place for you.” On either side are the eleven Apostles, looking with wonder and adoration to their ascending Lord. At the top is the figure of a dove. The work does infinite credit to Messrs. Ferguson and Urie, of Melbourne, by whom it was designed and executed. The antique glass – which is a late discovery of the glass used by glass painters in the middle ages – has a very rich although subdued tone, and being heavy in substance gives great additional strength to the window. This contrasts favourably with the smaller window, the resurrection, the gift of the Rev. Dr. Browne, chaplain, in memory of the Venerable Archdeacon Hutchins, the first Archdeacon appointed to the diocese. This window is of common glass, by Headsland
[sic: ‘Hedgeland’]
, of London”.

Seven months after the erection of the window it was subjected to vandalism by boys with slingshots:

The Cornwall Chronicle, Launceston, TAS, Wednesday 8th May 1867, page 5.

“The use of the toy catapult has become a serious nuisance in Town. Schoolboys seem to consider that they have a prescriptive right to do damage to the full extent of the power of the catapult. Whether accidentally or on purpose, the beautiful memorial window in the chancel of St. John’s Church, the gift of the late John Cameron, Esq., has been injured in this way, and ladies and children are daily and hourly subjected to annoyance and danger from the juveniles armed with the catapult. The masters of schools have it in their power to check this nuisance by condemning the use of the catapult in the streets; and the police can also do much to out down this new species of entertainment, so dangerous to persons passing through the streets.”

The lower portions of the window show an extensive number of cracks in the small figure of Christ at the bottom of the window, but whether these were a result of the vandalism from more than a century ago is not known.

In September 2015, David Morris, from St John’s, Launceston, provided the following information in regards to the missing three quatrefoils from the window;

“I was reading your article on your website about a window designed and executed by Ferguson & Urie in 1866 for Mr John Cameron’s donation to St John’s Anglican Church in Launceston. In that article you refer to “the missing three quatrefoils depicting the Dove and Apha & Omega” that were part of the original window. I am happily able to report that those “missing” quatrefoils were saved, and are alive and well, and are on display in the same church, St John’s Church in Launceston, in a history display cabinet available to public view, properly labelled. Your article correctly records that these parts did not fit into the clerestory where the rest of the window has been for many years now.” [11]

Other related posts that mention this window:

13-08-1867: James Urie visits Tasmania on Ferguson and Urie business.
07-08-1867: Decorative Art. James Urie sojourning in Tasmania.

Footnotes:

[1] The Launceston Examiner, Tasmania, Tuesday 25th September 1866, page 2.

[3] Hobart Town Gazette, TAS, Saturday 25th February 1826, page 2.

[4] In reference to St David’s Cathedral in Hobart.

[10] The Cornwall Chronicle, Launceston, TAS, Saturday 30th June 1866, page 4.

[11] David Morris, St John’s, Launceston, Email, 12 Sep 2015.


Article short link: http://wp.me/p28nLD-1E0

© Copyright

22-12-1864: Christ Church, Anglican, Myrniong, Victoria.

Located 72 kilometres west of Melbourne is the tiny township of Myrniong which lies less than a kilometer off the busy western freeway, 13km north west of Bacchus Marsh.

Amongst the many old historical buildings in the township is the Anglican ‘Christ Church’.

Built of bluestone nearly 150 years ago, the church’s most striking historical artifact is the remarkable three light stained glass window created by the Colonial Ferguson & Urie stained glass company in 1864.

Photos: Dated 12th January 2013.

This slideshow requires JavaScript.

The foundation stone of Christ Church was laid on the 25th October 1864 [1] and was formally opened three months later on the 22nd of December 1864 at a cost of £500 [2].

The Church of England Gazette of 2nd January 1865 [3] made a scant reference to the window at the church opening on the 22nd of December 1864 and reported;

“..the east window of three lights, in stained glass, is of a handsome design..”

The three light window above the altar is an exceptionally well preserved example of Ferguson & Urie’s work from 1864 which has survived intact for nearly 150 years.

The left light shows various stylised depictions of the passion flower in the diamond quarries and at the base of the window is a scrolling ribbon with the text “Love Thy Neighbour” surrounded with deep blue oak leaves. At the time of taking these photos a huge birds nest on the external lower portion of the left light shows a very dark patch in the photo of the window.

The centre light contains the Shield of the Trinity in the middle with the Latin texts,  “NON EST” (Is Not), “EST” (Is),  “PATER” (The Father),  “FILIUS” (The Son), “DEUS” (God), and “S.SANC” (‘SPIRITUS SANCTUS’ – The Holy Spirit).  At the base is an intricate Golden Chalice surrounded by a ribbon with the scriptural text, “This do in remembrance of me” (most likely to be from 1 Corinthians 11-24). The background of the chalice depicts vine leaves in crimson red and the outer depicts oak leaves in deep blue with interspersed small red passion flowers.

The right light is nearly identical to the left light with the exception of the ribbon at the base which has the text “Fear God”.

[1] The Bacchus Marsh Express, Vic, Saturday 17th November 1906, page 3.

[2] Church of England Gazette, Monday 2nd January 1865, page 267.

[3] ibid.

Acknowledgement:

Thanks to Wendy and Gordon Vearing of Myrniong for their assistance with access to the church and their enthusiasm for the history.


Short link to this page: https://wp.me/p28nLD-1xm

© Copyright

29-01-1879: St Thomas’s Anglican Church, Moonee Ponds, Melbourne, Victoria.

The foundation stone of the present St Thomas’s church in Mt. Alexander road, Moonee Ponds (formerly Essendon Parish), was laid in 1857 by the Governor of Victoria Sir Henry Barkly[1], and opened for worship on Sunday 6th March 1859 by the Rev R.B. Barlow[2]. The church was erected in the early English style to designs of architects Knight and Kerr[3] and was consecrated on Tuesday 2nd September 1862[4] The first incumbent was the Rev. Edward Puckle[5]–[6].

The centre stained glass window in the chancel of St Thomas’s contains an historic window created by Melbourne’s first colonial stained glass company, Ferguson & Urie of North Melbourne. The window depicts Christ as ‘The Good Shepherd’ and was erected to the memory of John Thomas Smith, M.L.A., who holds the record of having served as Mayor of Melbourne seven times between 1851 and 1864.

The memorial text at the foot of the window reads:

“DEDICATED BY HIS WIDOW TO THE MEMORY OF THE LATE HON. J. T. SMITH. M.P. ONE OF THE ORIGINAL TRUSTEES OF THIS CHURCH WHO DIED JAN 29 1879 AGED 63 YEARS”.

The date of death recorded on the window (29th) is at odds with that recorded elsewhere in the tabloids of the time and his official probate records, which all record the 30th.

Strangely there was also an occurrence of another memorial window erected to his memory in St John’s Church in Latrobe street!

In October 1883 Mrs Ellen Smith (nee Pender 1820-1886[7]), the widow of the Hon John Thomas Smith, M.L.A, dedicated a single light memorial window to her late husband in St John’s Church in Latrobe Street Melbourne. His funeral service was conducted at St John’s on Friday 31st January 1879 and four years later the following was reported in the Argus;

The The Argus, Melbourne, Vic, Thursday 18th October 1883, page 5.

“ST. JOHN’S CHURCH, LATROBE STREET. The interior of this Anglican church has been undergoing a process of renovation which has considerably improved its general appearance. A new stained glass memorial window has been placed in the northern wall of the chancel. It is the gift of Mrs. Smith, in memory of her deceased husband, the late Mr. John Thomas Smith…”

St John’s Church in Latrobe Street was demolished c.1920, re-erected nearby, and again demolished c.1957 but what became of the J. T. Smith window or any others is not known.

Photos taken 5th February 2012.

This slideshow requires JavaScript.

Who was John Thomas Smith?

John Thomas Smith (1816-1879)[8] was born and educated in Sydney. He married Ellen Pender in St James Cathedral, Melbourne on the 10th April 1839[9].

Having never been considered a true inspirational leader, he missed consideration of a Knighthood by the Queen in 1858, but astonishingly he served as Mayor of Melbourne seven times between 1851 and 1864[10], a record that  is unlikely to be repeated in Melbourne’s history.

His funeral service was conducted at St John’s Church in LaTrobe street in Melbourne on Friday 31st January 1879 and his Masonic Brethren were instructed to appear in full Masonic regalia to follow the remains of their brother, the late “Provincial Grand Master” to his final resting place in the Melbourne General Cemetery[11].

The Australasian Sketcher with pen and Pencil, Melbourne, Vic, Saturday 15th February 1879, page 183.

“THE LATE HON. J. T. SMITH, M.L.A.

The late Hon. John Thomas Smith, M.L.A. for West Bourke, who died on January 30, was in his way one of the most familiar of local landmarks. He was a native of Australia, having been born at Sydney, New South Wales, in 1816, so that at the time of his death he had passed his 62nd year. The education provided in the young colony in those days was not of the most liberal description, but his parents accorded him the benefit of the best obtainable, and he was educated at Cape’s school, Sydney. Referring to his youthful days, Mr. Smith has been heard to say, that though he had gained honours from his fellow Victorians of which he was proud, he felt certain that had his early instruction been more comprehensive and complete he would have occupied still higher positions. An impartial estimate, however, of the deceased’s natural abilities hardly justifies the belief that he could ever, under any circumstances, have taken a leading place in controlling the affairs of any large community of men, for though possessing great natural shrewdness, it cannot be said that he was endowed with a statesman’s breadth of intellect. Mr. Smith’s first start in life after leaving school was as a clerk in the bank of Australasia, where, however, he did not remain very long, resigning his position for a situation in the colonial store department. His next position explains the somewhat clerical dress which Mr. Smith has always worn in Victoria, and which often led those who saw him for the first time to believe that he was a minister of religion. In 1837 he was offered the position of assistant teacher in the Church of England Aboriginal Mission Station, Melbourne, the site of which is now occupied by the Botanical-gardens. Having from his early youth a great interest in the aborigines – who, he used to say, should be most kindly dealt as the real possessors of the soil, from which they were gradually driven by the steady advance of the tide of civilisation – Mr. Smith at once accepted the appointment, and came to Melbourne in the James Watt steamer, near the end of 1837; thus having been at the time of his death a citizen of Melbourne for over 40 years. Melbourne in those days was, it need hardly be said, but a very small place indeed – an oasis in the almost desert wilderness of forest-clad hills and plains; and to use Mr. Smith’s words in the Assembly only a few years ago, he had been one of those early pioneers who have had the happiness of living to see “a wilderness where the noble savage held almost undisputed sway transformed into a city almost second to none, and surpassing all who’s existence dates from (then) only 36 years ago.” He quitted the mission-station after having done good work to become manager for the late Hon. J. Hodgson, and subsequently entered into business on his own account. It is unnecessary in a notice of this kind to dwell upon the early business pursuits which the deceased in those rough times entered on, but it may be said that he was successful in his object of gaining a considerable competency. He catered for the entertainment of a not very aesthetic public; but among one of his enterprises which deserves to be remembered was his building of the Queen’s Theatre, of which Mr. George Coppin was among the early lessees. In 1842 Melbourne was incorporated a city, and Mr. Smith was one of the first councillors – a position he has continued to fill without intermission until his death. He has held the honourable office of mayor of Melbourne no less than seven times, but the majority of his elections to that post took place in the earlier years of the City Council, when there was not the same rivalry for the distinction which has for some years existed among the city fathers. At present it is well known there is little chance of any mayor being re-elected to the office, and a second re-election might be looked upon as an impossible occurrence. During the Ballarat riots the mayoralty of Melbourne was no sinecure, owing to the excitement which prevailed, and the rumours flying about of intended assaults on the Treasury and banks. Mr. Smith did good service in restoring the confidence of the population by organising a system of special constables, and for his energy on the occasion he received the thanks of the Governor, Sir Charles Hotham. When mayor in 1858 the deceased was delegated by the City Council to go to England for the purpose of presenting an address of congratulation to the Queen on the occasion of he marriage of the Princess Royal to the Crown Prince of Prussia. It was expected by many that Mr. Smith would return from his trip Sir John Smith, but the expected honours were not bestowed. If any disappointment was experienced by the mayor himself in the matter, it is but fair to say that he showed no traces of it. It will be mainly by his connexion with Melbourne, and the services which he rendered to the city in its youthful growth, that the deceased will be remembered; but it is needless to say, besides being a city councillor, Mr. Smith has, since the establishment of constitutional government in this colony, been a member of the Legislative Assembly. At the time of his death he was entitled to the name of Father of the Assembly, as since his first election for North Bourke, in 1851, to the old nominee-elective Assembly, he has never been out of Parliament. He has had a seat in one Government – viz., as Minister of Mines in the Macpherson Administration, in 1869. Notwithstanding his long parliamentary experience, however, the deceased could not be said ever to have taken a leading position in the House. His best work was done in other and less prominent places. His shrewdness and good humour and knowledge of colonial life made him a useful magistrate, and for many years he was a constant attendant at the City Bench, where his great delight was to talk to the persons to the suit in a private room, and induce them to sink their differences, and settle their disputes out of court. He was an official visitor at the lunatic asylums, and paid assiduous attention to his duties as a member of the Central Board of Health. In the establishment of our principal charities, such as the Melbourne Hospital, the Benevolent and Orphan Asylums, and others, he took an active part, and on several occasions when help was needed in other countries, and Victorians were appealed to, the deceased energetically applied himself to the task of collecting, always supplementing the collections with a liberal donation of his own. The deceased also took great interest in the initiation and progress of the friendly societies, and was a leading member of several of them, besides being a prominent Freemason. For many years he has been Provincial Grand master under the Irish Constitution. Mr. Smith leaves a widow and a family, the eldest of whom is Mr. J. T. T. Smith, Crown prosecutor. A full length portrait of Mr. John Thomas Smith in his robes of office is hung up in the town-hall, and no doubt he will occupy a place in local history as “seven times mayor.”

The reason for J. T, Smith being ignored for a Knighthood could be explained as follows:

Sunbury News, Vic, Saturday 25th March 1905, page 3.

“A VISIT TO THE MELBOURNE GENERAL CEMETERY.

(By Isaac Batey.)”

“…we will take stock of the tomb of J. T. Smith, who enjoyed the distinction of holding the mayoral chair for seven years. He was a live public man in early Melbourne times; then being elected M.L.A. for West Bourke, he became Minister of Lands. Just about the beginning of 1870, he was seen passing through Ballan, on a Ministerial tour, and my worthy old dad, who was evidently personally acquainted with him, told me who he was. Perhaps it will not be out of place to relate an incident about Mr Smith, even if it was given in former scribblings. Well, in 1859, the Princess Royal was married. “Jacky Tommy,” as “Punch” dubbed him, being Mayor of Melbourne, the City Council sent him to England to read an address to the Queen, congratulating Her Majesty on the happy event. The “Argus” had a dead-set on the Mayor. One of that paper’s proprietors (Mackinnon) was in London, and I have lately heard that he laid a trap for the Ambassador. Smith was a gay Lothario; in fact, in that direction, he was too intense, consequently he was an easily caught bird when the right sort of lime was prepared for him. To shorten -it is apparent that some woman was put in his way, and the presumption is, she was bribed to effectually damn Smith in the eyes of royalty. This I do know for a certainty, from the newspapers published in Victoria, that a female prosecuted him for misconduct in a London police court. However, he was thoroughly euchred with respect to the prospective Knighthood, for on reading his address to the Queen, in place of coming out with a handle to his name; he emerged plain Mr Smith. Without doubt the “Argus” had recourse to vile intrigue to block the Knighthood, not for the special reason that Mr Smith had faults and failings, but simply because he had sprung from the ranks’ still designated by some people afflicted with the mania of self-esteem, as “the lower orders.” However, J. T. S. believed that the “Argus” had played him a scurvy trick, because on his return he never allowed that journal to enter his house-a fact that can be vouched for, seeing that the information was derived from a gentleman who was an intimate friend of the family. The monument over the Smiths is a good one. The several inscriptions read as follows: “‘Hon. John Thomas Smith-died 30th January, 1879; aged 61.-Ellen, wife of the above-died 20th July, 1886. James, second son–died 27th May, 1878; aged 31.-Charles Melbourne, sixth son; died let. December, 1874, aged 19.-Harrie Smith, secretary V.A. Turf Club; died 10th July” 1895; aged 44.–J. T. Thorold Smith, L.L.B., and K.C., Crown Prosecutor, and eldest son; died 8th July, 1901; aged 61. Nellie, his wife died 2nd March, 1901; aged 60.” Mrs Smith, senior’s, age was not on tomb, and counting the K.C.’s wife, the life average of the family is 44 years…”

Also see: Biography John Thomas Smith (1816-1879)

About the Rev Edward Puckle:

The Argus, Melbourne, Vic, Saturday 11th December 1937, page 38

“Old Essendon Church.

The early history of St. Thomas’s parish, Essendon, shows that it was originally the charge of Dr. Hussey Burgh Macartney, later Dean of Melbourne. That was in 1849. A small wooden building served the parishioners for 10 years. The foundation of the present church in Mt. Alexander road was laid in 1857 by the Governor of Victoria Sir Henry Barklay, and the building as opened for worship in 1859. The first vicar was the Rev. Edward Puckle, who continued his work till 1878. He remained a parishioner till his death in 1898, aged 98 years. The present vicar (the Rev. C. Hedley Raymond succeeded the Rev. Canon J. T. Baglin in 1934…”

Otago Daily Times, New Zealand, Issue 11205, 30 August 1898, Page 6

“AN EX-NEW ZEALANDER.

The Rev. Edward Puckle, of Essendon, has just died at the ripe age of 98. His wife (86) died in April last, after a happy married companionship of no less than 68 years. Mr Puckle was one of the Canterbury pilgrims, landing in the Randolph at Lyttleton in 1850. He remained in New Zealand only five years, and then came to Victoria. He was in charge of the Essendon suburban parish here for 24 years, and continued to live is Essendon till the time of his death, another 18 years.”

The Rev Edward Puckle has his own memorial stained glass window in St Thomas’s which depicts the Ascension and is erected to the left of the  J. T. Smith window. This window was crafted by the stained glass craftsman William Montgomery of Melbourne c.1898. Another window in the nave is dedicated to his daughter, Mary Shaw Puckle, and was made by Brooks, Robinson & Co, Melbourne, and dedicated in 1934.

All the stained glass windows in St. Thomas’s were created locally in Melbourne. The J. T. Smith memorial window was made by the first colonial Victorian stained glass firm, Ferguson & Urie, and all  other later windows were created by William Montgomery, Mathieson & Gibson, and Brooks, Robinson & Co, between 1900 and 1956.

Other references:

Bendigo Advertiser, Vic, Saturday 1st February 1879, page 1s.

Bendigo Advertiser, Vic, Tuesday 4th February 1879, page 2.

Mercury and Weekly Courier, Vic, Saturday 5th April 1879, page 3.

The Argus, Melbourne, Vic, Saturday 11th December 1937, page 38

Web site of St Thomas’s Moonee Ponds

Foot Notes:

21-07-1868: St Paul’s Anglican Cathedral, Myers Street, Bendigo, Victoria

St Paul’s Cathedral in Myers street Bendigo contains a number of original historic stained glass windows by Ferguson & Urie of North Melbourne.

St Paul’s was built as a parish church in 1868 to the designs of the Irish Architect Robert Alexander Love[1], with the contractors being Deague and Cowper[2]. In July 1868 a contract was made with Ferguson & Urie for the supply of the twelve apostle stained glass windows for the nave at a cost of £250, with a further two smaller windows for the organ lights to be contributed by the company at no cost[3].

As seen in November 2012, two and a half of the original Ferguson & Urie windows in the nave no longer exist. The liturgical south wall still contains six of the original two light windows, each with a small symbol in the apex with the names of the Saints; John, Philip, Paul, Thomas, James the Less, and Simon. On the north wall, only three and a half of the original Ferguson and Urie windows exist. In the apex of each they have the names of the saints; Jude, Matthew, Bartholemew, and James the Great. The two light window with the name of St Bartholemew in the apex has had the right lancet completely replaced with stained glass by “J. Valstar, ‘73”. The last two bays of windows, to the right of the St James the Greater window, are complete replacements that were most likely the work of Brooks, Robinson & Co after 1948, and depict St Andrew & St James and dedicated to the Gall family, and St Peter & St John and dedicated to the Williams family.

High above either side of the Myers street entrance are two other smaller Ferguson & Urie windows, possibly being the ones originally described as “the organ lights,” donated by Ferguson & Urie. These two small windows each depict an angel with a ribbon containing the text “O Sing unto the Lord” (Psalms 96-1) and “Sing Praise upon the Harp” (Psalms 147-7). The later, as at 17th November 2012, has the angels face missing completely.

Photos taken: 17th November 2012.

This slideshow requires JavaScript.

Each of the original stained glass windows in the nave are typical of the Ferguson & Urie geometric designs from their early period (1860’s-70’s). Each lancet has a central scrolling ribbon with the following scripture contained within each ribbon:

South Wall:- (east to west)

St John: “I HAVE NO GREATER JOY THAN TO HEAR” “THAT MY CHILDREN WALK IN TRUTH, 3. John 1-4”

St Philip: “I AM THE LIGHT OF THE WORLD. John 8-12”. “SURALY THE LORD IS IN THIS PLACE, John 28-16”.

St Paul: “THE JUST SHALL LIVE BY FAITH, Rom 1-17”. “BE NOT WEARY IN WELL DOING, 2. Thes 3-13”

St Thomas: “LET THE WICKED FORSAKE HIS WAYS, Is 55-7”. “BEAR YE ONE ANOTHERS BURDENS, Corinthians 6-2”.

St James ye Less: “PREPARE TO MEET THY GOD, Amos 4-12”. “HONOR THE LORD WITH THY SUBSTANCE, Pro 3-9”.

St Simon: “GOD IS LOVE, John 4-8”. “ONE GOD AND FATHER OF ALL, Epns 4-6”.

West Wall:- South side:

An Angel carrying a ribbon containing the text, “O SING UNTO THE LORD” (From Psalms 96-1).

West Wall:- North side:

An Angel carrying a ribbon containing the text, “SING PRAISE UPON THE HARP” (From Psalms 147-7).

North Wall:- (west to east)

St Jude: “STAND FAST IN THE FAITH, 1.Cor 16-13”. “WATCH AND PRAY, Matt 26-41”.

St Matthew: ‘BLESSED ARE THE PURE IN HEART, Matt 5-8”. “ASK AND IT SHALL BE GIVEN, Matt 7-7”.

St Bartholemew: “HOLINESS BECOMETH THINE HOUSE, Ps 93-5”. (The right lancet is a complete replacement by “J. Valstar, ‘73”)

St James ye Great: “SPEAK NOT EVIL ONE OF ANOTHER, James 4-11”. “TO ME TO LIVE IS CHRIST, Phils 1-21”.

The last two bays of windows towards the east end are complete replacements depicting St Andrew & St James and dedicated to the Gall family, the other depicts St Peter & St John and dedicated to the Williams family. These were done post 1948 and were most likely the work of the stained glass studio of Brooks, Robinson & Co of Melbourne.

Of the two replacement windows, which two apostle names did they originally have on them? What piece of scripture was written in the ribbons on each lancet? By a process of elimination I can only ascertain that one of them should have been St Andrew. The name of the other apostle would probably be the source of a long argument due to the complexity of who was really who, and at what point in history the existing names in the windows were taken to be apostles, or whether they are technically correct to start with. St Paul’s Church historical minute books may be the only records to confirm  this, as well as what pieces of scripture were written on the missing windows!

Bendigo Advertiser, Vic, Tuesday 21st July 1868, page 2.

“ST. PAUL’S CHURCH.- The committee of this church met the Bishop of Melbourne yesterday at the church, and after an inspection of the building and plans, the Bishop expressed his great satisfaction at the progress made. An adjournment took place to the Duke’s room at the Shamrock Hotel, and there a long conversation ensued on matters connected with the church in which it was stated that the building would be completed by November, and that the committee would be able to give a salary of £500 to a pastor for the first year. The names of several pastors were named, and it was left to the committee to signify to the Bishop upon whom their choice would fall, and he would take the necessary steps for confirming it. The church will be comfortably and handsomely fitted up internally; a contract has been made with Messrs Ferguson, Urie, Lygon[4] [sic], for twelve stained glass windows for £240, the contributors agreeing to contribute two stained glass windows for the organ lights. Subscriptions have been coming in freely. The committee appear to have been highly gratified at the warm interest taken in their affairs by the Bishop, and it is hoped that when he comes up to open the church, he will also lay the foundation stone of the tower in which the peal of bells are to be hung”.

Illustrated Australian News for Home Readers, Saturday 8th August 1868, page 3.

“The committee of St. Paul’s Church, Bendigo, met the Bishop of Melbourne on 21st ult, at the church, and, after an inspection of the building and plans, the Bishop expressed his great satisfaction at the progress made…”

“…a contract has been made with Messrs Ferguson, Urie and Lyon for twelve stained glass windows for £240, the contributors agreeing to contribute two stained glass windows for the organ lights”

Illustrated Australian News for Home Readers, Monday 19th April 1869, page 101.

“ST. PAUL’S CHURCH, EAST SANDHURST.

We give a view of the new Church of England at Sandhurst, as it will appear when finished, but at present the nave only is completed, and so enclosed next to the transcripts as to enable holding of public worship. The large number of Episcopalians residing in Sandhurst has made this work for some years back a necessity. The portion now completed was opened by the Dean of Melbourne for public worship last November, and is capable of accommodating over 350, and the whole is designed to seat 800. From the Sandhurst Evening News of 5th November 1868, we take the following description of this really excellent structure:- “We find an interior that will bear favorable comparison with any in the colonies as far as now finished, and we question if there is an open timbered roof out of Britain which surpasses the one here, spanning from wall to wall in graceful cuspings, at once light, strong, and elegant. The windows, twelve in number, are filled with elegant stained glass, each having an apolostic emblem, with a variety of monograms and quotations from scripture on freely executed scrolls, in the finest harmony and taste, and were executed by Messrs Ferguson, Urie and Lyon, of Melbourne. The Style adopted is the lancet-pointed or Gothic of so-called transition period, – though from “Norman” to “Tudor” we fancy it was transition throughout – and when the designer’s intention is fully developed we are satisfied it will place him on a footing not to be disputed . The ventilation of the building is on an entirely new plan, by the architect, R. A. Lowe[5] [sic], as the air is admitted high up by tubular walls and ornamental gratings, which have their reception openings in the bare externally, regulated by a metal air damp in the quantity of air admitted according to the season. We wish the trustees and their architect high success in the further carrying out of this sacred edifice. Messrs Deague and Cowper are the contractors”.

 Foot notes:

02-12-1871: Holy Trinity Anglican Church, Stawell, Victoria.

A two light Ferguson & Urie stained glass window exists in the nave of Holy Trinity Anglican Church at Stawell in western Victoria. The window depicts St Peter & St. Paul and is dedicated to the memory of William Henry Pettett (1814-1871), M.L.C, J.P. The memorial text on the window reads:

“THY ETERNAL GOD IS THY REFUGE AND UNDERNEATH ARE THE EVERLASTING ARMS Deut’n 33d: 27th” (Deutronomy, Ch-33, Verse-27)

“IN MEMORY OF THE HON W. H. PETTETT MLC WHO ARRIVED IN THIS COLONY IN 1837 AND DIED 3rd DECEMBER 1871 AGED 56 YEARS”.

Photos taken: 12th June 2011.

This slideshow requires JavaScript.

William Henry Pettett, M.L.C, J.P, was born in Greenwich, London, 4th September 1814. He arrived in Van Diemens Land in 1832 and in 1837 moved to Victoria where he managed property for W. J. T. Clarke[1] at Dowling Forrest, between 1838-1842, and then the James Hodgkinson run known as “Maiden Hills” in 1848[2].

In June 1847, he had a minor altercation in relation to a breach of the customs act regarding the stated value of thirteen horses he was to pay duties on and was subsequently fined £10. [3]

His first wife Caroline (nee Taylor) died at their residence in Lonsdale street on the 11th of October 1854[4] aged 27, (three children), he then married Emily Ruddle in St Mark’s Church, Collingwood, on the 28th of June 1855[5] (ten children).

In 1863 he was elected Mayor [6] of Hawthorn for a twelve month period and in October 1864, he soundly defeated Thomas Herbert Power M.L.C  for the seat of the Southern Province[7] by a completely unpredicted margin of 615 to Power’s 388 votes[8].

By mid-1871 his political activities were being hampered by his declining health. He drew up his last will and testament on the 23rd of June 1871[9] and died five months later on the 2nd December 1871 at his property “Warra Warra[10]” station near Stawell in Western Victoria, aged 56[11]. He left an estate valued at £12,709.

The memorial date on the stained glass window indicates his date of death as the 3rd of December 1871. Newspaper reports of the time, his probate documents, and the family gravestone at Stawell have this recorded as the 2nd December 1871.

The Argus, Melbourne, Vic, Monday 4th December 1871, page 5.

“News of the death of the Hon. William Henry Pettett, M.L.C., one of the members for the Southern Province, reached town on Saturday. Mr. Pettett had been ailing for some time past, and on that account had not taken an active part in political affairs. During the last three months of the late session he was absent from the Council on leave. Mr. Pettett’s connexion with the colony dates from an early period. The following reference is made to him in Mr. Wither’s ‘History of Ballarat’: “Messrs. Pettett and Francis in 1838 (as managers for W. H. T. Clarke) took up the country at Dowling Forest, so called after Mrs. Clarke’s maiden name. Shortly after they had settled there Mr. Francis was killed by one of his own men with a spear-blade at one of the stations on the run. Before Mr. Pettett took up the Dowling Forest run he was living at the Little River, and a native chief named Balliang offered to show him the country about Lal Lal.” Mr. Pettett was elected a member of the Legislative Council in October, 1864.[12]”

The Argus, Melbourne, Vic, Monday 4th December 1871, page 4.

“PETTETT.- On the 2nd inst, at Warra Warra, Hon. W. H. Pettett, M.L.C., aged 57 years.”

Foot notes:

[9] Vic Probate file 9/523, W.H. Pettett. 1871.

03-09-1869: St John’s Anglican Church, Heathcote, Victoria.

St John’s Anglican Church at Heathcote was constructed by local builders Flee and Bell to the design of Bendigo based architects Vahland & Getzschmann.

The foundation stone was laid by Bishop Charles Perry[1] on the afternoon of Monday the 11th May 1868[2] and officially opened for services on the 3rd October 1869[3]. Nearly twenty years later, Bishop, James Moorhouse[4] consecrated the church on the evening of the 14th August 1889[5].

The three light east and west end stained glass windows are of geometric designs with Passion Flower and Fleur-de-lis patterns and were made by Ferguson & Urie of North Melbourne. The newspaper report of the opening ceremony of the church in 1869 referred to the company as “famous throughout the colonies for skill and designs in this particular art”.

Photos taken: 26th December 2010.

This slideshow requires JavaScript.

McIvor Times & Rodney Advertiser, Heathcote, Vic, Friday 3rd September 1869, page 2.

“THE OPENING OF THE NEW EPISCOPALIAN CHURCH.

[COMMUNICATED]”

“This neat edifice will be opened for Divine service by the Bishop of Melbourne on Sunday, 3rd October (assisted by one or two clergymen), who will preach both morning and evening. The choir have been very active in practicing some new chants and anthems for the occasions, which will add to the solemnity of the services materially. A building of this nature has for years past been greatly needed by the members of that body, and that now erected, when properly furnished, will seat 250 persons comfortably, and although it has cost more time and money to bring it to its present condition than was at first anticipated, yet both the work and material used is of the first quality, and would stand the test of the closest inspection. The coloured windows are from the glassworks of Messrs. Ferguson, Urie, and Lyon, of Curzon Street, Melbourne, which firm is now become famous throughout the colonies for skill and designs in this particular art. The building is roofed with best Bangor slates, and altogether it may be considered and ornament to the town. A polished cedar altar rail and reading desk, which are being constructed, will add to the rich effect of the whole of the interior. A font, carved in New Zealand free stone, will also shortly be added. The bell is the gift of Messrs Christie and Spinks”.

The Ballarat Star, Vic, Tuesday 7th September 1869, page 2.

“The McIvor Times gives an account of the new Episcopalian Church in that locality. It will seat 250 persons comfortably. The colored windows are from the glassworks of Messrs Ferguson, Urie, and Lyon, of Curzon street, Melbourne, which firm has now become famous throughout the colonies for skill and designs in this particular art. The building is roofed with best Bangor slates, and  altogether it maybe considered an ornament to the town, A polished cedar altar rail and reading desk, which are being constructed, will add to the rich effect of the whole of the interior. A font, carved in New Zealand freestone, will also shortly be added. The bell is the gift of Messrs Christie and Spinks”.

Footnotes:

14-02-1868: St Paul’s, Latrobe Terrace, Geelong, Victoria.

The Thomas Thompson memorial window, erected in St Paul’s Church of England, Geelong,  on Friday 14th February 1868.

St Paul’s was erected in Latrobe Terrace at Geelong between 1850-1855. The church was built in the early English Gothic-style to the design of architect, Charles Laing. Local architects, Snell and Kawerau (1853) and later Snell and Prowse (1855), were responsible for its completion and architect Leonard Terry designed the square tower which was extended in 1865.

On the Friday 14th February 1868 a two light Ferguson & Urie stained glass window was erected in St Paul’s Church of England in Latrobe Street Geelong. The window was erected to the memory of Thomas Thompson, a local Geelong Oil & Colour merchant and respected foreman of the Geelong Volunteer Fire Brigade.

The window depicts St Paul and St Peter and has the memorial text at the base which reads:

“IN AFFECTIONATE REMEMBRANCE OF THOMAS THOMPSON WHO DIED FEB 24th 1867 AGED 35 YEARS. ERECTED BY THE BRETHREN OF THE MASONIC ORDER. THE G.V.F.B AND OTHER FRIENDS”.

Also below the saints are small roundels which have, beneath St Paul, the lettters ‘GG’ (Greater Geelong) and the Masonic symbol of the compass imposed over an open book. Beneath St Peter are the letters ‘GVFB’ (Geelong Volunteer Fire Brigade) and the Masonic symbol of the compass with a five pointed star (Pentagram) in the centre.

Photos taken: 18th December 2010.

This slideshow requires JavaScript.

[View larger images]

Geelong Advertiser, Vic, Saturday 15th February 1868, page 2.

“The memorial window in memory of Mr Thomas Thompson, late foremen of the Geelong Fire Brigade, was yesterday placed in St. Paul’s Church, on the left hand side of the reading desk, looking to the chancel. This handsome memorial has been supplied from subscriptions from the friends of the late Mr Thompson, and from the Fire Brigade.”

Geelong Advertiser, Vic, Tuesday 18th February 1868, page 3.

ST. PAUL’S CHURCH, GEELONG.

This church has during the last week received an addition to its treasures in the form of a handsome stained glass window, placed in the north aisle oppsite to the reading-desk, the work of Messrs Ferguson and Urie of Melbourne. This window represents the figures of St Paul and St Peter, both life size – St Paul habited in a dark tunic and holding the double headed sword of the Spirit in his hand; his more delicate features (drawn from reliable authority), seeming to indicate tenderness of feeling and depth of thought. St Peter, a more ordinary figure, according to the usual tradition. with the keys of the Church in his hand. Over their heads an angel is holding a scroll with these words upon it, “Praise ye the Lord.” Below is the inscription of the window;- “Erected by the brethren of the Masonic Order and Geelong Volunteer Fire Brigade and other friends, in affectionate remembrance of Thomas Thompson, who died march 20, 1887, aged 35 years.” Immediately above the inscription are the emblems of the Masonic Order and the initials of the Geelong Volunteer Fire Brigade. It is in contemplation to complete the series of windows in the church, numbering twenty-four lIghts. The subjects are to represent the rest of the Apostles, and scenes from Scripture alternately. At the present time Messrs Ferguson and Urie are executing a window to be erected in Memory of Mr and Mrs Frederick Hawkes, who perished last year by drowning on the coast of Tasmania.”

Note: The windows mentioned as to the memory of Mr & Mrs Frederick Hawkes is included in a different article and can be seen [here]

Other significant transcriptions:

The Argus, Melbourne, Vic, Monday 25th February 1867, page 4.

“THOMPSON.- On the 24th inst., at Clare-street, Geelong, Thomas Thompson, oil and colour merchant, aged thirty-five years”.

The Argus, Melbourne, Vic, Monday 25th February 1867, page 5.

“Mr. Thomas Thompson, for many years foreman of the fire brigade in Geelong, and respected by all classes there, died somewhat suddenly yesterday morning”.

The Ballarat Star, Vic, Tuesday 26th February 1867, page 2.

“Mr Thomas Thompson, for many years foreman of the Fire Brigade in Geelong, and respected by all classes there, died somewhat suddely on Sunday morning. During Monday, the flags of the Ballarat fire brigades were lowered to half-staff high in reference to Mr Thompson’s demise.”

Geelong Advertiser, Vic, Friday 17th May 1867, page 2.

“The sum of 20 has been subscribed by the brethren of the Masonic Order towards the Memorial Window proposed to be erected in St Paul’s Church to the memory of the late Thomas Thompson, and last night at the meeting of the Fire Brigade a motion was carried recommending the managing committee of the reserve fund to devote £10 to the same purpose. The window is not expected to cost more than £50, so that these two amounts make more than half towards the total sum.”

Gippsland Times, Vic, Tuesday 21st May 1867, page 3.

“That there is considerable esprit de corps among our volunteer firemen has never been doubted, and another illustration of this fact occurs in the proposal of the Geelong Volunteer Fire Brigade to erect a memorial window in St. Paul’s Church to the memory of their late foreman, Mr. Thompson, an old and much respected member of the company. Fifty pounds is spoken of as the maximum of the cost of the proposed work.”

The Ballarat Star, Vic, Monday 17th February 1868, page 2.

“Saturday’s Adertiser states – “The memorial window in memory of Mr. T. Thompson, late foreman of the Geelong Fire Brigade, was yesterday placed in St. Paul’s Church on the left-hand side of the reading desk looking to the chancel. This handsome memorial has been supplied from subscriptions from the friends of the late Mr Thompson, and from the Fire Brigade.”

Related posts:

17-04-1867: The Hawkes memorial window, St Paul’s Anglican Church, Latrobe Terrace, Geelong, Victoria.

27-07-1885: St Paul’s Pro Cathedral, Flinders St, Melbourne, Victoria.

Stained glass windows were, and still are, extremely expensive to make and in the case where an historical old building is eventually demolished, its reasonable to expect that any significant stained glass windows will most likely find a new home in a new church, mansion or museum. Following and investigating this trail of the historic stained glass over more than a century is a challenge and in this case, presents an interesting story in photographic evidence which I think is amazing.

The history of the Flinders street site of St Paul’s church in Melbourne dates back as far as 1836, but the first bluestone church was not consecrated until 1852. It remained a parish church during the time when the St James’s Church was known as the first Melbourne ‘Cathedral’. St Paul’s was later known as the Pro-Cathedral, until it was demolished in 1885 to officially make way for the construction of the present Cathedral on the corner of Flinders and Swanston streets in Melbourne. The old church was known to have contained many Ferguson & Urie stained glass windows, one of which was the ‘Prince Consort’ window described in the historical article below. The window was not donated to the “Working Mens College” as intimated in the article, but eventually found its home in St John’s Anglican Church at Sorrento in 1889. The window was restored by the Geoffrey Wallace stained glass studio in 2012. Two other single light windows from the old St. Paul’s, depicted ‘St Peter’ and ‘St Paul’, and these were donated to St Paul’s Anglican Church in Warragul, Gippsland, in September 1889 (this church was re-erected in 1908). The window indicated as being a memorial to the wife of the Rev. Canon Chase, and the other “decorative” windows described, have not yet been located.

Photos taken: 25th September 2010 to 2012.

This slideshow requires JavaScript.

The Australasian Sketcher with Pen and Pencil, Melbourne, Monday 27th July 1885, page 115.

“OLD MELBOURNE.
REMOVAL OF ST. PAUL’S PRO-CATHEDRAL”.

“ST. PAUL’S PRO-CATHEDRAL., which is being pulled down to make room for the new cathedral, has an interesting history. It was the third church built in Melbourne, St. James’s and St. Peter’s being the other two older edifices, and the date of it’s inception takes us back to the early days of the colony…”
“…The window in the chancel is a beautiful work of art, illustrative of the ancestry and life of the Prince Consort. The design has been most carefully studied, and every detail is in harmony with and descriptive of some national emblems or traits of Prince Albert, and only that the chancel is in an unsuitable place to disclose the beauties of the window, it would have been far more noted and prized than it is. The window was at first intended to be the gift of the public, and one of the lady members of St. Paul’s Church collected £50 towards paying for it, but the Rev. Canon Chase at that stage presented the window, and at his request the subscriptions were devoted to the general building fund. Now that the church is being pulled down, the Building Committee have placed the window at the disposal of the donor, as the subjects of the windows of the new cathedral have already been chosen; and the Rev. Canon Chase is willing to present his gift to the Working Men’s College, which it is thought it would most appropriately adorn, considering how actively the Prince Consort exerted himself in the cause of social progress. The other memorial window at the east end of the north aisle was erected by the Sunday School of St. Paul’s Church as a mournful token of the esteem in which the wife of the incumbent, the Rev. Canon Chase, was held. There are also decorative windows in the galleries which would have been spared if the ephemeral nature of the career of the church could have foreseen, but no doubt other parishes will be eager to acquire them and replace them in their mullions, which are to be carefully preserved…”

In September 1885 the Church of England Messenger gave the best detailed description of the window I have yet encountered!

The Church of England messenger and Ecclesiastical Gazette for the Diocese of Melbourne and Ballarat, Vic, Wednesday 9th September 1885, page 3.

“THE memorial window recently removed from St. Paul’s Church, Melbourne, and designed to have a place in the new Cathedral, may be regarded as an interesting link between the Royal family of England and one of the most distant portions of the empire. Perhaps in future ages, when Australian federation is an accomplished fact, this record of a good prince, erected sixteen years after his death, may stimulate Australian potentates to a wise and beneficial exercise of power. The incumbent (Rev. Canon Chase) had long desired to honour the memory of the late Prince Consort by such a memorial, but had not found an opportunity of carrying out his wish until the year 1877, when the church was renovated and refurnished. The design is of a chaste simplicity, elegant in itself, and harmonious to the subject. Its working out evidences not only a cultivated taste, but a loving respect which spared no pains to make the work fitting and worthy. It is significant that this loyal testimony has been borne in the most democratic city of the Southern Hemisphere. Whilst viewing the memorial of the sweet psalmist of Israel, it is not unlikely that the prince Consort’s skill as a musician will be also pleasingly called to mind, and the two kings, Hozekia and Josiah, the great reformers of Israel’s race, will set the mind on meditation on the dark ages of the Christian era and the recovery of light by the labours of reformers, among whom was found prominent the ancestors of Albert the Good. This memento of the late Prince Consort may be some day regarded as a proof of loyalty amongst us in the early days of the colony; and it is worthy of remembrance that upon the decease of Prince Leopold the Government furnished the State-schools with tablets drawing the minds of the young to the excellences of the Queen’s youngest son. The window is thus described:-
The middle portion of the window is filled by three crowned figures under canopies. The central king holds a sceptre. Above his head is an inscription, “Oh, Lord, in Thee have I trusted.” Beneath his feet, “Hezekiah Rex.” The Royal figures on his right and left hand hold respectively a harp and the book of the law. The inscriptions above them are, “Praise the Lord” and “In Thy law is my delight.” Beneath them, “David Rex,” “Josiah Rex.” The upper portion of the window is divided (in the middle) into four small compartments, containing the emblems of England (lion), Scotland (crown held by lion), Wales (three feathers), Ireland (harp). An oval on either side displays a cherub holding a scroll lettered in black on white band, “When the righteous are in authority the people rejoyce.” The lower portion beneath the kings has three large compartments. That in the centre displays the arms of the late Prince Consort resting on those of the Queen. On the right the lion of England, in gold on crimson; on the left the unicorn, in silver on crimson. At the foot of the window, lettered in White (medieval) on black ground, the following- In memory of His Royal Highness, Francis Albert Augustus Charles Emmanuel, Prince Consort. Duke of Saxe-Coburg and Gotha. Born August, 1819. Married February, 1840. Died Dec., 1861.
Beneath the window is a broad brass inscribed in old English, “Fear God; Honour the king.”

At the 1866-67 Melbourne Intercolonial Exhibition, the design for the Prince Consort window was presented by Ferguson & Urie as an exhibit. The article mentions that the window was intended for St Peters which is incorrect and should obviously have said St Paul’s.

The Ballarat Star, Vic, Thursday 10th January 1867, page 3.

“…Some beautiful patterns for stained-glass windows are exhibited by Messrs Ferguson and Urie, who have also sent in a design for a memorial to the Prince Consort, in the shape of a stained-glass window, proposed to be erected in St Peter’s [sic] Church, Melbourne…”

Related posts:

1889: St John’s Sorrento
03-09-1889: St Paul’s Warragul.
23-07-1883: St James’s Old Cathedral, Melbourne.

External Links:

History of St Paul’s Cathedral

Restoration/Conservation:

The Prince Consort window, now at Sorrento, underwent restoration and conservation work by Geoffrey Wallace stained glass studio in 2012.


Sort link to this page: http://wp.me/p28nLD-1nt

© Copyright

10-03-1883: St John’s Church, Ballan, Victoria.

The Bacchus Marsh Express, Vic, Saturday 10th March 1883, page 3.

“BALLAN.

(FROM OUR OWN CORRESPONDENT)”

“THE stained glass window in memory of the late Mrs. Ocock has been put in St. John’s church. It is small but very handsome. It represents on one side the figure of the Good Shepherd, holding a lamb in his arms, and on the other, the figure of St. John the Evanjelist. The inscription under the former is “I am the Good Shepherd,” and under the latter “Little children love one another,” and below these “In memoriam, Rebecca Ocock, died 23rd August 1882.” The whole is most tasteful and handsome, and is executed in Ferguson & Urie’s well known style. The window was presented by the relations and connections of the deceased lady”.

Photos dated: 10th April 2011.

This slideshow requires JavaScript.

St John’s Anglican Church is located in Simpson Street Ballan. Tenders for the erection of the Leonard Terry designed church were advertised in March 1860 [1] . Mrs Juliet Vivian Lyon (nee Anderson) laid the foundation stone in 1861 and the church was completed in early 1862 [2]. In March 1883 Ferguson & Urie erected a two light memorial window to the memory of Rebecca Mary Ocock [3] who died at Ballan on the 23rd of August 1882 in her 79th year. She was the wife of well known[4] and respected Ballan Solicitor Richard Ocock who died eleven months after her at Bungeeltap-house, on the 10th of July 1883 aged 79 [5]. They are both buried in the Ballan cemetery. The stained glass window depicts Christ as the Good Shepherd in the left light and St John in the other.

Note: Elizabeth, daughter of Rebecca Mary & Richard O’Cock, married Ballan Councillor Dougald MacPherson and she co-donated the liturgical west stained glass window of St Paul’s Presbyterian Church in Ballan , also created by Ferguson & Urie c.1866. See: 28-07-1866: St Paul’s Presbyterian Church, Ballan, Victoria.

Footnotes:

1870: St Paul’s Anglican Church, Koroit, Victoria.

The foundation stone of St Paul’s Anglican Church at Koroit was laid on the 8th of March 1870 and it contains a Ferguson & Urie three light memorial window in the chancel erected to the memory of Mary, the wife of the first minister of the church, the Rev. Louis A. Baker.

Photos taken: 7th January 2011.

This slideshow requires JavaScript.

The Bacchus Marsh Express, Vic, Saturday 20th April 1889, page 7.

(on the minister, Rev. Louis A. Baker).

“…For many years he officiated in the district surrounding Koroit, between Belfast and Warnambool, where he was much beloved  and valued, his name being a household word in that locality to the present day. A stained chancel window in the church, put up to the memory of his first wife, is a lasting memento of the kindly feelings of the people towards himself.”

The three light chancel window was created by Ferguson & Urie of Melbourne, possibly about the time of the churches erection in 1870. The borders of the windows are made up of alternating pieces of stained glass in the primary colours of red and blue with a yellow flower. which are unique to early Ferguson & Urie stained glass windows. In the centre light is a ruby red cross and a gold crown which are entwined by a ribbon that has the text: “I KNOW THAT MY REDEEMER LIVETH” (Job 19-25).

The remainder of the windows are made up of plain diamond quarries and nine groups of four diamond quarries depicting elements of the passion flower in grey and yellow with a surrounding red or pink border.

The memorial text across the bottom of the three lights reads:

“IN MEMORY OF MARY, WIFE OF THE REVD. LOUIS A. BAKER FIRST MINISTER OF THIS CHURCH. DIED 8th APRIL 1865”

The Rev Louis A. Baker, died at the age of 76 on the 13th of April 1889 of Typhoid.

About fifty years after the erection of the window it was subject to vandalism by known delinquents. The extent of the damage at the time is not known, nor who may have made the necessary repairs circa 1914.

Warrnambool Standard, Vic, Thursday, 2nd April 1914, page 2.

“VANDELISM AT KOROIT”.

“There is a set of three beautiful memorial windows at the east end of St. Paul’s Church, Koroit, which were erected to the memory of Mrs. Baker, the wife of the Rev. L. Baker, who was a former incumbent of the church (writes our Koroit correspondent). Last Sunday week the Vicar’s attention was drawn to the fact that four holes had been made in these windows by stone throwing, and last Sunday a number of holes were discovered in the west windows, which consist of small diamond shaped leaded panes. The matter has been placed in the hands of the police, and as it is stated the delinquents are known, a prosecution will shortly follow.”

The Argus, Melbourne, Vic, Wednesday 9th March 1870, page 5.

“WARRNAMBOOL, Tuesday.

The Bishop of Melbourne laid the foundation stone of St. Paul’s Church, Koroit, today, assisted by the Rev’s. Messrs. Baker and Beamish. There was a good attendance of spectators, many of whom came from a considerable distance. The contributions were liberal, and the ceremony was completely successful. It will be a stone building, in the early English style of Gothic architecture, after designs drawn by Mr. Rawlinson, the architect.”

Bendigo Advertiser, Vic, Friday 25th March 1870, page 2.

“A SACRILEGIOUS THIEF.- Some mischievous fellow has had the audacity to remove the foundation stone of St. Paul’s Church, Koroit, recently laid by the Bishop of Melbourne. This occurred on the morning of Friday last, when it was discovered that the stone had been removed, the cavity opened, the bottle extracted, and the contents, namely, the scroll and newspapers, cast on one side. These are now in the possession of the trustees. It was thought by some (states the Warrnambool Advertiser) to be either a malicious act, or one committed during a drunken bout; but the officers of the church believe that it was done by a loafing scoundrel who hoped to find some coins deposited in the bottle under the stone, but who had his trouble for nothing.”

Kilmore Free Press, Vic, Thursday 29th December 1870, page 2.

“A DISGRCEFUL SCENE IN A CHURCH;

[From the Banner of Belfast.]

On Tuesday last the building committee of the Presbyterian Church at Koroit held a meeting to consider tenders for the erection of a new church, there being present amongst others the Rev Mr. Adams, Mr Officer (mayor), and a Mr. Wilson. Mr Officer, in a fiery oration, objected to the acceptance of tenders, reviewing the impecunious condition of the district, and considering that the necessary funds could not be raised. The Rev Mr Adams, in reply to the mayor, said that some of his (the mayor’s) statements were true, and some were not true. This brought the mayor to his legs. He demanded of the Rev Mr Adams to know which of his statements were untrue; he would not submit to be called a liar, and in a very intemperate speech, in which he was frequently called to order, assailed the Rev Mr Adams, Mr Wilson, and by implication other members of the congregation. Mr Wilson, with some warmth, defended the Rev Mr Adams. He repelled the mayor’s assertions generally, and retorted with some effect on his exaggerated notions of his own importance. On this the mayor dashed his hat aside, and jumping over the seats laid violent hold of Mr Wilson by the neck with both hands, Mr Wilson making such effective resistance as he was able, and using such force and violence as he was justified in using under the circumstances. The mayor’s object was apparently to have the fight outside the church, but it was precipitated by his violence, and his mayoral dignity, unrespected by himself, was not sufficient to protect him from the hands of Wilson, or from a severe hauling from other members of committee who naturally felt indignant at the desecration of the church, and endeavored to separate the combatants before much damage was done to either, or many blows exchanged. The committee of course adjourned, and the Rev Mr Adams intimated his intention of resigning, and bringing under notice of the congregation from the pulpit the indignity to which he and the other members of the committee were subjected by the ruffianly conduct of he mayor. The feeling in Koroit, and especially among the Presbyterian body, is, as may be determined, one of a mitigated disgust at the conduct of one who has brought so much disgrace on them. Mr Wilson intends to take out a summons for assault against the Mayor”.


Short link to this page: https://wp.me/p28nLD-1kt

© Copyright

20-07-1872: St James Church, Drysdale, Victoria.

St James Church at Drysdale was constructed between 1871-72 with bricks donated, and made locally in Portarlington, by Thomas Henry Widdicombe. The architect was Andrew McWilliams from Geelong

The first stained glass window to be erected in the church by Ferguson & Urie was the three-light chancel window in 1872 and subscribed for by the parishioners. Twenty years later, in 1892. the single light memorial window to John Drake and his wife Susannah Tomazin (nee Avery) was erected by their family.

Photos dated: 14th October 2012.

This slideshow requires JavaScript.

[View larger images]

The Argus, Melbourne, Vic, Saturday 20th July 1872, page 5.

“A handsome little place of worship, designated St. James’s Church, and situated about a quarter of a mile from the township of Drysdale, is to be opened to-morrow by the Right Rev. the Bishop of Melbourne. The building is in the pointed Gothic style, with lancet windows, having a tower on the south-west gable and finished pinnacles. The walls are built of bricks made by Mr. Widdicombe, of Drysdale, and the dressings are of white pressed bricks from the same maker. The chancel and vestry are on the north-east side of the building, the whole presenting the appearance of a fine little country church. In the chancel is placed a beautifully curved stained-glass window, the chief subject presented being the four Mary’s at the tomb. The nave lights are of yellow-tinted cathedral glass. The table, reading-desk, chairs, &c., are of Gothic pattern, and varnished. The platform for the harmonium is elevated, and has a neat painted screen, upon which is painted the words “Let all the earth praise the Lord.” Upon the walls and other parts of the interior are inscribed other appropriate texts from the scriptures. The building was designed by and erected under the supervision of Mr. McWilliams, architect, of Drysdale.”

Geelong Advertiser, Vic, Wednesday 8th October 1873, page 3.

“…,The stained window in the chancel has the centre piece, the women at the tomb after the Resurrection, and the words “He is not here, He is risen,” underneath. The nave windows are filled with thick cathedral and colored glass. The whole work is tasty and reflects credit on the congregation…”

In 1892 another Ferguson & Urie single light window was erected in the south wall of the nave to the memory of the Drake family:

The Church of England Messenger for Victoria and Ecclesiastical Gazette for the Diocese of Melbourne. No.289 Vol.XXIV Melbourne November 4, 1892, page 191.

“Drysdale.  ‘A very handsome stained-glass memorial window has been placed in St. James’ Church, Drysdale.  The subject of the window is “The Raising of Lazarus”, and a special service to inaugurate the opening of the window was conducted by the Rev, S.C. Kent on Sunday October 16th.  The text on the window (John XI. 43-44) formed the subject of an interesting and instructive sermon.  There was a large congregation, both morning and evening.  The inscription on the window is –To the Glory of God, and in memory of Mr. and Mrs. John Drake. Erected by their family. The work was executed by Messrs. Ferguson & Urie.”

John Drake (1828-1892) was born in Devonshire, England, to William Drake and Mary Pillar. He married Susannah Tomazin Avery (1827-1887) in Devonshire circa 1852 and they emigrated to Australia sometime between 1852-54. They took up farming on the Bellarine Peninsula near Drysdale and had a further six known children between 1857 and 1867. Many of their descendants still reside in the area to this day.

Susanna died on the 11th of July 1887 at the age of 60 and John died in at the age of 64 on the 24th April 1892. On October the 16th 1892, the stained glass window by Ferguson & Urie was unveiled to their memory in St James Church in Drysdale by their children. Based on the glass painting style I suspect this window was painted by Charles William Hardess who began his apprenticeship with Ferguson & Urie as a boy.


Short link to this page: http://wp.me/p28nLD-1iN

© Copyright

26-08-1876: St John’s Church, Wagga Wagga, New South Wales.

Australian Town and Country Journal, Saturday 26th August 1876, page 10.

 “WAGGA WAGGA”

 “…A very handsome and costly window has just been added to the new building of St. John’s Church. It was presented by Mrs. H. S. Moxham, and was designed by Messrs. Fergusson [sic] and Urie, of Melbourne…”

Photo taken circa 1990’s. Thanks to Dr. Bronwyn Hughes, September 2012.

This slideshow requires JavaScript.

External links:

St John’s Anglican Church, Wagga Wagga, New South Wales (photo from Wikipedia Commons)

Short link to this page: https://wp.me/p28nLD-1hC
S.SSh
© Copyright

03-12-1869: Christ Church, Moorabool St, Geelong, Victoria.

The first Ferguson & Urie stained glass window to be erected in Christ Church at Geelong was the five light Chancel window which depicts Christ in the centre light, flanked by the four evangelists, Matthew, Mark, Luke & John with their biblical alter egos beneath their figures. This window gained quite a bit of notoriety and comment in the tabloids of the time of its erection. Despite significant vandalism in the past 145 years, the most recent attack being in November 2011, it has somehow survived the test of time and is certainly a significant artifact for Christ Church and should be considered for heritage listing.

The Church of England Messenger, 3rd December 1869, page 7

“CHRIST CHURCH, GEELONG.- A handsome chancel window has recently been put up in this church, at a cost of £120, from the workshops of Messrs. Ferguson, Urie and Lyon, of Curzon-street. The style of architecture is that known as late perpendicular, the complicated mullions and tracery admitting as many as eight-and-twenty lights. Of these, the five principal compartments are thus appropriated:- In the centre, to accord with the designation of the church, the Saviour is represented enthroned, having in his left hand the globe and cross, and elevating the right in the attitude of blessing; whilst the compartments on either hand are occupied with erect figures of the four Evangelists. Those who have examined former efforts of this enterprising firm will be struck by the improved purity and brilliancy of colour displayed. The utmost skill has been shown in the harmony of arrangement”.

Photos taken 24th Oct 2010. (Date of Historical photo unknown).

This slideshow requires JavaScript.

Geelong Advertiser, Vic, Wednesday 10th November 1869, page 2.

“A gratifying specimen of colonial art may be seen in the chancel window, recently put up in Christ Church, by Messrs Ferguson, Urie and Lyon, of Melbourne. The window, which is about fourteen feet high by ten feet wide, belongs to the order of Gothic, which architects term late perpendicular. it consists mainly of three rows of light, the lower row containing five openings eight feet and a half in height, the mullions of which rise perpendicularly to the top of the window. The second row contains a continuation of these lights, divided into twelve by narrow mullions, these openings being two feet in height; above these is a row consisting of three pairs, rather higher than the middle row. There remain seven small openings supplementary to the complete design. The great feature of a window of this style, and involving a manifest difficulty with which the glass-stainer has to grapple, is the large proportion of stone in the mullions, probably not less than a third of the entire surface. The designer has in this instance shewn his judgement in not attempting a general subject, which would have been broken by the heavy stone framing, as he has made each opening a complete picture in itself, and to a certain extent, independent of the adjoining ones. At the same time there is not wanting a unity of subject. The five principal lights are appropriated to the glorified Saviour, flanked on either side by two Evangelists. At the foot of each of these five figures, is introduced the corresponding symbol, viz., in the centre the pelican wounding her own breast to feed her young; and the evangelistic symbols, the human head, the lion, the ox, and the eagle, under Matthew, Mark, Luke, and John, respectively. The three pairs of lights at the top of the window are appropriately filled up with three cardinal graces and their emblems, viz., faith and the cross, hope and the anchor, charity and the heart. The quatrefoil at the apex of the arch is filled in with the dove. The twelve smaller windows in the middle row remained to exercise the designer’s ingenuity, their small size and large number having occasioned some apparent difficulty. On these we find national emblems, the rose, shamrock, and thistle, besides stars, which may be regarded as generally emblematic of whatsoever things are lovely and of good report. Those who have examined former efforts of this enterprising firm will be struck with the improved purity and brilliancy of colour displayed. The utmost skill has been shown in the harmony of arrangement. The draperies of all the principal figures are particularly well managed, that of the centre being a brilliant mass of ruby red, carried off to the margin in each in each direction by yellows and greens of intermediate warmth terminating at the circumference in cold blue or grey. The effect at the western entrance into the church is a rich flow of light and colour, on which the eye rests with pleasure, and has to complain of no unequal predominance of any one tint. The individual figures are alike bold and dignified in outline, but the execution of the features while in the highest degree creditable, falls short of that depth and sublimity of expression with which the old masters have familiarised us. It is indeed the merit of the whole composition that it attempts the symbolical and heraldic rather than the historical. Its excellences are such as can be best appreciated from a distant point of view. We are told that the entire cost of the window is £120, to meet which collections are to be made on Sunday next.”

Note: The head of Christ in the centre light is not original Ferguson & Urie. This is possibly the third replacement since the window was created in 1869.

Restoration/Conservation:

The east five light window underwent restoration and conservation work in 2004 by Geoffrey Wallace’s stained glass studio.

This window and many others were unfortunately vandalised in November 2013 and will again be in the hands of Geoffrey Wallace for expert repair.

For updated and detailed photos of the full cycle of Ferguson & Urie windows at Christ Church in Geelong, See: http://www.flickr.com/photos/raysalmanac/sets/72157637900257313/


Short link to this page: https://wp.me/p28nLD-1ez

© Copyright

13-08-2012: All Saints Anglican Church, Hobart, Tasmania, Australia.

All Saint’s Anglican Church at South Hobart is restoring the church and it’s historic stained glass windows. The restoration of the stained glass windows will be carried out by Tasmanias restoration and Conservation expert Gavin Merrington over a period of more than a year. The church contains stained glass by Ferguson & Urie of North Melbourne, William Wailes of Newcastle-upon-Tyne, London and Charles Clutterbuck, London.

ABC News, Monday 13th August 2012. Interviews include, Ray Brown, Gavin Merrington and Duncan Foster.

1. Ray Brown: 3xGreat Grandson of James Ferguson of the Colonial Victorian Stained Glass firm Ferguson & Urie. The church contains three two light stained glass windows by the firm.

2. Gavin Merrington: Tasmania’s own historical restoration and conservation expert with over 30 years experience in stained glass.

3. Duncan Foster: Tasmania’s expert heritage Stone Mason

Related posts:

1868: All Saints Anglican Church, South Hobart, Tasmania.


Short link to this page: http://wp.me/p28nLD-1dM

© Copyright


22-11-1873: St Mark’s, Warwick, Queensland, Australia.

Warwick Examiner& Times, QLD, Saturday 22 November 1873, page 2.

 “ST. MARK’S CHURCH.- The stonework of St. Mark’s church was completed yesterday. The masons, Messrs. Knott, Sewell, and Hutcheon, have done their work in the most faithful manner, and we would not feel surprised if St. Mark’s church were to prove one of their best recommendations to those about to build. The full effect of the improved style of windows and porch is now seen to advantage. The carpenters have also completed the roof, and have placed the ridge cap upon it. The only considerable portion of their work that remains is the flooring, and with the number of experienced joiners employed, this cannot occupy many days. It may be interesting to note that the church from end of chancel to western porch in 94 feet, and the transepts from porch to porch are 68 feet. The church will accommodate 500 people comfortably – even 600, on a pinch – and will have cost when completed, apart from the proposed tower and peal of bells, nearly £3000. Cathedral glass, with coloured margins, has been ordered from Messrs. Ferguson and Urie, stained glass manufacturers, Curzon-street, Melbourne, and will add much to the beauty and comfort of the church. When and organ has been added – and it will be, we hope, at no very distant date – St. Mark’s church will, if we except the new cathedral in Brisbane, be the finest and most complete ecclesiastical edifice in the colony. A small balance of the subscriptions to the building fund are still unpaid, and we must urge the subscribers to pay it to the Treasurer, Wm. Thompson, Esq., Bank of New South Wales, during the next week, so that all claims for the completion of the church may be satisfied as soon as presented. We shall give full particulars in an early issue in reference to the opening services.”

Warwick Examiner & Times, QLD, Saturday 17th January 1874, page 2.

“ST. MARK’S CHURCH.- There is a pleasant surprise in store for the parishioners of St. Mark’s Church to-morrow morning. The windows have arrived, and have been put into their places during the present week, though all the work connected therewith is hardly yet finished. They are from the Stained Glass Factory of Messrs. Ferguson and Urie, Melbourne, and reflect great credit on that firm. The workmanship is such as we should hardly expect to find in the colinies, and well deserves a visit of inspection from those who are interested in such matters. The centre portion of he windows is composed of cathedral glass, diamond shaped, fitted in lead, and strengthened at every angle by soldering. The margins of nave windows are composed of coloured glass of different shades, so harmonised that the effect is most pleasing. The light is softened and subdued, and the colours so blended, that there is nothing “loud” nor glaring. Nor has the important item of ventilation been forgotten. There are six ventilators which open and shut in the simplest manner, and admit currents of fresh air at such a height as to refresh, and yet not to alarm the most susceptible to colds. But perhaps the most prominent object of attraction is the window in the gable. The centres of the different circles and figures are of Cathedral glass, whicle the margins are stained. The colours are exceedingly rich and effective. Altogether the windows of St. Mark’s Church, while comparatively cheap, are most beautiful and attractive. They give a character and a gracefulness to the Church not often met with. They bespeak excellent judgement as well as chastened taste on the part of those who have designed, selected, and arranged them. The Bishop, on his way to Stanthorpe, preached last night”.

The Queenslander, Brisbane, QLD, Saturday 7th February 1874, page 10.

“St. Mark’s church is completed so far as externals are concerned. The windows, made by a Melbourne house, are very beautiful, and the church is greatly admired. New seats are being made, and grounds are about to be laid out.”


Short link to this page: https://wp.me/p28nLD-1c4

© Copyright

1868: All Saints Anglican Church, South Hobart, Tasmania.

The Colonial Victorian Stained Glass firm, Ferguson & Urie created the John Henry Foster Memorial Window, and the ‘St Matthew & St Luke’ and ‘St Mark & St Peter’ windows at All Saints Anglican Church, South Hobart, Tasmania.

The vast majority of our historical stained glass memorial windows have an element of tragedy and mystery surrounding them, but over the course of more than a century the story behind who they were memorials to has long faded from memory.

In August 1867, James Urie, a principal partner in the Colonial Victorian Stained Glass firm, Ferguson & Urie, was travelling Tasmania with a portfolio of the companies secular and ecclesiastical stained glass designs. Amongst the many commissions he had received for stained glass windows, was one for Mr John Foster Esq, to be erected as a memorial to his eldest son, John Henry Foster[1].

 “DECORATIVE ART– The admirers of art workmanship will be glad to hear that there has for the last couple of weeks been sojourning in Tasmania, a partner of the Victorian firm of Ferguson, Urie, and Lyon, to whom many ecclesiastical and private edifices in this and the neighbouring colonies are indebted for some of the finest specimens of pictorial decoration on glass, of which they have yet become the possessors…”[2]

“…the firm are in receipt of commissions from John Foster, Esq, for a memorial window to be placed in All Saints’ church, Hobart Town, in remembrance of the donor’s deceased son, and from A. Kennerley Esq[3], for other decorated windows for the same church…” 

Photos taken 8th October 2010.

This slideshow requires JavaScript.

The two light Foster memorial window for All Saints Anglican Church in Hobart was created by Ferguson & Urie and erected circa 1868.

A trefoil above both lights depicts the Lamb of God (Latin ‘Anus Dei”) carrying the Christian banner.

The central figures in each light depict beautifully coloured and intricately designed figures that correspond with verses from Mark 11:22, with the text below: “HAVE FAITH IN GOD” and Luke 18:16 with the text, “SUFFER LITTLE CHILDREN TO COME UNTO ME”.

Above each figure is an angel carrying a ribbon with text from Revelations 14:13 “Blessed are the dead” and “Which die in the lord”

The bottom edge of the window has the memorial text:

“ERECTED BY JOHN FOSTER ESQ. IN MEMORY OF HIS DEAR SON”.

The memorial text on the window doesn’t reveal much information, but the prominent Tasmanian newspapers of the time reveal the sad story of the boys demise.

On the evening of the 3rd of December 1866 a tragic accident occurred near the Foster family home at 94 Davey street Hobart. In the vicinity of the barrack gates in Davey street, the young John Henry Foster was knocked from his pony by a coach and subsequently run over by its wheels and he died shortly after.

“DISTRESSING AND FATAL ACCIDENT.- One of the most distressing and fatal accidents, which it has for some time past been our lot to record, occurred in Davey-street at about half past four o’clock yesterday afternoon. It appears that Master Foster, son of John Foster, Esq., of Davey-street, a promising little lad between six and seven years of age, was riding on his piebald pony along Barrack-street, being accompanied by Master Hinsby, who was also on horseback. When nearing the corner opposite the barrack gate a cab was observed coming down Davey-street at full speed. Master Hinsby kept his right side, taking a full sweep, and passing the cab. He was closely followed by Master Foster, but the cab took rather a wide sweep in turning the corner and ran right into the poor lad, who was struck it is believed by the pole, knocked off his pony and the wheels of the cab passing over him. He was at once picked up, and under the direction of the Hon. R. Q. Kermode, Esq., and Dr. Benson, who were passing at the time, he was conveyed into a cottage near the residence of Captain Clinch…”[4]

Young John Henry Foster was subsequently dispatched to hospital and Dr Bright was in attendance within half an hour but “…on his arrival the poor little fellow had breathed his last.”[5] Equally tragic was the fact that the boys parents were away in Melbourne at the time and it was left to the Hon R. Q. Kermode to contact them and advise of the tragedy.

“Mr. Kermode has, we believe, written to the bereaved gentleman informing him of his terrible loss.” [6]

An inquest was held in the absence of the boys parents, at the Greyhound Inn on Wednesday the 5th of December 1866 [7] before A. B. Jones, Esq,. and a jury of seven. The jury foreman was none other than the long time friend of John Foster, the Hon Alfred Kennerley, Esq.

The inquest found that the cab was not speeding as previously reported and that the pole brace attached to the collar of the cabs outside horse had bumped the rear of the boys pony causing the boy to fall off and go under the wheels. No blame was attributed to any anyone for the accident.

“…The jury would not call upon the coroner to go through the evidence, and returned a verdict that deceased had been accidentally killed, requesting that it might be noticed by the press that no blame was attached to John Newhey, the driver of the cab, nor did the jury attribute any blame to Mr. Hinsby, junior. The inquest was then closed.” [8]

The funeral of Master John Henry Foster didn’t occur until his parents had arrived back from Melbourne some twelve days later and was interred in the Foster family vault at Cornelian Bay Cemetery, Hobart, on the 15th of December 1866 [9].

 Over 144 years has passed since the tragic event and the windows creation by Ferguson & Urie. The newspaper article from 1867 also mentioned that Alfred Kennerley had also commissioned Ferguson & Urie for other decorative windows:

“…and from A. Kennerley Esq[10], for other decorated windows for the same church…”

The windows donated by Alfred Kennerly are the ‘St Matthew & St Luke’ and ‘St Mark & St Peter’ windows. None of these windows appear to be memorials as such and are likely to have been erected at the same time as the Foster memorial window.

Biographies:

John Foster (1792-1875)

Alfred Kennerley (1810-1897)

End Notes:

[1] John Henry Foster, born 27th January 1860. (date as per memorial at Cornelian Bay Cemetery, Hobart)

[2] The Mercury, Hobart Tasmania, Wednesday 7th August 1867, page 2.

[3] The Hon. Alfred Kennerley. Alfred Kennerley (1810-1897)

[4] The Mercury, Hobart, Tasmania, Tuesday 4th December 1866, page 2.

[5] ibid

[6] ibid

[7] The Mercury, Hobart, Tasmania, Thursday 6th December 1866, page 3.

[8] Ibid

[9] The Mercury, Hobart, Tasmania, Saturday 15th December 1866, page 1.

[10] The Hon. Alfred Kennerley.

Restoration/Conservation:

The Ferguson & Urie windows are undergoing restoration in 2013 by Gavin Merrington. The Foster memorial is the first in the series to be restored and has been removed as at May 2013.


Short link o this page: https://wp.me/p28nLD-1a3

© Copyright

1880: St Mary’s Anglican Church, Sunbury, Victoria.

St Mary’s Anglican Church in Sunbury was designed by architect Leonard Terry and tenders were advertised for its construction in July 1866. The Church contains many excellent examples of stained glass by Ferguson & Urie. The triple light east window is a memorial to the infant Agnes Petrea Josephine Clarke circa 1879. 

Photos taken 6th February 2011.

This slideshow requires JavaScript.

[View larger images]

In 1880 the chancel was added to St Mary’s and it’s at this time that the Clarke memorial window was most likely installed. The window is a memorial to Agnes Petrea Josephine Clarke, the infant daughter of Sir William John Clarke and Janet Marion Snodgrass. She was born at the family home, “Rupertswood” mansion in Sunbury on the 3rd of September 1877 but died on the 20th of March 1879 and was buried in the family grave at the Melbourne General Cemetery.

The left lancet of the window depicts St Agnes with the text below: “IN MEMORIAM”wholly

Above the centre lancet is the dove within trefoil tracery. The central scene in the centre light is Christ depicted from Luke 18-16; “Suffer little children to come unto me”. Below that is a cherubic angel, presumably to depict the young Agnus Clarke and it was most likely painted by Ferguson & Urie’s senior stained glass artists David Relph Drape. The bottom edge of the window has the infant’s name: “AGNES PETREA JOSEPHINE CLARKE”.

The right lancet depicts St Mary with the text below “OBIIT MDCCCLXXIX” (1879).

The Argus, Melbourne, Tuesday 4th September 1877, page 1.

“CLARKE.- On the 3rd inst, at Rupertswood, Sunbury, the wife of W. J. Clarke of a daughter.”

The Argus, Melbourne, Monday 24th March 1879, page 1

“CLARKE.- On the 20th inst, at Rupertswood, Sunbury, Agnes Petrea Josephine, beloved youngest daughter of William John and Janet Marion Clarke, aged 18 months”.

St Mary’s Web Site (accessed 22 June 2012)

“… The building of St Mary’s was begun in August 1866 according to the plans of Leonard Terry, which provided for a blue-stone gothic church.  Only the nave was built at this stage for the cost of £1013/10/1.  The building was opened for public worship on 24 November 1867, by Archdeacon McCartney (later Dean of Melbourne). A year later (1868) the church bell was erected at the cost of £22/10/-. The chancel and vestry were added in 1880…”.

“… The stained glass windows behind the altar are believed to have been installed in 1880, when the chancel was added.  They are dedicated to Agnes Clarke, younger daughter of Sir William and Lady Janet Clarke, named after Lady Janet’s mother Agnes Snodgrass.  The left pane depicts St Agnes, who herself died young at the age of twelve and is the patron saint of girls.  The right pane depicts Mary, mother of our Lord Jesus, while the centre panel depicts Jesus welcoming little children…”.

The other small windows in the nave and chancel:

The other smaller windows in the nave and porch are of Ferguson & Urie’s simple stock windows comprising of plain diamond quarries and the red, blue and yellow borders. These would have been the original windows installed at the time of the churches construction in 1866-67. Those in the porch appear to be replicas of the originals.

Related posts:

1884: St Mary’s Anglican Church, Sunbury, Victoria.

1875: Rupertswood Mansion, Sunbury, Victoria.

External links:

Biography: Janet Marion Clarke (nee Snodgrass) (1851–1909)

Biography: Sir William John Clarke (1831-1897)


Short link to this page: http://wp.me/p28nLD-19w

© Copyright

1877: Holy Trinity Anglican Church, Coleraine, Victoria.

The three Ferguson & Urie windows in the chancel of Holy Trinity Coleraine are a memorial to the Reverend Francis Thomas Cusack Russell who died aboard the ‘Hampshire’ on his return voyage from England on the 7th of February 1876. The windows depict the Nativity, Crucifixion and Resurrection and were donated by George Trangmar of “Toolang”, Coleraine. Three other Ferguson and Urie windows originally installed in the South wall of the nave were donated by Richard Lewis of “Rifle Downs”, Digby. Another memorial window to Rev. Russell also exists at the former Anglican Church at Merino, also made by Ferguson & Urie.

Photos taken 9th January 2011.

This slideshow requires JavaScript.

The memorial text at the base of the Crucifixion window reads:

“These windows were presented to Holy Trinity Church Coleraine by GEORGE TRANGMAR in loving memory of the late Revd F. T. CUSACK RUSSELL, L.L.D. for nearly twenty five years Clergyman of this Parish 1877”.

The Holy Trinity Church at Coleraine was consecrated by Bishop Thornton on Thursday 30th October 1884[1]. The Ferguson & Urie oriel windows, formerly installed in the clerestory, are now mounted within the plain glass windows of the newly constructed south wall.

National Trust Database, File B0667, Holy Trinity Anglican Church & Organ.

“The foundation stone for Holy Trinity Church, Coleraine was laid on 8 February 1865 by the Rev. Dr Francis Thomas Cusack Russell and the first service held on 4 November 1866.…”

“…The three windows in the chancel, The nativity, The Crucifixion and the Resurrection were a memorial to Rev. Dr. Russell donated by local merchant George Trangmar and manufactured by Melbourne firm Ferguson & Urie. The symbolic oriel windows were by Ferguson & Urie.…”

Holy Trinity Coleraine, Church booklet, page 27.

“The three Sanctuary windows were presented to Holy Trinity by George Trangmar of “Toolang” in memory of Dr. Russell when the chancel was built in 1877. The left window depicts the stable at Bethlehem, the centre one the Crucifixion with Jesus at the Last Supper below, and the window on the right shows the resurrection. The Clerestory windows depict various Christian symbols and were the gift of Mr. Richard Lewis, of “Rifle Downs”, Digby”.

GEORGE TRANGMAR 1825-1917

The Argus, Melbourne, Wednesday 25th April 1917, page 8.

“The death is announced this morning of a very old resident of the Western district. Mr, George Trangmar, formerly of Toolang, Coleraine. Mr. Trangmar, who was born at Brighton, England, in 1825, arrived in Victoria in 1849. He joined his brother, Mr. James Trangmar, in business in Portland, but in 1851 went to Coleraine, and opened a store there. He was in business for 25 years at Coleraine, where he took a leading part in local affairs. He was a member of the Wannon Shire Council for very many years, and filled the presidential chair. Some forty years ago he acquired the Toolang estate, ten miles from Coleraine, which he used for sheep farming until about 14 years ago when he sold the property, and came to live in Melbourne with his daughter, Mrs. J. M. Gillespie. The funeral will take place at Coleraine on Friday”.

RICHARD LEWIS (1815-1890)

Richard Lewis was a Sea Captain & later a pastoralist who settled at Emu Creek (later to be named Digby). He built the Wool Pack Inn at Digby in 1843 and purchased the Rifle Downs and later Pleasant Hills, Glenlivet and Hilgay properties. He died at Casterton aged 76 on the 25th of September 1890[2] and was buried in the South Portland cemetery.

Portland Guardian, Vic, Friday 26th September 1890, page 2

“Intelligence has been received here to-day of the death of Mr. Richard Lewis of “Bryngola”. The deceased gentleman succumbed to the terrible complaint Bright’s disease, but was well advanced in years, his age, we understand, being 76. Mr. Lewis was one of the oldest of the pioneers, his connection with this district, we believe, having reached a period of very close on the half-century. He owned at one period Rifle Downs, Pleasant Hills, Glenlivet and Hilgay stations. In accordance with his expressed wish Mr. Lewis’ remains will be brought to Portland for interment, and will be buried tomorrow in the South Cemetery. The funeral leaves the North Station at 1.30 p.m.”

Related posts:

08-12-1867: St Peter’s, Merino (another memorial to Rev. Russell)

External links:

Biography: Francis Thomas Cusack Russell (1823–1876)


short link to this page: https://wp.me/p28nLD-17p

© Copyright

26-07-1885: St John’s Anglican Church, Port Albert, Victoria.

On the 14th of January 1884 the tiny wooden church of St John’s at Port Albert was burnt to the ground as a result of a bushfire. Less than a month later a tender of £262 was accepted for its re-construction with the official opening ceremony taking place on the 26th of July 1884.

The Ferguson & Urie three light stained glass window in the chancel is dedicated to Foster Griffiths, the infant son of Griffith Griffiths and Charlotte McCall, who died in October 1872. Griffith commissioned Ferguson & Urie of Melbourne to create a memorial window to his son with the intention of it being installed at a church in the nearby town of Foster but at that time a church had not yet been built at the town. After many years had passed without any action to have one erected it was eventually passed to the Reverend Betts who had it installed in the new St John’s Church at Port Albert in 1885. As at 2012 this is the only Ferguson & Urie window known to still exist in a wooden building.

Photos taken 24th April 2011.

This slideshow requires JavaScript.

The text in the ribbons of the central window reads: “I KNOW THAT MY REDEEMER LIVETH Job 19-25”.

The scene depicting the empty tomb has the text below: “HE IS NOT HERE”. The scene does not specify a particular verse and could be one of four accounts of the resurrection written by Matthew, Mark, Luke or John.

Church Booklet – St John’s Anglican Church Port Albert – Melva F. James, Yarram & District Historical Society 2011, page 20.

“Stained Glass Window – In the Chancel of the Church is a magnificent stained glass window, the principal subject of which is the Saviour’s Resurrection.  The inscription on the bottom states “In Memory of Foster Griffith, died October 5th 1872.” Foster Griffiths was the infant son of Griffith Griffiths who was a prospector at Foster. On the death of his son at the age of six months, Griffiths obtained this window for the nearby town of Foster, but as there was no church in Foster, it was given to Rev. Betts, (who conducted services in the Foster Mechanic’s Hall), and was placed in the Port Albert Church when it was re-built after the fire.”

The window was restored in 1999 and a brass plaque to the left of the window reads:

“This window was restored in memory of Maud Robinson by the ladies guild and her family, in recognition of her service to this church”.

After the restoration of the windows, the memorial text at the bottom of the left lancet no longer has the first few words “In Memory of”, and instead, a duplication of the windows border colours were filled in its place which leads me to assume that this was not any kind of professional restoration but more like a local lead light enthusiast who merely filled the broken gap.

If Griffith had possibly commissioned Ferguson & Urie to create the window in 1873, but not installed until 1885, there would appear to be a 12+ year gap missing in the windows history. The design and grisaille pattern work employed in the window is typical of Ferguson & Urie’s early 1870’s work with the floriated cross. Other extant examples of the floriated cross in Ferguson & Urie windows can be seen at St Luke’s at Yea, St Barnabas at Balwyn, St John’s at Port Fairy, and St James at Drysdale.

Gippsland Times, Vic, Wednesday 29th July 1885. Page 3

“The opening of the new Church of England at Port Albert, which was built to replace the structure that was destroyed by fire in January, 1884, took place on Sunday last, when sermons were preached morning and evening by the Rev. C. P. Thomas, of Rosedale. The choir sang Jackson’s service and hymns appropriate to the occasion in a highly finished manner. There was a large congregation, filling the church both morning and evening to its utmost capacity. Next Sunday the Rev. Mr Groundwater will preach”.

Gippsland Times, Vic, Wednesday 16th January 1884, page 3.

EXTENSIVE FIRES
(BY ELECTRIC TELEGRAPH)
(FROM OUR OWN CORRESPONDENTS)

“PORT ALBERT, Tuesday Evening.

The most destructive fire that has ever occurred in this district was burning from about ten o’clock until sundown yesterday. The fierce north wind commenced to blow early in the morning, and a small fire that sprung up early in the day in the vicinity of the Old Port, increased in power, and came rushing madly on towards Port Albert, sweeping over many miles of country. Mr George Hastings and Mr John Rossiter, of the Standard office, had narrow escapes of losing their houses, situated on the Alberton road, as the wind kept veering round at intervals. However, owing to the timely assistance of a number of residents who turned out, the only loss sustained there was that of a fence enclosing one of Mr Rossiter’s paddocks, the fire being prevented from reaching a stack of hay and house close at hand. From here the fire crossed a metal road, destroying a wooden culvert, and making towards the township. The bells of the English Church were rung as an alarm, but a spark caught the wooden blocks and then the shingle roof, and in less than half an hour the church was completely demolished. The harmonium and seats were saved. The police buildings at Palmerston also caught fire, but they were with great difficulty saved. The escape of the township and the residences in the vicinity of Palmerston is hard to be accounted for”.

South Australian Register, Adelaide, Tuesday 15th January 1884, page 5.

“A destructive bush fire is now raging in the neighbourhood of Port Albert, South Gippsland. The English Church, a wooden building, was seized by the flames and burned to the ground in spite of the great exertions made to save it by the inhabitants.”

The Maffra Spectator, Vic, Thursday 7th February 1884, page 3.

“A special collection will be made at St. John’s, on Sunday evening, to assist in the rebuilding of the church burnt at Port Albert.”

Gippsland Times, Vic, Friday 13th February 1885, page 3.

“The tender of Mr. J. Avery, jun, has been accepted for the erection of the new church of England at Port Albert, the price being £262”.

Gippsland Times, Vic, Friday 29th February 1884, page 3.

“It will be very gratifying to our readers (says the Standard) to learn that the Rev Canon Chase, incumbent of St John’s Church, Melbourne, (acting of course in conjunction with the committee) has paid a very graceful compliment to the Rev. H. A. Betts, who formerly filled the office of curate at St. John’s. Since the destruction of the Port Albert Church by fire Mr Betts has exerted himself in various ways to aid the building fund, and he wrote to some old friends who attended St. John’s Church in Latrobe street during his curacy, asking them for a little private help. But this request appears to have been the signal for combined action, and on Sunday evening last, at a full choral service and harvest thanks-giving, a special collection was made “in aid of the building fund of the rev. H. A. Betts Church at Port Albert,” and the sum of £12 2s was the result. This agreeable surprise comes to us all the more acceptably on account of it’s warm-hearted and spontaneous mode of inception and consummation, and a word of commendation is due to the rev. Canon Chase and his committee (as also to the congregation as a whole) for this proof of good fellowship and kind remembrance towards their late curate, in the practical step they have taken to help a small congregation in the country to erect a building to take the place of that which was reduced to ashes by a bush fire on the 14th ultimo.”


Short link to this page: http://wp.me/p28nLD-175

© Copyright

08-12-1867: St Peter’s Anglican Church, Merino, Victoria.

The opening of St Peter’s Church at Merino was supposed to occur on Sunday the 8th of December 1867[1] but was postponed due to unforseen circumstances. The service was re-scheduled for Sunday the 22nd [2] just before Christmas and the Rev. Dr. Russell officiated. No mention was made of any stained glass window in any articles found to date but the three light east window facing the township was made by Ferguson & Urie of North Melbourne sometime after the Rev Russell’s death in 1876.  St Peter’s is no longer a consecrated church and as at 2011 was undergoing renovation and conversion to a private house.

The triple light window faces the township and the centre light has figurative and geometric designs of stained glass which is flanked by two shorter lancets of plain diamond quarries and red and yellow stained glass borders.

At the top of the central window is the holy spirit depicted by the Dove. Below that is Christ carrying the lamp in the well known depiction of Holman Hunt’s “Light of the world”. Further down is Christ depicted as the “Good Shepherd” carrying  a Lamb and the Crook and surrounded by a flock of sheep. Geometric quatrefoil  designs separate each figurative picture and the very bottom of the window bears gold text on a black background with the memorial text:

“AFFECTIONATE REMEMBRANCE OF THE REV F. T. CUSACK RUSSELL D.C.L WHO DIED AT SEA FEB 7th 1876 AGED 53 YEARS”

The nave of St Peter’s also has a number of other single lancet windows by Ferguson & Urie of plain diamond quarries and coloured borders. Unfortunately all the windows are in extremely poor condition and are in desperate need of restoration.

Photos taken 9th January 2011.

This slideshow requires JavaScript.

Portland Guardian, Vic, Thursday 2nd January 1868, page 2.

“… St PETER’S CHURCH – The opening of this church on the Sunday before Christmas, will form a memorable ere in the history of our town. On this occasion we had influential visitors from all the surrounding towns of Casterton, Coleraine and Digby. The concourse of carriages was immense. At 11 a.m., the hour for divine service, the interior of he church was crowded many unable to find seats. F. Henty, Esq., Merino Downs furnished a harmonium for the occasion, and this in connexion with the singing added considerably to the impressiveness of the services. The Rev. Dr. Russell preached from the text:- “Except the Lord build the house, &c.,” an excellent sermon after which a collection amounting to £24 was made in aide of the building fund.”

Related posts:

1877: Holy Trinity Anglican Church, Coleraine, Victoria.
1864: St John’s Anglican Church, Digby, Victoria.

External links:

Biography: Francis Thomas Cusack Russell (1823-1876)

Parsonage on the Wannon: Rev. Dr. Francis Thomas Cusack RUSSELL 1823-1876

14-12-1866: St Luke’s Anglican Church, Yea, Victoria.

“Oh, Lord, I am shot”

Sometimes Stained Glass windows commemorate a life taken in tragic circumstances.

On the 14th of December 1866, a thirteen year old boy named Edmund George Taylor accidentally shot and killed himself  on the road to Yea in north east Victoria.

“…He was on the dray with a gun in his hand, when by some means or other it went off, and he contents were lodged in his chest, causing almost instantaneous death. His companions did not observe the gun go off, but only heard the report, and saw the deceased fall off the dray. He exclaimed, “Oh, Lord, I am shot,” and never spoke afterwards…”

It can only be assumed that his father, George Henry Taylor, a solicitor from Upper Hawthorn near Melbourne, had commissioned Ferguson & Urie to create the memorial stained glass window to his son. The window was erected in St Luke’s Anglican Church in Yea in North east Victoria. Whether the Yea Church was considered symbolic as the place to erect the window is not known, but it’s the destination his son never reached.

The date the window was actually created and erected in St Luke’s is not known. The Anglican Church of St Luke at Yea wasn’t constructed until 1869 and so it’s likely that the window was one of the first to be erected in the church and is also the window you see immediately on entering the church.

The central symbol in the window is an intricately designed blue cross on a rich ruby red background with floral and vine leaf designs in various colours. The cross is surrounded by the verse from Ecclesiastes 12:7.
“THE DUST SHALL RETURN TO THE EARTH AS IT WAS AND BE SPIRIT UP TO GOD WHO GAVE IT”.

The memorial text at the bottom of the window reads:
“IN MEMORIAM – EDMUND GEORGE TAYLOR – DIED DECEMBER 14th 1866”.

Photos taken 26th December 2011.

This slideshow requires JavaScript.

The Age, Melbourne, Vic, Tuesday 18th December 1866, page 5.

“A boy, named Edmund George Taylor, aged thirteen years, the son of Mr. Taylor, solicitor, living at Boroondarra, was accidently killed last Friday. It appears that, together with his brother, he was in company with a man named John McCessey, who was taking a bullock dray to Yea. He was on the dray with a gun in his hand, when by some means or other it went off, and he contents were lodged in his chest, causing almost instantaneous death. His companions did not observe the gun go off, but only heard the report, and saw the deceased fall off the dray. He exclaimed, “Oh, Lord, I am shot,” and never spoke afterwards. An inquest was held upon the body on Sunday, by Mr Candler, when Mr Bragge, Surgeon, deposed that he made a post mortem examination of the body, and found a most extensive gun-shot wound in the stomach and chest, the third, fourth, and fifth ribs being shattered, and the right lung broken up, and in the apex witness found a mass of wadding and shot. There were some detached shots by the side of the spine. The direction of the wound was upwards and inwards. The firearm causing it must have been quite close to the person of the deceased. The jury returned a verdict of accidental death.”

The Argus, Melbourne, Wednesday 19th December 1866, page 5.

“The name of the unfortunate lad who was lately accidentally shot while traveling in a dray in the neighbourhood of Boroondara, should have been Edmund George Taylor, and not Charles Frederick Taylor. The latter – the brother of the deceased – was present, and unfortunately, a witness of the accident”.

The Argus, Melbourne, Tuesday 18th December 1866, page 5.

“On Thursday last an accident, which terminated fatally, occurred to a lad thirteen years of age, named Charles Frederick Taylor, the son of Mr. Taylor, solicitor, of Boroondara. It appears that between eight and nine o’clock on the morning of the day named the deceased was seated in a dray with a gun in his hand, when the piece suddenly went off, and the boy immediately afterwards cried out, “My God! I’m shot.” No one knows exactly how the accident occurred; but as the deceased was attempting at the time to get off the dray, with the gun in his hand, it is probably that the lock struck against something. There was a large wound in the chest where the charge had entered. Mr. Chandler held an inquest on the body yesterday, when the jury returned a verdict of “Accidental Death”.

The Argus, Melbourne, Monday 17th December 1866, page 4.

“TAYLOR.- On the 14th inst., on the road to Yea, accidentally killed when carrying a loaded gun, Edmund George, the fifth son of George Henry, and Maria Taylor, of Upper Hawthorn, aged fourteen years.


Short link to this page: http://wp.me/p28nLD-14l

© Copyright

29-12-1888: St Stephen’s Anglican, Portland, Victoria.

Melbourne’s Bishop Charles Perry had originally offered to obtain an Iron Church for the Portland Congregation but at a meeting held on October 6th 1854 the offer was rejected in favour of building a stone church. Apart from funds already collected, the merchant Stephen George Henty had offered an additional £750 towards the building fund. The foundation stone of St Stephen’s was laid by Archdeacon Henry Thomas Braim on the 24th of March 1855 and the incomplete church was opened by Bishop Perry on the 11th May 1856. The Rev James Yelverton Wilson was installed as the first incumbent, retiring  in 1869.

There were three known Ferguson & Urie windows erected in St Stephen’s but only two have been identified as extant so far. The triple light Chancel (east) window was made by the firm and is a memorial to Stephen George Henty (1811-1872) and depicts the significant scenes in the life of Christ.  A single light window depicting ‘The Good Samaritan” is a memorial to the solicitor Philip Scott who died on the 21st of July 1870. The window not located was a memorial to the first incumbent of the church, the Rev. James Yelverton Wilson. A description of the window, it’s memorial text, and reference to the makers as Ferguson & Urie was published in the Portland Guardian in 1876 (see post 24-10-1879).

Detailed images of the Stephen George Henty and the Philip Scott windows are depicted in the slideshow below.

Photos were taken 8th January 2011.

This slideshow requires JavaScript.

Australian Town and Country Journal, Saturday 29th December 1888, page 25.

“… The Anglican Church, an ivy-clad structure, contains many interesting mementos of the Henty family. Upon the walls of the organ chamber a handsome brass tablet is seen, bearing the following inscription – “Edward Henty, who landed on these shores on the 19th November, 1834, became the founder of Portland and the pioneer settler of Victoria; this memorial chamber was dedicated by Anna Maria Henty, his sorrowing widow. He was born at West Tarring, in the county of Sussex, on the 28th march, 1810, and died on the 14th August, 1878.” There is also a splendid brass lectern, presented by Francis Henty, in memory of his wife, who died on November 27, 1881. Several stained glass windows beautify the interior of the building. One is to the memory of Philip Scott, a much respected lawyer. A baptistery has lately been built. It was the bequest of Mary Vine, who died some six years ago, and who wished to have this erected in memory of her husband. The church was formally opened in 1856 …”

Portland Guardian, Vic, Monday 30th August 1943, page 4.

“… A large triple light stained window is a memorial of Stephen George Henty. A similar window adorns the South Wall of the church in memory of Edward Henty and is a beautiful specimen of artistic work. Other stained windows in commemoration of past parishioners include those of Rev. J. Y. Wilson, Phillip Scott, T. Most and his wife. W. Jones, G. Day, wife and sons. W. Corney. F. E. Levett and wife …”

The Scott memorial window.

A prancing Stag appears at the top of the window with the letters “AMO” below, from the Scottish Clan “Scott” meaning “I Love”.
One of the most powerful of the Border families, the name was derived from the Scots who invaded Dalriada (Argyll) from Ireland and the surname is found in all parts of Scotland.

The single light window depicts the Good Samaritan and has the following text:

LOVE THY NEIGHBOUR. LUKE 10th 27.

An angel below holds a banner with the text: “BLESSED ARE THE DEAD WHICH DIE IN THE LORD”

The memorial text at the bottom reads: “IN MEMORY OF PHILIP SCOTT SOLICITOR DIED JULY 21st 1870”

The triple light Stephen George Henty window in the chancel:

Portland Guardian, Vic, Friday 16th May 1873, page 5.

“IN MEMORIAM.- The movement inaugurated earlier this year for a memorial to the memory of the late Hon Stephen George Henty, has resulted in a magnificent memorial window in the chancel of St. Stephen’s Church, completed last week and thrown open to public gaze on Sunday last for the first time. The work is the manufacture of Messrs Ferguson, Urie, and Lyon, Melbourne, and was erected under the supervision of Mr Marshall, the outdoor manager of the firm, and in a way to reflect credit on both firm and manager. As is usual in all works of art, whether in painting or groups of statuary, we have the principal figure in the centre – Christ in his character of Saviour robed in majesty, in one hand a globe or orb with the motto “Salvatore Mundi.” The crucifixion occupies the upper compartment of the window and the Nativity the lower. The design is most elaborately worked out in every case, and the coloring and drapery would do no discredit to some of our medieval cathedrals in Europe. All that the modern critic can say is that the taste in church windows has not deteriorated in Victoria, and that Melbourne artists in glass are fully equal to brother artists in any part of the world. It is hardly necessary to state that the bordering in all three compartments of this memorial window is alike in character and consist of beautifully designed vine branches, leaves and bunches of grapes. On the bottom glass in the third or lowest compartment we have in old Roman characters:- “Erected by subscription to the glory of God, and in memory of Stephen George Henty, who died December 18th, 1872.” The best point of view is from the gallery. The blending of the colors is extremely beautiful, and the window forms a very chaste ornament to that church which Mr Henty so largely helped when living amongst us. The side lights to the memorial window might be so toned as to improve the effect and relieve the picture – which at present is more cramped in compass than desirable, the side lights properly toned will afford greater breadth and add to the effect.”

Left light:

The top scene depicts the Agony in the Garden. An angel below holds a banner with the text: KING OF KINGS – REV 19-16
(And he hath on his vesture and on his thigh a name written, KING OF KINGS, AND LORD OF LORDS.)

The bottom scene depicts Christ being laid down after being taken down from the cross. An angel below holds a banner with the text: “SON OF GOD – JOHN 1-34”
(And I saw, and bare record that this is the Son of God.)

Centre light:

There are three scenes in the centre light:

Top: The Crucifixion

Centre: Christ with the orb and the text below “SALVATOR MUNDY”.

Bottom: The Nativity.

The lower edge of the window has the memorial text:

ERECTED BY SUBSCRIPTION TO THE GLORY OF GOD AND IN MEMORY OF STEPHEN GEORGE HENTY WHO DIED DECr 18th 1872

Right light:

There are two scenes in the right light:

Top: The Ascension with an angel below holding a banner with the text:”LORD OF LORDS REV 19-16″
(And he hath on his vesture and on his thigh a name written, KING OF KINGS, AND LORD OF LORDS.)

Bottom: The Resurrection and Ascension with an angel below holding a banner with the text: “SON OF MAN MARK 10-33”
(Saying, Behold, we go up to Jerusalem; and the Son of man shall be delivered unto the chief priests, and unto the scribes; and they shall condemn him to death, and shall deliver him to the Gentiles)

Related posts:

24-10-1876 St Stephen’s Portland (the missing Rev Yelverton Wilson window!)

External links:

Biography: Stephen George Henty (1811-1872)


Short link to this page: http://wp.me/p28nLD-11T

© Copyright

23-07-1883: St James’s Old Cathedral, Melbourne.

The foundation stone of St Jame’s was originally laid in 1839 by the newly appointed Superintendent of the Port Phillip District, Charles La Trobe, later to be Governor of the Colony of Victoria. The Church was opened in 1842 and the first Bishop, Charles Perry, installed in 1848.

In 1883 the church underwent extensive renovations and one of the alterations was the replacement of the plain chancel window with a “handsome stained glass window, enriched with scripture texts” which was made by Ferguson & Urie of North Melbourne.

In 1891 St James’s status changed back to that of a Parish church when St Paul’s Cathedral opened in Swanston Street. When the church was condemned in 1913 there were concerns that the parish could not afford the repairs or rebuilding of St James’s on the current site. Considerable funds were subsequently realised for the sale of the land which enabled the church to be dismantled and moved to a new location. Whelan the Wrecker was contracted to perform the move in 1913 and so it was relocated stone by stone to its present site on the corner of King and Batman streets under the direction of Messrs Thomas Watts and Son, architects. The church was re-consecrated by Archbishop Lowther Clark, and opened on the19th of April 1914.

A close inspection of the stained glass window in the chancel clearly shows that it had been shortened from its original height and this would have most likely occurred as a result of the ceiling height being reduced when the church was reconstructed in 1914.

Photos taken 21st August 2010.


This slideshow requires JavaScript.

The Argus, Melbourne, Vic, Monday 23rd July 1883, page 5.

“St. James’s Church, which has recently undergone extensive repairs, was re-opened yesterday morning by the Bishop of Melbourne, assisted by the Dean. There was a very large congregation. The bishop preached the sermon. One of the alterations is the substitution of a handsome stained glass window, enriched with scripture texts, for the plain coloured glass window that was formerly in the chancel. There is also a new altar cloth, in red velvet, beautifully decorated by some young ladies of the congregation, and the drapery of the reading-desk and pulpit is likewise new and of the same material. The bishop’s throne has been re-covered and the chancel has been re-carpeted, and the whole interior of the church has been brightened up. In the renovations the organ has not been neglected. A tablet in memory of the late Rev. M. H. Becher, who was incumbent of the church for 22 years, has been affixed tot he walls by parishioners. A very interesting relic in this church is the marble font which was formerly in St. Catherine’s Church, London, but was secured by the late Governor Latrobe when that church was pulled down in order to make room for docks, and presented to St. James’s. The age of the vessel is not known, but it has been in use in St. James’s for 35 years.”

The Argus, Melbourne, Wednesday 21st May 1913, page 12.

“ST. JAMES’S OLD CATHEDRAL”

“POSSIBLE DEMOLITION”

Those citizens of Melbourne who are interested in the historic landmarks of the city in the shape of old buildings, will regret to hear that St James’s Old Cathedral, situated between William and King streets, in Little Collins street, Melbourne, is marked for destruction. The information was made public by the incumbent of St James’s, the Ven. Archdeacon Hindley, vicar-general of the diocese, during the course of his sermon on Sunday. The Archdeacon stated that the building had been condemned as unsafe, and that the conduct of services therein would have to be discontinued. It appears that recent rains had left pronounced damp stains on the walls of the chancel, and the trouble became so aggravated that an expert architect’s advice was sought. A close inspection of the building disclosed the fact that the chancel was in imminent danger of collapse. The chancel arch was discovered to be not an arch at all, but a lath and plaster screen covering the stone wall, and resting for support upon an Oregon pine girder. This girder in turn was found to rest upon a layer of mortar, which is crumbling away. The girder itself is badly affected with dry rot, and the whole position was found to be so unsatisfactory that the church wardens decided to suspend worship in the church rather than run any risk of accident. The foundation stone of St James’s Church was laid on November 9, 1839, by Governor C. J. Latrobe, and the church at one time filled a very prominent place in the religious life of the city. However, the residential population which might provide a congregation for St James’s has long since ebbed far out from its area. The question of the reconstruction or demolition of St. James’s church is one for the council of the diocese to settle, and that body will probably consider the matter at its next meeting on June 7. It is certain that the present casual congregation could not raise the funds necessary either for the repair or rebuilding of the church. When speaking on the subject yesterday afternoon, the chancellor of the diocese, Mr. McLennan, said that for a long time past a great city mission, under the aegis of the Anglican Church had been talked of, and this projected movement might influence the determinations with regards to St. James’s. He did not speak officially, but his own views were that the St. James’s site might be found of great value in relation to such a scheme, while the church, as a place of worship, was admittedly very near the Cathedral for rebuilding. In any case, great interest attaches to the fate of the historic edifice”.

 Annear, Robyn. 2005: A City Lost & Found: Whelan the Wreckers Melbourne; Black Inc Publisher, Melbourne, pages 21-22.

 “It was Jim Whelan’s task to dismantle the church and cart it in pieces to the new site, less than a mile away. The solid stones of the outer wall were kept – each one carefully numbered for re-erection – but the inner walls, of compacted shells and rubble, were replaced on the new site with reinforced concrete. Changes were made, too, in the old cathedral’s design. The ceiling was lowered, supporting columns omitted, and the tower altered once more, this time to improve the peal of the bells – it was a long time since it had been safe to ring them.

One stone that didn’t make it to the new site was the foundation stone of the old St James’. Charles La Trobe, newly landed Superintendent of the Port Phillip District, had laid the stone in 1839. There being no monumental mason in the town at that time, the foundation stone had gone unmarked. The words that ought to have been inscribed theron were read aloud by La Trobe from a parchment which, along with a few coins, was poked into a bottle and thence into a niche in the foundation stone. Seventy-five years later, neither bottle nor foundation stone came to light. It was supposed that, being unmarked, the stone had simply escaped notice in the course of relocation and its contents lost – or else, that both had been missing since 1850 when the original foundations were replaced. In 1929, however, the then-minister of St James’s claimed to have discovered the truth of the matter.

‘I found that the carter who transferred the material to the new site was responsible for destroying the foundation stone. He accidentally broke it and then threw the parts on the rubbish heap and gave the contents to his friends, keeping the most valuable himself’.

Had the carter unburdened himself, I wonder, or been unburdened on?. Aside from his fee, Jim Whelan didn’t carry much away from the St James’ job. The only lasting trace would be an in-house joke, that ran like this – One of Whelan’s men wrote to his folks in Ireland: “Australia’s a great country. Back home we wreck Protestant churches for nothing; here, they pay you to do it.” Years later, an alleged relic would occupy pride of place at Whelan the Wrecker headquarters. It was a wrecker’s bar with the inscription: “Used for wrecking Protestant churches.”

Related posts:

27-07-1885: St Paul’s Pro Cathedral, Flinders St, Melbourne, Victoria.


Short link to this page: https://wp.me/p28nLD-10V

© Copyright

18-10-1884: The Risby Memorial window, St George’s, Queenscliff, Victoria.

The stained glass window by Ferguson & Urie was erected  to the memory of the St George’s church choir member, Susanna  Lavinia Risby who died at the age of twenty seven on the 29th January 1884. The window was  installed in the west wall of St George’s Anglican Church in Queenscliff in early October 1884. It depicts Saint Cecilia, the patroness of musicians and Church music.

Between the year of the opening of the church in 1864 and the year 1892, all the windows of St George’s were fitted with stained glass window by Ferguson & Urie and a number of these were restored by Bruce Hutton of Almond Glass in 2005. In 1958 a vestry was added to the church and in 1995 two modern stained glass windows were placed in the vestry created by stained glass artist Derek Pearse.

Only the Risby memorial window is displayed here. See bottom of page for other related posts for St George’s stained glass. Photos were taken 25th September 2010.

Queenscliff Sentinel, Saturday 18th October 1884, page 1.

“A beautiful lancet-shaped stained glass light, from the factory of Messrs Ferguson and Urie, of Melbourne, having for its centre figure St Cecilia, the patroness of church music, has this week been placed in the West end of St George’s Church, by her relatives in memory of the late Miss Risby, who was one of the members of the choir”.

This slideshow requires JavaScript.

[View larger images]

The Argus, Melbourne, Thursday 31 January 1884, page 1.

“THE remains of SUSANNAH LAVINIA RISBY, of Queenscliff, youngest daughter of the late Thomas Risby, will be interred in the Melbourne General Cemetery THIS DAY (THURSDAY), 31st January, 1884. The funeral will leave the Spencer-street railway station on the arrival of the 10 o’clock a.m. train from Geelong”.

Susannah was buried with her parents at the Melbourne General Cemetery but her name is not mentioned on the memorial stone.

The Queenscliff Sentinel, Saturday 2nd February 1884, page 2.

“We regret to record the death of a young lady, Miss Risby, who during her residence in our community has shown a quiet example of good works, especially in the choir and in the Sunday school of St. George’s Church. Her cheerful disposition and willingness to oblige made her a great favourite wherever she was known. Great men pass away and are missed; but humble workers, by their unselfishness and little deeds of kindness, help in their own way, to make the world happier and better to live in”.

The Queenscliff Sentinel, Saturday 2nd February 1884, page 2.

“TO THE EDITOR OF THE SENTINEL”

“I desire to return sincere thanks on behalf of myself and the late Miss S. Risby’s sisters, to the numerous kind friends on Queenscliff, who have during her long illness shown such constant,  unremitting attention in every way possible for a neighbour to do. To mention names would be invidious, nay, almost impossible, but the loving services will always be present to our minds in connection with the, to us, sad event, – to her the glorious change.

CHAS.  CURTIS. Neptune Cottage, Jan 30, 1884″.

Related posts: 22-02-1864 > 29-01-1866 > 13-08-1867 > 12-02-1881 > 07-04-1882 >18-10-1884 > 30-12-1893


Short link to this page: https://wp.me/p28nLD-Xy

© Copyright

1864-67: St Peter’s Anglican Church, Ballarat, Victoria.

St Peters Anglican Church in Sturt Street Ballarat was designed by C. D. Cuthbert circa 1864.  The chancel was added in 1877 along with the stained glass windows in the chancel by Ferguson & Urie. The tower was added in 1891 and Soldiers memorial chapel in 1917.

Photos were taken 19th September 2010 & 17th March 2011

This slideshow requires JavaScript.

[View larger images]

Church of England Messenger, 9th August 1877, page 14.

“The stained-glass window for the chancel of St. Peter’s Church has arrived in Ballaarat, and was placed in position. It is a very good specimen of Messrs. Ferguson and Urie’s art, and it is a matter of congratulation that such excellent workmanship can be produced in the colony. The window is divided into three lights, surmounted by tracery pierced with trefoils. These trefoils are filled with richly-coloured glass, bearing upon a starry background the three emblems of faith, hope, and charity; the heart with the sacred monogram, the cross with the crown of thorns, the anchor with the dove and olive branch. The subject of the central light is the “Ecce Homo.” The side lights, having reference to the pious and charitable lives of the ladies in whose memory the chancel was erected. are illustrations of Mark XIV, 8 (“She hath done what she could’) and Matthew XXV. 40 (“Inasmuch as ye have done it unto one of the least of these My brethren, ye have done it unto Me”). In the central light the Saviour stands forth a solemn and mournful figure. Pilate and a Roman soldier occupying the background. Underneath there is a panel with a small but exceedingly well-drawn picture of Christ’s charge to Peter – “Feed my Sheep.” In the apex of the window is the emblem of the Holy Spirit, the dove, descending with rays of light. The right hand picture of Mary wiping the Saviour’s feet with her hair is remarkable for the beauty of the Saviour’s countenance and the grace of His gesture. In the light upon the left-hand side a female figure is casting a garment around an aged man and a child at her feet. The background of both of these pictures is of a similar character – a low wall decorated with scroll-work, overtopped with trees and flowers, the sky space being filled in with ruby glass in irregular lead-work. Underneath are the old church emblems – the Agnus Dei and the Pelican; and above are the Alpha and Omega. The side window, which can be seen only upon entering the chancel, is the more special memorial window, having the upper part a scroll with the text – “Write, Blessed are the dead which die in the Lord;” and at the bottom, a panel with the memorial inscription. The quarries of which the rest of the window is composed are ornamented with fleurs-de-lys, and the effect of the whole is highly satisfactory. The organ has been inspected on behalf of the church authorities, and is pronounced a first-class instrument. No time will now be lost in erecting it in the church.”

The Chancel window:

This is the main three light chancel window that depicts scenes from: MATT 25-40, JOHN 19-5 and MARK 14-8. The tracery above the three main lights shows three trefoil windows depicting the symbolism of Faith, Hope and Charity. The main lights of the window depict the following:

MATT 25-40: The King James version of Matthew 25-40 reads: “And the King shall answer and say unto them, Verily I say unto you, Inasmuch as ye have done it unto one of the least of these my brethren, ye have done it unto me.”  The figure depicted in the window is of a woman covering a beggar man and his daughter with a cloak to shield them from the cold. The most commonly recognised interpretation of Matthew 25-40 would be the old “Golden Rule”; “Do unto others as you would have them do to you” or “One should treat others as one would like others to treat oneself.” Below the scene is the Pelican feeding its young from blood from its chest, which represents sacrifice.

JOHN 19-5: The King James version of John 19-5 reads: “Then came Jesus forth, wearing the crown of thorns, and the purple robe. And Pilate saith unto them, Behold the man!” The scene depicted in the window is of Jesus wearing the crown of thorns. His hands are bound, he’s wearing the purple robe, and he is flanked by Roman guards. In the hours before Christs crucifixion, he was led through what we would call a ‘kangaroo court’ which has no sense of justice. The Roman Governor, Pontius Pilate, had him whipped and had a crown of thorns placed upon his head and clothed him in a purple robe, mocking some sort of regal adoration. Pilate paraded Jesus before the crowd and exclaimed, “Behold, the man!” Below is the scene of Christ as the Good Shepherd with a ribbon of text which reads: “PETER LOVEST THOU ME, YE LORD THOU KNOWEST THAT I LOVE THE, FEED MY SHEEP.” This refers to John 21-17; “He saith unto him the third time, Simon, son of Jonas, lovest thou me? Peter was grieved because he said unto him the third time, Lovest thou me? And he said unto him, Lord, thou knowest all things; thou knowest that I love thee. Jesus saith unto him, Feed my sheep.”

MARK 14-8: The King James version reads: “She hath done what she could: she is come aforehand to anoint my body to the burying.” The scene in the window depicts Mary Magdalene, the alleged prostitute, drying Christs feet with her hair. Nearby is a small ornate jug which is supposed to have contained an expensive aromatic ointment which was to be used to ‘anoint” him before his death. Below is the image of the Paschal Lamb carrying the St George banner.

The two light window in the nave:

The ‘John Laverick Nunn’ Memorial window is a two light window with the memorial text:

“PLACED BY ELIZA NUNN IN MEMORY OF HER HUSBAND JOHN LAVERICK NUNN DIED 1875 AGED 46. | ALSO HER DAUGHTER HANNAH MARY DIED 1883 AGED 23 AND HER SON JOHN LAVERICK DIED 1884 AGED 22”.

This window was erected in St Peters in January 1886.

The scroll text on the left lancets reads:

“THE LORD GAVE AND THE LORD HATH TAKEN AWAY BLESSED BE THE NAME OF THE LORD” (Job 1:21 – “And said, Naked came I out of my mothers womb, and naked shall I returne thither: the Lord gaue, and the Lord hath taken away, blessed be the Name of the Lord.”) “THEN ALSO WHICH SLEEP IN JESUS WILL GOD BRING WITH HIM”. (1 Thessalonians 4:14 – “For if we believe that Jesus died and rose again, even so them also which sleep in Jesus will God bring with him”.) John Laverick Nunn was born in Whitby, Yorkshire, England, in 1830. He married Eliza Newson in Victoria in 1857 and they settled in the Warrenheip area at Dunnstown, near Ballarat circa 1860 where they became store keepers. John contributed to the Buninyong Presbyterian Church building appeal.  He died on the 22nd of Feb 1875 at Dunnstown. His wife Eliza died on the 17th October 1899 at “Ebor” Hawkesburn, South Yarra.


Short link to this page: http://wp.me/p28nLD-Uv

Some of this article has now been superseded by some new research about the chancel windows and a new article was posted to this web site on 24 Sep 2016 and can be seen at: http://wp.me/p28nLD-2Mv

© Copyright

1864: Christ Church, Anglican, Kilmore, Victoria.

There are two historically significant stained glass windows by Ferguson & Urie at Christ Church, Kilmore, Victoria.

The three light chancel window and the “Clifton” memorial window at the liturgical west end are both by the Ferguson & Urie company circa 1864.

The first stone of Christ Church, Kilmore was laid by Bishop Charles Perry on 19th November 1857 and the first service was held in January 1861. The church was consecrated on Monday 20th May 1867 by Bishop Perry.

Photos were taken on 26th December 2011.

This slideshow requires JavaScript.

Kilmore Free Press & Counties of Bourke & Dalhousie Advertiser, Thursday 23rd May 1867, page 2.

“On Monday Morning His Lordship the Bishop of Melbourne, assisted by the Rev. Mr. Watson, the trustees and church wardens, went through the ceremony of consecrating Christ Church, Kilmore. The affair was conducted in a most solemn manner”.

The following two extracts from the Anglican Church Gazette were kindly provided by Catherine Turnbull, Hon Archivist, Kilmore Anglican Parish, 8th Feb 2011.

The Anglican Church Gazette 1864

“…The chancel windows at once attract attention. The principal devices of the side lights are the ruby crosses on a purple ground, with the leaves and fruit of the vine interspersed, the one having the Scripture words, in Anglo-Saxon letters, “I am the Vine,” the other “Ye are the Branches.” In the centre light, over a beautifully finished head of the Saviour, a dove, emblematic of the Holy Spirit, descends, whilst this is surmounted by the ancient sign of the Trinity, the hexalpha or interlacement of two equilateral triangles. The appearance is very rich and splendid, if not gorgeous, and is highly creditable to the artists, Messrs. Ferguson and Urie. The side windows (seven on each side) are diamond-shaped, lead quarry lights, filled in with muffed glass, the borders being of stained glass of various tints …”

The Anglican Church Gazette, June 16, 1864.

“…A very beautiful Memorial Window has been lately erected in Christ Church, Kilmore. In its general construction it is, as intended, emblematical of sorrow, while a rich golden blue, particularly on a sombre day, pervades it. The centre piece is a light blue cross on a crimson ground, entwined by a wreath, on which is inscribed that well known sentence of the Bible, so comfortable to the Christian, “Blessed are the Dead that die in the Lord.” Over and under this are the family crest and coat of arms, elegantly and conspicuously finished.  Underneath is the following inscription annealed in the glass:- “Erected by Wm. Snow Clifton, in memory of his brother, Henry Clifton, who died June 21, 1853, aged 31 years, and was buried in the Kilmore Cemetery. ” The whole is enclosed by a handsome bordering of purple and crimson alternately, with dark leaves between, connected by golden stalks, which form the inner boundary of the border, the outer one being of green. The design and workmanship do great credit to the contractors , Messrs. Ferguson and Urie…”.

Note: There is no known gravestone for Henry Snow Clifton at the Kilmore General Cemetery.

Kilmore Free Press, Vic, Thursday 3rd March 1932, page 2.

(In reference to Christ church, Kilmore)

“…The first place of worship was a building of brick, but as the population was increasing it was deemed imperative that money should be raised to erect a building of much larger and more pretentious character, and the first incumbent the Rev, John Singleton was soon travelling many miles in interviewing squatters and people in outlying parts to collect the necessary money. Soon sufficient funds were in hand to warrant a start with the building which, it was anticipated, would cost some thousands of pounds stirling. The foundation stone was laid by Lord Bishop Perry on the 19th November 1857. The scarcity of funds, however, held up the work from time to time and it was not till 1864 that the church was finished when the Dean of Melbourne, the Rev. Dean Macartney preached the occasional sermon. A writer in the Church gazette of this day states that Christ Church is on an elevated position on the western hill and the style of architecture is English or Lanie of the latter part of the 12th or beginning of the 13th centuries. The architect was a Mr Rudt[1], who gratuitously gave his services. Later the work was carried out by Mr Flury [sic][2], a well known architect of Kilmore. Entering the church the beautiful stained glass windows erected to the memory of loved ones who sleep in that long last sleep command the attention. One is to William Clifton[3] and his brother Henry, the date on which is 1853. It is adorned with the family crest, and bears the motto “Tenez de Droit” [sic] – Hold the Right[4]. This is a very beautiful work of art, and is emblematic of sorrow. The centre piece is a light blue cross on a crimson ground enclosed by a wreath on which is inscribed and appropriate passage of scripture of scripture, and over and under this is the family crest and coat of arms. The designers were Messrs. Fergurson [sic][5] and Urie[6]. “

kilmore-christ-church-1920

The Chancel of Christ Church, Kilmore c.1920

William Snow Clifton and his brother Henry Clifton took up the “Arcadia” run[7] in 1848 which was an estimated 80,000 acres along the Goulburn River.

Foot notes:

[1] No record of an architect by the name of Rudt. Three architects were involved in Christ Church being W. Z. Perrot, Charles Kingk and James Fleury,

[2] James Fleury – Architect Sydney Street Kilmore.

[3] William Snow Clifton was the donor of the window. Commanding Officer of the Victorian Yeomanry Corps Melbourne circa 1856.

[4] “Tenez le Droit” – French – ‘Uphold the Right’. (The motto used by the Victorian Police Force to this day)

1872: St Paul’s Anglican Church, Avenel, Victoria.

St Paul’s Anglican Church is located in the tiny township of Avenel which lies a couple of kilometers west of the Hume Freeway, and about twenty kilometers north of the township of Semour in central Victoria.

The foundation stone of the first Anglican church in the town was laid on the 26th June 1872 and opened on the 24th November 1872.

From 1872 to 1913 the church was located closer to the Hume Highway, but in 1913 a new red brick church was erected further to the north west of the township and the original stained glass chancel window, made by Ferguson & Urie of North Melbourne, was re-installed in it.

Other windows in the church were made at much later dates (post 1913) and some of the borders in those either side of the chancel windows have been made to complement similar patterns seen in the historical Ferguson & Urie window.  The most recent window in the church was created by ‘Guan Wei’ at ‘Almond Glass’ works in 2008.

Photos taken: 18th December 2011.

This slideshow requires JavaScript.

The Seymour Express, Vic, Friday 10th April 1914, page 3.

“Consecration of St. Paul’s, Avenel. BY BISHOP OF WANGARATTA”.

“If there is one thing more than another of which the residents of Avenel have reason to be proud of it is the handsome and costly structures which they have dedicated to the service of God. The latest addition to these edifices has just been completed by the parishioners of St Paul’s church, and on Wednesday last was solemnly consecrated by the Right Rev. the Lord Bishop of Wangaratta, before a very large assemblage.

THE BUILDING

The church occupies a prominent position in the eastern portion of the town, and is a handsome structure – in the Gothic style of architecture, though very much modernised – of specially selected brick, with Portland cement facings. The foundation stone was laid on Nov 30th, 1913 in the presence of a very large gathering by Mr. E. Plummer J.P., the sermon for the occasion being also preached by the Bishop of Wangaratta. An account of the ceremony on parchment, mentioning the bishop, rector, church wardens and vestry men, was enclosed in a canister and placed under the stone. The eastern stained glass windows and the gable cross were transferred from the old church, which was built over 40 years ago. The lamps in the church were given by the vestry of St. John’s Church, Nagambie. The interior of the building is very handsome without being ornate. The chancel is wide and deep, and is spanned by a magnificent arch. The ventilation of the building has received special attention, there being an open ridge the full length of the building and while the walls are hollow to secure circulation of air and coolness they are fitted with the latest ventilators, which can be closed or shut as desired. The windows are of the very latest cathedral glass of a delicate green tint, and are made to open the full length of the window if necessary…”

Memories of Avenel by Amelia Jane Burgoyne 1958, page 48.

“In 1872, Lloyd Jones gave four acres of land, part of his property, to build an Anglican Church. On that site, in the old town, a pretty little church, St Paul’s was built, and was later beautified with stained-glass windows and some fine pieces of furniture presented by pioneer families in memory of their dear ones. The church was removed, about 1912, to the new town, somewhat to the regret of the older people, who had worshipped at the old site for forty years; but it is still the same pretty little church, though now on a site more convenient for the majority of residents. A recent addition to the interior fittings is the panelling of beautiful wood in the sanctuary, given by Mrs E. J. Shelton in memory of her husband, Captain John Shelton, who made the supreme sacrifice in the First World War”.


Short link to this page: https://wp.me/p28nLD-Qy

© Copyright

19-08-1876: Memorial Church, Brisbane, Queensland.

The Brisbane Courier, Queensland, Saturday 19th August 1876, page 4.

“Several of the Anglican clergy who came down for the Synod are still remaining in town. Of these the Rev. H. J. Hughill, of Leyburn, will preach to-morrow at the Memorial Church, in the morning; and the Rev. E. Moberly, of Gympie, in the evening. The occasion is, we believe, the improvement of the church by various additions, and especially by windows, the gift of an anonymous gentleman, which were ordered specially from Messrs. Ferguson and Urie, of Melbourne, and are highly ornamental.”

14 Oct 2013 – A great clue from Dianne Parker reveals this is the historic wooden church located in the shadow of Suncorp Stadium at Milton…..investigations continue!

03-09-1889: St. Paul’s Church, Warragul, Victoria.

St Paul’s Anglican Church at Warragul is the home to two historic stained glass windows that were formerly in the old St Paul’s church in Melbourne.

The old St Paul’s, known as the Pro-Cathedral, was located on the corner of Flinders and Swanston Streets and was demolished in 1885 to make way for the new St. Paul’s Cathedral. Two single light stained glass windows, depicting St Peter and St Paul, were removed in mid 1885 just prior to its demolition. The whereabouts of the windows remained a mystery for the next four years.

Both windows were made by Ferguson & Urie of  North Melbourne and they resurfaced again in 1889 when the Gippsland tabloids wrote that Mr. James Burston had purchased them from the cathedral authorities and subsequently gifted them to the Warragul Church .

The windows were unveiled in St Paul’s church at Warragul on Sunday 6th October 1889, but again this would not be their last move. The Warragul church was originally a small timber building dating from circa 1881 and was replaced by the current brick building, the foundation stone having been laid by the Hon. William Pearson M.L.C. on the 29th July 1908.

The two windows were again saved and were re-erected in the new church either side of the chancel where they reside to this day.

Photos taken 4th December 2011.

This slideshow requires JavaScript.

[View larger images]

Warragul Guardian and Buln Buln and Narracan Shire Advocate, Friday 13th September 1889, p3.

“A very valuable gift has been made to St. Paul’s church, Warragul during the past week by James Burston Esq., of Melbourne, of two handsome stained glass windows representing St. Peter and St. Paul.  They were formerly in St. Paul’s Pro-Cathedral, Melbourne and were purchased by the donor from the Cathedral authorities.  It is expected that the ceremony of unveiling them will shortly be performed by one of the prominent Melbourne clergy, when special services will be held.  A useful addition has also recently been made of a beautifully worked blackwood pulpit, the handiwork of Mr. J. K.. Keen, now of Mildura.  The workmanship is remarkably good, and it would be a difficult matter, even in the city, to surpass it.”

Warragul Guardian and Buln Buln and Narracan Shire Advocate, Friday 4th October 1889, p2.

“The stained glass windows recently donated to St. Paul’s Church, Warragul, of which we gave a description, will be unveiled on Sunday next”

Warragul Guardian and Buln Buln and Narracan Shire Advocate, Tuesday 8th October 1889, p3.

“The stained glass windows which we recently noticed as having been presented to St. Paul’s Church, Warragul, by Mr. James Burston, of Melbourne, were unveiled on Sunday morning by the Rev. F. W. Willcox. As the coverings were removed their remarkable beauty was revealed to the public for the first time. St. Peter is represented with the usual key in his hands and St. Paul with the sword and the mellow and harmonious colorings were the subject of much comment at the conclusion of the service. The church committee may be congratulated upon the acquisition of what are really works of art, and it is hoped that before long some of the generously-minded will further beautify the church by adding stained glass to the centre window of the chancel”.

There were a number of other Ferguson & Urie windows in the old St Paul’s church in Flinders St, one of which was the three light chancel window dedicated to  the “Prince Consort”, which found its home in St. John’s at Sorrento.

Related posts:

27-07-1885: St Paul’s Pro Cathedral, Flinders St, Melbourne, Victoria.


Short link to this page: https://wp.me/p28nLD-FZ

© Copyright

05-01-1889: St John’s Anglican Church, Port Fairy, Victoria, Australia.

St John’s Anglican Church in Port Fairy was designed by Nathaniel Billing and was built of bluestone between 1854‐1856. It was supposedly the first church in Victoria with a full chancel. The two largest stained glass windows were made by Ferguson & Urie of North Melbourne.

Photos were taken 7th Jan 2011.

This slideshow requires JavaScript.

Australian Town and Country Journal, NSW, Saturday 5th January 1889, page 26.

“… the Anglican Church, with its ivy-clad walls, presents a picturesque appearance. The interior is beautified by a splendid stained glass memorial window, representing Faith, Hope, and Charity. This was presented by Mr. A. H. Knight, of Koorongah, in memory of his wife, who died in England in 1886. The chancel window displays most artistic workmanship, and was the gift of Mr. Lydiard. The church is substantially constructed of bluestone, and was erected as a cost of £14,000…”

The Lydiard memorial window:

The three light chancel window is a memorial to Cecilia Lydiard (nee Wooldridge 1848-1871). She was the daughter of Henry Wooldridge and Sarah Anne Buckland and died at the age of 31 in Belfast (Port Fairy) in 1871. The centre light of the stained glass chancel window has the memorial text:  “IN MEMORY OF CECILIA WIFE OF G. LYDIARD”.

George Fletcher Lydiard (1833-1925) was the son of Admiral George William Charles Lydiard (R.N) and Mary Sturt. After Cecilia’s death George married Adelaide Frances Campbell (1856-1901) on the 2nd August 1877[1]. In 1877 George Lydiard was unanimously elected as president of the shire of Belfast (Port Fairy)[2] and re-elected in 1878[3]. He was also appointed Vice President of Belfast Farmers Union 11th October 1879[4]. Lydiard was also a long-time friend and business partner of Andrew Halley Knight (see below) in the Koorongah Estate sheep station and in 1881 it was Knight, whilst in England, who relayed to Lydiard his findings, for a cure of Lungworm in Sheep and subsequently the estate was one of the first in Victoria to install a Carbolic acid fumigating room for the treatment[5]. G. F. Lydiard died at Euroa in 1925[6] aged 93.

The Knight Memorial window: c.1887.

The three light stained glass window of Faith Hope & Charity is a memorial to Elizabeth Hawkins Knight (nee Grylls, 1827-1886) and possibly made c. 1887.

The lower edge of the window can’t be seen to ascertain if there is any text but the subject of the memorial was Elizabeth Hawkins Knight (nee Grylls, 1827-1886) who was the daughter of the Rev John Crouch Grylls of Sydney and Sarah Richards. She married Andrew Halley Knight at St James Cathedral in Melbourne on 22 Aug 1848[7]. Her husband, Andrew Halley Knight (1813-1904), had arrived in Port Phillip from Edinburgh in 1838 and started business as ‘Alison & Knight’ merchants in Collins Street Melbourne. He owned extensive sheep runs around Kalkallo and Koorongah Estate near Port Fairly. After Elizabeth died in England in December 1886 he then married Ada Jane Atwood (1847-1941)[8] in Sussex in 1888.  A. H. Knight died at Croydon on the 6th July 1904.

Footnotes:

[6] Victorian Births, Deaths & Marriages (Vic BDM): 5153/1925

[7] The Maitland Mercury & Hunter River General Advertiser, NSW, Saturday 9 September 1848, page3.

[8] Vic BDM: 8703/1941, Ada Jane Halley Knight, died Toorak, age 94 in 1941.


Short link to this page: http://wp.me/p28nLD-FI

© Copyright

30-12-1893: St Georges Church Queenscliff, Victoria, Australia.

Charles Cheney Simpson (1835-1892) was born in Derbyshire in 1835, the son of Edward Lloyd Simpson and Maria Cade.

He arrived in Melbourne on the Angelsey in December 1856 at the age of 20. He came to Queenscliff in 1859 and in 1861 married Rebecca Jane Vary (1844-1929) at St Paul’s church in Geelong.

He established himself in Queenscliff as a Chemist opposite the current Queenscliff museum in 1862 and was an avid diarist, photographer, Mason, and treasurer of St George’s Anglican Church. He was elected Mayor of Queenscliff for the period 1882-83.

He died at Queenscliff on the 23rd of December 1892 aged 57 and was buried in the Queenscliff cemetery. In late 1893 a stained glass window to his memory was created by Ferguson & Urie Company of North Melbourne and unveiled in the St George the Martyr church in Queenscliff on Sunday 24th December 1893. Their only child Charles Edward died in September 1879 at the age of 17. His wife Rebecca died in July 1929 aged 85.

Photos were taken 25 September 2010.

This slideshow requires JavaScript.

[View larger images]

Queenscliff Sentinel, Drysdale, Portarlington & Sorrento Advertiser, Saturday 30th December 1893, page 1.

“The window representing St. John the Baptist made by Ferguson and Urie appeared in St. George’s Church on Sunday last and was much admired. Many of Mr C C Simpson’s old friends, and some of the Masonic brethren,

(un-readable line here)

preached by the Rev J H Gregory, which alluded to Mr Simpson in the following terms – “The effigy which represents the Herald of Christ appears for the first time in the window of this church today. It is put up in memory of an esteemed member of this community and of this congregation, Charles Simpson, whom I knew well. I may be permitted to say that our excellent friend resembled the Baptist in one particular, in constantly speaking the truth, and, without which speaking the truth is valueless, in doing the truth. He was for many years manager and treasurer of church affairs. In this capacity he displayed untiring industry, and he also manifested an extreme conscientiousness which would not suffer him to let the church promises and engagements remain for a single day unfulfilled. Requiescat in peace.”

 Queenscliff Sentinel, Drysdale, Portarlington & Sorrento Advertiser, Victoria, Saturday 24th December 1892, page 1.

 “Death of Mr Charles C. Simpson.

 It is with deep regret we record the death of Mr. C. C. Simpson. Although he had been ailing for some time, a fatal termination to his illness was not feared, as he had purchased tickets for trip to New Zealand. But within the past few days serious symptoms set in, and yesterday afternoon he closed a life of usefulness in connection with local affairs which will scarcely be replaced. Born in 1835, Mr Simpson was a native of Derby in England. In 1859 he came to Queenscliff, and started in business as a druggist. His ability was soon appreciated, for shortly after his arrival here he was elected a councillor of the borough, which position he held for 20 years. During that time he was made mayor, and interested himself strenuously in the improvement of the Public Reserves. Appointed Justice of the Peace, he unremittingly fulfilled his duty with care and marked intelligence. But Mr. Simpson, whose death we deplore, was an all round man. Whether as a councillor or in any other capacity, Queenscliff was his home and heart. He lived in and for Queenscliff. Whatever he undertook seemed to prosper in his hands – Library, Church, Bowling Green, and anything else, all were successful, if he gave it his attention. Whether on the magisterial bench or at local meetings, in his own business or anything which had for its end the advancement of the town, his energy was never failing. We must make special mention of the unceasing interest he took in the Public Library. In this respect we scarcely know where to look for his successor. But all the public institutions of the borough will miss his intelligent mind and marked business capacity, especially in the matters of finance. In the death of Mr. Charles C. Simpson, Queenscliff has lost an able man, and we trust that his worth may not be wanting in the younger generation”.

The Sentinel, Queenscliff, Saturday, December 31, 1892, page 1.

“The funeral of Mr C. C. Simpson took place on Sunday and was largely attended. A Masonic service was held in the Lodge room, and then the brethren adjourned to St. George’s, where the coffin was laid in the chancel. Here and at the grave the Rev. H. J. Wilkinson conducted the services. As the procession left the church the sight was a very impressive one, the Masons heading the cortege. A large number of Freemasons belonging to Geelong Lodges were present. The funeral procession was one of the largest ever seen on Queenscliff”.

Related posts:
22-02-1864 > 29-01-1866 > 13-08-1867 > 12-02-1881 > 07-04-1882 >18-10-1884


Short link to this page: https://wp.me/p28nLD-uT

© Copyright

11-06-1877: St. George’s Anglican Church, Gawler, South Australia.

The first St Georges Church was built in 1847. In 1857 it was rebuilt, the foundation stone having been laid by Mrs. Short, wife of the Bishop. In 1909 the tower was completed.

Dr William Hull Lewis 1806-1875, died age 68 at “Yenda”, Gawler, South Australia on the 1st of June 1875. He was memorialised by a stained glass window erected in his memory at St. George’s Church in Gawler, South Australia. The window was crafted by the Melbourne stained glass firm of Ferguson & Urie in 1877.

The South Australian Register, Monday 11th June 1877, page 5.

 “MEMORIAL WINDOW, – We have inspected (states the Bunyip) a very beautiful stained glass window, raised by subscription and just erected in St. George’s Church, Gawler, in affectionate memory of the late Dr. Lewis, J.P. The central figure illustrates the Good Samaritan ministering to the wounded traveller. It is the work of Messrs. Ferguson & Urie, of Melbourne, church decorators, and is an artistic and admirable specimen of the stained-glass painter’s art. It seems to embody in measure Ruskin’s idea – “The true perfection of a painted window is to be serene, intense, brilliant, like flaming jewellery, full of easy, legible, and quaint subjects, and exquisitely subtle, yet simple in its harmonies.” The inscription beneath is – “In memoriam William Hull Lewis, J.P., surgeon, Gawler, Synodsman St. George’s Church 21 years. June 1, 1875.” It is placed next the window bearing Colonel Gawler’s crest and arms.”

The Lewis memorial window depicts “The Good Samaritan” and was restored in 1999. The memorial text at the bottom of the window reads:

‘IN MEMORIAM WILLIAM HULL LEWIS SURGEON GAWLER SYNODSMAN FOR ST GEORGES CHURCH 21 YEARS 1st JUNE 1875’.

Photos courtesy of Kerry Kroehn 19th May 2011.

This slideshow requires JavaScript.

The South Australian Advertiser, Adelaide, Saturday 5th June 1875, page 2.

“During the past week,” writes the Bunyip of June 4. “a severe double bereavement has fallen upon Mr. W.R. Lewis, solicitor, whose wife died on Sunday morning, after a very short illness, and whose father expired only two days after. Both the deceased were most highly esteemed in Gawler, and the deepest sympathy is everywhere expressed for the bereaved husband and son. The remains were interred in the Church of England cemetery – those of Mrs. Lewis on Monday, and Dr. Lewis on Wednesday. In each case there was a very large attendance, although, doubtless, a great many who would have been present were prevented by the bad weather which prevailed. Canon Coombs officiated at each interment, and spoke highly of the virtues of the departed. In consequence of his long membership, the Gawler Lodge of Freemasons followed the remains of Dr. Lewis in procession. Dr. Lewis was born in the city of Cork, Ireland, in 1806, and having decided to follow the medical profession he commenced his studies at Dublin, and completed them in London. In 1830 he went to Queen’s County, where he followed his profession for many years. In 1851, about the time of the great gold discoveries in Victoria, he emigrated to South Australia, and finally settled near Gawler, where he purchased land built Baroma Lodge, so long known as his residence. After his settlement at Gawler Dr. Lewis practised his profession, and also devoted a portion of his time to agricultural pursuits, but his delicate health prevented him from answering all the numerous calls on his professional skill and care. In the comparatively small circle in which he ministered to the sick and needy, he was most highly esteemed, and was constantly called in consultation with professional brethren, both in the town and from Adelaide. His name is fondly cherished as a household word in many homes, the scenes of his skill, where he was truly esteemed as the ‘beloved physician.’ As a magistrate, a gentleman, and a public man, he was a foremost citizen of Gawler, where to the last he always exercised a powerful influence for good, and his high character and thorough conscientiousness always added weight to any course he took.” 

(This transcription above was submitted by me to Obituaries Australia 14/03/2012)

Note: According to information on the web site http://www.gawler.nowandthen.net.au the Ferguson & Urie window was restored in 1999 to the memory of George Alexander Weaver, by his wife Betty and Family.

External Links:

National Library Australia photo c.1995: St Georges Anglican Church, Gawler, SA


Short link to this page: https://wp.me/p28nLD-r7

© Copyright

15-07-1876: St. Thomas’ Church, Port Lincoln, South Australia.

The South Australian Register, Saturday 15th July 1876, page 7.

“CONSECRATION OF ST. THOMAS’S CHURCH PORT LINCOLN”
“… Over the communion table in the chancel there are three lancet-headed splay windows fitted with stained glass, and on each side are very chaste tablets of the Commandments, chosen by the Dean of Melbourne, and supplied by Messrs. Ferguson & Urie, of Melbourne …”.

“…The stained windows had been glazed by Mr. Soar, with glass supplied by Messrs. Ferguson and Urie, of Melbourne …”.

The original stained glass and tablets of the Commandments by Ferguson & Urie no longer exist. The tablets were an offering by the company but rarely advertised. These were usually painted in gold or gold leaf with red and black text in old English type lettering. Originals of these decorations are extremely rare to find as they were often painted over or replicated as renovations occurred over the course of time.

The image below shows the chancel of St Thomas’s circa 1885 depicting the original three light stained glass windows flanked by the tablets of the Ten Commandments by Ferguson and Urie.

Source: Collections South Australia: PRG 1123/34/5. Photographer: E. W. Belcher, circa 1885

In 1893 the three lights in the chancel were replaced by figurative stained glass from Montgomery & Grimbly and were dedicated to Mr. F. S. Sison. The windows depict Christ flanked by St Thomas and St John.

St Thomas’s Port Lincoln, SA. Stained Glass by Montgomery & Grimbly 1893.
Source: Collections South Australia B77612 Photographer: Jenny Scott 18 Aug 2019

Evening Journal, Adelaide. SA, Tuesday 17th Oct 1893, page 2.

“A MEMORIAL IN STAINED GLASS.- Messrs. Montgomery & Grimbly, stained glass artists, of Waymouth street, have just completed a handsome memorial window to the order of the trustees in the estate of the late Mr. F. S. Sison, one of the founders of the firm of Messrs. Syme & Sison, brewers, and who died at Port Lincoln about two years ago. The window consists of three lights, the height of the central one being 10ft. 6 in., and those of the sides 8ft. each. The subject represented on the panels is the incredulity and conversion of Thomas and the figures portrayed are those of the Saviour, St Thomas, and St John. The figures, drapery, and surroundings are commendably finished, and as a work of art reflect great credit on Messrs. Montgomery & Grimbly. Part of the inscription hereon reads – “In memory of Frederick Samuel Sison, died December 29, 1891.” The window cost L150, and is intended for presentation to St Thomas’s Church, Port Lincoln, where it will be placed in the chancel, and will no doubt be appreciated for the excellence of its design and colouring.”

Updated: 18th July 2021

Short link to this page: http://wp.me/p28nLD-pa

© Copyright

21-11-1873: St. Peter’s Anglican Church, Robe, South Australia.

South Australia Register, Adelaide, Friday 21st November 1873, page 6.

“ROBE, November 18. A movement is on foot in this district for placing a window in St. Peter’s Church in memory of the late George Ormerod. About £100 will be required for the purpose.”

This stained glass window was eventually created. The two light window dedicated to the memory of George Ormerod was created by the Ferguson & Urie stained glass company of Melbourne circa 1874 and depicts the Nativity, Baptism, Resurrection and Ascension.

The Robe church history book supposedly has reference to this window being made by “Ferguson Will and Nyon” which is incorrect from two facets. It obviously should read “Ferguson, Urie and Lyon” but this would also be technically incorrect as the partner in the firm, John Lamb Lyon, officially dissolved his interest in the business with James Ferguson & James Urie on the 29th August 1873 and left for Sydney shortly afterwards. The date of the article above, 21 Nov 1873, is nearly three months after Lyon left the business so the window that was eventually made for Ormerod would have technically been “Ferguson & Urie” and the artist being David Relph Drape.

The former business partner John Lamb Lyon went to Sydney to take up partnership with Daniel Cottier to become Sydney’s premier stained glass studio “Lyon & Cottier”.

Photos kindly contributed by Liz Harfull 19/02/2012.

This slideshow requires JavaScript.

The Overland Telegraph, South Australia, 20th April 1872, page 5.

“THE LATE MR. ORMEROD.- Our Guichen Bay correspondent writes:- “As announced previously by telegram, Mr. George Ormerod, of Ormerod & Co., died at his Robe residence on the 10th inst. The death of one so long and intimately connected with this district could not but cause the most painful sensation. For some years past Mr. Ormerod has suffered from general debility and mental malady, the result of an overwrought brain. Frequent rallies had given hope that he might yet live many years; but during the last fortnight alarming symptoms showed themselves. Many far and near have watched anxiously the fluctuations of this last attack, still hoping his great vitality would carry him through; but he expired on the evening of the 10th. Mr Ormerod was a member of a very old Lancashire family, and was born at Rochdale in 1822. He came out to Victoria in 1842, and amongst the pioneer squatters settled at Naracoorte, about 1845 to 1846, on the station known as the Naracoorte Station. About 18 years ago he settled at Guichen Bay, opening up a large business there, which has aided greatly in the development of the South East. Mr. Ormerod shrunk from a public career, and the only public positions he held were those of J.P. and Chairman of the Local Road Board. These were retained as long as health permitted. The funeral took place on Friday afternoon, the body being interred in the Robe Cemetery. The procession was largely attended, some coming over 50 miles to be present. Many residents from Kingston testified their regard by following the remains to the grave. The Rev. H. Howitt, of St. Peter’s, preached a funeral sermon last Sunday, in which Mr. Ormerod’s many good qualities were appropriately alluded to. Mr. Ormerod has made a will, and it is understood that the business will be continued as heretofore for the benefit of his widow and family.”


Short Link: https://wp.me/p28nLD-lr

© Copyright

10-07-1873: St. David’s Cathedral, Hobart, Tasmania.

St David’s Church Hobart Town is being built with the nave, aisles and transepts completed.

The Illustrated Sydney News, 10th June 1873 and  Illustrated Australian News for Home Readers, Melbourne, Friday 10th October 1873, page 170.

“NEW CATHEDRAL OF ST. DAVID, HOBART TOWN”

 “[…] The west elevation consists, in its lower stage, of a porch of no great projection, the front of which exhibits three arched openings. Above this is a noble Gothic window of five lights with decorated tracery in the head. This is filled with plain “cathedral glass” imported from Ferguson, Urie and Co., of Melbourne, as are the windows of the clerestory. Several of the windows of the aisles are filled with stained glass of English manufacture, presented in memoriam by friends of deceased persons.[…]”

The original plain five light west window has been replaced by a modern stained glass window by Joseph Stansfield (date unknown). The plain clerestory windows by Ferguson & Urie are all still original.

Photos taken: 7th Oct 2010 & 12th Aug 2012.

This slideshow requires JavaScript.

External links:

05-02-1872: St Mary of the Angels Basilica, Geelong, Victoria.

The foundation stone of St Mary’s was laid in 1854 but work ceased in 1856 and the partial construction remained an eyesore in Yarra Street Geelong for seventeen years before the newly appointed Archdeacon Slattery resurrected the plan to have the new church built.  In January 1870 Archdeacon Matthew Downing commissioned T.A. Kelly to prepare plans for completion of the church .

Known as St Mary of the Angels Basilica, it was eventually opened by Bishop James Alipius Goold on the 4th of February 1872. 

The large rose or wheel window in the liturgical west end facing Yarra Street is the work of Ferguson & Urie of North Melbourne. The window measures more than three and a half meters in diameter and cost in excess of £300. The Virgin Mary, St. Joseph, St. Patrick, St. Bridget, St. Augustine, and St. Francis Xavier are the six prominent subjects in the window and they are surrounded by angels, crowns and floral emblems. The Agnus Dei, or Paschal Lamb, is carrying the victory banner which takes place in the centre of the whole arrangement.

Geelong Advertiser, Vic, Thursday 14th December 1871, page 2.

“The new cathedral in Yarra-street is rapidly approaching completion, and the workmen for some time past have been busily engaged with the decorative works of the interior. The side and upper roofs of Ceylon pine, have been stained and varnished, and the timber looks very handsome. Above the pillared arches, the blaster work has been very neatly and artistically executed. Instead of £200, as originally contemplated, the memorial window in front is now to cost about £300. The stained glass is being prepared by Messrs Fergus[sic] and Urie, of Melbourne.”

The Argus, Melbourne, Monday 5th February 1872, Page 5.

“The Church of St. Mary, Geelong, the solemn ceremony in connexion with the opening of which was performed yesterday, stands at the upper end of Yarra-street, Geelong, on an eminence which renders it the most conspicuous object in the town…”

 “… a beautiful and elaborate wheel window, 12ft in diameter, considered the most beautiful in the colony, filled in with stained glass, illustrative of the patrol saints of the church with their appropriate devices…”

Photos taken 18th December 2010. (Updated photos from Nov 2013 can be see on Flickr)

This slideshow requires JavaScript.

[View larger images]

In 1855, one of the original architects, Richard Dowden, exhibited some proposed designs for stained glass prepared by Kearney & Co of Glasgow and intended for the church:

Geelong Advertiser and Intelligencer, Vic, Saturday 9th June 1855, page 2.

“…Mr. Dowden also exhibited two very beautiful designs for stained glass windows, sent from home by Messrs Kearney & Co, of Glasgow; one was intended for the front window between the towers in the Yarra-street elevation, and the other for one of the transepts; the first contains the Life of the Redeemer, pourtrayed in 12 elegant medallions; the other had four magnificently colored representations of the Virgin Martyr. He stated that they would cost on average, 500 each, which does not seem at all exorbitant, when we consider the elaborate beauty of the designs. We sincerely hope these designs or similar ones will be adopted, as it is of vast importance to cultivate a true taste for the higher classes of art in this country…”

None of the original 1855 designs for the stained glass windows by Kearney & Co were ever adopted. The west oriel or wheel window was eventually made by the Ferguson & Urie stained glass company of North Melbourne circa 1871 and was dedicated to Rev. Dean Hayes;

James Francis Hogan, “The Irish in Australia” (1887), Project Gutenberg transcription.

“…In after years the original design of the church was considerably modified to suit the altered circumstances, and a portion of the nave was com­pleted, sufficiently large to answer the requirements of the reduced population. Even in this incomplete condition, the building is the most conspicuous, commodious and elegant ecclesiastical edifice in the town. Its facade contains a beautiful circular stained glass window in memory of a popular pastor of the place for many years, the Very Rev. Dean Hayes, who was on a visit to his native Ireland when he died, after having just been designated as the first Bishop of Armidale in New South Wales…”

This article from April 1871 gives insight as to how the window came about!

Geelong Advertiser, Vic, Saturday 15th April 1871, page 2.

“A meeting of the friends and subscribers to the late Very Rev. Dean Hayes’ memorial fund, was held at the Town-hall, on Saturday. The attendance consisted of Mr Johnstone, M.L.A., and Messrs Noonan, Davoren, Mansfield, O’Brien, Kelly, and McGonigal. Mr R. de B. Johnstone was voted to the chair. It was announced that £117 was now lodged to the credit of the memorial fund at the Commercial Bank. The chairman stated that the object of the meeting was to decide in what manner the amount collected should be expended, with the view of perpetuating the memory of a great and good citizen. He referred at considerable length to the career of the late Dean, and the claim his good deeds had established. As the founder of the Catholic orphanages at a time when there were no other institutions in existence for the relief of destitute children, he had proved himself entitled to the gratitude of those who came after him. In a matter of this kind he left religious considerations entirely out of the question, and he was indifferent regarding the form the memorial might take, so long as a fitting tribute of respect was paid the the memory of a great and good townsman. It was then decided on the motion of Mr. Noonan, seconded by Mr Davoren, that the memorial should take the form of a stained window, to be erected in the new Roman Catholic Church, Yarra-street. A plan of the proposed window was exhibited, and certainly if the design is carried out it will be not only an embellishment to the sacred edifice, but a suitable monument to the deceased Dean. Archdeacon Slattery, and Messrs Johnstone and Nonan were appointed a sub-committee to carry out the erection f the memorial window which is to be inserted in the building over the main entrance. Some remarks were made about the erection of a marble tablet at the Catholic Orphanage, after which the meeting closed.”

At this point the actual window has yet to arrive and be installed in the tracery!

Geelong Advertiser, Vic, Monday 17th April 1871, page 3

“While St. Mary’s Roman Catholic Church is rapidly undergoing demolition a large wooden structure at the rear is to escape destruction for the present, having been converted into a temporary place of worship. The altar belonging to the old building has been transferred thither, so that, instead of the schoolhouse, the members of the congregation who are unable to attend the Ashby Church will be able to celebrate early mass in a place set specially apart for the purpose. The construction of the new church is rapidly progressing, and some idea of its architectural beauty may now be formed. The design of the front entrance is elaborate, and the carved stonework has been executed with great care and accuracy. Above the doorway in the centre frame of the memorial window to be erected to the memory of the late Dean Hayes has been so far completed that only the stained glass is wanting to complete the design. The window is circular, and the stonework about it is carved in such a manner as to produce a striking and elegant effect.”

Geelong Advertiser, Vic, Wednesday 30th August 1871, page 2.

“Great progress is being made with the building of St. Mary’s. Nearly all the stonework of the windows has been completed, and sandstone ornamental work is now being placed on the walls. The designs of the windows are a fitting match for the Very Rev. Dean Hayes memorial window, and are very chaste.”

Geelong Advertiser, Vic, Monday 20th November 1871, page 2.

“It will be remembered that some time ago a meeting of the subscribers to the memorial intended to be raised in honour of the late Very Rev. Dean Hayes, was held at the Town Hall. It was then re solved that the money collected for the purpose by Messrs Johnstone and Noonan, amounting to £130, should be applied towards the erection of a memorial window in St. Mary’s Church, and the Rev. Archdeacon Slattery, Messrs R. de B. John stone and W. P. Noonan were appointed trustees of the fund. The whole of the ornamental stonework of the window has been completed, and is ready for the reception of the stained glass, but some additional funds are required to meet the expense. £230 is the estimate for the window, so that £100 has yet to be raised. Under the circumstances Messrs Johnstone and Noonan intend to resume their canvass, and it will be observed that subscriptions are invited.”

St Mary’s was opened on Sunday February 4th 1872 by Bishop Goold and the following article gave a bit of history, the ceremony, and a lengthy description of the church and the memorial window facing Yarra Street. The detail in the article also indicates that the memorial window of stained glass was the only figurative window erected in the church at that time and all other windows contained amber tinted cathedral glass. Today most of the windows are all filled with stained glass by many other stained glass studios but the two large windows in the north and south transepts are still original. The Rev Dean Hayes memorial window by Ferguson & Urie is the oldest stained glass window in the Church.

Geelong Advertiser, Vic, Monday 5th February 1872, page 3.

“…its magnificent wheel window, 12 feet in diameter. This window is filled with flowing tracery, slightly French in its idea, and glazed with stained glass, intended as a memorial to the late Ven Dean Hayes, the subjects represented being the Blessed Virgin, St. Joseph, St. Patrick, St. Bridget, St. Augustine, and St. Francis Xavier, with their corresponding symbols…”


Short link to this page: https://wp.me/p28nLD-hh

© Copyright

03-07-1869: St. John’s Anglican Church, Ross, Tasmania.

St John’s Anglican Church in Ross, Tasmania, was erected to the designs of architect Henry Hunter using some of the sandstone from the original church built in 1835.  The building was completed in 1868 and consecrated the following year on the 14th of May 1869  by the Bishop of Tasmania, Charles Henry Bromby (1814-1907).

Launceston Examiner, Tasmania, Saturday 3rd July 1869, page 4.

“THE NEW CHURCH AT ROSS.- From the Church News..”

 “… The nave is lighted on each side by cusped lancet windows, placed in couplets. The west end has three plain lancets, over which is a circular window filled with geometrical tracery; and a small circular window is placed in the gable of the transept. The east window is of three lights, the head being filled with rich tracery. The masonry throughout is of fine Ross free-stone. The roofs are of high pitch, finished internally with pine boarding, panelled and moulded. All the windows are filled with stained pattern-glass, manufactured by Ferguson & Urie, of Melbourne…”

 “… Everything was done by workmen employed by the chief benefactor of the church, Mr. Kermode, under the general direction of its designer and architect. Mr. Hunter…”

Photos: (updated) taken 12th August 2012. There are also some photos of restoration work, by Gavin Merrington. between June 2006 and Jan 2007. The August 2012 photos were taken during an awesome historical stained glass road trip with Gavin on the 12th Aug 2012.

This slideshow requires JavaScript.

Note: Robert Quayle Kermode (1812-1870) also owned the mansion “Mona Vale” near the town of Ross in Tasmania, and it also contains stained glass windows made by Ferguson & Urie.

The Mercury. Hobart, Tas, Wednesday 12th May 1869, page 2.

“CONSECRATION OF ROSS’ CHURCH.- The Lord Bishop of Tasmania is to consecrate the new church at Ross on Friday, 14th inst., when divine service will be held at 11 o’clock. The clergy are invited to meet in the vestry at half-past ten and to bring their surplices”.


Short link to this page: http://wp.me/p28nLD-cu

© Copyright

1869: St Peter’s Pebble Church, Carapooee, Victoria.

St Peter’s Anglican Church Carapooee.

St Peter’s Church at Carapooee, known as the “Pebble Church”, is about thirteen kilometers south of St Arnaud in western Victoria.

Originally the area was called ‘St Peter’s Diggings’ but known by the local Aborigines as ‘The Carapooee’, (“an earthly paradise”). The church was designed by architect Leonard Terry and Mr. Valentine Nott Mogg of ‘Swanwater Station’ laid its foundation stone in May 1869. The church is constructed of white quartz pebbles in varying sizes which are set in pinkish colored mortar. The pebbles were collected by locals from miners’ claims in the nearby hills. Valentine Mogg’s ‘Swanwater Station’ was also constructed of quartz pebbles in the same manner but there is supposedly no other church in Victoria constructed this like this.

The first service was held in St Peter’s in July 1870 with a formal opening taking place in October 1874.

The simple stained glass windows are of plain diamond quarries with red and blue stained glass borders and were supplied by the Colonial Victorian Stained Glass firm Ferguson & Urie of Melbourne.

Photos taken 11th June 2011.

This slideshow requires JavaScript.

The last service and deconsecration of the Carapooee “Pebble Church” occurred on the 2nd of June 2019.


Short link to this page:https://wp.me/p28nLD-ch

© Copyright


31-08-1868: St. Mary’s Church, Queensberry street, North Melbourne, Victoria.

In 1868 it was reported that the Ferguson & Urie stained glass company had prepared the designs for a 22ft high five light window depicting the Virgin Mary and the Crucifixion for St Mary’s church in Queensberry Street, Hotham, at an estimated cost of £375. The window was never actually created by Ferguson & Urie!

The Argus Melbourne, Monday 31st August 1868, page 6.

“ST MARY’S CHURCH, HOTHAM…”

“… One of the noticeable features of this church is its windows. Those in the gables of the transepts are “four-light” windows, and of good size, but the finest of all is that of the chancel, which is the principal window of the church and one of the largest in Melbourne. It is twelve feet wide, and twenty-two feet high, and contains five “lights,” the mullions being of free-stone, beautifully carved. It is intended, when funds permit, to fill this window with stained glass, each “light” or compartment containing a design illustrative of some memorable scriptural incident in the life of the Virgin Mary. The design for the centre light will be the Crucifixion of the Saviour, with the Virgin Mary and St. John at the foot of the cross, and the subjects for the other compartments will include the Annunciation, the Adoration of the Magi, &c. The designs for this window have already been partly prepared by Messrs. Ferguson and Urie, and the estimated cost of carrying them out is £375. The remainder of the windows will be fitted with plain cathedral glass….”

Although it was reported that Ferguson & Urie had ‘prepared’ the designs, the window was never made by them. The window remained as plain cathedral glass for a further twenty years before being made by Smyrk & Rogers of Little-Collins street east in 1888 who were also responsible for most of the others in the church.

St. Mary's, Hotham, Nth Melbourne, Rogers & Co stained glass

St. Mary’s, Hotham, Nth Melbourne, stained glass by Smyrk & Rogers in 1888 (Photo: 12 Dec 2012)

See Stained Glass Australia web site post: 27-10-1888 St Mary’s Anglican Church, North Melbourne, Victoria, Australia.

© Copyright

26-06-1868: St. John’s Anglican Church, Toorak, Melbourne, Victoria.

The liturgical east window of St John’s in Toorak is a memorial to William Crocker Cornish who died in 1859 and his wife Jane (née Rowell), who died in 1867.

The four light window represents the Nativity, Baptism, Crucifixion and Resurrection and was made by Ferguson & Urie of North Melbourne in 1868.

In 2010, the Verger of St. John’s church told me that the window was restored sometime c.1960’s and when it was reinstalled the lower panels of two windows were installed out of sequence. The verse, “John, Chapter, 19, Verse 16” (The Crucifixion) is installed beneath the scene of the Baptism and the verse “Mark, Chapter 1, Verse 10” (The Baptism) is installed beneath the Crucifixion scene.

In 1984 Australia Post issued a prepaid Aerogram envelope for Christmas that depicted the Nativity scene from this window at St. John’s. I obtained a mint specimen of it from a collector in 2010 and a copy is shown in the slide show of photos. In Feb 2013 one of Ferguson & Urie’s original designs was found for this window amongst the State Libraries Collections and a copy of the design is also included along with its comparison to the window as seen in 2010.

Photos – 31st October 2010.

This slideshow requires JavaScript.

[View larger images]

The Cornish family are buried at the Melbourne General Cemetery. Their monument is amongst the more elaborate gravestones in the cemetery and as can be expected it has degraded significantly over nearly a century and a half. Photos of the monument were taken 19th October 2014 and these maybe the last images of it before the spire topples and the memorial text can no longer be read. Hopefully their memorial stained glass window at St John’s in Toorak will be looked after better and last for many more centuries.

Significant transcriptions:

The Argus, Melbourne, Friday 26th June 1868, page 5.

 “MEMORIAL WINDOWS”

 “…The window in the church at Toorak has been raised to the memory of the late Mr. Cornish, by Mr. and Miss Cornish. It is the work of Messrs. Ferguson, Urie, and Lyon, of this city, and does high honour to their skill and art. The architecture of the window, being of the decorated Gothic style, is eminently favourable to the development of a rich and harmonious style of colouring. The design of the stained glass is to illustrate the principal events in our Saviour’s life – the nativity, baptism, crucifixion, and resurrection. In the first, we have the Virgin with the child in her arms, Joseph hanging over her, and the shepherds looking intently at the babe. The second represents the baptism at the Jordan, and the third the crucifixion. The latter is peculiarly well treated, and the figures of St. John at the one side, the Virgin at the other, and Mary Magdalene at the foot of the cross, are full of mingled sorrow and affection. In the last, the resurrection, the Saviour is represented emerging from the tomb, while an astonished soldier falls down before him. The figure is full of majestic dignity, and the folds of the mantle in which he is enveloped hang about him with natural grace. In the top tracery is the ascension witnessed by St. John and the Virgin. The last two are in medallion form, and are exceedingly well executed; the softness and heavenliness of expression in the Virgin’s face almost approaching that of some of the pictures of the Madonna. In the trefoil pieces are signs of the four evangelists, and in other parts of the tracery the “Agnus Dei,” and certain scripture texts. The colours of the picture are exceedingly well chosen; brilliant and effective, as all glass painting ought to be, but at the same time harmoniously and tastefully blended. A process of colouring has been adopted more suitable to the clear light of our atmosphere, and the consequence is that the window possesses a richness of tone, which agrees well with the style of art to which it belongs. We may add, that the chancel of the church in which this window is placed promises to be one of the most richly-decorated in the colony. At each side of the central window are two tablets of the law, in a highly illuminated style of writing; underneath are to be three tablets – one with a Calvary cross, and the other two with texts in scroll work; and the remainder of the space is being covered with an ornamental design in stencilling – the last work being performed by the ladies of the congregation. The side windows are also to be filled with stained glass representations of Faith, Hope, and Charity. A very fine altar-cloth has been recently received, as a present, from Mr. John King. It is made of rich Utrecht velvet, and has a large cross, studded with precious stones, in the centre.”

Illustrated Australian News for Home Readers, Melbourne, Friday 10th October 1873, page 170.

“The Church of St. John the Evangelist, Toorak, is erected on a site given by Mr. Alfred Ross, forming part of the Orrong estate, at the angle formed by the Gardiner’s Creek and Clendon roads. The foundation-stone was laid by Sir Henry Barkly in April, 1860. The designs were made by Mr. W. W. Wardell, architect, presented to Mr. Henry Dauglish, one of the trustees, and carried out by Mr. F. M. White, architect. Messrs. Gosling Brothers were the contractors. The opening services were celebrated on Sunday, 13th July, 1862, by the Rev. Dr. Bromby, who continued as officiating minister during a period fifteen months, until the arrival from England of the Rev. Walter Fellows, B.A., of Christ Church, Oxford, since which time the congregation has steadily increased…”

“…The chancel is 20 feet deep, having a four-light window, enriched with tracery and filled with stained glass representing the Nativity, Baptism, Crucifixion and Resurection of our Lord; also on the north side is a smaller two-light window…” 

The Argus, Melbourne, Vic, Friday 1st April 1859, page 4.

“DEATH of MR. CORNISH. – We announce with great regret the death of Mr. Cornish, of the firm of Cornish and Bruce, the contractors for the Melbourne and Murray River Railway. Mr. Cornish expired yesterday afternoon at his residence, at Brighton, after a lengthened illness, at the age of 44 years. The medical gentlemen in attendance upon him (Drs. Motherwell, Ford, and Brownless) ascribe his death to a complication of maladies, arising from disorganisation of the heart, the liver, and the lungs, and there is no doubt that these have been aggravated to a very considerable extent by the mental harassment and anxiety which are inseparable from the important business responsibilities in which he has been involved. The immediate cause of death, however, is said to be effusion into the pericardium – water on the chest – from which complaint he has for several months been a sufferer. The death of Mr. Cornish, in the midst of the vast undertaking in which he has been actively and successfully engaged, must be regarded as a great calamity, and will excite feelings of deep regret throughout the community. We believe that the funeral will take place on Monday.”

The Argus, Melbourne, Vic, Saturday 2nd April 1859, page 8.

“THE Friends of the Late WILLIAM CROCKER CORNISH, Esq. (of the firm of Cornish and Bruce, railway contractors), are respectfully invited to follow his remains to the place of interment, in the Melbourne General Cemetery. The funeral procession is appointed to move from his late residence, Myrtle Grove (opposite the residence of J. Bignell, Esq.) Brighton, at 1. and pass the Prince’s Bridge about 3 o’clock, on Monday, April 4. JOHN SLEIGHT, undertaker, 71 Collins-street east.”

The Argus, Melbourne, Vic, Tuesday 5th April 1859, page 4.

“FUNERAL OF THE LATE MR. CORNISH. – The remains of this gentleman were yesterday consigned to their resting-place in the New Cemetery, Melbourne. The cortége left the residence of the deceased, at Brighton, at 1 p.m., arriving at Prince’s Bridge shortly after 3 o’clock. At this portion of the route the procession was joined by a large number of friends of the late Mr. Cornish in vehicles and on horseback, also by a party of work- men employed by Messrs. Cornish and Bruce, on foot. The religious services at the place of burial were performed by the Rev. S. L. Chase, the principal mourners being the three sons of the deceased and his late partner, Mr. Bruce.”

The Sydney Morning Herald, NSW, Wednesday 8th May 1867, page 1.

“On the 7th instant, at Petty’s Hotel, of paralysis, JANE, widow of the late W. C. CORNISH, of Melbourne, aged 44 years.”

St John’s – its story for seventy years, 1860-1930, page 23.

“THE EAST WINDOW is an old Melbourne work by Fergusson and Ure [sic], and was erected in memory of William and Jane Cornish, who died in 1859 and 1867 respectively. It represents the leading incidents in the Life of Christ. Like the West Window, it has latterly been “graded” with a tinted glass outside to protect it, and also to lower the primary colouring.”


Short link to this page: http://wp.me/p28nLD-av

© Copyright

21-09-1867: St Paul’s Cathedral, Sale, Gippsland, Victoria, Australia.

The Dr. Floyd Minter Peck memorial stained glass window was created by the Ferguson & Urie stained glass company of North Melbourne and was erected in St Paul’s Anglican Cathedral, Sale, Victoria, in September 1867.

Gippsland Times, Saturday September 21st 1867, page 2.

“During the past week the central lights of the east window in the chancel of St. Paul’s has been filled with stained glass. The window, which is sixteen feet high and three feet wide, has been erected by a few friends as a memorial to Dr. Peck, one of the earliest trustees and an earnest supporter and benefactor of the church. The painful circumstances of his death, in the prime of his manhood, are still fresh in the recollections of the inhabitants of the district. His death was caused by disease in conducting a post-mortem examination, and was justly regarded as a public misfortune. A subscription was initiated to erect a tablet to his memory, but it was afterwards resolved that a testimonial to his worth would be most appropriately placed in the new church, for which he had worked so long and zealously in raising funds; the present form of memorial was then wisely determined on. The general effect is extremely pleasing; the hues are clear, brilliant, and admirably arranged, and give to the church the colour so much needed. It is lancet shaped; the border is of green leaves; the lancet contains a fine scroll, with the words “Blessed are the dead which die in the Lord.” The centre is filled with a large figure of Christ as the Saviour of the world, with a nimbus round the head, and holding and orb typical of sovereignty; underneath are the words “Salvator mundi;” the lower part is filled with grisaille, enclosing a shield with the following inscriptions, in early English characters:- “Erected by subscription, in pious memory of Floyd Minter Peck, surgeon of this town, who died January 17 [sic], 1864.” A bright monogram of the Alpha and Omega shine at the apex of the window. The diapering and tracery generally are, very light and effective, and reflect great credit on the artists who executed them. It is a further subject of congratulation that this splendid window has been designed and chiefly manufactured in the colony by Messrs. Ferguson, Urie, and Lyon, of North Melbourne, who have been for some time past actively engaged on the work, which they have now brought to such a creditable conclusion.”

The centre light of the three windows in the chancel is the Dr. Floyd Minter Peck memorial window by Ferguson & Urie. It originally came from the first church built in Raymond Street Sale. The article above has the date he died incorrect and so does the memorial text on the window. He actually died on the 7th of January 1863. The left light is also by Ferguson & Urie and is a memorial to Edward Crooke, but was created nearly two decades later and erected in September 1886. In 1887 Melbourne stained glass craftsman William Montgomery created the right light depicting the Good Shepherd and is a memorial to Menie Peck, the second wife of Dr. Ffloyd Minter Peck.

This slideshow requires JavaScript.

Geelong Advertiser, Vic, Thursday 26th September 1867, page 2.

“During the past week the central light of the east window in the chancel of St. Paul’s Church, Sale, has been filled with stained glass. A local contemporary explains that the window, which is nineteen feet high and and three feet wide, has been erected by a few friends as a memorial to Dr Peck, one of the earliest trustees and earnest supporter and benefactor of the church, and whose death was caused by disease incurred by conducting a post mortem examination, and was justly regarded as a public misfortune. The general effect of the work is said to be extremely pleasing; the hues are clear, brilliant, and admirably arranged, and give to the church the colour so much needed. It is lancet shaped; the border is of green leaves; the lancet contains a fine scroll, with the words, “Blessed are the dead which die in the Lord.” The centre is filled with a large picture of Christ as the Saviour of the world, with a nimbus round the head, and holding an orb typical of sovereignty; underneath are the words “Salvator maudi;” [sic] the lower part is filled with grisaille, enclosing a shield with the following inscription in early English characters:- “Erected by subscription, in pious memory of Floyd Minter Peck, surgeon, of this town, who died January 17, 1864.” It is a subject of congratulation, as our contemporary remarks, that this splendid window has been designed and chiefly manufactured in the colony by Messrs Ferguson, Urie and Lyon, of North Melbourne.”

Monumental memories : Sale Cemetery / by Glenys Wain, Kylie Rhodes, Linda Barraclough:

"Dr. Floyd Minter Peck (c1818-1861) was the son of a doctor from Newmarket, England. He came to Australia with his brother in law Dr. Hedley, Dr. Reeve of Snakes Ridge and his brother James Peck. Dr. Peck married Anna Maria Robertson (1823-1859) who died in Sale soon after her arrival there, following the birth of her sixth child. Dr. Peck then married Menie Campbell (1820-1884), a sister in law of Robert Thomson. However shortly after their wedding Dr. Peck contacted an infection while performing an autopsy, and died five days later. Dr. Hedley took over his practice afte his sudden death. James Peck (c. 1833-1884) was the younger brother of Dr. Floyd Minter Peck, and lived at "Bowerette" near "Grassdale". He married Ada Minter (C.1846-1918), the daughter of a doctor from Mount Moriac, and became a successful stock agent. Near these two family plots are family plots for the Smith and Minters, who are related. All plots have similar fences, with gateways."

Related posts:

The 1885 Edward Crooke memorial window at St. Paul’s Cathedral, Sale by Ferguson & Urie.

External links:

Paul Saban: “The Medical History of Newmarket”, Ffloyd Minter Peck (1820-1867)

The 1887 Menie Peck memorial window at St Paul’s Cathedral, Sale, by William Montgomery.

Homestead: Grassdale. Home of Floyd Minter Peck


Short link to this page: https://wp.me/p28nLD-9g

© Copyright

20-12-1866: The Medieval Court at the 1866 Melbourne Exhibition

The Chancel windows of Christ Church Anglican at Casterton in Western Victoria were displayed at the 1866 Melbourne Exhibition.

The Ferguson & Urie stained glass company created and decorated an entire chancel for the Exhibitions ‘Medieval Court’ display and the stained glass windows were the central exhibit before being installed in the Casterton Church. Who was actually contracted to install them is still a mystery as the first two windows were installed out of sequence with the ‘Passion’ preceding the ‘Nativity’. Also of note is that Joseph does not appear in the Nativity scene.

The coloured photos were taken 8th January 2011.

This slideshow requires JavaScript.

The Australian News for Home Readers, Vic, Thursday 20th December 1866, page 8.

“MEDIEVAL COURT”

“One would scarcely expect to find a Medieval Court in an exhibition of the products, of a new colony; but such a court there is, intended to illustrate portions of ecclesiastical architecture; and it constitutes, perhaps, the most pictorially effective part of the whole building. Messrs Ferguson, Urie and Lyon, glass stainers, Curzon-street, North Melbourne, exhibit a decorated chancel, the ceiling of which has for a centrepiece the Agnus Dei, surrounded with scriptural texts and gothic clouds. The other portion of the ceiling is divided into twelve compartments, having the emblems of the twelve Apostles. The walls are diapered with simple but chaste pattern. It is lighted with five stained glass windows, the subjects of which are the Nativity, Passion, Crucifixion, Resurrection and Ascension. These windows are made for the chancel of the church at Casterton, and are exhibited by permission of the Rev. Dr. Russell. At the altar are two richly illuminated tablets of the commandment, Lords prayer and creed; also an illuminated painting of the Last Supper. A considerable quantity of stained glass is exhibited, consisting of ecclesiastical and domestic styles; also, numerous samples of stained and embossed borders and small subjects. On the right hand side of the court is a carved baptismal font in Caen stone, designed and executed by Mr John Young, contractor, Melbourne. It is all colonial workmanship. The upper portion is octagonal, representing the four Evangelists. At the top of the shaft are masses of carved foliage with heads interspersed, while at each angle of the shaft, which is double, are buttresses wreathed and moulded. The outer one has got headed open panels cut entirely through showing the centre shaft of the interior. In the splays of he base are clusters of foliage carved from real flowers and leaves, but Gothicised after the decorated period. The base represents evil spirits in the form of dragons, emblematical of the Sacrament of baptism casting them down. The lid of the font is of carved colonial blackwood, polished, ornamented with wrought iron to suit the general workmanship of the whole. In this department are also some highly ornate water fonts, sculptured by Mr. F. Utyco; a number of figures carved in wood for the internal decoration of St. Patrick’s cathedral, an altar and fittings, some hand rails, and several statues of saints.”

The 1866 Melbourne Intercolonial Exhibition was held in a specially built ‘Great Hall’ on a site behind the State Library’s Queens Hall in Swanston Street Melbourne.

Casterton Christ Church 99A


Short link to this post: https://wp.me/p28nLD-6V

© Copyright

29-01-1866: St George’s Anglican Church, Queenscliff, Victoria. Australia.

The Anglican Church of St George at Queenscliff contains a magnificent chancel window made by Ferguson & Urie that was installed in early 1866. The original design for this window was also found amongst the State Library collections and images of it are included in this article.

The Australasian, Melbourne, Vic, Saturday 3rd February 1866, page 6.

“A stained-glass window, admittedly the handsomest ever manufactured in the colony, has just been placed in the Anglican church of St. George, at Queenscliff. It is a three-light window, and contains illustrations of some fifteen different subjects, all memorable passages in the life of Christ, arranged in the order in which they are mentioned in the Litany of the Church of England; the sentences from which, together with the prayer, “Good Lord deliver us.” being included in the design. It is the work of Messrs. Urie and Co., of North Melbourne. The window cost about 300, and was presented to the church by the Hon. T. H. Fellows, M.L.C.”

This is undoubtedly my favorite window of all Ferguson & Urie windows. It’s also the only stained glass window I have seen, so far, that depicts the ‘Devil’ in a modern recognizable form in fiery red with wings resembling the prehistoric Pterodactyl.  The window has fifteen scenes from the litany starting from the immaculate conception to the Holy Ghost coming down.

The entire window is displayed in the slideshow below with detailed photos of each element of the fifteen scenes from the litany displayed in order as they appear in the window. The order of each appears to be correct but there are doubts about the ‘Bloody Sweat” being after the “Agony in the garden” scene.

This slideshow requires JavaScript.

The newspaper article was also published in;

The Argus, Melbourne, Monday 29th January 1866, page 4.
The Sydney Morning Herald, Friday 2nd February 1866, page 2.

Related posts about the Ferguson & Urie windows at St George’s:
22-02-1864 > 29-01-1866 > 13-08-1867 > 12-02-1881 > 07-04-1882 >18-10-1884 > 30-12-1893


Short link to this page: http://wp.me/p28nLD-5l

© Copyright

19-12-1864: St. John’s Anglican Church, Digby, Victoria.

The Foundation Stone of St John’s was laid by the Rev. Francis Thomas Cusack Russell on the 19th April 1861 and was consecrated on the 21st January 1888.

Amongst the many historic artifacts in the church is the the three light Gothic stained glass window by Ferguson & Urie erected in 1864.

The Portland Guardian, Monday 19th December 1864, page 2.

“I am able to congratulate the township of Digby upon the possession of three very handsome stained windows in St. John’s church The design is very neat and the appearance is peculiarly rich; the centre compartment contains a full length figure of St John and he side windows have the emblems of the Evangelists and also the “Agnus Dei;” the whole is in rich antique glass and was supplied by Messrs. Ferguson and Urie of Melbourne.”

This slideshow requires JavaScript.

[Show larger images]

Portland Guardian and Normanby General Advertiser, Vic, Monday 6th May 1867, page 2.

 “DIGBY”

 “The most prominent feature in the township of Digby is the English Church, St. John’s, and the common school on the same reserve. The church is built of brick and is a remarkably chaste gothic. The interior is beautifully fitted up, and the east window of stained glass, is perhaps the most beautiful in design and execution of any in the Western district. The window is in three compartments, the centre with a well executed figure of the saint in flowing eastern drapery, with a book in one hand and candle-stick and candle in the other, with an eagle at his feet“

Related posts:
1877: Holy Trinity Anglican Church, Coleraine, Victoria.
1867: St Peter’s Anglican Church, Merino, Victoria


Short link to this page: https://wp.me/p28nLD-4V

© Copyright

22-02-1864: St George’s Anglican Church, Queenscliff, Victoria, Australia.

In 1864 the liturgical west three light stained glass window of St George’s Anglican Church at Queenscliff was donated by Dr. David John Williams (1819-1902). He was Trustee and Vestryman of St George’s Church and the first Mayor of the Borough of Queenscliffe in 1863-64. He had served in Russia as part of the English Medical Service and was appointed personal medical officer to Czar Nicholas 1st who awarded him the order of St Ann in 1842. The Czar presented him with an engraved jewel encrusted ring (which sold at auction in 1951 for £270 and at auction in 2012 for $51,000).  Dr Williams also had a lead medical role at the Eureka Stockade at Ballarat in 1854 as well as other government appointed medical positions.

All the Ferguson & Urie stained glass windows were installed  in St. George’s Church at Queenscliff between 1864 and 1892. The window described in this article is the liturgical ‘West’ window which fronts the street and was the first to be erected in the Church and donated by Dr. Williams. The window depicts the Evangelists. Matthew, Mark. Luke and John and the Shield of the Trinity or Apostles Creed.

Photos taken 25th September 2010.

This slideshow requires JavaScript.

The Argus, Melbourne, Monday 22nd February 1864, page 5.

“COUNTRY NEWS. QUEENSCLIFF”.

 ST.GEORGE’S CHURCH. – A large proportion of the visitors to Queenscliff will be well pleased to hear that the episcopal church is completed, and open for public worship. It has been erected – after the designs of Mr. Albert Purchas, of Melbourne – on the summit of Swan-hill, the highest part of the borough …”

 “…At the west end is a three light window, filled with stained glass, designed and executed by Messrs. Ferguson and Urie of North Melbourne…”.

The Australasian Sketcher, Melbourne, Saturday 12th February 1881, page 54.

“ST. GEORGE’S CHURCH, QUEENSCLIFF”

“THE church of St. George, Queenscliff, was begun to be built at the end of 1862 through the energy of Dr. Williams, the recent Government health officer at Queenscliff. It was completed in 1863, and opened for divine worship in January, 1864, by the Rev. R. Cummins, of St. Paul’s, Ballarat. In May of the same year the Rev. H. J. Wilkinson, the present incumbent, was appointed. It was consecrated by Bishop Perry in January, 1868. Its length is 67ft., and its breadth 36ft. 3in.; its height from apex of roof about 40ft. Mr. Purchas, of Melbourne, is the architect. Soon after the commencement of the church the late Judge Fellows took an active interest in it, and continued his liberal help until his death. An Estey organ has just been procured from Messrs, Glen and Co., and is at the entrance of the church. The description of the interior was recently given in a Melbourne daily journal in the following terms:- In Queenscliff itself the principal object is, undoubtedly, St. George’s Church of England, not alone from its internal beauty and perfection of arrangement, but from its being the “outward and visible sign” of the charity of one who was never weary in well doing – the late Judge fellows. The chancel window is of stained glass, and is illustrative of a portion of the Litany, each pane bearing underneath it the words of some appropriate quotation. It consists of 15 panes. The reredos is beautifully coloured, and the whole of the floor of the sanctuary is tiled. There is a marbled credence table, and the sacramental and offertory vessels are of silver, appropriately engraved. There are seats for the assistant priests within the sanctuary, one on the Episcopal, and one on the decanal side. The reading-desk, pulpit, and altar rails are all of polished oak. Over the reading-desk is painted “Pray now unto the Lord,” and over the pulpit, “Preach the Kingdom of God.” There are twelve stained glass windows dedicated to the Twelve Apostles, with suitable texts from the Epistles over each. The pews are slightly raised, as in All Saints’ Church, East St. Kilda, and are arranged so as to leave a centre aisle from the altar gate. Almost immediately over the pulpit is a plain white marble slab, bearing the inscription, “In Memory of Thomas Howard Fellows, Born 21st October 1822 Died 8th April 1878. If you seek his memorial look around.”

The Argus, Melbourne, Vic, Monday 20th January 1902, page 1.

“WILLIAMS.- On the 18th January, at Queenscliff, David John Williams, M.D., F.R.C.S., aged 84.”

The Argus, Melbourne, Vic, Tuesday 19th June 1951, page 3.

“THIS jewel of Russia’s Czarist days will be auctioned in Melbourne on Thursday. Czar Nicholas I gave it to Dr. David John Williams, a Victorian surgeon, for service aboard the Imperial yact Queen Victoria in 1847. It is set in gold and diamonds, with an amethyst centre. Dr. Williams, born in Glamorganshire in 1816, came to Australia in 1844 as surgeon-superintendent on the Templar. Two years later he was appointed to the Queen Victoria, which Nicholas had built in England. Dr. Williams returned to Melbourne in 1852. He attended wounded men at Eureka Stockade. Leonard Joel Pty. Ltd. will conduct the auction”.

The Argus, Melbourne, Vic, Friday 22nd June 1951, page 5.

“Czar’s relic for £270.”
“A jewelled order presented to a Victorian surgeon in 1847 by Czar Nicholas I yesterday passed into the keeping of a Malvern art dealer for £ 270.
For the buyer, Mr. John A. Hogan, the value of the order lies in its historic interest. Set in diamonds, with an amethyst centrepiece, it is faced with green enamel. At the base is a double-headed eagle holding a sceptre. “If I break it up the jewels will probably bring only from £10 to £20 each,” Mr. Hogan said. I would have done that a few years ago, but now historic pieces like this find New Australian buyers. They are far keener on them than old Australians.” The inscription on the red leather case reads “Presented by His Majesty, the Emperor of All the Russians, to Dr. J. Williams. MD, surgeon on His Majesty’s yacht, Queen Victoria.” Dr Williams came to Australia in 1844. Two years later he was appointed ship’s surgeon on Czar Nicholas’ yacht. He returned to Melbourne in 1852.”

Fifty seven years later, in July 2008, the Dr D. J. Williams ring, the gift from Czar Nicholas the 1st, again went up for auction. This time it sold for a staggering $51,000.

Noble Numismatics Pty Ltd, Sale 88, Lot 741. 22-24 Jul 2008, Dallas Brooks Centre Melbourne.

“Provenance: The current owner acquired this piece in the late 1950s from a direct descendant of Dr D.J.Williams. David John Williams (1819-1902) Born in Glamorganshire, Wales, in 1819, he studied medicine in England and Scotland, graduating M.R.C.S. Eng., 1841; L.S.A. Lond., 1845; M.D. St Andrews, 1848; F.R.C.S. Eng., 1861. In 1844 he sailed aboard the `Templar’ as Surgeon-Superintendent arriving in Sydney in August of that year. On his return to England he served in Russia as part of the English Medical Service. He was appointed personal medical officer to Czar Nicholas I and spent the summer sailing with the Czar aboard his yacht `Queen Victoria’, and the winter serving in hospitals in St Petersburg. On leaving Russia Dr Williams was presented with the Order of St Anne by Czar Nicholas. Arriving in Melbourne aboard the `Bride’ in May 1853 Williams went first into private practice, then Government service before being posted to the Quarantine Station at Point Nepean in September 1853. Williams was transferred to Ballarat as District Surgeon, whilst there he conducted the inquest into the death of James Scobie on 7 October 1854 and, later that of Henry Powell on 9 December 1854 (who was wounded during the Eureka rebellion). As Camp Doctor Williams attended to the wounded from the Eureka rebellion. Dr Williams remained in Ballarat as coroner when the position of District Surgeon was abolished. He resigned in March 1855, visited England and on his return settled in Queenscliffe serving first as Assistant Health Officer at the Heads in 1858, then as Health Officer in 1867. Whilst in Queenscliffe he took an active part in civic and church affairs, being elected to the Council and becoming the first Mayor of the Borough of Queenscliffe in 1863. Williams died in 1902 and was buried in Queenscliffe. St George’s Church vestry erected a rear window as a memorial to Dr Williams in recognition of his long and invaluable contribution to the church. (References: `Goldrush Doctors at Ballarat’ by Keith Macrae Bowden, Mulgrave, 1977; `Great News Stories of Queenscliff’)”.

(in-line image from noble.com.au)

(in-line image from noble.com.au)

Related posts:
22-02-1864 > 29-01-1866 > 13-08-1867 > 12-02-1881 > 07-04-1882 >18-10-1884 > 30-12-1893

External Links:

Noble Numismatics:  On leaving Russia Dr Williams was presented with the Order of St Anne by Czar Nicholas.


Short link to this page: https://wp.me/p28nLD-44

© Copyright