1864: St Enoch’s Presbyterian Church, Collins Street, Melbourne, Victoria.

St Enoch’s United Presbyterian Church was built c.1850 to the designs of architects James Blackburn (Jnr) and Arthur Newson at the east end of Collins Street in Melbourne. The church opened on the 30th March 1851 with the Rev Andrew Mitchell Ramsay as the first incumbent.

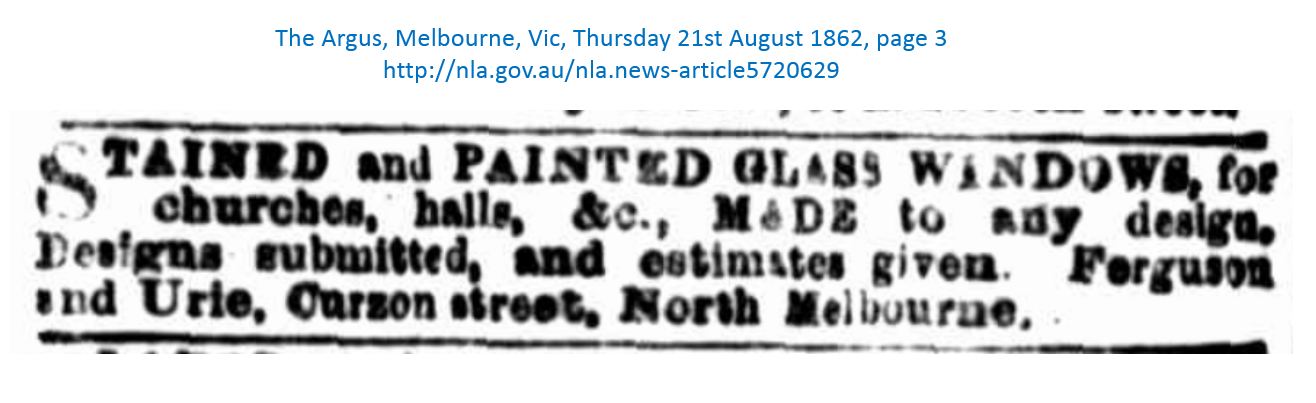
Extensive renovations and extensions were conducted in 1864 by William Ireland to the designs of architect Charles Webb and it was re-opened on the 31st of July 1864. Part of these renovations in 1864 included the installation of decorative stained glass windows by Ferguson & Urie of North Melbourne.

“…Over the entrance at the tower end is a large circular window, with plaster moulding finished with crisps, and containing a cinquefoil of Bath stone, which is filled in with a stained glass representation of the “Burning Bush,” and motto “Nec Tamen Consumebatur” – the crest and motto of the Church of Scotland. All the windows have been filled in with beautifully stained glass, and have a very fine appearance, as seen from the interior of the church during the day. This portion of the decorations is the work of Messrs Ferguson and Urie, North Melbourne, who have acquired considerable reputation for artistic productions of this description…”[1]

My reasonable assumption is that the Burning Bush window was probably the only figurative stained glass window in St Enoch’s and all the other decorative windows were most likely typical of Ferguson & Urie’s simple stained glass bordered windows of alternating red and blue glass divided by a yellow or white flower. The central diamond-shaped glass quarries in these windows would have been either plain glass or filled with the ‘Fleur De Lys’ or similar Gothic patterns.

Under increasing financial pressure and a dwindling congregation, St Enoch’s was sold in August 1870 to the Presbyterian Church of Victoria for £4,400 who intended to convert it into the Presbyterian Assembly Hall.  The modifications were completed in less than a month and on the 12th of September 1870 it was officially opened by Sir James McCulloch. [2]

Unfortunately, St Enoch’s no longer exists. The church was demolished in early 1911[3] and on its site was built the Auditorium Building next to Kurrajong House at 175 Collins Street)[4].

In 1915 the new Presbyterian Assembly Hall was opened on the opposite side of Collins Street, next to Scots Church, but there is no evidence of any Ferguson & Urie windows that may have been transferred to it.

Nothing is known as to the fate of any of the original Ferguson & Urie stained glass windows from St Enoch’s.

The slideshow photos depict various historic images of St Enoch’s Church between 1864-1911 as well as indicative examples of other ‘Burning Bush’ windows by the Ferguson & Urie company that still exist in other Presbyterian Churches in Victoria.

This slideshow requires JavaScript.

Significant tabloid transcriptions:

The Argus, Melbourne, Saturday 30th July 1864, page 5.

“The additions to the United Presbyterian Church in Collins-street east having been completed the edifice will be re-opened for public worship tomorrow…”

“… The tower, which forms a central feature, is fifteen feet and a half square. On either side of it is a two-light window with appropriate tracery, filled – as are other windows in the new portion of the building – with ornamental glass, executed by Messrs. Ferguson and Urie, of North Melbourne.”

The Age, Melbourne, Vic, Monday 1st August 1864, page 5.

“ST. ENOCH’S UNITED PRESBYTERIAN CHURCH.

St. Enoch’s church, the name adopted by the Rev. Mr Ramsay’s congregation for their place of worship, in Collins street, was re-opened yesterday, having been closed for several weeks pending extensive alterations and improvements…”

“…The chief alteration that has been made on the building consists in the erection of a handsome stone front with a tower and spire in the decorative gothic style, and to this extent it is the second finest specimen of ecclesiastical architecture yet completed in this city. The total width of the front of the building, at the base, is 66 feet. The width of the church is 48 feet, and the remainder of the space is occupied by the manager’s office and gateway approach to the manse. The principal feature is, of course, the tower and spire, which together rise to the height of 110 feet, the spire being about 50[??] feet high. The base of the tower is about twenty feet in front by about seventeen feet in depth to the church. At the front, the sides and outer angles of the tower are supported by buttresses which stand at right angles to each other and are continued to the base of the spire, but are broken at intervals by gablets, water tables, &c. The tower consists of three divisions. The front of the lower division is occupied by an ornamental recessed doorway, enclosed between the front buttresses. The recesses of the doorway are filled in with deeply cut mouldings and pillars, with finely carved foliated capitals. The arch is similarly recessed and ornamented, and covered by a weather moulding with carved bosses. The doorway is crowned by a high gable filled up with quatrefoil and angular trefoil tracery, and surmounted by an encircled stone cross-crosslet standing about two feet in relief from the face of the tower. In a line with the base of the gable, the front and side buttresses on either side are ornamented with gablets, terminated with carved bosses and surmounted with foliated finials. The second division commences with a string-course, and contains in front a small window with a trefoil head, and at the sides quatrefoil windows with trefoil mouldings. The upper divisions, where the course is broken by weatherings, rises above the ridge of the church, and the four sides of the tower are here similarly ornamented, each with two one-light windows with trefoil heads. These windows are connected by moulded labels, and the moulding is also continued round the tower.

            The tower terminates with a cornixe [sic], enriched with ball flowers, and the buttresses are here surmounted by gablets, with foliated finials and carved bosses. The spire falls from the buttresses into an octagonal form. In the lower portion provision is made for a clock. A little above this, on four alternate sides, are one light windows, filled in with louvre slating. These windows are also ornamented with gables containing a trefoil, and the gables themselves are surmounted by foliated finials, and terminated with carved bosses. Above these, on alternate sides, are ornamental trefoil openings, with carved bosses and weatherings. The spire is then carried to a point without further embellishment, and terminates with a moulded apex, which is surmounted by a gilded encircled cross-crosslet, above which extends a lightning conductor.

            The angles of the church are supported by two buttresses, standing at right angles to each other. These are broken at the middle by water tables and are surmounted by gablets, from which spring octagonal pinnacles with foliated terminations. In the front of the church, on either side of the tower, is a two-light window with trefoil heads and a quatrefoil centering. These are further decorated by labels with carved bosses and surmounted by foliated finials.

            The manager’s office, which is built against the east side of the church, is, so far, a separate structure. It occupies part of a gable which is pierced by an arched gateway that leads to the office door in the side, the minister’s residence, class rooms, &c. The office is lighted by an ornamental on-light window, filled with stained glass, over which is a stone trefoil, while the gable is surmounted by a stone cross-crosslet similar to that over the church door.

            The front of the church and the tower are constructed of bluestone, but the ornamental portions, dressings and quoins are of Bath freestone. The spire is of Point Ventenet freestone, with Bath stone dressings. This Bath stone was imported by Messrs Miles, Kingston and Co. in the expectation that it might be chosen for the front of the Parliament Houses. That expectation, however, was not realised, and about twelve months ago a portion of the lot was purchased by Mr Adam Anderson, a member of Mr Ramsay’s congregation, and by him presented to the church for the purpose to which it has been applied.

            Internally the church has undergone a thorough renovation, and is fitted up with polished cedar pews. Over the entrance at the tower end is a large circular window, with plaster moulding finished with crisps, and containing a cinquefoil of Bath stone, which is filled in with a stained glass representation of the “Burning Bush,” and motto “Nec Tamen Consumebatur” – the crest and motto of the Church of Scotland. All the windows have been filled in with beautifully stained glass, and have a very fine appearance, as seen from the interior of the church during the day. This portion of the decorations is the work of Messrs Ferguson and Urie, North Melbourne, who have acquired considerable reputation for artistic productions of this description.

            The building stands considerably back from the street on an elevation about ten feet high, which slopes to within five or six feet of the front of the tower, and thus leaves a level platform which extends across the embankment. This platform is reached by a broad flight of stone steps opposite the main entrance, and from it a few steps within the doorway conduct to the vestibule, which at night is lighted with a beautifully stained glass lamp. The ground is enclosed in a line with the adjacent buildings by a low bluestone wall, with an elegant massive iron railing and gateway with open square pillars. These, which have a correspondence in style with that of the church, were cast at Laughton and Wilson’s (Vulcan) foundry, from designs specially furnished by Mr Webb, the architect of the building. The whole of the work has been completed in a way that affords the highest satisfaction, and reflects the utmost credit upon the builder, Mr William Ireland. The stone carving, which was executed by Mr William Allen, commands the highest admiration, as regards the capitals, bosses, and foliated ornaments, which in some cases are capable of being interlaced with a thread.

            An addition has been made to the building in the rear, which provides a commodious classroom on the ground floor, and a comfortable study in the second floor.”

The Australian News for Home Readers, Vic, Thursday 25th August 1864, page 12.

“ST ENOCHS UNITED PRESBYTERIAN CHURCH”

“St. Enoch’s church, the name adopted by the Rev. Mr Ramsay’s congregation for their place of worship, in Collins street, was re-opened on 31st ult, having been closed for several weeks pending extensive alterations and improvements…”

“… The office is lighted by an ornamental one-light window, filled with stained glass, over which is a stone trefoil, while the gable is surmounted by a stone crosslet similar to that over the church door…”

“…Over the entrance at the tower end is a large circular window, and containing a cinquefoil of bath stone, which is filled in with a stained glass representation of the “Burning Bush,” and the motto “Nec Tamen Consumebatur”[5] – the crest and motto of the Church of Scotland. All the windows have been filled in with beautifully stained glass, and have a very fine appearance, as seen from the interior of the church during the day. This portion of the decorations is the work of Messrs Ferguson and Urie, North Melbourne, who have acquired considerable reputation for artistic productions of this description…”

“…the vestibule, which at night is lighted with a beautifully stained glass lamp…”

Geelong Advertiser, Vic, Wednesday 10th August 1870, page 3.

“St. Enoch’s Church, in Collins-streets Melbourne, has now been handed over to the Presbyterian Church of Victoria, by which body it will be used as an Assembly Hall. The price was £4400, which is to be paid before the 1st of July of next year. The necessary alterations of the building are about to be proceeded with to adapt it to its new use.”

The Bacchus Marsh Express, Vic, Saturday 13th August 1870, page 4.

“THE Telegraph reports that the Church of St. Enoch, in Collins street east, has been purchased by the Presbyterian Church of Victoria as an assembly hall. The price given is £4,400. There is a mortgage of £1,700 on the property. The terms of the arrangement are that the balance of the price amounting to £2,700, and expenses should be paid on or before the 1st July, 1871. It is proposed to turn the building to several uses. Amongst these are primarily as assembly hall. Provision can also be made for committee-rooms, for the custody of the records of the church, for offices of the church, and for a theological library. Accommodation for ministers and elders visiting Melbourne for a day or two, it is suggested, should be provided; and the building can be used to hold meetings of young men’s societies, missionary meetings, &c., which may be expected to bring revenue to the church.”

The Argus, Melbourne, Vic, Tuesday 13th September 1870, page 5.

“Last night the Presbyterian Assembly Hall, Collins-street east, which was formerly St Enoch’s Church, was opened by a tea and public meeting, at which Sir James McCulloch presided. About 400 persons sat down to tea, and more than that number took part in the subsequent proceedings.”

Table Talk, Melbourne, Vic, Thursday 20th April 1911, page 4.

Brief article summary – In mid 1911 the Presbyterian Assembly Hall (formerly St Enoch’s United Presbyterian Church) is to be pulled down to make way for a public amusement hall.

The Age, Melbourne, Vic, Tuesday 18th May 1915, page 11.

“The Governor, attended by Mr. Victor Hood, was present last night at the opening of the New Assembly Hall of the Presbyterian Church of Victoria, in Collins-street.”

(The new Hall was built on the opposite side of Collins Street to the left of Scot’s Church.)

Footnotes:

[1] The Age, Melbourne, Vic, Monday 1st August 1864, page 5.

[2] The Argus, Melbourne, Vic, Tuesday 13th September 1870, page 5.

[3] Table Talk, Melbourne, Vic, Thursday 20th April 1911, page 4.

[4] http://175collinsstreet.com.au/history.htm

[5] The motto of the Church of Scotland is ‘Nec Tamen Consumebatur’ (Latin) – ‘Yet it was not consumed’, an allusion to Exodus 3:2 and the Burning Bush.


Short link to this page: https://wp.me/p28nLD-2AZ
© Copyright

1880: The Kernot window from ‘Firenze’, Sydney Rd, Parkville.

In 1880 Professor William Charles Kernot had his two story home “Firenze” built in Royal Parade (Sydney Road) at Parkville[1] and commissioned the Ferguson & Urie Stained Glass Company of North Melbourne to create a window for the west wall above the landing of the staircase.

The arch shaped window contains Gothic floral designs with Acanthus leaves and Passion flowers. The centre roundel of the window contains the intertwined initials “WCK” (William Charles Kernot).

Kernot originally named his two storey house Firenze after the Italian name for the city of Florence in Italy and between c.1916 and c.1950 the house was known as ‘Quamby’ and owned by classical ballet teachers, Jennie and Eileen Brennan.

In 1950 Quamby was purchased by the Government for use by the CSIRO[2] but was demolished circa 1990’s[3]. Fortunately the stained glass window was removed before the demolition and gifted to the University by the CSIRO.

Conservation and restoration work on the window was carried out in 2007 by the Universitys’ Centre for Cultural Materials Conservation by Senior Objects Conservator Ms Holly Jones-Amin and her colleagues Jordi Casasayas and Raaf Ishak[4].

In 2006 the University established the Kernot Fellowship and the central design from the stained glass window with Kernot’s initials are featured on silk scarves especially made for donors to the Fellowship[5].

The Kernot window was unveiled on Kernot Fellowship Day, 19th April 2007 by Mr James Minifie, a descendant of Professor Kernot[6].

As at 2013 the window is now installed in the conference room of old Engineering Building with artificial back-lighting.

Photos taken: 6th September 2013.

This slideshow requires JavaScript.

Professor William Charles Kernot (1845-1909)

William Charles Kernot was born at Rochford, Essex in 1845 and arrived with his parents Charles Kernot[7] and Mary Wright[8] and younger sister Mary Jane[9] aboard the ‘Duke of Wellington’ in February 1851[10]. His father, Charles Kernot (1820-1882), was a Chemist and Stationer in Moorabool street Geelong[11] and in 1864 was elected Mayor[12].

William was educated at Geelong Grammar and later matriculated at Melbourne University in 1861 with three Arts degrees and circa 1863 a certificate in Civil Engineering.

After a number of Government posts he began lecturing in Engineering at Melbourne University circa 1869 and in 1883 was appointed the first professor of engineering at the Melbourne University, a position which he held until his death in 1909. Over the course of his career he had donated thousands of pounds to the University for the establishment of scholarships and purchase of equipment and since 1926 the prestigious “Kernot” memorial medal is awarded at the University for distinguished Engineering achievement[13].

Detailed accounts of his career achievements, philanthropy, obituary and biographies were published in the Argus in 1909[14] and the Australian Dictionary of Biography in 1974[15]

Two of his younger brothers, Wilfred Noyce Kernot (1868-1945) and Maurice Edwin Kernot (1852-1934) also became distinguished engineers and professors in Engineering at the University.

William Charles Kernot was unmarried and lived at “Firenze” in Sydney Road Parkville with his younger siblings until his death on the 14th March 1909. He was buried at the Kew Boroondarra cemetery on the 16th  March [16].

His sister Mary and brother Wilfred were interred with him at the Kew Boroondarra Cemetery in 1932 and 1945.

The Kernot gravestone at the Kew cemetery reads;

“IN REMEMBRANCE  WILLIAM CHARLES KERNOT FIRST PROFESSOR OF ENGINEERING, MELBOURNE UNIVERSITY. BORN ROCHFORD, ENGLAND, 1845. DIED MELBOURNE, 1909.
ENTER THOU INTO THE JOY OF THY LORD”.

“MARY JANE KERNOT 1847-1932

WILFRED NOYCE KERNOT 1868-1945”.

Significant tabloid Transcriptions:

The Argus, Melbourne, Vic, Tuesday 16th March 1909, page 1.

“KERNOT.- On the 14th March, at his residence, “Firenze,” Royal-park, William Charles Kernot, M.A., M.I.C.E., professor of engineering, Melbourne University, aged 63 years.”

“KERNOT.- The Friends of the late WILLIAM CHARLES KERNOT, M.A., are respectfully invited to follow his remains to the place of interment, Boroondara Cemetery, Kew. The funeral will leave his residence, “Firenze,” Royal-park, THIS DAY (Tuesday, March 16, 1909), at 11 o’clock, arriving at cemetery about a quarter past 12. JOSIAH HOLDSWORTH, Funeral Director, 380 Lygon-street, Carlton; and 659 Nicholson-street, North Carlton. Phone 1192.”

The Argus, Melbourne, Vic, Tuesday 16th March 1909, page 5.

“THE LATE PROFESSOR KERNOT.

Eloquent tributes to the worth of the late Professor Kernot and the late Mr. W. W. Cornwall were paid by the Chancellor of the university at the meeting of the University Council yesterday. Sir John Madden said that in their late registrar the University had a man of a rare type…”

“…As to the late Professor Kernot, who had also passed from their service, who was there who did not know his immense worth, his great learning, his great skill, his patriotism, his total disregard of all selfish interests, and the work that he had done for education and for his fellow countrymen? Of a kindly and generous disposition he worked for the University persistently and enthusiastically and well. Whenever he had money to spare he spent it in the interests of the University, and for the encouragement of those who were to follow him. He left nothing undone to make the institution one of glory and advantage to the country in which he lived and which he was educated. Sir Henry Wrixon (Vice-Chancellor) added a few words to the appreciation of the deceased officers. The members of the council requested the Chancellor to convey the sympathy of the council to the families of the late Professor Kernot and the late Mr. Cornwall”. The funeral of Professor Kernot will proceed from “Firenze,” Royal-park, to the Boroondara Cemetery this morning. It has been arranged that members of the University shall meet in academic dress at the corner of Studley-park road and High-street, Kew, at 20 minutes to 12, in order to walk in procession to the cemetery. A train leaves Flinders-street for Kew at 13 minutes past 11. The Institute of Engineers, the Institute of Surveyors, and the Young Men’s Christian Association, the Geelong College, the Working Men’s College, and other institutions will also be represented at the funeral. No lectures will be given at the University before 1 o’clock, and the Working Men’s College will be closed from 9 o’clock until 1.”

The Argus, Melbourne, Vic, Monday 15th March 1909, page 7.

“DEATH OF PROFESSOR KERNOT

 A DISTINGUISHED CAREER.

 Widespread regret will be felt at the death of Professor Kernot, which occurred at his residence, “Firenze,” Royal-parade, Parkville, yesterday morning. His illness was of brief duration. About a fortnight ago Professor Kernot complained of feeling unwell, but his illness was not regarded as serious. Two days later he worked at some University examination papers, but on the following day he was confined to his bed. His medical adviser (Dr. Hobill Cole) attended him regularly, and last week, on his suggestion, Dr. Stawell was called into consultation. The patient was advised not to start work with the University term, but to take six months’ rest. On Saturday afternoon Professor Kernot had a slight paralytic stroke. This seizure, supervening upon internal troubles, was the cause of death at 20 minutes to 1 o’clock on Sunday morning. Mr. W. N. Kernot, who was with his brother at the last, mentions, as a coincidence, that the tramway cables which run past the door of Professor Kernot’s residence, stopped just as the end came.

With the death of Professor William Charles Kernot, who for the past 26 years has been professor of engineering at the Melbourne University, a remarkable and distinguished career has closed. He was born at Rochford, Essex, in 1845, and when six years of age he was brought to Australia. His father, the late Charles Kernot, practised as a pharmaceutical chemist at Geelong, and was afterwards in Parliament. Professor Kernot’s early education was received at the National Grammar School at Geelong. He matriculated at the Melbourne University in 1861, obtained the degree of master of arts in 1864, and received his certificate in civil engineering two years later. After being engaged in connection with the Geelong and Coliban waterworks, he entered the Victorian Mining department in 1865. Two years later he became associated with the Water Supply department, in which he remained until 1875. While in that position, however, he succeeded Mr. James Griffith as lecturer on surveying at the Melbourne University. In 1869 he began lecturing on engineering at the University, and in January, 1883, was appointed professor of engineering, a position he held until his death. In 1874 he was chief of the photo-heliograph party which made investigations from the Melbourne University in connection with the transit of Venus. In 1876 he was associated with Mr. Louis Brennan in the work of developing the Brennan fish torpedo, which was afterwards purchased by the British Government for over £100,000. In addition he was chairman of the two principal juries on machinery at the Melbourne International Exhibition in 1881, and was a member of the Royal Commission on Bridges in New South Wales in 1886. Subsequently he reported on the Derwent Valley railway bridges in Tasmania, and on a proposed underground telephone-wire service for Melbourne.

            Amongst the papers most prized by the late Professor Kernot was a letter which he received from His Majesty the King (then Prince of Wales) in 1881. The manuscript, now faded and worn, at the folds, bears the signature of His Majesty.

            As a jubilee gift Professor Kernot presented to the University, in 1887, the sum of 2,000 to endow scholarships in physics and chemistry. With Mr. Francis Ormond he assisted in the development of the Working Men’s College, and made various gifts to the institution. He was president of the Institute of Engineers for six years, including the term 1906-1907. For some time he occupied the position of chairman of directors of the new Australia Electric Company, which supplied electric light in Melbourne from 1882 until 1890. An interesting incident in his career was his experience on the occasion of the railway strike. At that time he voluntarily undertook the task of instructing new drivers in the use of locomotives. His services were recognised by the Railway department, whose commissioners presented him with a gold medal set with diamonds. Last year, when the circumstances of the Sunshine railway disaster were being investigated, he rendered valuable assistance by superintending the brake tests. In addition to being a member of the Royal Geographical Society and the Royal Society, he was a prominent member and office bearer of the Albert-street Baptist Church, and officiated at the ceremonies of laying the foundation-stones of the Elsternwick and Camberwell churches.

            On one of his trips abroad Professor Kernot happened to reach South Africa at the time of the Boer war, and while travelling through the country was for a while held as prisoner of war. His best known publication was ‘Some Common Errors in Bridge Building.” Professor Kernot, who was 63 years of age, was unmarried. His four brothers are Mr. Maurice E. Kernot, engineer in chief of the railway construction branch of the Board of land and Works; Mr. F. A. Kernot, dentist; Mr. P. W. Kernot (Messrs. Campbell and Kernot), architects; and Mr. W. N. Kernot, who is in charge of the engineering department of the Working Men’s College. One sister resided with Professor Kernot, another is married to Mr. C. E. Oliver, engineer-in-chief of the Metropolitan Board of Works, while a third sister is the wife of Mr. E. Cooke.

            The funeral will take place at 11 o’clock on Tuesday morning. It will be attended by University students, who will march from Kew to the Boorondara [sic] Cemetery.”

The Argus, Melbourne, Vic, Friday 6th July 1945, page 15.

“WILLIAM CHARLES KERNOT, late of “Firenze,” Sydney Road, Parkville, Professor of Engineering, Deceased, Intestate.- After fourteen days Charles Home Kernot, of No. 2 Sidwell avenue, St. Kilda, civil engineer, one of the legal representatives of Maurice Edwin Kernot, formerly of the Victorian Railways, chief engineer for construction, late of “Ardoch,” Dandenong road, East St. Kilda, civil engineer, deceased, a brother of the said William Charles Kernot, deceased, will APPLY to the Supreme Court for LETTERS of ADMINISTRATION of the estate of the said William Charles Kernot, left unadministered by Mary Jane Kernot, of “Firenze,” Sydney road, Parkville aforesaid, spinster, deceased, and Wilfrid Noyce Kernot, late of 10 Princes avenue, Caulfield, professor of engineering, deceased, the legal representatives of the said William Charles Kernot, deceased, may be granted to the said Charles Home Kernot, as such legal representatives of the said Maurice Edwin Kernot, deceased. Dated this sixth day of July, 1945. HOME, WILKINSON, & LOWRY. 100 Queen street, Melbourne, proctors for the said Charles Home Kernot.”

External links:

Melbourne School of Engineering:
http://www.eng.unimelb.edu.au.
http://www.eng.unimelb.edu.au/about/history/

Footnotes:

[2] Commonwealth Scientific and Industrial Research Organisation (originally formed in 1926 under its present title).

[3] The History of the CSIRO Laboratory at 343 Royal Parade; Rivett, Ward & Belkin; CSIRO Publishing 1996.

[5] Annual Report 2006, The Melbourne University Engineering Foundation, Page 3-4

[6] University of Melbourne Heritage Society Newsletter, June 2007, page 1.

[9] Mary Jane Kernot (1847-1932). Spinster.

[13] Wikipedia: The Kernot Memorial Medal (accessed 1 Sept 2013)

[16] The Argus, Melbourne, Vic, Tuesday 16th March 1909, page 1.

Acknowledgements:

My thanks to Michelle Mackay and her time and to the University of Melbourne for inviting me to see the window.

Short link to this article: http://wp.me/p28nLD-28N


© Copyright

05-08-1876: St Peters, Eastern Hill, Melbourne, Victoria.

The foundation stone of St Peter’s was laid by the Superintendent of the Port Phillip district, Charles Joseph La Trobe[1], on 18 June 1846[2], on the corner of Albert and Gisborne Streets on the eastern hill of Melbourne. The building was used for services as early as 1847, and was formally opened on the 6th August 1848[3].

The first stages of the church were designed by architect Charles Laing and the contractors were Ramsden & Brown (Samuel Ramsden – stone mason, and Charles & Henry Brown –bricklayers, contracted for a reported £820) [4]. In 1853-54 the Chancel & Transepts were added to the designs of Charles Vickers.

In June 1876, the chancel of St Peter’s was extended to the designs of architects Terry and Oakden, and the five figurative Ferguson & Urie windows were installed[5] at this time. An engraving showing the new chancel was published in the newspaper on the 5th August 1876[6] and it shows five single lancet figurative windows surrounding the chancel. The centre window of the five, depicting the “Ascension”, was moved to a small chapel in the south west corner of the church, possibly during further alterations in 1927-29[7]. Other single lancet windows in the nave are of Ferguson & Urie’s simple diamond quarry with stained glass borders.

Originally the chancel windows were installed (left to right) as, The Prophet Elias, St Peter, Christ & The Ascension, St Paul, and The Prophet Moses. The design and artwork of the Ascension window seems to be extremely at odds with that of the other flanking prophets and saints windows. Whether there has been been conservation on this window is not known but it’s design and artwork do not fit within the period equaling the other prophet and saint windows of the time.

Photos taken: 26th September 2010.

This slideshow requires JavaScript.

The Melbourne Argus, Vic, Friday 19th June 1846, page 2.

“The foundation stone of the new English Episcopal Church on the Eastern Hill was laid yesterday, in due form by his Honor the Superintendent, in the presence of a large concourse of people assembled to witness the ceremonial. The arrangements were presided over by the Rev. A.C. Thomson, Minister of St. James’s Church, who conducted the services, aided by the Rev. Mr. Collins, of Geelong. The inscription on the plate was as follows:- “The Foundation Stone of St. Peter’s Church, In the Town of Melbourne, District of Port Phillip, Colony of New South Wales, Built by Local Subscriptions, Aided by an equal amount from the Colonial Government, Was laid by His Honor Charles Joseph La Trobe, Esquire, Superintendent of Port Phillip, On the 18th day of June, A.D. 1846, And in the Ninth Year of the Reign of Queen Victoria. Adam Compton Thomson, Minister of St. James’ Parish of Melbourne. James Simpson, James Denham Pinnock, Robert Williams Pohlman, Esquires, Trustees. Charles Laing, Architect”

The Australasian Sketcher with Pen and Pencil, Melbourne, Vic, Saturday 5th August 1876, page 70.

THE INTERIOR OF ST. PETER’S CHURCH, EASTERN-HILL: THE NEW CHANCEL.

The alterations and improvements which have lately been made to St. Peter’s Church (Church of England), Eastern-hill, consist of the extension and completion of the chancel, which now includes an additional space of 31ft. from the east wall of the church. On the north side of this, and communicating with it, a vestry has been built for the use of clergymen and choristers, and at the south side a chamber has been erected for the organ, which formerly stood near the western entrance. The organ has been reconstructed in its chamber by Mr. Fincham, the organ builder, of Bridge-road, and is hidden from the greater part of the congregation. The choir seats are placed within the new chancel. By means of the alterations thus effected a s space is gained which furnishes 80 additional sittings, and in course of time still further room will be made by filling in with seats that part of the western gallery which was formerly blocked by the top of he organ. The addition is a great improvement to the church internally, and will add much to the convenience of the congregation as well as to that of the choir and clergy. The cost of these alterations, which have been carried out on the plans and under the supervision of Messrs. Terry and Oakden, architects, amounts to £920, of which £750 is the expense of the new building; the balance is for removing the organ and furnishing the choir. The opening of he chancel was celebrated on June 29, St. Peter’s Day, and the thirtieth anniversary of the laying of the foundation of the church. Divine service was held, the musical portion of which was under the control of Mr. Summers, and was admirably given.”

1895: Apsley House, Armadale, Melbourne, Victoria.

Apsley House in Armadale contains a magnificent Ferguson & Urie stained glass window in the stairwell. The window depicts the Patron Saint of England, St George, on horseback and in full armour, slaying the legendary dragon. Below the figure of St George is the “Order of the Garter” with the Latin text “Honi soit qui mal y pense” (loosely translated to “Shame on him who thinks evil of it”). [1] Conservation work on the window was completed in 2012 by Bruce Hutton of Almond Glass, Oakleigh [2].

Photos taken: 10th November 2012.

This slideshow requires JavaScript.

An early colonial owner of Apsley house in the 1890s was the accountant William Crellin, who was the founding member, and first president of the Incorporated Institute of Accountants (the IIAV, now known as CPA[3] Australia).

William Crellin arrived in Australia in the 1850s and married Margaret Anne Fisher in Melbourne in 1856[4]. They began their family in Brunswick, first residing at “Parkside-Cottage,” [5] and later at 24 Peel-street, Windsor[6]. Between 1857 and 1870 they had seven children but only three boys, William, John, and Edward, survived to adulthood and all followed in their father’s footsteps to become accountants with William and John in their own business partnership[7].

During Crellin’s residency in Brunswick, he was both the council secretary[8] and auditor[9] and on the 8th of March 1870, J. W. Fleming, the Brunswick Mayor, declared that William Crellin was the only candidate nominated to fill a council vacancy created by the resignation of Councillor Thomas Clarke, and was subsequently elected to fill the vacancy[10], a position which he held until his resignation in March 1872 [11]

William Crellin lived and breathed his profession as an accountant and took great pride in his mathematical abilities. On numerous occasions, he felt the necessity to prove a point and was quite prolific at submitting “letters to the editor” of the tabloids, where he would refute the dubious calculations and claims of others in matters of accountancy. Apart from his role as the president of the IIAV, he held many positions among which were; Honorary Auditor to the Alfred Hospital [12], Honorary Treasurer of the Australian Health Society [13], and Secretary of the Australian Fresh Meat Company [14] and many other voluntary and paid positions. He had business premises at 46 Elizabeth street Melbourne and was regularly appointed as the trustee in many insolvency cases[15].

William Crellin died on Sunday the 17th of February 1895 at “Apsley” house in his 74th year [16]. He left an estate valued at £3,763 [17] which he left entirely to his wife Margaret.

It’s not known if William Crellin was the original owner of “Apsley”, or whether it was he who had commissioned Ferguson & Urie to create the St. George stained glass window. Crellin’s probate documents filed in March 1895 indicate that he was “formerly of “Lansmere,” Alma Road St Kilda in the colony of Victoria but late of “Apsley” Malvern Road Armadale,”[18]  indicating that he had possibly not resided in “Apsley” very long before his death in February 1895.

One of his sons, William Langdon Crellin, took up residence in “Apsley” after his wedding to Maggie Wauchope in September 1896 [19].

William Crellin’s wife, Margaret died on the 4th Oct 1915 in her 89th year [20]. They are both buried in the St Kilda Cemetery [21].

Circa 1915, “Apsley” house was then used exclusively as “Nurse Thomas’s” Private Nursing Home [22].

In 1925 “Apsley” was either owned or resided in, by the actor Arthur Styan, famous for his roles as “the mustache-twirling villain”[23] who had a 25-year career as a stage actor until his death on Christmas day in 1925 [24].

 In 1947 a Mrs Clarice Evelyn Herring resided at Apsley [25].


[3] “Certified Practicing Accountants”.

[4] Vic BDM: 2899/1856 Marriage; William Crellin & Margaret Anne Fisher.

[14] Vic Probate Record File: 106/177 in the estate of William Crellin 27th Mar 1895.

[18] Vic Probate Record File: 106/177 in the estate of William Crellin 27th Mar 1895.

[21] St Kilda Cemetery, Independent Monumental, Compartment A, Grave 9A.

Short link to this page: http://wp.me/p28nLD-1pg

© Copyright

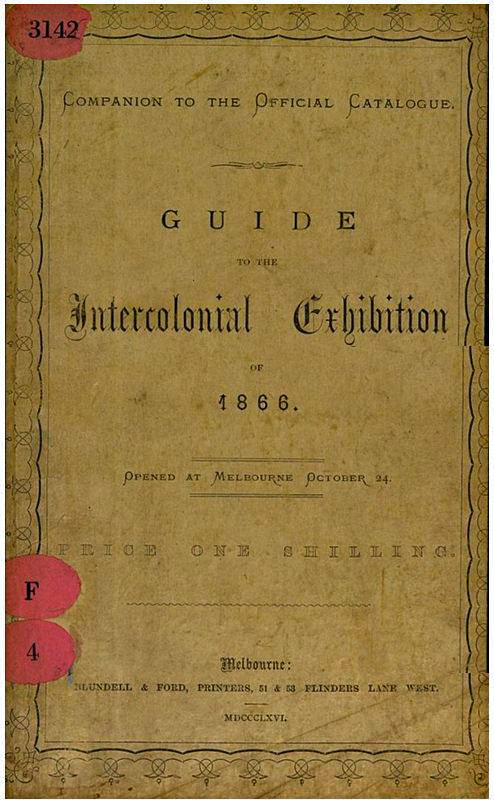
24-10-1866: Guide to the Intercolonial Exhibition of 1866, Melbourne, Victoria.

The Ferguson & Urie stained glass company displayed examples of their workmanship at many exhibitions over a forty year period from 1853.

The 1866 exhibition stands out as the most unique in the company history as being the one that gave them their greatest exposure on the eastern side of Australia and even into New Zealand.

An entire “Medieval Court” was constructed at the 1866 exhibition which included a detailed reconstruction of a church chancel decorated by Ferguson & Urie which was complete with stained glass windows. The idea for the medieval court was based on Augustus Welby Pugin’s Medieval Court, which was first shown at London’s International Exhibition of 1851 and then at the Crystal Palace, Sydenham, between 1852 and 1866. This medieval court reconstruction at the 1866 Melbourne exhibition was the first of its kind seen in the Australian colony and drew and extraordinary crowd.

The most remarkable of the historical artifacts in the medieval court were Ferguson & Urie’s set of five single light stained glass windows depicting the Nativity, Passion, Crucifixion, Resurrection and Ascension. After the exhibition these windows were installed in the chancel of Christ Church at Casterton in Western Victoria and are still in place to this day, although there is a small mysterious anomaly as the the order the windows were installed!

“GUIDE TO THE INTERCOLONIAL EXHIBITION OF 1866”.

“THE MAIN HALL”.

“ON entering this hall from Latrobe-street, visitors who put themselves under our guidance will find, by turning immediately to the left before arriving at the fur trophy, which faces them, that they have come upon perhaps the last thing one might expect to encounter in an exhibition of the products and manufactures of a new colony – to wit, a Mediaeval Court, the whole of the decorations and contents of which are the work of two Melbourne houses, the one that of Mr. John Young, contractor, and the other that of Messrs. Ferguson, Urie and Lyon, glass-stainers, &c. The excellence of this court consists not more in the beauty of the various articles it contains than in the admirable tone of all the decorations, giving to the place that “dim, religious light” befitting the character it assumes. The stained-glass windows let into the partitions surrounding the court are mainly instrumental in producing this effect. The court is filled with statuary, fonts, and elaborately-ornamented wrought-iron articles, suitable for mediaeval church purposes. One of the statues represents the Madonna and Child; others personify St. John, St. Thomas, and St. Theresa. Attached to the walls near the roof are several of the quaintly-carved figures which catch the eye in old churches. These are intended for St. Patrick’s Cathedral, now in course of erection on the Eastern Hill. To complete the ingenious effect of this court as a complete work of art, Messrs. Ferguson, Urie and Lyon have constructed at the side opposite the entrance a recess representing an early English chancel, the decorations of which are most complete. The furniture of the chancel consists of an altar table, an illuminated oil painting of the last Supper, and illuminated tablets of the commandments, creed, and Lord’s Prayer. The light admitted to the chancel pours through five stained-glass windows, representing respectively the nativity, Passion, Crucifixion, Resurrection, and Ascension. These are designed for the Episcopalian Church at Casterton. The walls are also artistically decorated, and altogether this chancel, with the court leading to it, make up one of the most remarkable objects of the Exhibition”.

Related posts: 10-06-1867 > 25-10-1865 > 03-11-1866 > 20-12-1866


Shortlink to this page: https://wp.me/p28nLD-1os

© Copyright

27-07-1885: St Paul’s Pro Cathedral, Flinders St, Melbourne, Victoria.

Stained glass windows were, and still are, extremely expensive to make and in the case where an historical old building is eventually demolished, its reasonable to expect that any significant stained glass windows will most likely find a new home in a new church, mansion or museum. Following and investigating this trail of the historic stained glass over more than a century is a challenge and in this case, presents an interesting story in photographic evidence which I think is amazing.

The history of the Flinders street site of St Paul’s church in Melbourne dates back as far as 1836, but the first bluestone church was not consecrated until 1852. It remained a parish church during the time when the St James’s Church was known as the first Melbourne ‘Cathedral’. St Paul’s was later known as the Pro-Cathedral, until it was demolished in 1885 to officially make way for the construction of the present Cathedral on the corner of Flinders and Swanston streets in Melbourne. The old church was known to have contained many Ferguson & Urie stained glass windows, one of which was the ‘Prince Consort’ window described in the historical article below. The window was not donated to the “Working Mens College” as intimated in the article, but eventually found its home in St John’s Anglican Church at Sorrento in 1889. The window was restored by the Geoffrey Wallace stained glass studio in 2012. Two other single light windows from the old St. Paul’s, depicted ‘St Peter’ and ‘St Paul’, and these were donated to St Paul’s Anglican Church in Warragul, Gippsland, in September 1889 (this church was re-erected in 1908). The window indicated as being a memorial to the wife of the Rev. Canon Chase, and the other “decorative” windows described, have not yet been located.

Photos taken: 25th September 2010 to 2012.

This slideshow requires JavaScript.

The Australasian Sketcher with Pen and Pencil, Melbourne, Monday 27th July 1885, page 115.

“OLD MELBOURNE.
REMOVAL OF ST. PAUL’S PRO-CATHEDRAL”.

“ST. PAUL’S PRO-CATHEDRAL., which is being pulled down to make room for the new cathedral, has an interesting history. It was the third church built in Melbourne, St. James’s and St. Peter’s being the other two older edifices, and the date of it’s inception takes us back to the early days of the colony…”
“…The window in the chancel is a beautiful work of art, illustrative of the ancestry and life of the Prince Consort. The design has been most carefully studied, and every detail is in harmony with and descriptive of some national emblems or traits of Prince Albert, and only that the chancel is in an unsuitable place to disclose the beauties of the window, it would have been far more noted and prized than it is. The window was at first intended to be the gift of the public, and one of the lady members of St. Paul’s Church collected £50 towards paying for it, but the Rev. Canon Chase at that stage presented the window, and at his request the subscriptions were devoted to the general building fund. Now that the church is being pulled down, the Building Committee have placed the window at the disposal of the donor, as the subjects of the windows of the new cathedral have already been chosen; and the Rev. Canon Chase is willing to present his gift to the Working Men’s College, which it is thought it would most appropriately adorn, considering how actively the Prince Consort exerted himself in the cause of social progress. The other memorial window at the east end of the north aisle was erected by the Sunday School of St. Paul’s Church as a mournful token of the esteem in which the wife of the incumbent, the Rev. Canon Chase, was held. There are also decorative windows in the galleries which would have been spared if the ephemeral nature of the career of the church could have foreseen, but no doubt other parishes will be eager to acquire them and replace them in their mullions, which are to be carefully preserved…”

In September 1885 the Church of England Messenger gave the best detailed description of the window I have yet encountered!

The Church of England messenger and Ecclesiastical Gazette for the Diocese of Melbourne and Ballarat, Vic, Wednesday 9th September 1885, page 3.

“THE memorial window recently removed from St. Paul’s Church, Melbourne, and designed to have a place in the new Cathedral, may be regarded as an interesting link between the Royal family of England and one of the most distant portions of the empire. Perhaps in future ages, when Australian federation is an accomplished fact, this record of a good prince, erected sixteen years after his death, may stimulate Australian potentates to a wise and beneficial exercise of power. The incumbent (Rev. Canon Chase) had long desired to honour the memory of the late Prince Consort by such a memorial, but had not found an opportunity of carrying out his wish until the year 1877, when the church was renovated and refurnished. The design is of a chaste simplicity, elegant in itself, and harmonious to the subject. Its working out evidences not only a cultivated taste, but a loving respect which spared no pains to make the work fitting and worthy. It is significant that this loyal testimony has been borne in the most democratic city of the Southern Hemisphere. Whilst viewing the memorial of the sweet psalmist of Israel, it is not unlikely that the prince Consort’s skill as a musician will be also pleasingly called to mind, and the two kings, Hozekia and Josiah, the great reformers of Israel’s race, will set the mind on meditation on the dark ages of the Christian era and the recovery of light by the labours of reformers, among whom was found prominent the ancestors of Albert the Good. This memento of the late Prince Consort may be some day regarded as a proof of loyalty amongst us in the early days of the colony; and it is worthy of remembrance that upon the decease of Prince Leopold the Government furnished the State-schools with tablets drawing the minds of the young to the excellences of the Queen’s youngest son. The window is thus described:-
The middle portion of the window is filled by three crowned figures under canopies. The central king holds a sceptre. Above his head is an inscription, “Oh, Lord, in Thee have I trusted.” Beneath his feet, “Hezekiah Rex.” The Royal figures on his right and left hand hold respectively a harp and the book of the law. The inscriptions above them are, “Praise the Lord” and “In Thy law is my delight.” Beneath them, “David Rex,” “Josiah Rex.” The upper portion of the window is divided (in the middle) into four small compartments, containing the emblems of England (lion), Scotland (crown held by lion), Wales (three feathers), Ireland (harp). An oval on either side displays a cherub holding a scroll lettered in black on white band, “When the righteous are in authority the people rejoyce.” The lower portion beneath the kings has three large compartments. That in the centre displays the arms of the late Prince Consort resting on those of the Queen. On the right the lion of England, in gold on crimson; on the left the unicorn, in silver on crimson. At the foot of the window, lettered in White (medieval) on black ground, the following- In memory of His Royal Highness, Francis Albert Augustus Charles Emmanuel, Prince Consort. Duke of Saxe-Coburg and Gotha. Born August, 1819. Married February, 1840. Died Dec., 1861.
Beneath the window is a broad brass inscribed in old English, “Fear God; Honour the king.”

At the 1866-67 Melbourne Intercolonial Exhibition, the design for the Prince Consort window was presented by Ferguson & Urie as an exhibit. The article mentions that the window was intended for St Peters which is incorrect and should obviously have said St Paul’s.

The Ballarat Star, Vic, Thursday 10th January 1867, page 3.

“…Some beautiful patterns for stained-glass windows are exhibited by Messrs Ferguson and Urie, who have also sent in a design for a memorial to the Prince Consort, in the shape of a stained-glass window, proposed to be erected in St Peter’s [sic] Church, Melbourne…”

Related posts:

1889: St John’s Sorrento
03-09-1889: St Paul’s Warragul.
23-07-1883: St James’s Old Cathedral, Melbourne.

External Links:

History of St Paul’s Cathedral

Restoration/Conservation:

The Prince Consort window, now at Sorrento, underwent restoration and conservation work by Geoffrey Wallace stained glass studio in 2012.


Sort link to this page: http://wp.me/p28nLD-1nt

© Copyright

27-01-1868: Royal Victorian Institute for the Blind, Melbourne, Victoria, Australia.

The Victorian Asylum and School for the Blind was formed at a public meeting in Prahran, Melbourne on 21 August 1866. Less than two years later, on the 25th of January 1868 the Hon. George Harker laid the foundation stone for the new building to be erected on St Kilda road. The architects chosen for the asylums design were Crouch & Wilson.

In 1891 the Asylums name was formally changed to the “Royal Victorian Institute for the Blind” (RVIB) and as at 2012,  the original building now hosts a Belgian Beer Hall and Restaurant.

The most historical, and striking feature, is the original Ferguson & Urie stained glass window in the stairwell.

Photos kindly contributed by Mrs Noelle Nathan, taken 16th July 2012.

This slideshow requires JavaScript.

The Argus Melbourne, Monday 27th January 1868, page 6.

“THE ASYLUM AND SCHOOL FOR THE BLIND”

“On Saturday the memorial stone of the Asylum and School for the Blind – a building now being erected on the St. Kilda road was laid by the Hon. G. Harker. It had been originally intended that the ceremony should be performed some weeks ago by Prince Alfred, and we are informed that a promise to that effect was made by the Royal Reception Commission; but shortly before His Royal Highness’s departure a communication was received to the effect that it would be impossible for him to fulfill the promise…”

“…This institution was started about eighteen months since, but it is only about a year since it was brought to working order…”

Illustrated Australian News for Home Readers, Melbourne, Tuesday 3rd March 1868, page 4.

“…The third storey will be devoted to paying pupils, and the staircase window is to be of stained glass…”

The Argus, Melbourne, Saturday 1st August 1891, page 5

“… PROPOSED CHANGE OF TITLE. Mr. Alston moved that the title of the institution be changed to “The Royal Victorian Institute for the Blind: subject to the consent of Her Majesty to the use of the prefix. It had been felt that under its present title some misapprehension existed in regard to the objects of the institution, which were primarily to supply an education of a scholastic, musical, and industrial character to its inmates. Mr. Crews seconded the motion, which was carried…”


Short link to this article: http://wp.me/p28nLD-1c7

© Copyright

09-08-1881: Christ Church, South Yarra, Melbourne, Australia.

 The Argus, Melbourne, Tuesday 9th August 1881, page 5

“An effort is being made by the vestry of Christ Church, South Yarra, to take advantage of the present renovation of the church to place a stained glass window in the south transept, as a tribute to the memory of the late Mr. Justice Fellows, and we are requested to draw attention to the advertisement, which appears in another column, inviting subscriptions. We understand that the window to be replaced is not one interfered with by the alterations now in progress, but the vestry consider the present a very fitting opportunity for carrying their praiseworthy object into effect”.

Photos dated: 25th March 2012.

This slideshow requires JavaScript.

The memorial stained glass window in Christ Church, South Yarra was created by Ferguson & Urie.

Justice Thomas Howard Fellows died at Sout Yarra on the 8th April 1878. He had also donated the chancel window and the twelve apostle windows in the nave for St George’s Church in Queenscliff.

Related posts:

07-04-1882: St George’s Church, Queenscliff, Victoria.
04-10-1881: Christ Church South Yarra, Melbourne, Victoria.
17-03-1882: Christ Church, South Yarra. Melbourne, Victoria.

YouTube: My basic 360 degree internal view of Christ Church taken with an iPhone 3GS.

External links:

Biography: Thomas Howard Fellows (1822-1878)

Obituary: Justice Fellows. The Argus, 9th April 1878, page 5

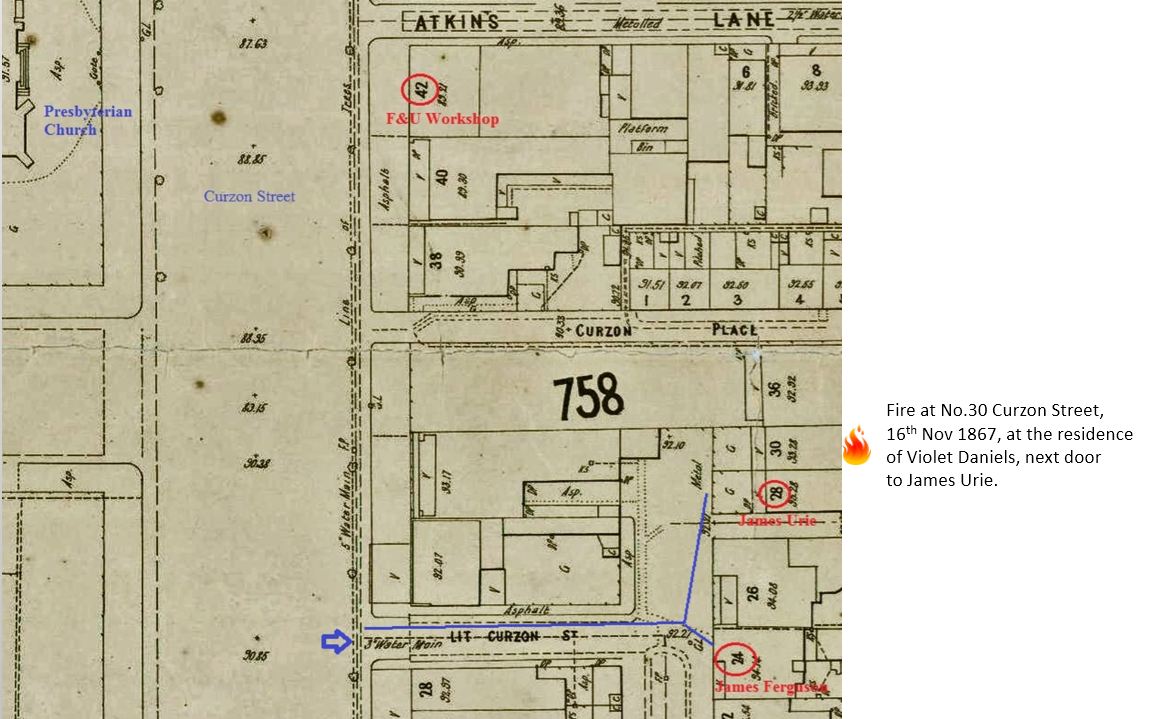
1890: Curzon Street, Ferguson & Urie Employees circa 1890.

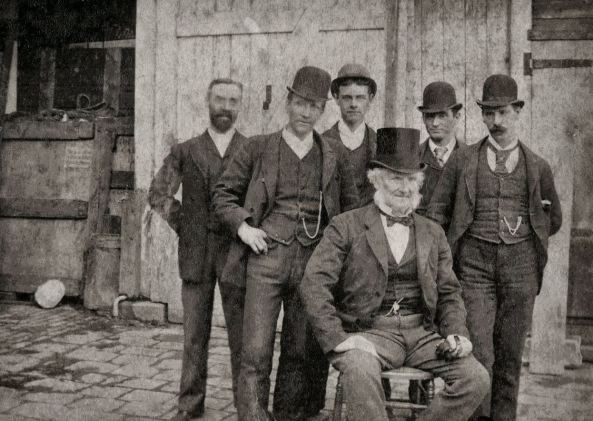
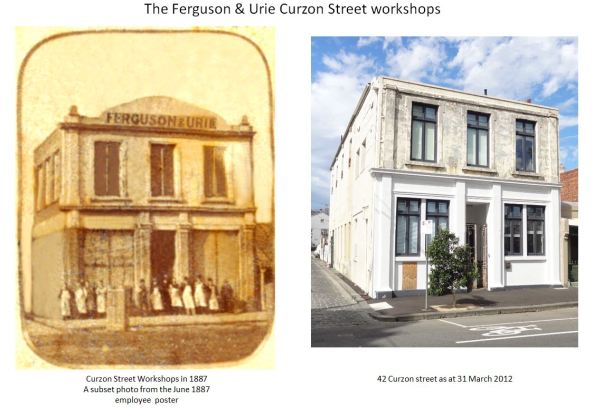
This is a magnificent historical photo of James Ferguson and five of the Ferguson & Urie employees circa 1890. I would guess this photo may have been taken at the rear of the Curzon street workshops North Melbourne which was their first workshops when they started business in 1853. They advertised from the site as early as 1853 but the workshop building wasn’t erected until after 1858 as indicated in the diaries of stained glass artist David Relph Drape. The building still exists as at 2012 but the interior has been converted to individual apartments and only the shell and facade remain as it appeared in the Ferguson & Urie employee photos of June 1887.

The only two positively identified men in the photo are, James Urie Jnr,  James Ferguson Snr and James Ferguson Jnr. The other identifications are based on a likeness from the 1887 employees photos that were taken for the company dinner held on the 22nd January 1887.

CURZON Street Photos 01a

1.D. Morris, 2. unknown, 3. James Urie Jnr (1870-1896), 4. James Ferguson Snr (1818-1894), 5. J. M. Gilligan, 6. James Ferguson Jnr (1861-1945). Photo kindly contributed by my 3rd cousin Errol Vincent from New Zealand 2010.

CURZON Street Photos 02a

The Curzon Street workshop building as it appeared in June 1887 and photo taken 2012.

When the building was being converted to apartments in 2012 the sales brochures indicated that the building had been “remodeled circa 1875 to become the North Melbourne Masonic Lodge”. This incorrect. Ferguson & Urie retained the building as their workshops until the company demise in 1899.

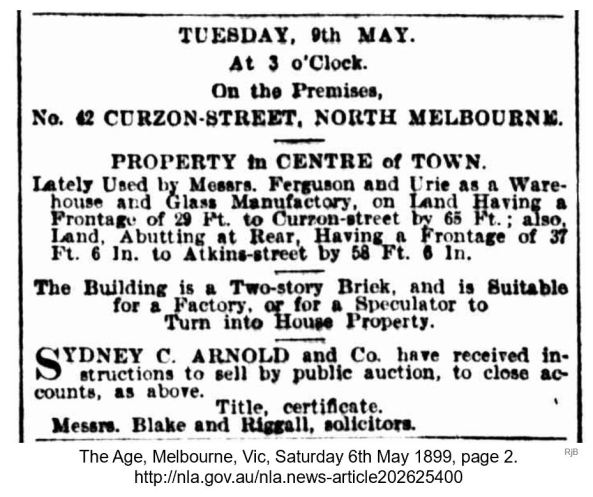
18990506

In May 1899 an advertisement was placed in the Melbourne Age advertising the auction of their stained glass workshops at 42 Curzon Street would occur at 3p.m. on the 9th of May 1899.

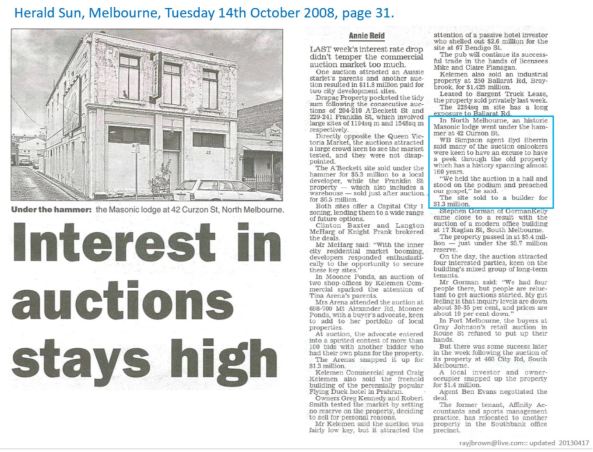
The first tabloid article indicating the building had become the North Melbourne Masonic Lodge appeared in the North Melbourne Courier & West Melbourne Advertiser in September 1902 and it remained in their possession until 2008 when it was put up for auction and sold for $1.3m.

20081014 Curzon

Related posts:

1887 Ferguson & Urie Company Dinner


Short link to this page: https://wp.me/p28nLD-1aP

© Copyright

23-07-1883: St James’s Old Cathedral, Melbourne.

The foundation stone of St Jame’s was originally laid in 1839 by the newly appointed Superintendent of the Port Phillip District, Charles La Trobe, later to be Governor of the Colony of Victoria. The Church was opened in 1842 and the first Bishop, Charles Perry, installed in 1848.

In 1883 the church underwent extensive renovations and one of the alterations was the replacement of the plain chancel window with a “handsome stained glass window, enriched with scripture texts” which was made by Ferguson & Urie of North Melbourne.

In 1891 St James’s status changed back to that of a Parish church when St Paul’s Cathedral opened in Swanston Street. When the church was condemned in 1913 there were concerns that the parish could not afford the repairs or rebuilding of St James’s on the current site. Considerable funds were subsequently realised for the sale of the land which enabled the church to be dismantled and moved to a new location. Whelan the Wrecker was contracted to perform the move in 1913 and so it was relocated stone by stone to its present site on the corner of King and Batman streets under the direction of Messrs Thomas Watts and Son, architects. The church was re-consecrated by Archbishop Lowther Clark, and opened on the19th of April 1914.

A close inspection of the stained glass window in the chancel clearly shows that it had been shortened from its original height and this would have most likely occurred as a result of the ceiling height being reduced when the church was reconstructed in 1914.

Photos taken 21st August 2010.


This slideshow requires JavaScript.

The Argus, Melbourne, Vic, Monday 23rd July 1883, page 5.

“St. James’s Church, which has recently undergone extensive repairs, was re-opened yesterday morning by the Bishop of Melbourne, assisted by the Dean. There was a very large congregation. The bishop preached the sermon. One of the alterations is the substitution of a handsome stained glass window, enriched with scripture texts, for the plain coloured glass window that was formerly in the chancel. There is also a new altar cloth, in red velvet, beautifully decorated by some young ladies of the congregation, and the drapery of the reading-desk and pulpit is likewise new and of the same material. The bishop’s throne has been re-covered and the chancel has been re-carpeted, and the whole interior of the church has been brightened up. In the renovations the organ has not been neglected. A tablet in memory of the late Rev. M. H. Becher, who was incumbent of the church for 22 years, has been affixed tot he walls by parishioners. A very interesting relic in this church is the marble font which was formerly in St. Catherine’s Church, London, but was secured by the late Governor Latrobe when that church was pulled down in order to make room for docks, and presented to St. James’s. The age of the vessel is not known, but it has been in use in St. James’s for 35 years.”

The Argus, Melbourne, Wednesday 21st May 1913, page 12.

“ST. JAMES’S OLD CATHEDRAL”

“POSSIBLE DEMOLITION”

Those citizens of Melbourne who are interested in the historic landmarks of the city in the shape of old buildings, will regret to hear that St James’s Old Cathedral, situated between William and King streets, in Little Collins street, Melbourne, is marked for destruction. The information was made public by the incumbent of St James’s, the Ven. Archdeacon Hindley, vicar-general of the diocese, during the course of his sermon on Sunday. The Archdeacon stated that the building had been condemned as unsafe, and that the conduct of services therein would have to be discontinued. It appears that recent rains had left pronounced damp stains on the walls of the chancel, and the trouble became so aggravated that an expert architect’s advice was sought. A close inspection of the building disclosed the fact that the chancel was in imminent danger of collapse. The chancel arch was discovered to be not an arch at all, but a lath and plaster screen covering the stone wall, and resting for support upon an Oregon pine girder. This girder in turn was found to rest upon a layer of mortar, which is crumbling away. The girder itself is badly affected with dry rot, and the whole position was found to be so unsatisfactory that the church wardens decided to suspend worship in the church rather than run any risk of accident. The foundation stone of St James’s Church was laid on November 9, 1839, by Governor C. J. Latrobe, and the church at one time filled a very prominent place in the religious life of the city. However, the residential population which might provide a congregation for St James’s has long since ebbed far out from its area. The question of the reconstruction or demolition of St. James’s church is one for the council of the diocese to settle, and that body will probably consider the matter at its next meeting on June 7. It is certain that the present casual congregation could not raise the funds necessary either for the repair or rebuilding of the church. When speaking on the subject yesterday afternoon, the chancellor of the diocese, Mr. McLennan, said that for a long time past a great city mission, under the aegis of the Anglican Church had been talked of, and this projected movement might influence the determinations with regards to St. James’s. He did not speak officially, but his own views were that the St. James’s site might be found of great value in relation to such a scheme, while the church, as a place of worship, was admittedly very near the Cathedral for rebuilding. In any case, great interest attaches to the fate of the historic edifice”.

 Annear, Robyn. 2005: A City Lost & Found: Whelan the Wreckers Melbourne; Black Inc Publisher, Melbourne, pages 21-22.

 “It was Jim Whelan’s task to dismantle the church and cart it in pieces to the new site, less than a mile away. The solid stones of the outer wall were kept – each one carefully numbered for re-erection – but the inner walls, of compacted shells and rubble, were replaced on the new site with reinforced concrete. Changes were made, too, in the old cathedral’s design. The ceiling was lowered, supporting columns omitted, and the tower altered once more, this time to improve the peal of the bells – it was a long time since it had been safe to ring them.

One stone that didn’t make it to the new site was the foundation stone of the old St James’. Charles La Trobe, newly landed Superintendent of the Port Phillip District, had laid the stone in 1839. There being no monumental mason in the town at that time, the foundation stone had gone unmarked. The words that ought to have been inscribed theron were read aloud by La Trobe from a parchment which, along with a few coins, was poked into a bottle and thence into a niche in the foundation stone. Seventy-five years later, neither bottle nor foundation stone came to light. It was supposed that, being unmarked, the stone had simply escaped notice in the course of relocation and its contents lost – or else, that both had been missing since 1850 when the original foundations were replaced. In 1929, however, the then-minister of St James’s claimed to have discovered the truth of the matter.

‘I found that the carter who transferred the material to the new site was responsible for destroying the foundation stone. He accidentally broke it and then threw the parts on the rubbish heap and gave the contents to his friends, keeping the most valuable himself’.

Had the carter unburdened himself, I wonder, or been unburdened on?. Aside from his fee, Jim Whelan didn’t carry much away from the St James’ job. The only lasting trace would be an in-house joke, that ran like this – One of Whelan’s men wrote to his folks in Ireland: “Australia’s a great country. Back home we wreck Protestant churches for nothing; here, they pay you to do it.” Years later, an alleged relic would occupy pride of place at Whelan the Wrecker headquarters. It was a wrecker’s bar with the inscription: “Used for wrecking Protestant churches.”

Related posts:

27-07-1885: St Paul’s Pro Cathedral, Flinders St, Melbourne, Victoria.


Short link to this page: https://wp.me/p28nLD-10V

© Copyright

26-06-1863: John Knox (Church of Christ), Swanston Street, Melbourne.

In the heart of Melbourne, opposite the State Library in Swanston Street, stands the former John Knox Free Presbyterian Church built in 1863 to the designs of Charles Webb. It contains many original Ferguson & Urie stained glass windows that are now over a century and a half old. The three-light Gothic decorated window facing Swanston Street is also rare, being one of only five extant windows known to have the Ferguson & Urie company name on it.

Photos were taken 16th January 2011.

This slideshow requires JavaScript.

This is the second church erected on the site for the Free Presbyterians; the foundation stone of the first church was laid on Wednesday the 17th November 1847 on the corner of Little Lonsdale and Swanston Streets, Melbourne[1] and opened on the 8th May the following year.

Vandalism was a common occurrence in Colonial Melbourne and the Swanston Street Church was not immune. Four days after Christmas day in 1848 the windows of the church were the target of a supposed band of drunken bushmen who demolished the windows. A reward of three guineas was offered by the trustees for the apprehension of the sacrilegious perpetrators[2]. Fortunately, there is no historical attachment to these windows as there is no record of any historic stained glass this early in Melbourne’s history.

Twenty-six years later the church was deemed unsafe and at a public meeting circa 1862, it was resolved to build a new church on the same site, the foundation stone of which was laid on the 13th February 1863.[3]

The new church was reconstructed to the Neo-Gothic designs of architect Charles Webb and built by contractor Peter Cunningham and opened a mere six months later by the Reverend William McIntyre on the 26th of July 1863.

At a public meeting three days later the treasurer’s report was read:

“…Mr WILLIAM M. BELL, merchant, treasurer to the congregation, then read the report of the managers on the opening of the new church, which was as follows:- “The church built in 1847 having become unsafe, it was found necessary either to repair it at great expense, or build a new one. At a meeting duly called, it was resolved to build a new church, and we procured plans and specifications which were laid before, and approved of, by you. The foundation stone was laid by our pastor, on Friday, the 13th February last.…”[4]

This new church was decorated throughout with ornamental stained glass windows by the historic Ferguson & Urie stained glass company of North Melbourne and were described as follows:

“The stained glass for the ornamental windows was supplied by Messrs Ferguson and Urie, Curzon street, North Melbourne, and is of such a character as will not fail to secure for the firm a high position among the producers of this style of art manufacture….”[5]

All the stained glass windows are likely to have been installed at the time of the church construction in 1863 and the three-light window facing Swanston Street is a rarity amongst the early ecclesiastical windows created by the company as it is one of a rare few found to this date that has the company’s name on it, located in the lower edge of the centre light.

Since 1879 the church has been the home of the Church of Christ congregation and in 1883 the Presbyterians sold the building at auction which the Church of Christ took possession of at £4,500[6].

Significant tabloid transcriptions:

The Argus, Melbourne, Friday 24th July 1863, page 8.

“JOHN KNOX CHURCH, Swanston-street.- The NEW CHURCH will be OPENED for Divine Service upon Sabbath, the 26th inst. The Rev. WILLIAM MCINTYRE, of Sydney, will preach in the morning, at 11 o’clock, evening at 6.30; and the rev WILLIAM MILLER, Minister of the congregation, at 3 o’clock in the afternoon. A special collection in aid of the building fund will be made at these services. A public meeting of the congregation and friends will be held in the church upon Tuesday, the 28th, at 7 o’clock p.m., which will be addressed by several ministers and gentlemen.”

The Age, Melbourne, Vic, Wednesday 29th July 1863, page 6.

“JOHN KNOX FREE PRESBYTERIAN CHURCH, SWANSTON STREET.

A public meeting, in connection with the John Knox Free Presbyterian Congregation, was held yesterday evening, in the new church, which has been built by that body, in Swanston street. The new building, as our readers are aware, was opened for public worship on Sunday last. This edifice, if not of a most imposing character, is an exceedingly neat and elegant erection, and forms an addition to the architectural ornaments of the city, for the design of which Mr Charles Webb deserves much credit. It is in the early decorated style of Gothic architecture; the basement story is constructed of bluestone, the superstructure being of brick, which is already partially, and will be wholly finished with Portland cement. Internally, the church is 76 feet in extreme length, and 41 feet wide. The height of the walls is 21½ feet. The roof is of one span, and is open to the ridge so as to show the construction, and has a very fine effect, the trusses being ornamented with Gothic tracery and pendants. The timbers are stained in a light oak color. The pulpit and precentor’s desk are placed on a platform at the west end of the church, and are constructed of polished cedar, as are also the seats. In the basement story there are erected a vestry, session-house, and rooms for the residence of the beadle. The principal front of the building, facing Swanston street, presents the chief architectural features, consisting of a large “entrance doorway,: approached by a flight of nine steps, and enriched with Gothic columns with foliated capitals; and a handsome three-light window with Gothic tracery, and glazed with ornamental glass. The centre of the front projects so as to form the entrance lobby, and has at each angle an octagonal turret, of very handsome design rising to the height of 62ft. In the rear or west end of the building there is a handsome wheel window, glazed with ornamental glass, and the apex of this gable is surmounted by a neat bell turret. As we have already mentioned the architect was Mr Charles Webb, Collins street, and the contractor was Mr Peter Cunningham, Nicholson street, whose work has been performed most creditably. The stained glass for the ornamental windows was supplied by Messrs Ferguson and Urie, Curzon street, North Melbourne, and is of such a character as will not fail to secure for the firm a high position among the producers of this style of art manufacture….”

Note: This building was classified under the Historic Buildings Act 1974.

Footnotes:

[1] The Melbourne Argus, Vic, Friday 19th November 1847, page 2.

[2] The Argus, Melbourne, Friday 29th December 1848, page 2.

[3] The Age, Melbourne, Vic, Wednesday 29th July 1863, page 6.

[4] The Age, Melbourne, Vic, Wednesday 29th July 1863, page 6.

[5] The Age, Melbourne, Vic, Wednesday 29th July 1863, page 6.

[6] South Australian Register, Adelaide, Wednesday 14th March 1883, page 5.


Short link to this page: http://wp.me/p28nLD-10A

Article updated: 6th Oct 2014.

© Copyright

14-11-1899: The Auction of 283 Collins Street Melbourne.

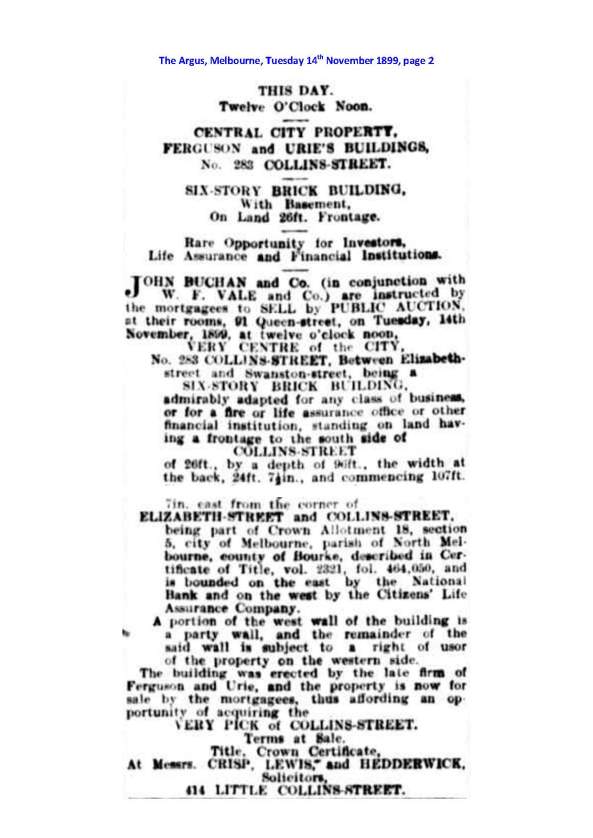
The Argus, Melbourne, Tuesday 14th November 1899, page 2.

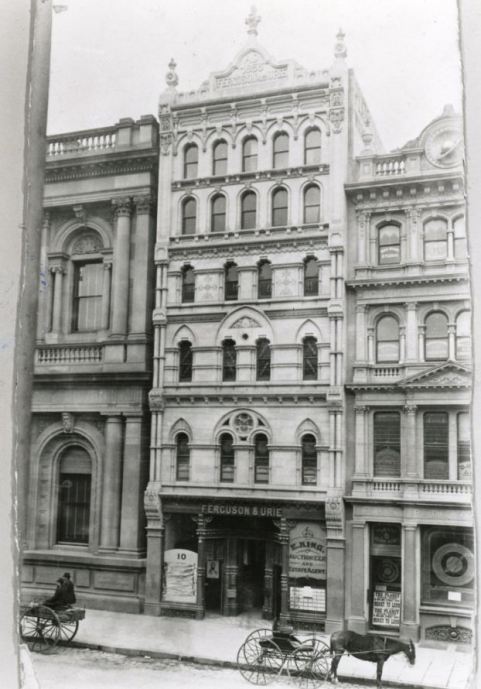
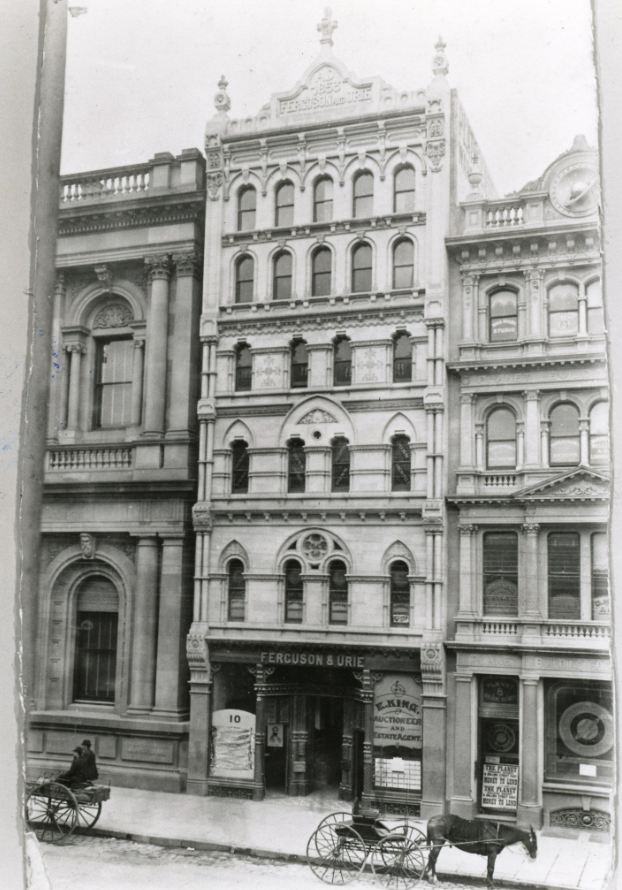
On Tuesday the 14th of November 1899, Ferguson & Urie’s flagship 281-283 Collins Street building went up for auction at “twelve o’clock noon” . There were no takers!

It wasn’t until February 1901 that the adjoining Citizens Life Assurance Company brought the building for an “undisclosed sum”. Other obscure reports from West Australian tabloids revealed a price of “between  £600 and £620 per foot frontage”.

The Ferguson & Urie building would eventually be demolished circa 1915 leaving no evidence of one of the first buildings in Melbourne to have the facade approved to have been built of “Hydraulic Freestone“.

The Ferguson & Urie Building at 10 Collins Street East.

The Ferguson & Urie Building at 10 (later 281-283) Collins Street East.

Related posts:

30-09-1873: For sale, 10 Collins Street.

20-03-1884: Ferguson & Urie building facade approved to be made of Hydraulic Freestone.

22-08-1884: Ferguson & Urie New Premises at 281-283 Collins Street

21-02-1901: The Citizens Life Life Assurance Company purchases the building.


Short link to this page: http://wp.me/p28nLD-ZI

© Copyright


14-06-1894: Probate lodged for the Will of James Ferguson

The Argus, Melbourne, Thursday 14th June 1894.

“WILLS AND ESTATES”

“The will, dated April 2, 1887, and codicils, dated May 8, 1890, and September 27, 1891, of James Ferguson, late of Leonard-street, Royal-park, glass importer, who died on April 17, has been lodged for probate. The estate is valued as £24,317, of which £15,088 is realty and £9,229 personalty. The testator directs that his interest in his Collins-street property shall be sold, and that out of the proceeds a sum of £1,000 shall be invested for the three children of his deceased daughter, Barbara Kier, wife of Crawford Kier, of Sydney, and £1,000 for the benefit of his daughter, Margaret Ferguson, for life, and then to his other daughters now surviving in equal shares. The residue of this fund and the proceeds of his Dryburgh-street and Eden-park properties is to be equally divided among his daughters, Janet Kay Auld, wife of Thomas Auld, of Flinders-street, Melbourne, grocer; Marion Williams, wife of Edward Williams, of Inglewood, Ironmonger; Antonia Wallace Gordon, widow of Alexander Gordon; and Sarah Campbell Gentles, wife of Alexander Gentles, of Moonee ponds, wool-classer. Her directs a sum of £1,000 to be invested for the benefit of his sister, Marion Ferguson Bishop, of Glasgow, Scotland, for life, and then to her son, Thomas Bishop, and the testator’s sister in-law, Barbara Lawson Kennedy, in equal shares. The residue of the estate is left to the testator’s son, James Ferguson, for life, and then to his children, or failing children to the testator’s surviving daughters in equal shares”.


Short link to this page: https://wp.me/p28nLD-Ya

© Copyright

17-03-1882: Christ Church, South Yarra. Melbourne, Victoria.

The Argus, Melbourne, Friday 17th March 1882, page 5.

“Two new stained-glass windows have been placed in the  choir of Christ Church, South Yarra. One representing SS, Peter and John converting converts at Samaris, is erected by some hundred and ten young people of the parish who were confirmed in the church last year. The other represents Our Saviour commissioning St. Peter, who kneels in front of the Twelve Apostles, to “Feed my Sheep.” Some sheep and lambs are depicted in the foreground. This window is placed in the church by the incumbent and his family in commemoration of his induction to the parish. Both windows are the work of Messrs. Ferguson and Urie, of this city.”

The two windows described in the article are depicted in the slideshow. See post 04-10-1881 for other Ferguson & Urie windows in the church.

Photos were taken 26th March 2012.

This slideshow requires JavaScript.

Related posts:

04-10-1881: Christ Church South Yarra.


Short link to this page: https://wp.me/p28nLD-XT

© Copyright

26-03-1883: St Luke’s Anglican Church, South Melbourne.

The foundation stone of St Luke’s Church of England was laid by Sir Henry Barkly on the 9th of  March 1857 at South Melbourne (at which time it was known as Emerald Hill).  The land the church now resides on was reserved in the original township plan back in 1852. The church was designed by Francis White and had a frontage to Clarendon Street before the church later sold it for retail development in the 1900’s which changed their address to the Dorcas street frontage. Architect Charles Webb added Transepts to the church in 1862 and it is the North Transept that has the Ferguson & Urie stained glass window.

The window depicts “Jesus in the House of Martha and Mary” and was installed in March 1883 to the memory of Mary Skeats (1817-1879) and has the memorial inscription “In Loving Memory of Mary the beloved wife of Charles Skeats, July 24th 1879.”

Photos taken 13th May 2012.

This slideshow requires JavaScript.

[View larger images]

Record, Emerald Hill, Vic, Friday 30th March 1883, page 3.

“…A very fine memorial window has also been placed in the church by Messrs. Ferguson and Urie in their most expensive style, to the order of Mr. Charles Skeats, in memory of his wife, Mary. The subject he has, therefore, very appropriately chosen, is Christ with Mary and Martha – “Mary hath chosen that good part,” &c. It is placed over the seat where Mrs. Mary Skeats used to sit in the church.”

The Argus, Melbourne, Monday 26th March 1883, page 5.

“Great improvements have been recently effected in St. Luke’s Church, Emerald-hill. The temporary arrangements of the east end of the church have been entirely altered, the choir seats, pulpit, and Communion table have all been rearranged, and a carpet and cedar reredos, with Gothic paneling, provided. A memorial window of stained glass has been also placed in the north transept by Mr Charles Skeats, in memory of his wife Mary Skeats, who used to sit in that part of the church. The subject is. “Mary hath chosen that good part,” &c.” 

The Argus, Melbourne, Saturday 26th July 1879, page 1.

SKEATS – On the 24th inst., at No. 10 Romsey-terrace, St Vincent place, Emerald hill, Mary, the beloved wife of Charles Skeats, Esq., aged 61 years. Deeply regretted.

The Argus, Melbourne, Friday 25th July 1879, page 8.

“THE Friends of CHARLES SKEATS, Esq., are respectfully invited to follow the remains of his beloved wife to the place of interment, the Melbourne General Cemetery.
The funeral is appointed to leave his residence, No 10 Romsey-terrace, St Vincent place south, Emerald-hill, on Saturday, the 26th inst., at two o’clock. THOMAS RENTLE, undertaker, 77 Napier-street, Emerald-hill”.

The Mary Skeats gravestone is located at the Melbourne General Cemetery, CofE, section W-189, but it has unfortunately fallen over sometime in the past century. Some of the text is still readable via digital images from beneath.

STH MELB St Lukes 98a

STH MELB St Lukes 98b


Attached documents:

09/03/1857: The Laying of the Foundation Stone of St Luke’s


Short link to this page: https://wp.me/p28nLD-Ws

© Copyright

04-05-1889: Is Marriage a Failure?

This is good for a laugh, but it’s highly likely that the opposing debaters named as Ferguson and Urie, were the sons of James Ferguson (James Ferguson Jnr b. 1861) and James Urie (William Urie b. 1864). The Australian Natives Association (ANA) was formed in 1871 as a friendly society and its membership was only open to Australian born males of which the sons of James Ferguson & James Urie were, and at the time of the debate both were single men. James Urie was a councillor (and Mayor) of Flemington & Kensington and would have been a significant influence in ensuring the young men took an active part in associations such as this.

The North Melbourne Advertiser, Saturday 4th May 1889, page 3

“IS MARRIAGE A FAILURE?”

“An interesting debate on the above subject took place at the ordinary meeting of the Flemington and Kensington branch of the Australian Natives Association, on Friday evening. Mr Roberts, vice president, in the chair.

            Mr Rowe, who opened the debate, did not distinctly affirm that marriage was a failure, but assuming, for the sake of argument, that it was so, then it behoved them to trace some of the causes of the failure. In one case failure was due to the fact that the wife was not domesticated. The young lady, in the spinster stage of her existence, was too proud, too idle, or too indifferent to attend to household duties, and it was only natural that she should develop into ‘the ornamental wife’. Such a woman was unable to cook a chop or even a potato, and the dyspeptic husband was sometimes driven into the bar parlour in disgust. To his thinking, the best wives were the daughters of workmen, and such seldom turned out to be incapable or extravagant. Some women who complained that marriage was a failure, would do well to ask themselves whether they had tried to be as agreeable and as winning towards their husbands as they were in the days of courtship. Then there were instances in which the husband was to blame for marital infelicity. As a lover, a man may be a model of tenderness and devotion, but as soon as the prise is secured, neglect often takes the place of love, attendance at the club is resumed, or it may be, the demon drink steps in to make the home miserable. But if marriage is a failure, the question would naturally arise ‘Where are we to find a substitute?”

            Mr Urie spoke on the affirmative side of the question. He had known young men who were happy and as jolly as possible before marriage, but as soon as they were fairly engaged a change came over their dispositions, and they grew disagreeable and morose. After marriage matters became worse still. You could not get them out for half-an-hour because were required to stay at home to mind the baby – the only time they were allowed out was when the infant required an airing, and they were needed to drive ‘the barrow’. He had known young fellows who, while bachelors, always had a shilling in their pockets, but, after they became married, never seemed to have a penny of their own, and who went around ‘cadging’ tobacco of their single acquaintances. Surely marriage was a failure when it came to that. Of course he was speaking as a single man; he had never been through the mill himself, and he never meant to. Mr Phillips took the negative side of the question. Of course there were individual cases of failure, but the system as a whole was successful enough. When young couples went courting they should find out whether they could trust one another, and the young man should satisfy himself that the young woman was capable of keeping house. In some cases people rushed into matrimony in a hurry and were sorry for it afterwards. A man took a fancy to a woman and made up his mind he would marry her whether she was good or bad. Such a union was a failure as frequently as not. But if the parties were of ‘the right sort’, he knew of nothing happier than the married state. It was desirable that the wife should be domesticated, and, whatever her station in life she should try to ‘save up a little for a rainy day’, should try to put a little by week by week.

            A member – What Building Society do you represent?

Mr Phillips went on to say that a man was not much benefit to the colony if he had not the moral courage to marry. He often pitied the poor man who was not married.

            Mr Mahoney thought marriage was only a failure in the minority of cases, and 99 times out of a 100 the fault was on the side of the man. Sometimes former companions got hold of a married man and enticed him away from his home to the hotel. In the course of time, the wife, weary of being left by herself , went into society and mixed up with other men – and the marriage was a failure. As to getting on in life, a single man had not half the chance a married man had. Before he was married he spent all he earned, but after marriage he found that 5s went as far as £1 used to go. Besides, no one could sympathise with one, either in times of prosperity of adversity, the same as a wife could. He spoke after 15 years experience. Marriage was calculated to make a man happy and moral. Single men rarely we’re respectable. (Laughter.)

            Mr Ferguson doubted that Mr Rowe wanted to prove that marriage was a failure, and probably he could not if he tried, because he had no grounds to go on, being a single man he had no practical experience of the question. Want of means was one cause of the failure of marriage – poverty was a heart rendering thing in the house. Another prolific cause of infelicity was over-indulgence in drink. He would like to know the reason why men married. He considered it was either a question of passion or necessity.

            Mr Maloney – You look at it from a very low standpoint.

Mr Ferguson said – Home was a great English institution. Many persons married to secure a home. In China the woman was the slave of her husband. Amongst the American Indians the female worked while the male went out fishing or shooting. In Turkey, and amongst the Mormons, a man married as many wives as he could afford. In these latter cases marriage was not a failure so long as the husband had the means to keep his establishment going. In certain tribes in South Africa, the men had their wives in common. In the Border land between England and Scotland, in the olden time, men took their wives on trial, but history was silent as to what became of the children. In ancient Sparta, the State took charge of all children; if the child was weakly it was exposed to die, if strong, it was trained up by the State. Under our system of education, children were not fitted for the duties of after life. He was of the opinion that the State should take upon itself the care of all children. Amongst the causes of the failure of matrimony, the mother-in-law was a prominent factor, and should not be overlooked.

            The chairman was of the opinion that in the great majority of cases marriage was anything but a failure. He did not agree with Mr Rowe that the daughters of poor men made the best wives. An old proverb said that if you want a good bird you must go to a good nest. The girls of the better class were, to his mind, better educated and quite domesticated as their humbler sisters, and were therefore more companionable. Mr Urie’s argument re married men staying at home was certainly no proof of connubial infelicity. Nor was there much force in Mr Ferguson’s theory as to the want of means, because most people were agreed that the greatest happiness was to be found in the humble homes. The companionship of a good woman had a most beneficial influence on men. The quarrels of husbands and wives were often retailed in newspapers, but the Press was silent as to the happiness of thousands of married people. He had boarded out for three or four years, and it was the most miserable period of his existence. The mother-in-law difficulty was greatly exaggerated. If a husband put his foot firmly down at the outset, the wife’s mother soon shrank back into her proper position in the household.

            After some remarks, in reply, from Messrs Rowe and Urie, the debate closed.


31-08-1976: Stained glass windows stolen in city raid.

Number 9 Collins Street Melbourne is the Grosvenor Chambers building built in 1887-1888 by architect Oakden, Addison & Kemp for the Scottish decorative artist Charles Stewart Paterson. At some point in its history it also hosted the prestigious Melbourne Club and was Australia’s first custom designed studio complex, used by prominent Australian artists.

In 1976 a brazen thief stole some original stained glass windows from the Collins Street face of the building. It was claimed that these historic windows were the work of the Colonial Victorian firm of Ferguson & Urie!

The Age, Melbourne, Tuesday 31st August 1976, page 3.

“Stained glass windows stolen in city raid”

“Thieves yesterday hacked out two stained glass windows worth more than $5,000 from a Collins Street building. The building, No.9 Collins St., has been classified by the national Trust. Since it was built in 1887 it has housed such famous Australian artists as Tom Roberts, Sir John Longstaff and Albert tucker. The building is the centre of a controversy between the Trust and the owners, Colonial Mutual Life Assurance Society, who want to demolish it. A tenant of the building, photographer Mr. Eric Baylis, said he last saw the window late on Sunday night. “When I got here yesterday morning it was gone. Part of the window had been cut out of the frame, while other parts had been hacked out”, Mr. Baylis said. An authority of stained glass windows, Mr. Allan Sumner, said the windows were made by Ferguson and Urie of Melbourne in the late 1880’s. “It is a classic example of that type of work. Now it has been stolen it is irreplaceable”. He said the windows would be hard to sell. “People who know anything about glass will know that that type of work is hard to come by. What people should look for is that the margins on a couple of frames will be damaged because they have been hacked out by a knife or screwdriver”.

“ABOVE: Photographer Eric Bayliss with one of the gaps left by the stolen windows. BELOW: One of the windows before it disappeared”.

(photos from article shown together below)

The Age, Melbourne, Tuesday 31st August 1976, page 3.

The Age, Melbourne, Vic, Friday 3rd September 1976.

“Old glass windows recovered”.

“Two stained glass windows stolen from a Collins St. building last Sunday were found abandoned behind a Westmeadows church on Wednesday. The windows, made by Ferguson and Urie, of Melbourne, in the 1880’s, were lying in a paddock wrapped in blankets. Thieves removed them from their frames at the Colonial Mutual Life Assurance building last Sunday. CMLA senior property officer. Mr. A. Gray, said yesterday the windows would not be put back. ‘They are being crated for safe storage. We do not propose to put them back for the same thing to happen again”, Mr. Gray said. He said the windows did not appear to be damaged. An authority on stained glass windows, Mr. Allan Sumner, said the windows would be worth about $5,000. The CMLA building, built in 1887, has a National Trust classification”.

As Dr. Bronwyn Hughes has pointed out on her comment to this article in June 2012, it’s extremely likely that Sumner is incorrect in his observation as to who made the window. “The stairwell window for Grosvenor Chambers was designed by John Hughes and made by Brooks, Robinson & Co. The article doesn’t make clear whether it was the stairwell, but it seems unlikely that another firm would be brought in for other windows.”

This is further corroborated by an article published in April 1888 which chronicled the opening of the Grosvenor Buildings and included a significant amount of detail about the stained glass windows by the “Mr. Hughes” from the stained glass firm of Brooks, Robinson & Co.

Resources links:

Wikipedia: Grosvenor Chambers

Walking Melbourne: Grosvenor Chambers

Walking Melbourne blog: Grosvenor Chambers, 9 Collins Street

NLA: The Age, Melbourne, Vic, Friday 3rd September 1976.
(mentioned in Biog of his brother John Ford Paterson)
Article Short Link: http://wp.me/p28nLD-Sq

04-07-1901: The sale of Ayr Cottage, Parkville, Melbourne.

James Ferguson indicated in his will that he wished his surviving children to retain ‘Ayr Cottage’ within the family but this was not to be the case. Only a year after his death it was sold on the 2nd of December 1895 to Edgar, Violet and Margaret Lockington who retained the house for a period of six years. On the 4th of July 1901 the household furniture and effects were auctioned and on the 13th of September 1901, the house was offered for auction and subsequently purchased by the Victorian Children’s Aid Society. The society had a long association with the house for over half a century. In 1966 it finally changed into the hands of International House, the University of Melbourne, who still own it as at 2013.

The photos in the slideshow depict James Ferguson’s ‘Ayr-Cottage’, in Leonard street Parkville, at five dates in its history, being the years 1888, 1901, 1963, 1966 and 2009.

This slideshow requires JavaScript.

The Argus, Melbourne, Saturday 29th June 1901, page 2.

“THURSDAY, JULY 4. At Eleven O’Clock Forenoon. On the Premises,
AYR-COTTAGE, Corner Leonard-street and Sydney-road, PARKVILLE
(Brunswick Trams Pass the Property).
Mr PURVES is instructed to SELL by AUCTION, as above,
The whole of the excellent HOUSEHOLD FURNITURE and other effects, comprising magnificent upright Grand PIANOFORTE, by Schwechten, in beautiful walnut case; cedar sideboard, telescope dining table, chairs, and sofa, in leather and haircloth; chiffonier, chimney mirrors, plated articles, china, &c,; also the complete furnishings of six bedrooms, including iron bedsteads and bedding, wardrobes, toilet tables, washstands, chamber ware; handsome oak hall table and chairs, four artistic stained glass window screens, oil paintings, engravings, carpets, linoleums, roller mangle, kitchen furniture and utensils, ferns, pot plants, and a large quantity of miscellaneous articles, as per catalogue. On view the day before sale, from twelve to four. Inspection invited. Australian-buildings, 49 Elizabeth-street. Tel 1776”

Note: Nothing further is known about the “stained glass window screens” mentioned.

Additional references:

Register of the National Estate 22 June 1993, place ID 16875, File 2/11/033/0494

Related posts:

1886: The History of ‘Ayr’ Cottage, 1 Leonard St. Parkville, Melbourne, Victoria.

08-10-1887: ‘Ayr Cottage’, 1 Leonard Street, Parkville, Melbourne, Victoria.

01-01-1888: The Ferguson Clan at Ayr Cottage, Parkville.

18-04-1894: James Ferguson (1818-1894)

© Copyright

09-09-1935: Trinity Church, Camberwell, Victoria, Australia.

In 1935 the West Melbourne Presbyterian Church was dismantled and re-erected as St Andrew’s at Box Hill. St Andrew’s was meant to be a faithful replica of the old West Melbourne Church and so the stained glass windows were included in the reconstruction.

Except for one, which found its new home at Trinity Church, Camberwell.

The Argus, Melbourne, Monday 9th September 1935, page 5.

 “JUBILEE SERVICE”

“Trinity Church, Camberwell”.

 “…During the service Mr. Macaulay announced that in honour of the Rev. P. J. Murdoch’s long ministry in the church Sir Keith and lady Murdoch had decided to provide a stained glass window, of three lights, for the church….”

Albury Banner and Wodonga Express, NSW, Friday 7th February 1936, page 15.

“On Sunday Rev. R. W. Macaulay dedicated a renovated stained glass window at Trinity Presbyterian Church, Camberwell. The window was originally erected in the West Melbourne Presbyterian Church to commemorate the ministry there of Rev. P. J. Murdock, who was also minister at Camberwell from 1887 till his retirement.”

The window mentioned here has been confirmed to be the one the fourteen three-light nave windows that came from the old West Melbourne Church that was dismantled in 1935. It would appear this window was obtained by Sir Keith Murdoch for Trinity Church Camberwell and erected in the name of his father’s long standing ministry in the Church. It was unveiled on Sunday 2nd February 1936. (see post 01-02-1936)

This slideshow requires JavaScript.

The window contains a piece of scripture in the centre of each of the three lights with the relevant bible reference:

“I AM THE WAY AND THE TRUTH AND THE LIFE” “JOHN: 14-6”

“SHEW ME THY WAY O LORD” “PS: 25-4” (Psalms 25-4)

“SEEK YE THE LORD WHILE HE MAY BE FOUND” “IS: 55-6” (Isaiah 55-6)


Biography: Rev Patrick John Murdoch (1850-1940)

Biography: Sir Keith Arthur Murdoch (1885-1952).

Related posts: 29-04-1867 > 02-05-1867>  27-04-1935 > 09-09-1935 > 16-12-1935 > 01-02-1936

To see a slideshow of the entire cycle of windows at St Andrews Box Hill, see post:  27-04-1935

21-11-1865: James Urie’s Invention

Victorian Govt Gazette 167, Tuesday, November 21st 1865, page 2717

“PATENT FOR AN INVENTION, INTITLED “AN IMPROVED AND CHEAP METHOD OF CONVERTING BASALTIC ROCK INTO STREET FLAGGING AND OTHER PAVEMENT.”

THIS is to notify that James Urie, of Curzon street, Hotham, plumber, did, on the twenty-fourth day of October, 1865, deposit at the office of the Chief Secretary, in Melbourne, a specification, or instrument in writing, under his hand and seal, particularly describing and ascertaining the nature of the said invention, and in what manner the same is to be performed; and that by reason of such deposit the said invention is protected and secured to him exclusively for the term of six calendar months thence next ensuing. And I do further notify that the said James Urie has given notice, in writing , at my chambers, of his intention to proceed with his application for letters patent for the said invention, and that I have appointed Monday, the eighteenth day of December next, at Eleven o’clock in the forenoon, at my chambers, to hear and consider the said application and all objections thereto; and I do hereby require all persons having an interest in opposing the grant of such letters patent, to leave on or before the fourteenth day of December, at my chambers, in Melbourne, particulars in writing of their objections to the said application, otherwise they will be precluded from urging the same.

 Given under my hand this fourteenth day of November, A.D. 1865.

 GEO. HIGINBOTHAM, Attorney General.

Crown Law Offices, 192 Collins street east.

WOOLCOTT AND TURNER,

5, Collins street east, attorneys for the applicant. No. 3254″.

Victorian Govt Gazette 167, Tuesday, November 21st 1865, page 2717, James Urie’s application for patent.

Related posts: 19-02-1874 > 18-09-1885  > 25-07-1890 > 29-08-1890 > 20-07-1899


Short link to this page: https://wp.me/p28nLD-Mn

© Copyright

20-05-1915: Mrs Marion Reyburn.

The Essendon Gazette & Keilor, Bulla and Broadmeadows Reporter, Moonee Ponds, Thursday 20th May 1915, page 3.

“Mrs. Marion Reyburn died at the residence of her relatives, at 38 Chaucer street, Moonee Ponds, on Thursday, at the grand old age of 100 years. Mrs Reyburn, who celebrated her 100th birthday on 13th April last, was born at Kilmarnock, Scotland, in the year of the battle of Waterloo. She came to Australia with her husband, the late Mr. James Reburn, in the Indus, the voyage occupying 18 weeks. For many years she carried on a drapery business with her husband at Curzon street, North Melbourne, but after his death she lived with her relatives. Deceased was the eldest daughter of the late Mr. William Urie, and sister of the late Mr. James Urie, of the firm Urie and Ferguson.”

Marion Reyburn (nee Urie) Photo from Herald Sun 14 Apr 1915 (From Mrs Noelle Nathan 13 Aug 2010)

21-02-1901: Citizens’ Life Assurance Company purchase the Ferguson & Urie building.

The Argus, Melbourne, Thursday 21st February 1901, page 4.

“We are informed by the Citizens’ Life Assurance Company Limited that they have purchased the property adjoining that which they occupy in Collins-street, known as Ferguson and Urie’s Buildings. The price paid is not stated.”

The West Australian, Perth, WA, Wednesday 27th February 1901, page 5.

“The price paid by the Citizens’ Life Assurance Company for Messrs. Ferguson and Urie’s buildings in Collins-street is understood to be something between £600 and £620 per foot frontage.”

The Ferguson & Urie building is shown in the centre of the photo below. The National Bank is on the left and the Citizens Life Assurance Company is seen on the right as the Planet Building Society[1] which was brought by the Citizens Life Assurance Company in 1901.

The photo below is considered to be circa 1885. The Ferguson & Urie and Planet building are believed to have been demolished circa 1915 to make way for the Bank of Queensland (also demolished 1970).

The Ferguson & Urie Building at 10 Collins Street East.

The Ferguson & Urie Building at 10 (later 281-283) Collins Street East, Melbourne

Related posts:

30-09-1873: For sale, 10 Collins Street.

20-03-1884: Ferguson & Urie building facade approved to be made of Hydraulic Freestone.

22-08-1884: Ferguson & Urie New Premises at 281-283 Collins Street

14-11-1899: The Auction of 283 Collins Street.

Footnotes:

[1]  The Advertiser, Adelaide, SA, Wednesday 8th March 1899, page 7.   The Citizens Life Assurance Company: “…During the year the directors purchased the freehold premises of the late Planet Building Society, Collins Street, Melbourne. The premises are centrally situated, and the business of our Melbourne branch is now being conducted therein...”

© Copyright

24-11-1899: Dividends for Ferguson & Urie declared.

Victorian Govt Gazette 98, Friday 24th November 1899, page 4333.

“The Insolvency Acts.- In the Court of Insolvency, Melbourne District […]”.

“A DIVIDEND is intended to be declared in the matter of Ferguson and Urie, of 100 Franklin-street, Melbourne, in the colony of Victoria, glass stainers, whose estate was assigned on the 22nd day of June, 1899. Creditors who have not proved their debts by the 12th day of December, 1899, will be excluded. Dated this 24th day of November, 1899. J. DRYSDALE PURVES, Trustee. Australian Buildings, 49 Elizabeth-street, Melbourne.”

This nears the final stages of the Ferguson & Urie companies forty six year history as the first commercial stained glass company to have been established in the Australian colonies.

Victorian Govt Gazette 98, Date: Friday, November 24th 1899, page 4333

Related posts: 06-09-1899

06-09-1899: 100 Franklin Street warehouse To Let.

The Argus, Melbourne, Wednesday 6th September 1899, page 3.

“MAGNIFICENT WAREHOUSE, 100 Franklin-street, Lately Occupied by Ferguson and Urie, Suitable for factory or any class of trade, TO LET. TO LET. TO LET. Rent Moderate. Apply to DRYSDALE PURVES, Trustee, Australian-buildings, 49 Elizabeth-street.”

On the 17th October 1899, The Argus reported that Edward Keep and Co were going out of business because of a fire, (which had occurred at their Lonsdale premises) and “Messrs. Fras and Albert Keep, in conjunction with the departmental manager, Mr H. S. Wood, propose to continue the carriage ironmongery and agricultural implement business at 100 Franklin-street”.

Later the business would be known as “Keep Bros & Wood. Saddlers and Ironmongers”. On the 30th September 1899, the Argus reported that a number of buildings were being sold by the trustees of the estate of the late “Alfred Joseph” and the 100 Franklin street building was included for sale “subject to existing tenancies”.

In 1913, Keep Bros & Wood still advertised the business at 100 Franklin Street but have now advertised as “Keep Bros & Wood Wheel Factory, Franklin Street” producing wooden coach wheels. By 1916 they have diversified and are selling agents for the “Trumbull Car”.

In 1945, Keep Bros & Wood purchased several old properties in Elizabeth street for re-development as the new company premises and in the 1960’s started producing the “Hallmark” Bicycle.

Related posts: (about Franklin Street)

16-04-1891 > 10-07-1891 > 01-08-1891 >  29-07-1899 > 10-08-1899 > 06-09-1899

© Copyright

10-08-1899: The auction of the Ferguson & Urie stock at the Franklin Street premises.

The Argus, Melbourne, Thursday 10th August 1899, page 2.

A similar notice appeared in the Argus on the 10th of August 1899 with the only difference being the addition of office furniture and:

“TERMS – UNDER 100, NET CASH; ABOVE THAT SUM, CASH, LESS 2 ½ PERCENT DISCOUNT”

This is a continuation notice regards the sale of the firms stock.

Related posts: (about Franklin Street)

16-04-1891 > 10-07-1891 > 01-08-1891 > 29-07-1899 > 10-08-1899 > 06-09-1899

29-07-1899: The auction of the Ferguson & Urie stock at the Franklin Street premises.

The Sydney Morning Herald, NSW, Saturday 29th July 1899, page 11.

“Messrs. Fraser and Co., of Melbourne, advertise elsewhere and unreserved sale of the stock-in-trade in the assigned estate of Messrs. Ferguson and Urie, glass stainers and merchants.”

Related posts: (about Franklin Street)

16-04-1891 > 10-07-1891 > 01-08-1891 >  29-07-1899 > 10-08-1899 > 06-09-1899

1897: Sands & Kenny’s directory, Melbourne, 1897.

Sands & Kenny’s directory, Melbourne, 1897.

In the Sands & Kenny’s Melbourne Directory for 1897 another company is listed as operating from the Ferguson & Urie building in Collins street. The firm is listed as ‘E Rowlands’ late Rowlands & Lewis, manufacturer of all kinds of aerated waters, cordials and bitters, proprietor of Vigorine, Ballarat, Sydney, Newcastle, 266 King Street, and 281 Collins Street, Melbourne.

18-04-1894: James Ferguson (1818-1894)

From a family history perspective there is quite a lot known about James Ferguson, his family, and his colonial colonial stained glass company from North Melbourne.

I have many historical artifacts which include photographs, pieces of furniture, documents, and many other interesting items which make up a magnificent collection of colonial history as well as my own family history.

James Ferguson was born in Ayr, Scotland circa 1818. His parents were Janet Kay (1791-1860) and Master Slater & Glazier, James Ferguson Snr (1777-1886).

On the 13th of June 1841 he married Jane Williamson Lawson (1820-1886), the daughter of Gavin Lawson and Margaret Williamson and between 1842 and 1852 five girls and a boy were born in Wallacetown;
Margaret (1842-1913) who was mentally disabled from birth, Janet Kay (1844-1925), Jane Williamson (1846-1875), Marion (1848-1927) and Antonia Wallace (1852-1926). A son named James was born in 1851 but died as an infant in the same year.

On the night of the 1851 Scottish Census (30/31 March) his future business partner, James Urie, was recorded as a visitor at his cottage in John Street Wallacetown. Whether this was one of many meetings the two men would have to discuss their bold plans for the future can only be speculation but only nine months later their plans would come to fruition.

In early December 1852 James Ferguson was given a farewell party at the Robert Burns Arms Inn at Wallacetown prior to his departure for Australia.

“…After the usual preliminaries, Mr John Templeton, watchmaker, in neat and appropriate terms, proposed the health of Mr Ferguson and, in name of many friends, present and absent, presented him with a splendid purse containing 25 sovereigns…”

James and his younger brother David departed Greenock on the 12th of December 1852 aboard the ‘Tamerlane’ and after more than four an a half months at sea they arrived in Port Philip on the 29th of April 1853.  James’s wife Jane would remain in Wallacetown for two years with the children whilst James established the business in North Melbourne. She arrived  aboard the ‘Emma’ with the five girls in November 1855.

In August 1853 the first business advertisements for the company, “Ferguson & Urie”, began in the Melbourne Argus Newspaper. The rest of the Ferguson & Urie history forms the basis of this entire web site.

This slideshow requires JavaScript.

The Argus, Melbourne, Wednesday 18th April 1894, page 5.

“The death is announced of Mr. James Ferguson, the surviving partner of the well known firm of Messrs. Ferguson and Urie. Mr. Ferguson was a colonist of about 40 years’ standing, and for many years carried on business with his partner in Collins-street near the National Bank. Mr. Ferguson died at his residence, Parkville, early yesterday morning, at the advanced age of 84 [sic].”

(James Ferguson was 74 years of age at death).

The North Melbourne Advertiser, Friday 20th April 1894, page 2.

“DEATH OF MR. J. FERGUSON”

“We regret to have to record the death of Mr. James Ferguson, the surviving partner of the well known glass staining firm of Ferguson and Urie. Mr. Ferguson was a colonist of about forty years’ standing, and for many years carried on business with his partner, Mr. Urie (deceased about six years ago) [sic: 1890], in Collins Street, near the National Bank. Mr. Ferguson passed away at his residence, Parkville, early on Tuesday morning, his death being simply a decay of nature, as he was in his seventy-first year [sic: 74]. For the past four years the business of the firm has been carried on in Franklin Street and Curzon Street, North Melbourne. Mr. Ferguson was a member of the Presbyterian Church, and was much respected as a private citizen, but never aspired to enter public life. He died a widower, and leaves a grown up family. The funeral took place yesterday afternoon, deceased being interred in the Melbourne general cemetery and the cortege was followed by a large number of mourners. The body was conveyed to the grave in a panelled hearse, and enclosed in a plain coffin. There were three mourning coaches. Mr. Ferguson was buried in the Presbyterian compartment, the arrangements being carried out by Alfred Allison, of 221 Victoria Street, West Melbourne.”

Related posts:

19-04-1886: Jane Ferguson (nee Lawson) (1820-1886)

19-04-1894: The funeral of James Ferguson Snr.

1886: The History of ‘Ayr’ Cottage, 1 Leonard St. Parkville, Melbourne, Victoria.

08-10-1887: ‘Ayr Cottage’, 1 Leonard Street, Parkville, Melbourne, Victoria.

01-01-1888: The Ferguson Clan at Ayr Cottage, Parkville.

04-07-1901: The sale of Ayr Cottage, Parkville, Melbourne.

19-02-1874: The Hotham (North Melbourne) School of Art.


Short link to this page: http://wp.me/p28nLD-Jf

© Copyright

14-11-1891: Charitable donations by Ferguson & Urie.

The Argus, Melbourne, Saturday 14th November 1891, page 7

Charitable acknowledgements appeared in the Argus newspaper many times until the closure of the company in 1899. Donations were made in the name of Ferguson & Urie and in the name of Employees of the firm for donations to Hospitals and other charitable organisations. Although James Ferguson and James Urie were staunch Presbyterians, they appeared to make no particular distinction or favour when it came to charity or the church.

10-07-1891: The Ferguson & Urie warehouse, Franklin Street, Melbourne.

In 1891 the Ferguson & Urie stained glass company were either consolidating or downsizing their operations. The earlier stock market crash of the 1890s must have wreaked havoc on many market-dependent businesses but this following information gives the impression that the company was having one last act of defiance as it consolidated all its business into one huge four story warehouse in Franklin Street Melbourne. By this time senior partner and founder James Urie had died a year earlier and in another three years James Ferguson would also meet ‘the man with the keys’ (St Peter) who had been depicted in so many of the company’s works of art in stained glass.

The Franklin Street warehouse building still exists but has been substantially modified. As at 2012 it’s known as ‘Burbank House’ and a tribute plaque affixed to the front of the building gives more recognition to the site as being the location of the first Victorian Ice-works and the inventor of the refrigeration process, James Harrison. There is no mention of the actual building as being the location of the historic Ferguson & Urie stained glass establishment whose works of art can still be found all over the eastern states of Australia.

This slideshow requires JavaScript.

The North Melbourne Advertiser, Friday 10th July 1891, page 2.

“MESSRS. FERGUSON AND URIE’S ESTABLISHMENT”

“The above firm is one which is known throughout the Australian colonies as the designers and manufacturers of many a handsome chancel window, radiant with the forms of saints and apostles, clad in those rich garments, which the artistic piety of the middle ages loved to clothe the Founder of the Christian Church and His disciples, while the secular side of the art of glass staining is exemplified by specimens of the firm’s work in the colored crests and historical pictures on hall windows in the homes of the wealthy colonist. The new premises are in Franklin-street, and are four stories high, being commodious and comfortable throughout. The top flat contains large quantities of ornamental glass and samples of work, indeed these latter abound throughout the building, and greatly enhances the general effect. The name of the firm is shortly to be fixed on the summit of the roof, with the letters delineated on variegated glass, which will be a novel and striking announcement. Beneath the top story is a department where sheet glass is stored and descending to the next flat more of this article is discovered, but the sides of the store are covered with some beautiful specimens of the glass stainer’s art. One of the most striking of these is a pair of windows representing “Tragedy” and “Comedy”. The colouring is faultless, and the drapery most effectively arranged. These windows would show to great advantage in the main hall or conservatory of a mansion, or in the dress circle corridor of an elegantly appointed theatre. Representations of Lord Nelson and Bacon are here displayed, and would greatly adorn a library or some educational institute. Those who have a weakness for seeing the crest of their ancestors emblazoned in rich and varied hues in their homes, Messrs Ferguson and Urie can accommodate to a nicety, as their heraldic designs in colored glass are most effective. The most interesting part of he building is undoubtedly the artist’s room, where Mr Jackson plans and paints amid representations of angels, cherubim, Madonnas, scenes from Christ’s Passion, and various other representations that give his chamber the appearance of the scriptorium of some wealthy monastery in which Art is wedded to Religion. Here all designs are drawn, and the firm’s clients exercise their choice and are informed as to estimates. The paintings are executed in water colours, and the stock of samples extensive and original. On the ground floor is the general office and private apartment for the principals. Round these are specimens and examples of what the firm can turn out, including embossed margins for door side lights and slides for large hall lamps. Plate glass is kept on the ground floor in large quantities, some of the sheets being of great superficial measurement. At the rear of the building is a bending kiln, used as its name denotes, for bending the glass. This is one of the largest structures of its kind in Melbourne, and is substantially put together. The works of the firm are in Curzon Street, North Melbourne, but it is at the Franklin-street depot that the beautiful results are to be viewed. Ferguson and Urie are household words among those possessing artistic tastes, and have been so for many years, and not withstanding the importation of several specimens of ecclesiastical stained glass from Belgium and Germany, still continue to take the lead in beautifying the churches and public buildings of Australia.”

Some of the information quoted below about the building and its history was obtained from The Melbourne City Council Heritage review document, and I have made my comments where I have doubts as to the validity of the information stated.

Melbourne Council, Central City Heritage Review 2011, page 61 to 67 (accessed 4 Apr 2012).

“HISTORIC & DESCRIPTION
96-102 Franklin Street, was constructed c.1867 as a five storey warehouse. The designer and builder are not known although it appears to have been built for Ferguson & Urie, Glass Merchants and McEwan & Co ironmongers 2. It is an early example of Italianate design within Melbourne. The building has been stripped of many of its decorative elements and now retains the form but almost none of the detail of the original design. The building is in good but considerably altered condition”

The heritage review document makes reference to the building as also being built for ‘McEwan & Co,’ but I have found no evidence of this company as ever been at Franklin street. The reference to “Keep Bros, and Wood, saddlers and Ironmongers” is correct, but this company only tenanted the premises in October 1899 after their Lonsdale street warehouse had burnt down, and most likely only in response to advertisements in October 1899 for the Ferguson & Urie Franklin Street warehouse being for rent. “Keep Bros, and Wood” remained tenants possibly until 1945 when they purchased another site in Elizabeth street.

The earliest known reference to the Franklin street site is to a “James Harrison (1816?-1893)” who pioneered the revolutionary design of a refrigerator: “In 1873 he won a gold medal at the Melbourne Exhibition by proving that meat kept frozen for months remained perfectly edible …”. A brass plaque affixed to the front of the 100 Franklin street building (currently known as Burbank House) reads:

“A TRIBUTE TO AN EARLY PIONEER
THIS PLAQUE COMMEMORATES JAMES HARRISON INVENTOR OF THE REFRIDGERATION PROCESS AND FOUNDER OF THE VICTORIA ICE WORKS ON THIS SITE 1859.
DONATED BY THE AUSTRALIAN INSTITUTE OF REFRIDGERATION, AIRCONDITIONING AND HEATING. APRIL 1985.”

Whether the existing Franklin street building was originally built as the James Harrison’s ice works is extremely doubtful, but the Argus newspaper article from 1891 about Ferguson & Urie’s new premises says: “The new premises are in Franklin-street, and are four stories high, being commodious and comfortable throughout …”

This gives the impression that the Franklin street building was only built circa 1891.The article goes on to give the impression that the building was solely occupied by Ferguson & Urie who occupied every floor of the building with no mention at all of any business or the company name of “McEwan & Co”. Ferguson & Urie had also affixed their company name to the top of the building:
“…The name of the firm is shortly to be fixed on the summit of the roof, with the letters delineated on variegated glass…”

Additional weight is added to this theory from an article published in July 1899 during the final phases of the closure of the company. A sale notice published the following line; “..The above affords an unusually favourable opportunity of acquiring one of the oldest-established businesses in the colony. The stock is large and varied, and the premises were specially erected for the trade…”

Regardless of the Franklin street buildings history, before and after Ferguson and Urie had occupied it, there is undoubtedly a more significant historical meaning to the history of the building as being one of the cities greatest artistic establishments that created many of Australia’s oldest and most historical stained glass windows which can still be seen throughout Melbourne, regional Victoria, the eastern sates, and rare instances in New Zealand.

Ferguson & Urie’s very first workshop building was in Curzon Street North Melbourne where they first advertised as being located at the north east corner of the Benevolent Asylum  in Curzon street (the Asylum was demolished late 1911) [1]. The original workshop building still exists at No: 42 Curzon Street opposite the Union Memorial Church. Advertisements for the company first appeared in August 1853 but it’s likely that the workshop/warehouse wasn’t built until after 1858 (based on information in the Drape diaries). The company’s other warehouse at “Yarra Bank South” (Normanby Road South Melbourne) was a wooden structure and was destroyed by fire on the 31st January 1888.

Related posts: (about Franklin Street)

16-04-1891 > 10-07-1891 > 01-08-1891 > 29-07-1899 > 10-08-1899 > 06-09-1899

Footnotes:

Short link to this page: http://wp.me/p28nLD-I1

© Copyright

01-08-1891: Visitors to Melbourne call at Ferguson & Urie, Franklin Street.

Oakleigh Leader, North Brighton, Saturday 1st August 1891, page 4s.

“VISITORS TO MELBOURNE Should call at the following place…”

“… FERGUSON and URIE, Glass Stainers, Importers of Sheet and Plate Glass, Manufacturers of Church Windows And Lead Lights for dwellings. Franklin street, West Melbourne …”

Related posts: (about Franklin Street)

16-04-1891 > 10-07-1891 > 01-08-1891 >  29-07-1899 > 10-08-1899 > 06-09-1899

16-04-1891: Ferguson & Urie move to Franklin Street, Melbourne, Victoria.

The Argus, Melbourne, Thursday 16th April 1891, page 3.

“NOTICE OF REMOVAL. FERGUSON and URIE, GLASS STAINERS and IMPORTERS of WINDOW GLASS, Have REMOVED to NEW PREMISES, FRANKLIN-STREET, Three Doors West of ELIZABETH-STREET”.

Ferguson & Urie are now feeling the pinch of the financial turmoil and have moved to the Franklin street warehouse.

Related posts: (about the Franklin Street building)

16-04-1891 > 10-07-1891 > 01-08-1891 >  29-07-1899 > 10-08-1899 > 06-09-1899

14-02-1891: Probate notice for Crawford Kier, son in law of James Ferguson.

Crawford Kier was the son in law of  James Ferguson who was a principal partner in the Ferguson & Urie stained glass company. Crawford married James’s seventh daughter, Barbara,  in North Melbourne on the 19th of May 1881. At one stage Crawford was employed in a managerial position with company.

There are certainly doubts that James Ferguson had confidence in the marriage between Crawford Kier and his daughter Sarah. In June 1885, four years after they married, Crawford was declared insolvent with the causes stated as; “Want of employment, and having borrowed money at a high rate of interest…” What is even more perplexing is that his father in-law James Ferguson employed him as a clerk with the Ferguson & Urie company,  yet in his his insolvency notice in 1885 he indicated he was unemployed! There were many other family members on the Ferguson and the Urie family lines who were employed with the firm and by all accounts everyone, even those not related, were regarded as family and everyone was looked after and supported. What happened with Crawford may never be known. On Monday the 15th June 1885, Crawford and Barbara’s home and furnishings at “Elizabeth Cottage” on Mount Alexander Road, Moonee Ponds (near the Ascotvale Hotel) was put up for auction by the Sherriff.

Crawford, Barbara, and their three children left Melbourne for Sydney where they departed for Scotland in early 1889 for a holiday (as family legend has it), but they would never return. Barbara died of Kidney disease at Bothwell, Scotland, on the 3rd of November 1889 and only a few months later Crawford died, also of kidney disease, on the 3rd of March 1890. Their three children, William, Mary and James were then brought up by James Ferguson’s widowed sister Marion Bishop (nee Ferguson), residing in Glasgow. They would never return to Australia. When their grandfather James Ferguson died in 1894 he made modest provisions for their upbringing and included the grandchildren and his sister Marion in his will of 1894.

The Argus, Melbourne, Saturday 14th February 1891, page 5.

“NOTICE is hereby given, that after the expiration of fourteen days from the publication hereof application will be made to the Supreme Court of the Colony of Victoria, in its Probate jurisdiction, by JAMES FERGUSON, of 10 Collins-street east, Melbourne, in the Colony of Victoria, glass-stainer, the duly authorised attorney under power of James Johnstone Kier, of 368 Saint Vincent street, Glasgow, Scotland, stained glass merchant; Andrew Malloch Bayne, of 28 Miller-street, Glasgow aforesaid, glass merchant; and Adam Young, of 193 Saint Vincent street, Glasgow aforesaid, writer, the executors named and appointed by the trust disposition and settlement bearing date the thirteenth day of October, one thousand eight hundred and eighty seven, of CRAWFORD KIER, sometime manager with Messieurs Ferguson and Urie, glass merchants, Melbourne, in the colony of Victoria, afterwards residing at Craigievar-house, Uddingston, Scotland, but lately of Woodlea-house, Uddingston aforesaid, glass cutter, deceased, that the CONFIRMATION of the nomination of James Johnstone Kier, Andrew Malloch Bayne, and Adam Young as executors aforesaid may be SEALD with the SEAL of the Supreme Court of the colony of Victoria. Dated this thirteenth day of February, one thousand eight hundred and ninety-one. ALEXANDER GRANT and SON, of Number 4 St. James’s Buildings, William-street, Melbourne, proctors for the said James Ferguson”.

Crawford Kier & family at James Ferguson's Ayr Cottage, Parkville, Melbourne, 1st Jan 1888.

This photo is a subset of the Ferguson Clan photo from the family history collection. The original family photo shows thirty five family members on the east side of James Ferguson’s Ayr Cottage, Parkville, 1st January 1888. This portion shows Barbara Kier (nee Ferguson) 1856‐1889 , Crawford Kier 1858‐1890, James Ferguson Kier 1886‐1964,William Maitland Kier 1881‐1936, Mary Ferguson Kier 1884‐1946.

Crawford’s own ancestry was also in the stained glass trade. His grandfather, David Kier, was a master stained glass craftsman from Glasgow and had a stained glass business in Irvine with his sons as “David Kier & Sons”. After David’s death in 1864 the business was continued by the sons as “W & J.J. Kier” (William and James Johnston Kier).

The Presbyterian Church at Strathalbyn, South Australia, commissioned the Scottish stained glass firm W & J. J. Kier to create a stained glass window for their church in 1870!

The South Australian Advertiser, Adelaide, Monday 8th August 1870, page 2.

“The Glasgow Mail says:- ‘We have had an opportunity of inspecting, at the works of our townsmen, Messrs. W. & J. J. Kier, a memorial windows which they have just completed, and which is to be forthwith dispatched to Adelaide, to be erected in the Presbyterian Church, Strathalbyn, South Australia, in memory of the late Dr. Rankine. It is what is called a two-light window, the subject-in-chief of one of the compartments being a full-length figure of our saviour, and of the other a similar figure of St. John the Evangelist. At the base of the canopy are the inscriptions – ‘In Memory of Dr. John Rankine, late of Blackwood, South Australia. Died at Helensburgh, Scotland, March 15, 1864;’ and – ‘Erected by his sorrowing widow, Mary M. Rankine.’ On a lozenge-shaped shield forming the apex of the window is the family crest, with the motto, ‘Fortiter in Recte.’ As a specimen of what it purports to be true ‘stained’ glass art, as opposed to glass painting, or any other composite device, this window will compare favorably with anything of the kind hitherto produced in Scotland – and indeed, for the matter of that, we are quite convinced there is nothing finer to be seen in the Cathedral.”

Unfortunately it would seem that the stained glass window was never actually erected in the church and was summarily sent back to Scotland.

Southern Argus, Port Elliot, SA, Friday 9th June 1871, page 2.

“THE MEMORIAL WINDOW TO THE LATE DR. RANKINE.- We understand that the authorities of the Presbyterian Church in Strathalbyn have decided not to put in the memorial window lately presented by the widow of the late Dr. Rankine, and which arrived in the colony some few weeks since, and it will therefore, in accordance with Mrs Rankine’s instructions, be immediately returned to Scotland.”

On the 4th October 2012, Mr Brian Simpson from Strathalbyn wrote:

“Dear Ray,

Your email has been forwarded to me, as an amateur local historian with an interest in your subject. This is indeed a sad story!!! The window apparently arrived on board the “Glen Osmond” in late-Sept, 1870, & was seen by the members of the Session (the committee in charge of St Andrews Church, Strathalbyn), & promptly sent back to Scotland! The church & the town thereby lost what could have been its most valuable icon. The minutes of the Session meeting do not record what in particular they objected to. Perhaps they were affronted that the Rankine crest was placed above the figure of Jesus, rather than below? They refused to take the matter to a general meeting of the congregation, despite the fact that many were very interested. This precipitated the resignation from the Session of William Rankine, brother of John (fellow founders of the township of Strathalbyn in 1839).

Presumably, the window was returned to Mary Rankine (John’s widow) in Glasgow, at the earliest opportunity. I wonder who paid for its return journey? This story has fascinated me for years, & I have often wondered what became of that very valuable window. I have visited Scotland several times in the last several years, & had hoped to be able to track down that window. I wrote to the head offices of three branches of the Presbyterian Church in Glasgow, & to a museum/gallery of historic church windows, etc, in Glasgow. All replied in the negative. Perhaps the window is still in the possession of descendants of the Rankine family? I continue to wonder at the intransigence & stupidity of the Session at the Strathalbyn Presbyterian Church in 1870. Presumably, very few people ever saw that window to know what all of the fuss was about. The Session had previously agreed to accept the window, & were presumably looking forward to its arrival with great anticipation. What went wrong we will never know.  If you ever do locate the window, I & the rest of Strathalbyn, would be very pleased to hear about it. Good luck with your search. It hurts me every time I think about that lost opportunity!

Kind regards, Brian Simpson” – STRATHALBYN

Many thanks to Brian Simpson for his research and response on the subject of the Kier stained glass window.

Related posts: 14-06-1894: Probate lodged for the Will of James Ferguson


Short link to this page: http://wp.me/p28nLD-Hu

© Copyright


23-07-1890: James Urie (1828-1890)

–
Undoubtedly the Colonist who was the driving force behind the success of the Ferguson & Urie stained glass company was James Urie.

His business acumen and enthusiasm made Ferguson & Urie the most successful commercial stained glass company in Australian Colonial history.

The Argus, Melbourne, 23rd July 1890, page 1.

“URIE – On the 21st inst, at his late residence, Wellington-street, Flemington, James, the beloved husband of Grace Urie (and of the firm Ferguson and Urie, Collins-street), aged 62.”

The memorial photos were taken at the Melbourne General Cemetery, 27th Dec 2009.

This slideshow requires JavaScript.

James Urie (1828-1890) was born in Kilmarnock, Ayrshire, Scotland on the 14th May 1828, to William Urie and Jane Ferguson.

On the night of the Scottish census record of March 1851, James Urie (age 22), was indicated as being a visitor to James Ferguson’s (age 33) home at John Street Wallacetown in Ayr. Their professions were listed as Slater and Glaziers. As James Ferguson was 11 years older than Urie, the age difference leads me to believe that he may have formerly been an apprentice of James Ferguson or James Ferguson Snr.

Was the night of the census a meeting to discuss their bold plans to emigrate to Australia? Who knows! What we do know is that that their decision would cement them firmly in history as the founders of Australia’s most prolific and talented stained glass studio.

By late 1852 their decision had been made and they would set sail for Australia.  James Urie departed first and was followed a day later by James & David Ferguson. Which ship James Urie departed on  has not been established but James & David Ferguson departed Greenock on the 12th Dec 1852 aboard the ‘Tamerlane’. In a speech at the Company dinner held in North Melbourne in 1886, James Urie stated: “..it was just 34 years since he left the old country for the colony and Mr. Ferguson left a day after him”.

On arrival in Melbourne the men set about establishing their business as Plumbers, Slaters and Glaziers from premises in Curzon street North Melbourne. For a short time James Urie took up residence at the Tam O’Shanter Hotel in North Melbourne, whilst James Ferguson and his brother David found cottage accommodation in Little Curzon street.

On the 31st August 1855 James Urie married ‘Grace Hardie Young’ at the first Curzon Street Presbyterian church in North Melbourne and they took up residence in a small cottage at 28 Curzon Street North Melbourne, only a short distance from the Ferguson brothers and the business’s workshop. Between 1856 and 1882 James and Grace had fourteen children, five of whom unfortunately died as infants.

After the initial pioneering hard work of establishing the business and transforming the business to stained glass production in 1861, James took the lead as the enterprising salesman of the business and traveled far and wide to the eastern states as far north as Queensland, west to South Australia and as far south as Tasmania and possibly New Zealand to establish the company name “Ferguson & Urie” as Australia’s premier colonial stained glass firm. James was an an astute business man and had an inventive streak as well. On the 24th of October 1865 he registered a patent for “An invention of an improved and cheap method of converting Basaltic Rock into Street Flagging and other pavement”. By 1888 he had established a substantial two storey family home in Wellington Street Flemington named “Glencairn” after the name of “Glencairn Square” near his family home back in Kilmarnock, Scotland.

Outside of the business James actively participated in public life. He was a Justice of the Peace as well as a Councillor of Flemington and Kensington from August 1886 to August 1888, and Mayor of the Borough from August 1887 to August 1888.

On the afternoon of Monday 25th June 1888 he laid the foundation stone of the Presbyterian Church in Norwood Street Flemington.

On the 21st of July 1890, after a brief illness, James Urie died at the age of 62.

On Thursday the 28th August 1890 the Mayor and members of the Flemington council visited his wife Grace at their house “Glencairn” in Wellington Street and presented Grace Urie with an illuminated letter of condolence.

James Urie’s funeral was one of the largest ever seen in Flemington:

“…the procession being the most imposing seen in the borough. The employės of Messrs Ferguson & Urie marched in front of the hearse, then came four mourning coaches and upward of fifty vehicles. Immediately following the mourning coaches came a hansom, in which the Hon Alfred Deakin was seated, then next in order a buggy containing the deceased gentleman’s council colleagues…”.

The Honorable Alfred Deakin (later to be the second, fifth and seventh Prime Minister of Australia) played the part as a pall bearer at the grave site.

James Urie was buried at the Melbourne General Cemetery with the five children who died as infants, and his wife Grace who died in 1899.

Table Talk, Melbourne, Vic, Friday 12th September 1890, page 8.

“James Urie, formerly of Curzon-street, North Melbourne, but latterly of Wellington-street, Flemington, one of the partners of the firm of Messrs. Fergusson [sic] and Urie glass importers, Collins-street East, Melbourne, by his will dated, November 24, 1870, and presented for probate by, Messrs. Madden and Butler, solicitors, appointed his wife, Grace Hardie, executrix. He gave her a life interest in his estate as long as she remains his widow; on her death or re-marriage the estate passes to his children in equal shares. ‘The testator died July 21, 1890, and his will was sworn at 34,808 real and £12,798 personal. Total, £47,606.”

In 2013, more than 120 years after his death, a lane-way between 17 and 19 Waltham Street in Flemington was  named in honor of James Urie [See: Photo | Map]. The lane-way is less than one hundred meters down Waltham street from James Urie’s home ‘Glencairn‘ (now St Brendan’s Presbytery) on the corner of Waltham and Wellington Street.

Related posts: 21-11-1865 >19-02-1874 > 18-09-1885  > 25-07-1890 > 29-08-1890 > 20-07-1899


Short link to this page: http://wp.me/p28nLD-GV

© Copyright

29-08-1890: Letter of Condolence from the Borough Council to Grace Urie.

On the 21st July 1890 James Urie, a principal partner of the Ferguson & Urie stained glass company died.

As a mark of respect, the Flemington Council presented his wife Grace with a leather bound letter of condolence from the members of the council. James had not only been a principal partner in the Ferguson & Urie stained glass firm,  but also a very prominent member of the Flemington & Kensington council and Mayor in 1887-1887.

It’s not known whether the letter of condolence may possibly still exists somewhere, but if it was ever found it would be a remarkable piece of history worthy of being displayed in a museum for all to see.

North Melbourne Advertiser, Friday 29th August 1890, page 2.

“THE LATE COUNCILLOR URIE”

 “Yesterday afternoon the mayor of Flemington, Cr Rigby, the ex-Mayor, Mr Thomas Millar, Cr Barrett, and Mr Cattanach, town clerk, waited on Mrs Urie at her residence, Wellington street, and presented her with a ‘Letter of Condolence’ from the Borough Council, worded as follows:-

‘To Mrs Grace Urie, Wellington street, Flemington – Dear Madam, We the Mayor and Councillors of Flemington and Kensington, desire to express our deep sense of the loss you and your family have sustained through the lamented death of your beloved husband, our esteemed friend and colleague, Councillor James Urie, whose death is universally deplored and has cast gloom over the whole district. While asking you to receive our warmest and most sincere sympathy in your sad bereavement, we trust that the loving influence of the dear departed one will still sustain you under your heavy burden. Again assuring you of our deepest sympathy for you in the loss of one to whom you were so fondly and deeply attached, We are, dear madam, yours sincerely T. Millar (Mayor), R. C. Barrett, J. E. Rigby, M. J. Hardiman, F. Melville, W. Blackwell, J. M. Dalglish, R. Mitchell, Wm Cattanach’.
The letter of condolence has the seal of the Borough Council attached. It is beautifully illuminated by Messrs Arnall and Jackson, and is bound in morocco leather, the cost of the testimonial being borne by the gentlemen whose signatures are appended. Mrs Urie thanked the gentlemen who made the presentation in feeling and appropriate terms.”

Photo of the Urie family kindly contributed by Mrs Noelle Nathan 26 Apr 2010.

The James & Grace Urie family, Flemington 1884.

Related posts:

23-07-1890: James Urie, principal partner in the firm Ferguson & Urie dies.

25-07-1890: The late Councillor Urie.


Short link to this page: http://wp.me/p28nLD-H2

© Copyright

25-07-1890: The late Councillor Urie, Flemington, Victoria.


The North Melbourne Advertiser, Friday 25th July 1890, page 2

“THE LATE COUNCILLOR URIE”

“Councillor James Urie died at his residence, Wellington Street, Flemington, on Monday evening, after an illness which barely extended over a week and which, in its first appearance, gave no indication or warning of fatal termination. The family of the deceased gentleman – and never was there a family more united or more affectionate – were led to expect the worst only a day or so before the end came, but it needed the exercise of true Christian resignation to enable them to bear up under the dreadful visitation. The people of Flemington and Kensington received the announcement of Cr Urie’s death with unfeigned sorrow. Outside the municipality the sad item of intelligence was discussed in terms that gave indubitable evidence of the general esteem in which the deceased was held. By the removal of a prominent public man such as Cr Urie the borough and district have sustained a grievous loss. Relatives, friends, and acquaintances have just cause to deplore the demise of one endeared to them by reason of innumerable good qualities, kindly disposition, and upright character. In commercial circles too, where his unswerving rectitude and sterling honesty in all matters of business were well known, the deceased merchant will be greatly missed.

            Mr Urie came to the colony from Scotland (his native land) early in the fifties and, after ‘roughing it’ in the usual pioneer fashion, started in trade in Curzon street, North Melbourne, and, by dint of genuine hard work, laid the foundation of the flourishing  Collins street firm of Ferguson and Urie. Some 17 years ago Mr Urie purchased the land in Wellington Street, on which his late residence now stands, and erected thereon a house for his mother. On the death of the old lady he enlarged the house, removed there with his family, and continued to reside there for the remainder of his days. The deceased took deep interest in the progress of the borough, and when the agitation for the removal of the cattle yards was begun he joined in the crusade with all the ardour of an enthusiast. For six years he occupied a seat in the Borough Council, and once held the position of Mayor. As a councillor he performed his duties without fear or favour, bringing with him to the Council table the same honesty of mind and singleness of purpose which characterised all his actions outside, His return at the head of the poll at the last municipal election may be taken as evidence of the popularity of the deceased gentlemen. CR Urie was a staunch supporter of the present member for the district, Mr Deakin, and at the general elections last year acted as chairman of the committee for the Flemington district. The deceased was a leading member of the Presbyterian Church and chiefly to his exertions and assistance is due the presence of ‘the Kirk’ in Norwood Street. In private life Mr Urie was distinguished for his imperturbable good humour, his lack of ostentation, and for general all-round ‘goodness’.

            The funeral left Wellington Street about half-past three on Wednesday afternoon, the procession being the most imposing seen in the borough. The employės of Messrs Ferguson & Urie marched in front of the hearse, then came four mourning coaches and upward of fifty vehicles. Immediately following the mourning coaches came a hansom, in which the Hon Alfred Deakin was seated, then next in order a buggy containing the deceased gentleman’s council colleagues. Crs Millar (mayor) and Barrett. The other members of the council, Mr Cattanach (town clerk), Mr McIver (surveyor), Mr Elmslie (valuer), Mr Glyn (foreman of works), Mr Ryan (borough inspector), were also in attendance. Essendon Council was represented by the Mayor and Cr Hanna, and North Melbourne Council by Cr Fogarty. Rev J. Thomson, minister, and the adherents of the Presbyterian Church, the president and leading members of the Australian Natives Association, the business people of the borough, and a number of private citizens also followed the remains to the cemetery. The funeral arrangements were conducted by Mr A. Allison, of Victoria street, in his usual efficient manner.

            Deceased was interred in the Presbyterian section of the Melbourne Cemetery, the pall bearers being Messrs James and William Urie, Ferguson, Yeaman, G. Young, Cr Millar, and the Hon A. Deakin. Rev J. Thompson delivered a brief address at the grave.”

This photo is a portion of the Ferguson & Urie employee poster kindly provided by Mrs Noelle Nathan via Mrs Valma Jean McPhail, April 2011.

James Urie, June 1887

The photo below is from my family history collection and shows James Ferguson and James Urie in a portrait taken specifically for the occasion of the company dinner held at the North Melbourne Mechanic’s Institute on the evening of the 22nd June 1887.

James Ferguson & James Urie 1887


Related posts:

31-08-1855: James Urie marries Grace Hardie Young.

23-07-1890: James Urie, principal partner in the firm Ferguson & Urie dies.

29-08-1890: Letter of Condolence from the Borough Council to Grace Urie.

External links:

‘Urie, James (1828–1890)’, Obituaries Australia, National Centre of Biography, Australian National University, http://oa.anu.edu.au/obituary/urie-james-14449/text2553.
(Transcription originally submitted by Ray Brown – Feb 2012)

Short link to this page: https://wp.me/p28nLD-GX

© Copyright

07-11-1889: The Ross Portable Fire Escape Demonstration.

Thomas Ross of Sydney, New South Wales, invented the “Ross Patent Portable Fire Escape”. In Victoria it was filed as patent No 6650 on the 2nd of April 1889 and in the US was filed as US patent 434888 dated August 19, 1890.

Why the Ferguson & Urie premises at 10 Collins Street was selected for the demonstration is a mystery.

The Argus, Melbourne, 7th November 1889, page 11.

“THE ROSS PATENT PORTABLE FIRE ESCAPE. A PUBLIC EXHIBITION Of the above will be given at Messrs. Ferguson and Urie’s Buildings, Collins-street east, TODAY, At 11 a.m. Sole Agents – BARNETT BROS. 407 Collins-street.”

Goulburn Herald, NSW, Tuesday 12th November 1889, page 4.

“New FIRE-ESCAPE.-A public exhibition of a new fire-escape, known as “The Ross Portable Fire-escape,” was given recently at Messrs. Fergusson and Urie’s establishment in Collins-street, Melbourne. The appliance consists simply of a moderately stout asbestos or fire-proof rope, which is fixed to the upper windows of a building by an ordinary staple. The rope is wound round a drum or reel provided for the purpose, and as soon as a fire originates this is thrown out into the street. Attached to the rope, and running along it, is a metal brake fitted with antifrictional grooves. This brake carries a broad sling, which is passed under the armpits of the person desiring to escape. Then by holding the rope gently in the hand, he can regulate the speed with which he descends to the ground. No fewer than three descents were made by Mr. Thos. Ross, the inventor. He left the top story, which is about 70 ft. in height, and showed how simply the invention worked by stopping himself several times in his descent, and by decreasing and increasing his speed at will. Other advantages claimed for the patent are that it is oheap and easily port able, and that it can be fixed in position in a few moments. – Melbourne Argus.”

Ross Portable Fire Escape (click to see complete Patent file)

Ross Portable Fire Escape Patent US434888

19-08-1889: Sale of the Ferguson & Urie building in Collins Street, Melbourne, Victoria.

The Argus, Melbourne, Monday 19th August 1889, page 8.

“CENTRAL CITY PROPERTY. To Banking and Insurance Companies and Others. That CENTRAL PROPERTY. No. 10 Collins-street East, For Sale. Principals only. Apply Ferguson and Urie, 10 Collins-street East”.

Financial market turmoil has begun and it’s likely the sale of the flagship Collins street building is the first casualty to fall in the company. The stock market crashed in 1890 and many businesses fell under pressure from the market woes. This was the first attempt by the company to sell the building but it was not sold until until 1901.

The building at 10 Collins Street (later 281-283) was built in 1884 and demolished circa 1915.

The Ferguson & Urie Building at 10 Collins Street East.

The Ferguson & Urie Building at 10 Collins Street East.

Related posts:

30-09-1873: For sale, 10 Collins Street.

20-03-1884: Ferguson & Urie building facade approved to be made of Hydraulic Freestone.

22-08-1884 : Ferguson & Urie’s new premises.

14-11-1899: The Auction of 283 Collins Street.

21-02-1901: The Citizens Life Assurance Company purchases the building.


Short link to this page: http://wp.me/p28nLD-FV

© Copyright

27-07-1888: Flemington & Kensington Council.

The Argus, Melbourne, Friday 27 July 1888, page 9.

“FLEMINGTON AND KENSINGTON (Borough). By effluxion of the time three councillors retire, viz, the mayor, (Councillor Urie), Councillors F. Melville, and J. Mitchell. These gentlemen seek re-election, and are opposed by Mr. R. Donovan, of the Pastoral Hotel. Mr Leonard, the local auditor, has been returned unopposed”.

03-03-1888: St Andrew’s Church, Sydney Road, Brunswick, Melbourne, Victoria.

The Presbyterian Church of Brunswick, now known as St Andrew’s, was the design of architect Evander McIver and was opened on the 2nd August 1885 (see entry for 14-08-1885). All of the stained glass in St Andrew’s was executed by the Ferguson & Urie Stained Glass Company of Curzon Street, North Melbourne.

In early 1888 Evander McIvor presented a stained glass window to the memory of his wife, Mary Louisa Buzaglo, second daughter of  William Frederick Buzaglo, secretary for the shire of Coburg. Mary died at the age of 37 on the 1st October 1887.

The North Melbourne Advertiser, Saturday 3rd March 1888, page 2.

“MEMORIAL WINDOW”

 “The Presbyterian Church, Brunswick, has been enriched by a handsome memorial stained glass window, presented by Mr. Evander McIver. It is in three bays at the rear of the rostrum, the side bays in trefoils of pleasing floral designs, and the centre bay a three 3 light lancet window bearing the following inscription:- “In Sacred Memory of Mary Louisa Buzaglo, the beloved wife of Evander McIver – a dutiful daughter, and affectionate sister, a faithful friend, a devoted mother, a loving wife, a consistent Christian. Died 1st October, 1887”. The subjects illustrated are from the Life of Christ, the part above the inscription bearing the representation of The Lord’s Supper and extending over the three lights. The upper part of the central light represents Christ before Pilate. “Behold the Man!” and the side light with the subject, “Naked, and Ye Clothed Me,” and Mary anointing Jesus Feet. Each of these subjects are surmounted by a very rich antique canopy elaborately designed. The columns are rich blending and harmonizing with nice effect. The work has been executed by the well known firm of Messrs. Ferguson and Urie, and as a specimen of ecclesiastical art it is highly creditable. A new feature in this window is that is can be illuminated by gas at night, this having been effected by Messrs. Danks and Son, of Bourke street.”

Photos taken: 14th Nov 2010.T hese images are of the Mary Louisa Buzaglo memorial window, wife of the church architect, Evander McIvor.

This slideshow requires JavaScript.

The Rose window and other Ferguson & Urie stained glass in St Andrew’s were restored by Wesley Vine Stained Glass studio c.2010.

Related posts: 14-08-1885 (All windows in St Andrew’s by Ferguson & Urie)


Short link to this page: https://wp.me/p28nLD-Fd

© Copyright

31-01-1888: The fire at the Ferguson & Urie Yarra Bank workshops.

In the early hours of the 31st of January 1888 a fire broke out at the rear of Glover & Co’s foundry in Normanby-road, Yarra Bank (now South Melbourne) which in turn destroyed the adjoining Ferguson & Urie glass store. Reports of the fire were published in the Brisbane Courier, Sydney Morning Herald and Hobart Mercury tabloids. Despite the building being insured the company decided not to re-build the workshop and no longer had any presence in South Melbourne.

The Argus, Melbourne, Tuesday 31st January 1888, page 7.

“FIRE AT YARRA BANK SOUTH”.

“A destructive fire broke out early this morning in the factory of Messrs. Ferguson and Urie, glass stainers and importers of plate and sheet window-glass, Normanby-road, Yarra-bank south, which resulted in the destruction of the greater part of the premises. The flames also extended to the premises of Messrs. Wm. Glover and Co, iron-founders, where a considerable amount of damage was caused. The boats were removed from the yard of Mr. James Cowan, shipwright, but no damage was done to the buildings. At two o’clock the fire had got a firm hold of Ferguson and Urie’s, and the rear portion of the premises was completely gutted. Several fire brigades had arrived on the scene, and were playing freely on the burning buildings. It is not at present known how the fire began. Shortly after half-past 2 o’clock a second fire engine was brought to the scene, and the fire, although still burning, was thought to be in no danger of spreading further”.

The image of the Yarra Bank workshop below is a subset taken from the June 1887 company dinner photos.

Ferguson & Urie Yarra Bank Store 1887

Ferguson & Urie Yarra Bank Store, June 1887

The Argus, Melbourne, 1st February 1888, page 8 & The Mercury, Hobart, Friday 3rd February 1888.

“SERIOUS FIRE ON YARRA BANK SOUTH, DAMAGE ESTIMATED AT £8,500.

“No explanation has yet been found for the origin of the fire which occurred early on Tuesday morning at the store of Messrs. Ferguson and Urie, Normanby-road, on Yarra bank, and a report of which appeared in a late edition of The Argus yesterday. It is believed by some persons, including members of the fire brigade, that it originated in the rear corner of Messrs. Glover and Co.’s foundry adjoining the glass store. But, on the other hand, Messrs. Glover and Co. state that a watchman was on their premises who declares that the fire was burning in Messrs. Ferguson and Urie’s store.”


Short link to this page: http://wp.me/p28nLD-F2

© Copyright

01-01-1888: The Ferguson Clan at Ayr Cottage, Parkville.

On the new years day in 1888 the Ferguson family clan assembled at James Ferguson’s ‘Ayr Cottage’ in Leonard street Royal Park (now Parkville) for festivities and a family photo.

The first photo shows the front of the house from Leonard street with eight of the family members out front and the second photos is of of the entire family on the east side of the house with James Ferguson in the centre with grey hair and bow tie.

The family photo was kindly contributed by Errol Vincent from New Zealand and he and his wife Ann also assisted with the extensive identification of all the family members in the photo.

This slideshow requires JavaScript.

Related posts:

1886: The History of ‘Ayr’ Cottage, 1 Leonard St. Parkville, Melbourne, Victoria.

08-10-1887: ‘Ayr Cottage’, 1 Leonard Street, Parkville, Melbourne, Victoria.

18-04-1894: James Ferguson (1818-1894)

04-07-1901: The sale of Ayr Cottage, Parkville, Melbourne.


Short link to this page: https://wp.me/p28nLD-EU

© Copyright

08-10-1887: ‘Ayr Cottage’, 1 Leonard Street, Parkville, Melbourne, Victoria.

The North Melbourne Advertiser, Saturday 8th October 1887, page 2.

“Mr. Harry Lording the well known local architect and builder, announces in our advertising columns that he has removed to a more central office at 18 Errol street near Victoria street. Mr. Lording’s works are characterized by good taste and boldness of design, one of his best efforts being the residence of Mr. James Ferguson at Royal Park. The Pavilion at the Recreation Reserve is another construction that will bear inspection, and proves the architect possesses considerable ability as a good designer and economical arranger.”

James Ferguson’s home “Ayr Cottage” at 1 Leonard Street Parkville (formerly Royal Park) still exists to this day. In 1901 it was purchased by the Victorian Children’s Aid Society and in 1966 changed into the hands of International House, the University of Melbourne, who still own it as at 2014.

Coincidentally, the architect/builder of ‘Ayr Cottage’, Harry Lording, had a son named Frank Clifford Lording (1860-1944) who was an apprentice of the Ferguson & Urie stained glass company.

Significant research detail on the history of Ayr Cottage can be seen via the links at the bottom of this page.

Ayr Cottage, 1st January 1888, Royal Park, Melbourne.

Ayr Cottage 2009

Related posts:

1886: The History of ‘Ayr’ Cottage, 1 Leonard St. Parkville, Melbourne, Victoria.

01-01-1888: The Ferguson Clan at Ayr Cottage, Parkville.

20-04-1894: James Ferguson (1818-1894)


Short link to this page: https://wp.me/p28nLD-EG

© Copyright

06-07-1887: CLARKE and Co, Brokers, Melbourne.

The Argus, Melbourne, Wednesday 6th July 1887, page 3.

“NOTICE of REMOVAL. From and after the 1st of July, And during the building of new premises, Our business will be carried on at Number 10 COLLINS-STREET EAST, In Messrs. Ferguson and Urie’s Buildings. CLARKE and Co, Brokers, 88 Elizabeth-street”.

Nothing known about Clarke  & Co as tenants of the Ferguson & Urie Building in 1887.

1887: The Royal Visit Illumunations – Portrait of Her Majesty Queen Victoria.

In preparation for the royal visit to Melbourne in 1887, many business premises in the streets of Melbourne decorated their shop fronts.

The Ferguson & Urie stained glass company had decorated their own Collins Street premises with an illuminated transparency on glass showing a full length portrait of Her Majesty Queen Victoria.

What’s ironic though, is that they were probably outdone in the illuminations by Scots Church near the top end of Collins Street who had decided on illuminating one of the companies earlier stained glass windows from inside.

In 1876  they had created the magnificent four light stained glass window for the Collins Street end of Scots Church at the expense of Sir Samuel Wilson and this window was illuminated from inside as part of the church’s contribution to the 1887 street decorations for the Royal visit.


References:

The Argus, Melbourne, Wednesday 22nd June 1887, page 3s.

The Argus, Melbourne, Vic, Wednesday 22nd June 1887, page 1s.

Related posts:

1867: The Royal Visit – The Illuminations and decorations throughout Melbourne.


28-01-1887: Yacht for Sale.

The Argus, Melbourne, Friday 28th January 1887, page 7.

“YACHT, with ballast and gear, for SALE, cheap, FERGUSON and URIE, 10 Collins-street east”.

I have no idea what this is about. Was the company so successful that it could afford a yacht? Nothing has been found in family history mentioning anything to do with a Yacht to this date.

29-10-1886: James Urie’s house in Wellington Street, Flemington

North Melbourne Advertiser, Vic, Friday 29th October 1886, page 4.

“… a fine balcony house (Glencairn) with patent white stone front (very effective), built by Cr. James Urie in Wellington street. A grand view can be obtained from here as the house stands on one of the highest points of the suburbs…”

Photo of James Urie’s Wellington street, Flemington house “Glencairn”. Possibly circa 1900. Photo from Roslyn Hyde, December 2011.

Note: The lower half of the ground floor windows clearly show that there was original stained glass but this no longer exists (2012).

‘Glencairn’, now known as St Brendan’s Presbytery, as seen in 2012.

Related posts: 21-11-1865 >19-02-1874 > 18-09-1885  >  23-07-1890 > 25-07-1890 > 29-08-1890 > 20-07-1899


Short link to this page: https://wp.me/p28nLD-Ee

© Copyright


1886: The History of Ayr Cottage, Leonard Street, Parkville, Melbourne, Victoria.

In 1886 James Ferguson decided to build his family home, ‘Ayr Cottage’, on a block of land that he purchased some sixteen years earlier, on the 28th of June 1870, from a Mr Morton Moss.

James’s intention was to have the house built with the front facing Leonard Street, but this was objected to;

The Australasian, Melbourne, Vic, Saturday 13th February 1886, page 27.

“Inquiries were recently made by the Minister of lands with regard to an alleged violation of the conditions under which the Royal-park frontages to the Sydney-road were sold by the department for building purposes. When the fee-simple of the land was parted with, it was stipulated that he allotments should not be subdivided, and that all buildings should be erected fronting the Sydney-road. It was reported to the Minister that Mr. Jas. Ferguson, of Messrs. Ferguson and Urie, was building a house on the back portion of one of the allotments, with the front to a side street leading from Sydney-road to the park. Mr. Tucker, on inspecting the plans, formed the opinion that the conditions of sale were being violated, and the Inspector-General of Public Works, to whom the matter was referred, endorsed this view. Mr. Ferguson has expressed his willingness to alter the plans so as to comply with the conditions, which he states, however, were not mentioned on the certificate of title received by him from the original purchaser of the allotment.”

Despite the objections by the Minister of Lands, Ayr Cottage was still built facing Leonard Street.

The construction of Ayr Cottage began in the latter half of 1886 and was completed in early 1887 by architect and builder Harry Lording. (Lording’s son, Frank Clifford, was also employed as a glass stainer with Ferguson & Urie).

The stained glass windows in Ayr Cottage reflect the personal preference of James Ferguson as  well as elements of his Scottish heritage. His obvious deep affection for the Scottish bard, Robbie Burns, is immortalised by a detailed depiction of his bust in the stairwell window.

Photos have been updated 19th June 2013. The older historical photos are from family history collections.

This slideshow requires JavaScript.

[View larger images]

Unfortunately James Ferguson’s wife, Jane (nee Lawson), never got to see the magnificent home. She died on the 19th of April 1886 at the former family home at 24 Little Curzon Street North Melbourne which James had purchased in 1853.

As far as I can gather, only James Ferguson Snr and his bachelor son James Jnr, and mentally disabled daughter Margaret had moved into Ayr Cottage when it was completed in early 1887. I suspect there was possibly a house-keeper but this is unconfirmed. At some point later, James’ sister in-law, Barbara Kennedy (nee Lawson 1821-1902), moved in after her husband had died circa 1890.

After James Ferguson’s death in 1894, Ayr Cottage was sold to the Lockington family who retained it for seven years. In 1901 the Victorian Neglected Children’s Aid Society purchased it and they retained it for the next 65 years.

In 1966 the Victorian Neglected Children’s Aid Society had considered the building no longer economical to continue repairs and tabled the options of either demolishing the house and rebuilding, or selling and buying elsewhere. Fortunately they opted to sell and it was subsequently purchased by the adjoining “International House”, the University of Melbourne, who still own it as at 2012. It is now known as Hilda Stevenson House.

Ayr Cottage still contains many original stained glass windows by Ferguson & Urie that were obviously of James Ferguson’s personal preference with the feature stairwell window containing a medallion of the Scottish poet, Robbie Burns which I suspect may have been the work of apprentice George James Coates. The fanlight window above the main Leonard street entrance, and the eastern entrance doorway, contain a depiction of the Scottish Thistle with a Bee hovering above which is the Ferguson Clan motto; “Dulcius Ex Asperis” (Sweeter after difficulties).

The whole house contains an eclectic collection of stained glass which doesn’t seem to fit a particular theme in general. Some elements, such as the Robbie Burns window, and the bee hovering above the thistle have a right of way, but everything else appears random. Close inspection of various elements of the glass leads you to believe that James Ferguson’s windows comprise bits and pieces or leftovers from the workshops. There is practically every element of the company’s style depicted. Like the modern day Plumber who has his own house full of leaky pipes, the same principal seems to apply to the stained glass craftsman!

One of the photos in the slideshow of the stained glass windows depicts what appears to be a native bird, the ‘blue wren’. The background through my photo shows a modern 2013 city landscape and modern vehicles. What was the scene through that same window nearly 130 years ago?

Special thanks to Peter Cole, Deputy Head of College, International House, Parkville and Laurel Clark, Librarian/Archivist, International House, Parkville for the wealth of information and assistance they provided regards Ayr Cottage and it’s history.


Related posts:

08-10-1887: ‘Ayr Cottage’, 1 Leonard Street, Parkville, Melbourne, Victoria.

01-01-1888: The Ferguson Clan at Ayr Cottage, Parkville.

20-04-1894: James Ferguson (1818-1894)

04-07-1901: The sale of Ayr Cottage, Parkville, Melbourne.


Short link to this page: http://wp.me/p28nLD-DP

© Copyright

09-01-1886: Advertisement, 10 Collins Street.

The Argus, Melbourne, Saturday 9th Jan 1886, page 8.

An advertisement appeared in the Argus for about two weeks on January 1886:

“TO LET, for one or four years, from the 1st February next, MUNRO and BAILLIEU’S PREMISES, 10 Collins-street east. Part of Ferguson and Urie’s buildings, and next to the National Bank. Full particulars upon application.”

This particular family line of “Baillieu” has a long Victorian historical history and to the Victorian Parliamentary Premier, Ted Baillieu (as at 2011).

18-09-1885: James Urie’s house “Glencairn”, Wellington Street, Flemington.

By 1885 the Ferguson & Urie stained glass company had reached the pinnacle of their success and the founders, James Ferguson & James Urie were now in a position to build their substantial homes. In the case of James Urie, he was going to build on one of the most sought after blocks of land in the borough of Flemington & Kensington.

North Melbourne Advertiser, Vic, Friday 18th September 1885, page 3.

“Councillor Urie is erecting a new house in Wellington street, and when finished, it will be one of the finest in the borough. The front is composed of patent white stone, and it will contain thirteen rooms. Mr. Duguid is the architect”.

James Urie’s house was to be known as “Glencairn” and it is now owned by the St Brendan’s Catholic Presbytery in Flemington. The name for the house ‘Glencairn’ undoubtedly has its origins back in Kilmarnock where his family lived in close proximity to ‘Glencairn Square’ in the early 1800’s.

Originally the house did have some original Ferguson & Urie stained glass windows in the lower panes of the front windows on the bottom floor, but these no longer exist. Refurbishments by St Brendan’s in the early 1900’s replaced the stained glass and various internal windows are now frosted or etched plain glass and an art deco era lead-light panel appears to the side of the front entrance.

The historical old photo of the house was taken circa 1900 and kindly contributed by Roslyn Hyde in December 2011. I took the recent photo of St Brendan’s on the 31st Jan 2011.

This slideshow requires JavaScript.

Related posts:
21-11-1865 >19-02-1874 > 18-09-1885  >  29-10-1886 >  23-07-1890 > 25-07-1890 > 29-08-1890 > 20-07-1899

1890: DEATH OF AN AYRSHIRE MAN IN AUSTRALIA


Short link to this page: https://wp.me/p28nLD-Cg

© Copyright

14-08-1885: St. Andrew’s Presbyterian Church, Sydney Rd, Brunswick, Melbourne, Victoria.

North Melbourne Advertiser, Friday 14th August 1885, page 3.

“BRUNSWICK PRESBYTERIAN CHURCH.”

“The new church erected by the Presbyterian congregation of Brunswick was opened on the 2nd inst.…”

“…The gable in the façade that faces Sydney road has a large and finely proportioned tracery window, filled in with a design in stained glass to the memory of the late Mrs. M. L. Hutchinson…”

St. Andrew’s Presbyterian Church was built by Evander McIver. All the stained glass in the church was created by Ferguson & Urie which also includes a memorial window to McIver’s wife in the chancel.

Photos taken 14th Nov 2010 on the church re-opening day.

This slideshow requires JavaScript.

Conservation & restoration work on the windows was conducted by the Wesley Vine studio c.2010.

Related posts: 03-03-1888: St Andrew’s Church, Sydney Road, Brunswick, Melbourne, Victoria.


Short link to this page: https://wp.me/p28nLD-BV

© Copyright

13-02-1885: Ferguson & Urie Tennants at 281-283 Collins Street Building.

The Argus, Melbourne, Friday 13th February 1885, page 7.

An article appeared in the Argus indicating that Messrs. J. H. Cole and Co occupied offices in the Ferguson & Urie building at 281-283 (formerly 10) Collins street east.

The photo of the Ferguson & Urie building in 1885 shows that Cole & Co occupied the first floor of the building as the business name appears in the quatrefoil shaped tracery between the first floor windows and the company Dunn & Co Architects occupied the second floor according to advertising seen on the second floor windows.

Related posts:

22-08-1884: Ferguson & Urie’s new premises.

1885: The Linay Pavilion, Alfred Hospital, Melbourne.

The Alfred Hospital was the second public hospital to be built in Melbourne. It was designed by Charles Webb and opened in 1871 and named in honor of Queen Victoria’s son, Prince Alfred who had been the subject of an assassination attempt whilst visiting Sydney in 1869.

A generous benefactor to the Alfred Hospital was John Linay, an accountant/clerk with the Victorian Assurance Company from the time of his arrival in the Colony in 1853 until his retirement in 1875. Linay was a frugal bachelor described as being “abstemious in his habits” and lived in a modest four-roomed cottage in Fitzroy with his cousin James Firth. He seemed to have made most of his money by living a Spartan life and investing his money wisely in bank shares and minor interests in property. He died on the 1st of March 1883 whilst in Hobart and was buried in the Queensborough Sandy Bay cemetery in Hobart. In his will, he bequeathed an extraordinarily charitable amount of £11,000 each to the North Melbourne Benevolent Asylum (who erected their ‘Linay Wing’), the Alfred Hospital (who also erected a ‘Linnay Wing’), and the Melbourne Hospital in Swanston Street. The money bequeathed to the Alfred Hospital was used to build the ‘Linay Pavilion’ which opened on 6th April 1885. Only a portion of the Pavilion still exists (2012) which includes the two-story stairwell containing the huge Ferguson & Urie stained glass windows. Other nearby passageways, the chaplain’s room, and the chapel room also include stained glass windows by Ferguson & Urie.

Photos dated 14th January 2012.

This slideshow requires JavaScript.

The first two historical old photos are from the State Library Collections and show the triple light window of the Linay Pavilion on the far right. The remaining colour photos were taken 14th Jan 2012 and 2nd April 2012. With the exception of the stairwell window and the bird scene in the door of the chaplains’ office, all other windows are artificially lighted from behind.

As you enter the chapel room, there is a brass plaque on the wall with the following text:

CHAPEL WINDOWS
COME, O BLESSED OF MY FATHER, INHERIT THE KINGDOM PREPARED FOR YOU FROM THE FOUNDATION OF THE WORLD; FOR I WAS HUNGRY AND YOU GAVE ME FOOD, I WAS THIRSTY AND YOU GAVE ME DRINK, I WAS A STRANGER AND YOU WELCOMED ME, I WAS NAKED AND YOU CLOTHED ME, I WAS SICK AND YOU VISITED ME, I WAS IN PRISON AND YOU CAME TO ME” MATTHEW 25:34-36.
THESE WINDOWS ARE FROM THE ORIGINAL ALFRED HOSPITAL BUILDING WHICH WAS COMPLETED IN 1870.”

In the chapel room there are five windows in a row suspended in wire frames with fluorescent back-lighting and a roll up blind in front to cover them (supposedly to cater  non christian religions) . Each of the windows represents one of the five biblical scenes as depicted on the brass plaque. Only three of the chapel windows could be correctly photographed as the last two in front of the Muslim prayer mats have unfortunately had the fluorescent lighting removed. The order of the windows doesn’t reflect the order mentioned on the plaque.

John Linay:

According to the probate documents for John Linay, his total estate was valued at £35,499 and 16s.9p, after expenses. Of that amount, £19487 consisted of Bank Shares, £13,000 in bank deposits, £2,231 in real state and the remainder in rents, interest, dividends and incidentals.

Apart from the bequests to the three institutions, his cousin James Firth, who he had been living with at his Prince’s Street Fitzroy cottage, was left a mere £188. Other legatees, mostly his cousins, and the Hobart hospital, were left varying individual amounts under £100 each. His sole executor, the Rev Charles Strong received an amount under £100 plus additional expenses as the executor. The only personal item specified in his will was a silver watch he bequeathed to a Hannah Jamison.

John Linay was buried in the Queensborough Sandy Bay Cemetery at Hobart (which no longer exists). It served as the southern suburbs cemetery in Hobart, opening in 1873 and closed for burials in 1923. The area was cleared between 1960-63 to allow for the extension of Churchill Ave and development of Hutchins School. Headstones and human remains were re-located to the Cornelian Bay cemetery and re-erected in a special section. John Linay’s name and initial appears on one of the stainless steel plaques commemorating those whose graves were moved. Some headstones still remain at Sandy Bay and form a small memorial park. John Linay’s will included an amount of £71 for his cemetery monument but it’s not known whether this was relocated or even still exists.

The Australasian Sketcher, Melbourne, Monday 4th June 1883, page 111.

LINAY.- On the 13th inst.[sic: 1 May 1883], at Hobart, John Linay, of 4 Prince’s-street, Fitzroy, formerly accountant of Victoria Insurance Company, Melbourne, aged 62 years.

The Mercury, Hobart, Tasmania, Saturday 5th May 1883, page 4.

LINAY.- On May 1, at No.111, Collins-street [Note: Hobart], John Linay, of Fitzroy, Melbourne, formerly accountant of the Victoria Insurance Company, Melbourne, aged 62 years

The Argus, Melbourne, Wednesday 27th June 1883, page 5

“A very liberal bequest to Melbourne charities has been made by a Mr. John Linay, who recently died suddenly at Hobart, while on a short visit to Tasmania for the benefit of his health. It has been ascertained that the value of his estate amounted to no less a sum than £34,000. With the exception of about £1,000, bequeathed to his relatives in Scotland, the whole of his estate has been left to charitable institutions. The deceased arrived in Victoria in 1853, and was from that time until 1875 employed as a clerk in the Victoria Insurance Company’s office. He was unmarried, and of abstemious habits, but the very large amount of his bequest was quite a surprise. He has appointed the Rev. Charles Strong as his sole executor. The late Mr. Linay retired from Victoria Company’s office in 1875, and has since then lived a retired life in Melbourne, except during a short visit to London in the year 1876”.

South Australian Register, Adelaide, SA, Thursday 28th June 1883, page 6.

“A MUNIFICENT BEQUEST

[By Telegraph] Melbourne, June 27.

“Very substantial bequests have been made to several Melbourne charities by John Linay, who recently died at Hobart, whilst visiting Tasmania for the benefit of his health. The extent of his wealth has proved to be a great surprise even to his relatives. The value of his property is sworn under £35,499. By his will he directs that £100 should be given to the Rev. Charles Strong, his sole executor, and £50 to a charitable institution at Hobart. He leaves £100 each to six cousins in Scotland and £200 to a cousin in Fitzroy, with whom he lived during the past twenty-three years. The remainder of the money – £34,499 – he wishes to be divided equally between the Melbourne Hospital, the Alfred Hospital, and the Benevolent Asylum. Linay, who was very abstemious in his habits, arrived in Melbourne in 1853, and from that time until 1875 was employed as a clerk in the Victorian Insurance Company’s office”.

The Argus, Melbourne, Tuesday 3rd July 1883, page 10.

“THE LINAY BEQUEST AND THE MELBOURNE HOSPITAL.

TO THE EDITOR OF THE ARGUS.

Sir, – A few days ago it was announced in your columns that Mr. John Linay, who died recently in Hobart, had bequeathed nearly £34,500 to the Melbourne charities, this sum being divided equally between the Melbourne Hospital, Alfred Hospital, and the Benevolent Asylum. Each institution will therefore receive £11,500, and the question at once arises whether this sum should be converted into a permanent endowment of be devoted to the building funds. In the case of the Melbourne Hospital no doubt should exist; the agitation in favour of entire removal of the institution from the centre of the city has apparently been abandoned, but the necessity for partial reconstruction and general improvement becomes therefore undeniable. The central block of buildings has been unanimously condemned as radically and unalterably bad; the wards within it cannot be effectively ventilated; some of them are almost if not altogether untouched by the sun from year’s end to year’s end; they are approached only by winding staircases, and they communicate in most cases directly with closets whose defects are even more glaring than their own. The central block, therefore, should certainly come down, and its place should be taken by new pavilions, built with proper regard to sanitary requirements; the recognised faults in the existing pavilions should be corrected; the present wretched mortuary should give way to something a little less grossly defective; and detached quarters should be provided for the resident medical staff and for the whole administrative department. The present committee of management appears to be sweetness and light compared with that of time gone by, yet no watchfulness on its part, no precautions about cleanliness, no vigorous use of antiseptics, can atone for radical faults in the buildings themselves. Therefore I would urge that the present opportunity should not be passed by. Permanent endowment must yield to present needs. Let this 11,500, supplemented by Government aid and public liberality, be devoted to the reorganisation of the hospital on a sound sanitary basis, and then assuredly a charity so noble will not lack the funds necessary for its support.
– Yours, &c., MEDICUS, June 30”.

The Argus, Melbourne, Friday 11th May 1883, page 8.

“IN the SUPREME COURT of the COLONY of VICTORIA: In its Probate Jurisdiction.- In the will of JOHN LINAY, FORMERLY OF Fitzroy, near the City of Melbourne, in the Colony of Victoria, but late of Hobart, in the Colony of Tasmania, Gentleman, Deceased.- Notice is hereby given, that after the expiration of fourteen days from the publication hereof application will be made to the Supreme Court of the colony of Victoria, in its Probate jurisdiction, that PROBATE of the LAST WILL and TESTAMENT of the above named John Linay, deceased, may be granted to the Reverend Charles Strong, of Number 91 Collins street east, in the city of Melbourne, in the said colony of Victoria, Presbyterian minister, the sole executor named in and appointed by the said will.
Dated this eleventh day of May, A.D. 1883.
THOMAS JAMES WYBURN, 45 Elizabeth-street, Melbourne, proctor for the said Reverend Charles Strong”.

Note:

Probate for John Linay was granted on the 28th June 1883.

There were a number of articles written that refer to the benefactor of the Linay wing as the timber merchant named John Linay. These are all incorrect and there is no known direct relationship to the real benefactor, John Linay,  the “abstemious” accountant, to the Timber Merchant John Hay Linay who died in 1906.

Documents from the Heritage Council Registration Committee Hearing held on 9 March 2012 incorrectly states (at para 57) that “John Linay, a Prahran timber merchant who made a bequest in 1883 that funded the construction of the building…” Attachment 2 of the document also repeats the same incorrect information.

The North Melbourne Benevolent Asylum also used their portion of the Linay bequest to build the “Linay Wing” of the Asylum. The Asylum was eventually demolished by Whelan the Wrecker in 1911. Although the Ferguson & Urie stained glass workshops in Curzon Street were diagonally opposite the location of the Asylum, there has been no evidence found to date that any of their stained glass windows were installed there.


Short link to this page: https://wp.me/p28nLD-Bm

© Copyright

30-08-1884: “Thanet”, Wattle-tree Rd, Malvern, Melbourne, Victoria.

An auction advertisement appeared in the Melbourne Argus on 30th August 1884 advertising for sale a property known as “Thanet” in Wattle-tree road Malvern. A description of the fittings mentioned stained glass windows by Ferguson & Urie at each end of the hall.

The Argus, Melbourne, Saturday 30th August 1884, page 3.

“[…] The hall is of noble proportions, having at each end ornamental stained glass windows of beautiful design, by Messrs. Ferguson and Urie […]”.

The building no longer exists. Nothing further known.

1872: The ‘Glenferrie’ window at the Melbourne Museum

Web Site, Museum Victoria, Window – Stained Glass, Ferguson & Urie, circa 1872, Reg. No: HT 521, accessed 1st Apr 2012.

“Stained glass window made for ‘Glenferrie’, Malvern, the residence of James Fergusson, a Melbourne manufacturing stationer and member of the Legislative Assembly, and Shire President 1871-72.’Glenferrie’ was a two-storey mansion with fourteen rooms and extensive grounds. Its land extended from Glenferrie Rd and Toorak Rds to the far side of the railway line. In 1903 the estate was subdivided, and the house was called Zeerust by a subsequent owner. The style of the window strongly indicates it was locally made by Ferguson & Urie, the main stained-glass manufacturers in Melbourne from the early 1860s to the 1890s. Following the demolition of Glenferrie in 1954, the window was purchased by a local resident, and subsequently installed in a modern home in the 1970s in Mernda Road, Kooyong”.

“A large leaded and stained glass window, 3.5 metres by 2 metres, attributed to Melbourne stained glass manufacturers Ferguson and Urie; dated c. 1872. Three tall panels, with three small panels above, which show a kangaroo and emu on either side of an early Australian coat of arms. Pride of place in the liddle [sic] window is given to the Fergusson Blazon of Arms, with three boars heads and a buckle. There are six hand-painted vignettes showing aspects of Victorian industry: shipping, farming, pastoral, printing, mining and railways. There are two female figures representing Agriculture and Commerce. Images of thistles, roses and the shamrock represent respectively Scotland, England and Ireland. All panels are bordered by a climbing floral pattern which is entwined around a gold covered rod”. –  MUSEUM VICTORIA STAFF WRITER

Dr. Richard Gillespie, curator of the  Melbourne Museum, talks about the ‘Glenferrie’ stained glass window.

(in-line link to Youtube video posted by the Melbourne Museum)

Photos taken 10 May 2011: (The window was extremely hard to photograph as it’s mounted in its own protective glass frame which causes a lot of reflection).

This slideshow requires JavaScript.

Related posts: 18-08-1951: Zeerust/Glenferrie Mansion, Malvern, Victoria.


Short link to this page: https://wp.me/p28nLD-AS

© Copyright

20-03-1884: Ferguson & Urie building facade approved to be made of Hydraulic Freestone.

The facade of the Ferguson & Urie building in Collins street was approved to be made of the ‘Patent Hydraulic Freestone’. In March 1884, Thomas Crouch (of Crouch & Wilson fame), architect for Ferguson & Urie’s new building, successfully appealed against the bylaws, and the city Surveyor, whom objected against the use of the new building product named “Hydraulic Freestone” for use in external walls.

The Argus, Melbourne, Thursday 20th March 1884, page 5.

 A decision of some interest has just been arrived at respecting the freestone made by the Patent Victoria Hydraulic Freestone Company Limited. On the city surveyor objecting to its use for external walls to buildings in the city, as not being either of the materials allowed in schedule C, part 2, of Bye-law 69, Mr. Crouch, the architect for Messrs. Ferguson and Urie’s new premises in Collins-street, appealed to the official referees, who gave the following award:- “Having carefully considered the matter, and having had the result of experiments specially instituted by us for the purpose of testing the tension of the stone reported to us, we do hereby, acting under the powers vested in us by Section 74 of the Building Act, certify and award that the material in question is a stone within the meaning of the above mentioned schedule C. part 2. Signed, JAMES BLACKBURN, CHARLES BARRET, Official Referees; E. G. FITZGIBBON, TOWN CLERK.”

The Mercury, Hobart, Tasmania, Thursday 28th August 1884, page 2.

“THE PATENT VICTORIA HYDRAULIC FREE-STONE. – The recognition this manufacture is obtaining among the building trade in Melbourne as a valuable and reliable material for house structure is shown in the following extract from the Argus of 23rd inst.: “amongst the new buildings approaching completion in Collins street is one conspicuous for its bright and cheerful facade, situated near the site of the old Clarence Hotel, and soon to be occupied by Messrs. Ferguson and Urie as a glass warehouse and offices. The attractive appearance of this building is mainly due to the novel material of which it is composed, viz., the hydraulic freestone manufactured at Port Melbourne, where the Patent Victoria Hydraulic Freestone Co., Limited, has erected extensive works on a five-acre block of purchased land, and obtained all the necessary machinery for a large output of stone. No chemicals are used in the manufacture of the stone, the component parts being 80 percent of clean sand, 10 percent of lime, and 10 percent of amorphous silicates. The only chemical action employed is the application of a moist heat, forming a cementing matrix of silicate of lime. When the manager of the company first proposed contracting for a building in the city, objections were raised on the ground that hydraulic freestone was not included under the heading of a building material. But on being subjected to a very severe test at Langlands’ Foundry by the city architect and building surveyor, with satisfactory results, all objections were removed, and the stone is now officially recognised as a material sanctioned by the Building Act. Messrs. Ferguson and Urie’s building is seven stories in height, including the basement. It has a front elevation of 80ft. to Collins-street, and the bright aspect of the manufactured freestone presents an agreeable contrast to the darker hues of the adjacent buildings. Continental Gothic is the style of architecture adopted. A good deal of elaborate carving has been introduced, the hydraulic freestone having been found to lend itself readily to this description of ornamental work. The process of moulding was partially adopted, but the tracery and stencilling were performed with the mason’s chisel. The last stone of the frontage was placed in position yesterday afternoon, and the building will be ready for occupation in about a month.” Mr. Holroyd, who holds the patent, has attempted, but as yet unsuccessfully, to introduce the base of this material by the building trade in Hobart. If positive proof of its utility is needed, the present instance should satisfy even the most sceptical.”

This photo below was found in a box of family history memorabilia in 2010. The State Library of Victoria also has another similar image (obviously taken at the same session by unknown photographer) in their records except the ‘ghosting’ of the people walking past the building shows them in different positions as they walk past it.

The Ferguson & Urie Building at 10 Collins Street East.

The Ferguson & Urie Building at 10 (later 283-285) Collins Street East.

Related posts:

30-09-1873: For sale, 10 Collins Street.

22-08-1884: The Ferguson & Urie Building, 281-283 Collins Street, Melbourne, Victoria

14-11-1899: The Auction of 283 Collins Street.

21-02-1901: The Citizens Life Life Assurance Company purchases the building.

© Copyright

22-08-1884: The Ferguson & Urie Building, 281-283 Collins Street, Melbourne, Victoria.

Ferguson & Urie began in 1853 as plumbers, slaters, and glaziers, in Curzon Street North Melbourne. In 1854 they had realised an emerging potential in stained glass in the colony and had successful experimented and exhibited stained glass in the exhibition of 1854. By 1861 they had completely transformed the plumbing business to become extremely successful as (arguably) the colonies first commercial stained glass craftsmen. With the gold rush flooding the colony with wealth, and the extraordinary rate that churches and mansions were being erected, the company was expanding so much that by 1884 they had decided to erect a magnificent headquarters building as a testament to their wealth and success. The Ferguson & Urie building was erected in Collins street in late 1884, but less than six years later the land boom had collapsed, the stock market had crashed, and the wealth of the colony was flattened.  The company attempted to sell the building in 1889 without success and it eventually fell into the hands of the mortgagees. It was eventually advertised for auction ten years later, in November 1899, but did not sell and was eventually sold to the adjoining Citizens’ Life  Assurance Company (shown as the Planet Building  Society on the right of photo) in February 1901 for an “undisclosed sum”.

The Ferguson & Urie building was eventually to succumb to the wreckers ball and was demolished by Melbourne’s infamous “Whelan the Wrecker” circa 1915.

This slideshow requires JavaScript.

The Argus, Melbourne, Friday 22 August 1884, page 7.
The Mercury, Hobart, Tasmania, Thursday 28th August 1884, page 2.

“MESSRS. FERGUSON AND URIE’S NEW PREMISES”

“Amongst the new buildings approaching completion in Collins-street is one conspicuous for its bright and cheerful façade, situated near the site of the old Clarence Hotel, and soon to be occupied by Messrs. Ferguson and Urie as a glass warehouse and offices. The attractive appearance of the building is mainly due to the novel materiel of which it is composed, viz, the hydraulic freestone manufactured at Port Melbourne, where the Patent Victoria Hydraulic Freestone Company Limited has erected extensive works on a five-acre block of purchased land, and obtained all the necessary machinery for a large output of stone. No chemicals are used in the manufacture of the stone, the component parts being 80 per cent of clean sand, 10 percent of lime, and 10 of amorphous silicates. The only chemical action employed is the application of a moist heat, forming a cementing matrix of silicate of lime. When the manager of the company first proposed contracting for a building in the city, objections were raised on the ground that hydraulic freestone was not included under the heading of building material. But on being subjected to a very severe test at Langland’s’ Foundry by the city architect and building surveyor, with satisfactory results, all objections were removed, and the stone is now officially recognised as a material sanctioned by the building act. Messrs. Ferguson and Urie’s building is seven stories in height, including the basement. It has a front elevation of 80ft to Collins-street, and the bright aspect of the manufactured freestone presents and agreeable contrast to the darker hues of the adjacent buildings. Continental Gothic is the style of architecture adopted. A good deal of elaborate carving has been introduced, the hydraulic freestone having been found to lend itself readily to this description of ornamental work. The process of moulding was partially adopted, but the tracery and stencilling were performed with the mason’s chisel. The last stone of the frontage was placed in position yesterday afternoon, and the building will be ready for occupation in about a month. Messrs. Ferguson and Urie will utilise the ground floor for their glass warehouse and the upper stories will be let as offices. Mr. T. J. Crouch was the architect of the building and Mr. W. Ireland the contractor.”

The Argus, Melbourne, Monday 24th November 1884, page 3

“T. J. CROUCH, architect and licensed surveyor, invites TENDERS for EXCAVATION and other works in extending cellar accommodation, for Messrs. Ferguson and Urie. Drawings and specifications may be seen at his offices, 46 Elizabeth-street.”

Related posts:

30-09-1873: For sale, 10 Collins Street.

20-03-1884: Ferguson & Urie building facade approved to be made of Hydraulic Freestone.

14-11-1899: The Auction of 283 Collins Street.

21-02-1901: The Citizens Life Life Assurance Company purchases the building.


Short link to this page: http://wp.me/p28nLD-Ai

© Copyright

29-04-1882: “Lisava”, 13 Chetwynd Street, North Melbourne.

John Daly, Esq, sells his house “Lisava” in Chetwynd Street North Melbourne by public auction.

The Argus, Melbourne, Saturday 29th April 1882, page 14.

“THURSDAY, MAY 18. At Twelve O’Clock. HOTHAM. Chetwynd-street, Close to Victoria-street. HANDSOME RESIDENCE, known as LISAVA, Ten minutes walk from general Post-office […]”

“[…] The lobby window and hall fanlights are of stained glass, beautifully constructed by Messrs. Ferguson and Urie […]”

The house no longer exists. Nothing further known about the fate of the stained glass windows.

05-03-1882: Presbyterian (Uniting) Church, 603 Toorak Rd. Toorak, Victoria.

Mary Ormond (nee Greeves), the wife of the Hon Francis Ormond, died at “Ognez”, Toorak, on the 6th of July 1881 and she was buried at the Geelong Eastern cemetery. In early 1882 Francis commissioned the Ferguson & Urie stained glass company of North Melbourne to create her memorial stained glass window to be erected in the liturgical west wall of the Toorak Presbyterian Church.

The Australasian Sketcher with Pen and Pencil, Melbourne. Saturday 25th March 1882, page 91.

“A VERY handsome memorial window has just been placed in the Toorak Presbyterian Church. The donor is the Hon. Francis Ormond, and it has been erected in memory of his late wife. Occupying as it does the gable of the church, it enhances the appearance of the whole interior. The whole work has been carried out with great taste by Messrs. Ferguson and Urie, of Collins-street.”

Photos taken 1st November 2010.

This slideshow requires JavaScript.

[View larger images]

The window depicts the following biblical representations and text:

First light:
Pictorial representation: “HE HAD COMPASSION ON HIM” (Luke 10:33)
Quatrefoil with text: “I AM THE LIGHT OF THE WORLD” (John 8:12)
Pictoral representation of Jairu’s daughter being raised from the dead with text: “DAMSEL I SAY UNTO THEE RISE” (Mark 5: 41)

Centre Light:
Depiction of the Good Shepherd with text: “I AM THE GOOD SHEPHERD” (John 10:11)
Quatrefoil with Text: “THE GOOD SHEPHERD GIVETH HIS LIFE FOR THE SHEEP” (John 10:11)

Third Light:
Pictorial representation with text “I WAS SICK & YE VISITED ME” (Matthew 25:36)
Quatrefoil with text: “I AM THE WAY THE TRUTH AND THE LIFE” (John 14:6)
Pictorial representation: “MARY HATH CHOSEN THAT GOOD PART” (Luke 10:42)

The memorial text across the bottom of all three lights reads:
“IN LOVING MEMORY OF | MARY WIFE OF FRANCIS ORMOND | OF BORRINALLOAK DIED 6th JULY 1881”

External Links:

Biography: Francis Ormond (1829-1889) ( Includes some detail about his first wife Mary).

This window was restored by Geoffrey Wallace Stained Glass Studio of Caulfield North in 2000.

© Copyright

08-06-1881: Holy Trinity Church, Kew, Victoria.

The Australasian Sketcher with Pen and Pencil, Saturday 8th June 1881, page 198.

“INTERIOR OF HOLY TRINITY CHURCH, KEW”.

“The first stone of this church was laid about 20 years ago. It was originally designed to accommodate 400 persons, and then consisted of a nave, a small apsidal chancel, a robing-room and tower (which is still uncompleted), and a south porch. The church is built of bluestone, with white stone dressings. The style selected is early English, about the turn of the 13th century. The nave is covered with a hammer-beam roof having a span of 30ft. 6in. Owing to the increase in the population of the district, and the consequent demand for additional sittings (a demand that was not foreseen when the church was originally designed) it was determined by the church committee abut eight years ago to enlarge the church so as to accommodate 200 additional persons, and after due deliberation it was decided to obtain this accommodation by taking down the old chancel and a portion of the nave, and adding two transepts, a chancel large enough to accommodate the choir and organ chamber on the south side of the chancel, and a vestry on the opposite side. The plan of the building, therefore, as now completed, is cruciform, of which the following are the principal dimensions:- Chancel, 24ft. long by 21ft. wide; nave, 91ft. 6in. long by 36ft. 6in. wide; transepts, each 22ft. long by 28ft. wide. The pulpit, reading desk, choir seats, and pews throughout are all of cedar. In the west end is a fine stained glass memorial window to the late Prince Consort, executed by Messrs. Ferguson and Urie. The internal plastering, carving of the corbels, and the erection of an additional vestry have just been completed. A new organ has also recently been erected at a cost of about £500. The altar is furnished with a handsome frontal, presented by the ladies of the congregation, embroidered in gold and coloured silks by Mrs. Samson, of East Melbourne. The belfry chamber of tower, and the spire (which would complete the church), are not to be carried out at present. The plans, &c., have been furnished by Mr. Barret, of the P.W.D., who made the original designs for the building. The incumbent of he church is the Rev. Canon Vance.”

The Prince Consort (west) window was restored in 2009. The original three light chancel window by Ferguson and Urie now resides in the south transept and has the makers name “Ferguson & Urie” in the lower right corner.

The photos were taken 02/01/2011. Included in the photos is one of the original sketch design for the chancel window circa April 1863.

This slideshow requires JavaScript.

Related posts: 03-04-1863 > 24-03-1864 > 29-04-1864 > 13-08-1867

04-10-1881: Christ Church, South Yarra, Melbourne, Victoria

The foundation stone for Christ Church at South Yarra was laid on Saturday 26th April 1856 by Major General Macarthur[1] .Further enlargements were conducted in the following years and the new North Aisle was opened on Thursday 22 August 1889[2]. The three windows in east wall of the sanctuary were created by Ferguson & Urie and depict the crucifixion, in the centre, mother Mary in the left window and what I believe is Mary Magdalene in the right window. There are three other individual windows by Ferguson & Urie installed at later dates. The two in the south wall of the sanctuary were installed in March 1882, and depict St Peter & St John converting converts at Samaris and the other is Christ  commissioning St. Peter. In the north transept is a memorial window to ‘Justice Thomas Howard Fellows’ depicting the Good Samaritan.

Photos taken 25th March 2012. All six windows are included in the slideshow.

This slideshow requires JavaScript.

The Argus, Melbourne, Tuesday 4th October 1881, page 6.

“ENLARGEMENT OF CHRIST CHURCH SOUTH YARRA. …”

“… At the eastern end has been added a sanctuary of very pleasant proportions, lighted by three dwarf windows, in which there will be stained glass …”.

Justice Thomas Howard Fellows had long associations with the Queenscliff congregation and had, in 1866, donated the magnificent east window of St Georges Church in Queenscliff, and the Twelve Apostle windows in the nave, which were also crafted by Ferguson & Urie.

On the 12th April 1938 the Argus reported[3] (in relation to Christ Church South Yarra) “Historic Church may have to be closed …”. Obviously this never eventuated.

Related posts:

17-03-1882: Christ Church, South Yarra.

07-04-1882: St George’s Church, Queenscliff.

29-01-1866: St Georges Church Queenscliff.

Footnotes:

02-01-1882: Church donations.

The Argus. Melbourne, Monday 2nd January 1882, page 7.

St John’s Anglican Church Toorak, Victoria.

“THE ANGLICAN CATHEDRAL […]”

“The following additional promises and payments have been received at the Diocean Registry:[…]”

“[…]Messrs Ferguson and Urie £3.3[…]”

Over many years Ferguson & Urie made liberal donations to many institutions and churches. Although they were staunch Presbyterians they made no distinction between the faiths when it came to charitable donations.

07-05-1880: St. George’s Presbyterian Church, St. Kilda East, Victoria.

St George’s Presbyterian East St Kilda opened for divine service on Sunday 3rd October. This was the second opening of the church after extensions. It includes the burning bush window in the north transept. All other windows were also made by Ferguson & Urie.

The Argus, Melbourne, Friday 7th May 1880, page 5.

“The foundation-stone of the enlargement of St. George’s Presbyterian Church, St Kilda East, will be laid at 4 o’clock this afternoon by Sir James McCulloch, in presence of the moderator and other leading clergy of the General Assembly. This church is little more than three years old. Since the arrival from England of its first clergyman, the Rev. J.L. Rentoul, M.A., in June of last year, the building has become overcrowded, and it is now to be enlarged to twice its present size. The nave is to be extended, and chancel and transepts added. The organ chamber will be at the end of the south transept. The chancel will have a beautiful stained-glass memorial window, the gift of lady McCulloch.”

The Australasian Sketcher with Pen and Pencil, Melbourne, Saturday 23 October 1880, page 278.

“… All the windows are filled with stained glass by Ferguson & Urie, the principal windows being gifts from friends of the church…”
“…This church was commenced in 1877, the memorial stone being laid by Sir James McCulloch on 21st April in that year…”

A considerable number of the original Ferguson & Urie windows still exist in St George’s and these are all included in the slideshow.

Photos taken: 6th March 2011.

This slideshow requires JavaScript.

An interesting coincidental note:

The son of the Rev John Laurence Rentoul, John Noel Rentoul, married James Ferguson’s granddaughter, Elsie May Auld, in 1911. Elsie was my Great Grandmothers sister.

RENTOUL Elsie May Auld - John Noel Rentoul 01a

RENTOUL:  Elsie May Auld &  John Noel Rentoul, married Melbourne 1911

External links:

Biography: Sir James McCulloch (1819-1893)

Biography: Rev John Laurence Rentoul (1846-1926)


Shortlink to this page: https://wp.me/p28nLD-tR

© Copyright


30-01-1879: Melbourne Hospital, West wing, 1879.

This post has been superseded by an new/updated article I posted on 13th Feb 2013. See: https://wp.me/p28nLD-1BO

In 1878, the well known flamboyant and controversial surgeon of the Melbourne Hospital, James George Beaney, donated £150 towards a Ferguson & Urie stained glass window to be erected in the west wing of the Melbourne Hospital.

The Argus, Melbourne, Thursday 30th January 1879, page 10.

 “… Contributions amounting to £868 4s. 8d. have been paid to the building fund, which have been further augmented by the kind and liberal donation of £105 from Mr. Jas. Geo. Beaney, one of the honorary surgeons, who, previous to his departure for Europe on leave of absence, expressed his wish to present a stained-glass window, to be placed in the west wing of the hospital. The committee had much pleasure in assisting to give effect to his generous offer, and entrusted the work to Messrs. Ferguson and Urie, who executed the commission to the satisfaction of the donor. This acceptable present has greatly improved that portion of the building….”

James George Beaney (1828-1891), was a senior surgeon at the Melbourne Hospital who, by most accounts, it would seem, was regarded as a ‘quack’. His flamboyant clothing included adornments such as diamond studs, rings, pendants and other expensive paraphernalia that earned him the much lampooned title of ‘Diamond Jim’. His other title, ‘Champagne Jimmy’, was undoubtedly due to his generous hospitality at the conclusion of his lectures and operations where he would distribute copious quantities of champagne and claret. His first claim to notoriety was the charge of murder of a St Kilda barmaid in 1866 in which the post mortem indicated he had performed an illegal abortion but the charge was dismissed due to insufficient evidence. In the following years he had to defend himself at further three times against various charges of perceived medical negligence.

Regarded by his conservative peers as crass and egotistical, he was also dubiously noted as a competent surgeon and would regularly perform risky major operations, with varying degrees of success that his peers would not dare to attempt. In his will of 1892 will left a considerable sum of money for the establishment of two Scholarships in Pathology and Surgery which still exist to this day.

Further alternate research is required to ascertain a better perception of the subjects character and correct place in history.

The Melbourne Hospital has moved a number of times since the laying of the first foundation stone on the corner of Swanston and Lonsdale street in 1848. This has also made it difficult to ascertain whether the window may still have existed. Fortunately it does and was relocated to the Chapel at the Monash Medical Centre at Clayton in Victoria in 1988.

The Royal Melbourne Hospital records the following information about the movements of the window between 1878 and 1888;

“In 1878, Beaney donated a large stained glass window to the Melbourne Hospital. Fabricated by Messrs. Ferguson and Urie at a cost of 150 pounds, the window was originally housed in the west wing of the hospital when it was located on Lonsdale Street, Melbourne. When the hospital was rebuilt on the same site in 1913, the window was relocated to the Chapel facing Russell Street. It remained on this site following the move of The Royal Melbourne Hospital to Parkville in 1944, and the occupation of the buildings by the former Queen Victoria Memorial Hospital from 1946 to 1988. In the late 1980s following the closure of the Queen Victoria Memorial Hospital, the window was transferred to the Chapel of Monash Medical Centre’s Clayton Campus.”

A very special thanks to Laurel Clark for her assistance and contributing these images of the Beaney window, taken on the 18th May 2012. An article, with updated information and photos from the Monash Medical Centre at Clayton can be seen here (Monash Medical Centre Clayton)

This slideshow requires JavaScript.

[View larger images]

Note: The upper portions of this window has been reinstalled in the frame in reverse (most likely done in 1988) so the text and images are actually seen in reverse. To show correct perspective, the closeup cropped images have been ‘mirrored’ so that the text can be read from the correct perspective.

An explanation of what I see in the Beaney window:

The top roundel has the text “Hope” with a biblical scene.

The heads of two Greek Gods are shown on the left and right edges of the window with the text:
“HYGIEIA” – Greek – The daughter of god of medicine “Asclepius”. The name “HYGIEIA” forms the modern word “Hygiene” (the goddess/personification of health, cleanliness, and sanitation)
“ESCULAP” – Greek – Also written as “Asclepius” – Greek God of Medicine and Healing.

The central image in the window has the text: “SHE TOOK UP HER SON – AND WENT OUT – 2Kings 4-37“ with scene depicting the sick.

The bottom roundel on the window has the text “Hope” with biblical scene.

At the very bottom of the window, left and right corners, is the depiction of a shield or coat of arms and the other corner looks to be a woman holding a wand over a man tending a sick person.

The donor’s text is at the bottom of the window and reads:
“THE GIFT OF JAMES GEORGE BEANEY F.R.C.S HONORARY SURGEON OF THIS HOSPITAL 1878”.

The brass plaque on the wall in the vicinity of the window reads:

THE BEANEY WINDOW (CENTRAL PANEL) (1879) A GIFT TO THE (ROYAL) MELBOURNE HOSPITAL BY MR. JAMES GEORGE (JIM) BEANEY F.R.C.S. (EDIN) AND HONORARY SURGEON OF THE HOSPITAL. FABRICATED BY MESSRS. FERGUSON & URIE AT THE COST OF 105 POUNDS AND HOUSED IN THE WEST WING. THE SIDE PANELS (1867) WHICH FLANKED THE LONSDALE STREET ENTRANCE AND THE BEANEY WINDOW WERE REHOUSED IN THEIR PRESENT FORM IN THE HOSPITAL CHAPEL DURING THE 1910/13 REBUILDING.
ACQUIRED BY THE QUEEN VICTORIA MEMORIAL HOSPITAL (MONASH MEDICAL CENTRE) THROUGH OCCUPATION OF THE LONSDALE STREET BUILDINGS (1946) FOLLOWING THE RELOCATION OF THE ROYAL MELBOURNE HOSPITAL TO PARKVILLE (1944). TRANSFERRED TO CLAYTON SITE, 1988.


Melbourne Hospital, Swanston Street, 1867

Melbourne Hospital, Swanston Street, 1867 (in-line image from NLA)

Related posts:

1988: Monash Medical Centre, Clayton, Victoria.


Short link to this page: https://wp.me/p28nLD-ss

© Copyright

21-09-1878: St. Phillip’s, Collingwood, Victoria.


The foundation stone of  St. Phillip’s was laid by the Governor on the 29th December 1863.

The Age, 28th April 2005, reported that St Phillip’s had been demolished in October 1968 at the instigation of the Bishop Geoffrey Sambell in defiance of a National Trust order.

A new bluestone church was built on the site of the old church hall circa 1999. The new church’s main window is now an eight-metre-high stained glass window facing Hoddle Street, designed by Christopher John of Phoenix Glass, at Box Hill, at a cost of $96,000.

The windows of the original church were made by Ferguson & Urie over a number of years and were relocated before the 1968 demolition:

The Church of England Messenger, Melbourne, Vic, Thursday 7th October 1875, page 4-5.

“ST. PHILIP’S MELBOURNE.- At a recent meeting of the friends of St. Andrew’s Anglican Church, Gold-street, it was resolved to contribute £100 per annum towards a curate for St. Philip’s parish, to assist the rev. J. Caton. It was also resolved to make an addition to the church by enlarging the present vestry, and making it available for a class-room. The appointment of a curate will be, it is hoped, a great acquisition to the parish. Hitherto Mr. Baker, a lay helper, has conducted services, but failing sight renders it desirable he should have rest. Messrs. Ferguson and Urie have just completed and erected in St. Philips Church a very pretty specimen of their artistic skill in stained glass, in the shape of a “memorial window,” made to order of the incumbent, the Rev. John Caton. During the late fatal visitation of measles and their after effects, the parsonage was not exempt, and a younger son of the rev. gentleman was carried off by death. The following is the inscription:- “Erected by the Rev. John Caton to the glory of god, and in memory of his beloved son, Herbert Henry Carus, who died Feb. 3rd, 1875, aged two years and four months.” The window is a great ornament to the sacred edifice, and a lasting memorial of parental love and affection to the little blossom snatched by death and rescued from this world of sorrows to enjoy the bliss of the courts of heaven.- From the local papers.”

Mercury and Weekly Courier, Victoria, Saturday 21st September 1878, page 2.

“… numerous memorial stained glass windows gives the church a very solemn and beautiful appearance. A portion of another memorial window to the memory of the late Rev. B.S. Walker, first incumbent, is now in course of execution by Messrs. Fergusson [sic] and Urie, and will comprise a full length figure of St. Phillip, the patron saint of the church.”

Fortunately seven of the original historic Ferguson & Urie stained glass windows still exist and were subsequently installed in the chapel of the Swan Hill Pioneer Settlement.

Photographs courtesy of Mrs Noelle Nathan, taken at the Swan Hill Pioneer Settlement Chapel 06/04/2012.

This slideshow requires JavaScript.

External links:

Trove Obituary: Rev. B. S. Walker

Trove: St Philips Collingwood, 1866.


Short link to this page: https://wp.me/p28nLD-s0

© Copyright

26-07-1878: Reward for Lost Deeds and Plan.

The Argus, Melbourne, Friday 26th July 1878, page 1.

“TEN SHILLINGS REWARD – LOST, DEEDS and Plan, Elizabeth and Victoria streets. Apply Ferguson and Urie, 10 Collins-street east”.

I have no idea what relevance this is or whether it was actually anything to do with Ferguson & Urie or an employee who may have lost the “deeds”. The address “10 Collins-street east” is six years before the Ferguson & Urie seven storey building was erected on the site in 1884.

Related posts:

22-08-1884: The Ferguson & Urie New Premises at 281-283 Collins Street.

13-12-1877: McNeill’s Art-Union.

The Argus, Melbourne, Thursday 13the December 1877, page 8.

An advertisement appeared in the Argus for “McNeill’s Art-Union”. Signatures of the Committee of Drawing include a “Mr. J. Ross” from “Ferguson & Urie”.

I don’t have any recorded information about an employee named J. Ross who may have worked for the company. His photo doesn’t appear anywhere in the 1887 employee dinner poster so the assumption is that he has left the company sometime between 1877-1887.

15-08-1877: Advertisements.

The Argus, Melbourne, Tuesday 15th August 1877.

 Advertisements for Ferguson & Urie appear as “Hotham” instead of “North Melbourne”.

On the 18th of December 1874, “Hotham” was proclaimed a town in its own right and thirteen years later changed back to “North Melbourne” on the 26th of August 1887. Ferguson & Urie’s competitors in the glass trade, “Brooks Robinson & Co”, are at this stage, still advertising themselves as just plate glass merchants. A European competitor in the trade, Vander Poorten of Brussels, has now implanted a family representative in Melbourne and has begun to advertise themselves for their overseas studio from an address at 4 Darling Terraces in Drumond street, Carlton.


4 Darling Terrace, Drumond Street Carlton. 17/03/2012.

This slideshow requires JavaScript.


06-12-1876: Scots’ Church, Collins Street, Melbourne, Victoria.

This article covers the two largest stained glass windows in Scots Church, Collins Street, Melbourne. Both windows were made by the North Melbourne stained glass firm, Ferguson & Urie.

The window facing Collins Street depicts the “The Eight Episodes from the Gospels” and was donated by Sir Samuel Wilson in 1876. The window in the liturgical south transept, facing Russell street, depicts “The Last Supper” and was donated by John Wilson (brother of Sir Samuel) in 1879.

The Argus, Melbourne, 6th December 1876, page 5.

 “The large window in front of Scots’ Church, Collins-street, has just been filled in with stained glass. The window is in four compartments, with Gothic tracery over each of them. Each compartment is filled in with two Scripture illustrations, with canopies and ornaments in accordance with the style of architecture. The subjects in the first compartment are “Christ Preaching to the Multitude from the Ship”, and the parable of “The Sower”. In the second compartment “Christ Rebuking the Pharisees”, and “The Pharisee and the Publican in the Temple”; in the third “Christ at Meat in the Pharisee’s House”, and the parable of “The Lost Sheep”; and in the fourth, “Christ Weeping over Jerusalem”, and the parable of “The Un-just Steward”, The tracery is filled in with angels bearing scrolls. The subjects illustrated were suggested by the Rev. C. Strong, the minister of the church and in the style of decoration was under the superintendence of Messrs. Reed and Barnes, architects. The work was executed by Messrs Ferguson and Urie, Collins-street, at the cost of £500, to the order of Sir Samuel Wilson, and bears the following inscription at the bottom of the window:- “Presented to Scots’ Church by the Hon. Sir Samuel Wilson, A D, 1876”

Riverine Herald, Echuca, Vic, Tuesday 19th December 1876, page 3.

“A magnificent new stained glass window has been completed to the order of Sir Samuel Wilson, and fitted in the front of Scots’ Church Collins street. It is a beautiful work of art, the design being appropriate, and the execution exquisite.”

The second largest window in Scots church, “The Last Supper”, in the south transept, was also the work of Ferguson & Urie and was donated by Samuel Wilson’s elder brother, John Wilson, in 1879.

Photos taken 12th December 2010;

This slideshow requires JavaScript.

THE EIGHT EPISODES FROM THE GOSPELS:

The west window is known as “The Eight Episodes from the Gospels” and has its own individual National Trust Classification granted in November 1992. It was donated by Sir Samuel Wilson and installed in 1876 at a cost of £450 (this differs from the newspaper articles reported cost of £500).

At the very top of the tracery is a trefoil with the cross and crown depicted. On the lower left and right off that are floating angels with ribbons of text that read:

‘HOSANNA | HALLALUIAH’

Further down are two quatrefoils depicting angels with ribbons of text that read:

‘THY KINGDOM COME | THY WILL BE DONE’

The text at the bottom of the window reads:

‘THIS WINDOW WAS PRESENTED | TO THE SCOTS CHURCH BY THE | HONBLE SIR SAMUEL WILSON | ANNO DOMINI 1876.’

The scenes, chapters, and verses displayed on the window are; from top left to right and bottom left to right are:

1:  (Matt 13-2) Jesus teaching the people from a boat.
2:  (Luke 11-37) Jesus teaching the people.
3:  (Luke 7–37) A woman wiping Jesus’ feet with her hair.
4:  (Luke 19-41) Jesus weeping over the City of Jerusalem.
5:  (Matthew 13–3) The parable of the Sower.
6:  (Luke 18–10) The parable of the Pharisee and the Publican.
7:  (Luke 15 -3) The parable of the Shepherd with Lost Sheep.
8:  (Luke 19-20) The parable of the Talents (or Minas).

THE LAST SUPPER WINDOW:

The Last Supper window is the second largest window in the church and was gifted by John Wilson. Esq, J. P of Woodlands (brother of Sir Samuel), it cost of £350 and was installed in the South Transept in 1879.

There were some reservations about who should be commissioned to create the window. Mrs Judith Kilmartin from Scots Church kindly provided this information 7th February 2011:

An excerpt from the Scots’ Church Board of Management Minutes of 9th August 1878 reads:-“The subject of the gift of a stained glass window for the East (South) Transept promised by Mr John Wilson came up for discussion and fear was expressed lest its execution should be trusted to inferior makers.  Eventually, Mr B??  moved that the Board convey to the Trustees the expression that the manufacture of this window should be entrusted to some leading English firm”.

Obviously the trustees ignored the advice of the board and the work was subsequently entrusted to the local Melbourne firm Ferguson & Urie who had previously done the magnificent eight episodes from the gospels window in 1876. Why the board were considering an English firm to create the window will probably remain a mystery forever!

Text on the Last Supper window reads:

In the upper three trefoils. above the main five lights, are three trefoils with emblems representing Faith, Hope and Charity. Below that are two quatrefoils with an angel in each holding a ribbon banner with the text:

‘THIS IS MY COMMANDMENT | THAT WE LOVE ONE ANOTHER’

The main three lights read:

‘THIS IS MY BODY | WHICH IS GIVEN FOR YOU | THIS DO IN | REMEMBRANCE OF ME’

‘THIS WINDOW WAS PRESENTED | TO THE SCOTS CHURCH | BY JOHN WILSON ESQ J.P | OF WOODLANDS’

Sir Samuel Wilson’s mansion “Longerenong” (Crouch & Wilson 1862), and John Wilson’s mansion “Woodlands” (Crouch & Wilson 1867), both also contain magnificent secular stained glass windows created by Ferguson & Urie.

Related posts:

1868: John Wilson’s ‘Woodlands’ at Ararat

External links:

Biography: Sir Samuel Wilson (1832-1895)

Death Notice: John Wilson (1813-1888)

Wikipedia: Scots’ Church Melbourne

National Trust: Scots’ Church Melbourne


Short link to this page: http://wp.me/p28nLD-pW

© Copyright


18-11-1876: St. Stephen’s Anglican Church, Richmond, Melbourne, Victoria.


The foundation stone of St Stephen’s Church was laid in June 1850 and the incomplete church opened in November 1851. In 1863 the north aisle, designed by Nathaniel Billing, was erected and the west wall rebuilt. The south aisle and chancel were erected in 1876 and the choir vestry in 1923.

The Argus, Melbourne, Saturday 18th November 1876, page 7.

“The Church of England in Richmond celebrated its 25th anniversary on Wednesday evening by a festive gathering in the local hall […]”.

 “….The following list of special gifts was also read:- Chancel and stone work of east window at two friends’ joint cost; chancel window, Mr. George Coppin, M.L.A…”

 “… The Rev. C. T. Perks, the incumbent, in his address, said that an old friend had, unsolicited, offered to give a handsome memorial window to commemorate the 25th anniversary. The work was entrusted to Messrs. Fergusson (sic) and Urie.…”

There are four instances of Ferguson & Urie windows in St Stephens church:

1. The west 25th Anniversary window (1851-1876) is a three light window with the outer lancets having geometric designs with the year 1851 in the left window and 1876 in the right. The centre light depicts the Ascension in the top half with the words “HE ASCENDED INTO HEAVEN” below it and the letters “IHS” in the lower half.  The text at the bottom of the windows reads:  ”GIFT OF JOHN AND MARY J PATERSON LONDON, MARRIED JULY 26th 1859″.

The Argus, Melbourne, Vic, Thursday 28th July 1859, page 4.

“On the 26th inst., at St. Stephen’s, Richmond, by the Rev. C. Perks, John Paterson, Esq., merchant, Melbourne, to Mary Jane, eldest daughter of the late William Mungo Glaister. Esq., London.”

2. The east five light window in the chancel  was donated by entertainer and politician George Selth Coppin. It depicts a full length figure of St. Stephen, the patron saint of the church, in the centre light. The outer lights, of geometric designs, have in each a medallion of the four evangelists, St Matthew as the winged man, St Mark as a winged Lion, St Luke as the winged Bull and St John as an Eagle. Above the five lights is a roundel depicting the Agnes Dei or Paschal lamb carrying the flag of St George and is surrounded by six round lobes of flora with the heavenly Dove in the top lobe.

3. On the South side of the church there is also a quatrefoil window that depicts the holy dove within a Hexagram, or Star of David, and surrounded by floral designs.

4. On the North side there is a quatrefoil that depicts the gold crown in the centre of floral designs.

This slideshow requires JavaScript.

Related posts:

12-07-1862: The Shakespeare window at the Haymarket Theatre, Melbourne (also commissioned by Coppin).

External links:

Biography: George Selth Coppin (1819-1906)

Obituary : Coppin, George Selth (1819–1906) (I submitted this transcription to Obituaries Australia on 13-03-2012).


Short link to this page: https://wp.me/p28nLD-pn

© Copyright

24-05-1876: Academy of Music, Bourke Street Melbourne, Victoria.

The Victorian Arcade and Academy of Music (The Bijou Theatre) was designed by Reed & Barnes.  The foundation stone was laid by the Governor of Victoria, Sir George Ferguson Bowen, on Tuesday 23rd May 1876 in Bourke Street Melbourne and opened in the same year. It was destroyed by a fire on the 22nd of April 1889.

The Australasian Sketcher with Pen and Pencil, Melbourne, Saturday 10th June 1876.

 “… Mr. Aarons, in his determination to make the effect as handsome as possible, has instructed Messrs. Ferguson and Urie to fill in the screen between the landing of the dress circle door and the arcade with stained glass. This screen is divided by columns, mouldings, and other appropriate architectural devices, into a large central and several other window openings. The central opening is to be filled in with a copy, in stained glass, of Wenterholter’s [sic] portrait of Her Majesty the Queen, of which, fortunately there is a full-size copy in our Houses of Parliament …”.

Weekly Times, Melbourne, Vic, Saturday 22nd July 1876, page 11.

“THE NEW ARCADE AND ACADEMY OF MUSIC”
“…One of the most striking features of the whole design, however, will be an immense stained glass screen forming the end view from the arcade. This screen, divided into nine panels, has for the centre a colossal figure of Her Majesty the Queen, 11ft high, and done in the most exquisite manner by Messrs. Ferguson and Urie, of this city. Eight smaller panels – four on each side – will show allegorical pictures of music and the drama, while eight large circles will be filled with life-size busts of the most eminent musical and dramatic composers and authors – all done in stained glass…”

A new Bijou Theatre was designed by George Johnson but was demolished in the early 1900’s. The Commonwealth Bank (219-225 Bourke street) now stands on the site.

This slideshow requires JavaScript.

External links:

♦ Web site: Australian Variety Theatre Archive

♦ Biography: George Lewis, first lessee of the Bijou Theatre.


Short link to this page: https://wp.me/p28nLD-p3

© Copyright

30-11-1875: Closure of Melbourne Colonial Exhibition.

The Argus, Melbourne, Tuesday 30th November 1875, page 5.

On the closure of the Melbourne Colonial Exhibition, some of Ferguson & Urie’s stained glass were chosen by the committee to be included as exhibition examples to be shipped to New York on the “Skerryvore” on Saturday the 4th of December 1875 for participation in the Philadelphia exhibition.

17-09-1875: The Victorian Exhibition awards of 1875.

The Argus, Melbourne, Friday 17th September 1875, page 3.

“JURY AWARDS AT THE EXHIBITION”

 “Lyon, Cottier, and Co, Sydney, 119, stained window, second prize”.

“Ferguson and Urie, Melbourne – 120, 121. stained windows, &c, first prize”.

02-09-1875: The 1875 Victorian Exhibition Catalogue.

Ferguson & Urie exhibited their stained glass work at the Victorian Intercolonial Exhibition which was opened on the 2nd of September 1875. The official catalogue of exhibits, page 47 Group 4, listed Ferguson & Urie as well as former business partner John Lamb Lyon as Lyon, Cottier & Co of Sydney, exhibiting along side each other. The articles make mention of “Mr Clarke’s mansion, Sunbury” known as Rupertswood, now operating as boutique accommodation and events venue. The Rupertswood windows, span two floors and contain scenes of hunting and countryside that were the work of the firms’ senior stained glass artist David Relph Drape, some of which have Drapes name hidden within the scenery.

The Victorian Intercolonial Exhibition Catalogue 1875, page 47.

– LYON, COTTIER & CO., Sydney, New South Wales. Stained Glass Stairwell Window. Subject – “Captain Cook”.
– FERGUSON & URIE, 10 Collins-street East, Melbourne. Staircase on wall Window, “The Seasons”, Staircase on wall Window, “Rob Roy”, Portion of Staircase Window for Mr. Clarke’s mansion, Sunbury, Embossed Plate Glass for do, “Chillingworth Wild Cattle”, “The Maries at the Tomb”, “The Charge to Peter”, Samples of margins.

Notes on the above tabloid article:

1. “The Seasons” – unknown (possibly Mandeville Hall, Toorak).
2. “Rob Roy” – unknown.
3. Clarke’s Mansion Sunbury – This is ‘Rupertswood’ – All stained glass is extant.
4. “The Maries at the Tomb” – unknown.
5. “The Charge to Peter” – unknown.

The Argus, Melbourne, Friday 3rd September 1875, page 3s

“The exhibits of Messrs. Ferguson and Urie, Nos. 120-121, afford gratifying proof of the demand which exists amongst us for works of decNotes:orative art, and the designs for the works which have been executed by them give us some idea of the extent to which the local manufacturers of painted glass have drawn upon in the decoration of our churches and large dwellings. The designs of almost all these, as well as that in the specimens exhibited, are excellent – lacking, if anything, in boldness – the colours in almost all instances being rich, and at the same time harmonious. Messrs. Ferguson and Urie have, we suppose, to consult the taste of their patrons, which is, we do them the justice to believe, the reason why a picture on glass of Chillingham Cattle has been prepared. Nothing more contrary to the true principals which should have been kept steadily in view in this development of art could possibly be conceived. As an illustration of glass painting of quite a different, but at the same time more boldly artistic school, attention must be called to a staircase window, designed as a memorial of Cook, the navigator, the seated figure being designed by a thorough artist, and the patterns containing illustrations of the typical animals and birds of Australia being especially worthy of notice. The colour is, however, wanting in richness. This exhibit is from the workshops of Messrs. Lyon, Cottier, and Co., Sydney.”

Excerpt from Intercolonial exhibition 1875 – Official Catalogue Advertiser:

“FERGUSON & URIE, GLASS STAINERS, No. 10 Collins Street East. Memorial, Heraldic, and Grisaille; Stained Glass Windows for Churches and other Buildings, executed at the Stained Glass Works, Curzon-street, North Melbourne. Illuminated Commandments and Wall Decorations; Embossed Plate and Sheet Glass, any pattern; Lead Lights in Cathedral, Crown, Sheet and Ornamental Glass. Designs submitted with Estimate of Cost. Awarded two Medals, Melbourne Exhibition, 1867. Stained Glass Works, Curzon-street, North Melbourne”.

1874: The German Lutheran Church, Parliament Place, Melbourne, Victoria.

The German Lutheran Church was built in Parliament Place in 1874 and all the glazing was executed by Ferguson & Urie. The three windows in the apse are the centre piece of the church. All the windows in the Clerestory, and a number of windows in the nave with the red, blue and yellow borders are original Ferguson & Urie glass.

Photos taken 26 September 2010.

This slideshow requires JavaScript.

[View all images]

The German Lutheran Church, Parliament place Melbourne.

The first German Lutheran church was built on the current site in 1854 by William Hellings to the designs of Bellairs, Kürsteiner & Co and was replaced in 1874 by the existing Gothic style bluestone church designed by Charles Blachmann and built by Henry Goedeke. All the original stained glass windows in the church were supplied by local stained glass company Ferguson & Urie in 1874 including the simple nave windows with plain glass diamond quarries and red and blue borders (I refer to these as their ‘stock’ windows). Some of these ‘stock’ windows were later replaced by memorial windows made by other stained glass artists. The three apse windows are all the same size with the centre one containing a different design which includes the Hexagram symbol, which is frequently seen as a symbol of the Freemasons (AKA ‘Seal of Solomon’ or’ Shield of David’), and the depiction of the Lamb of god with the victory flag and text below “Ecce Agnus Dei” which refers to John 1:29, “Behold the lamb of god, which taketh away the sin of the world”. The outer two apse windows are of identical design with an eight petal flower inside an eight pointed star which were medieval symbols of resurrection and eternal life. According to the church archives, the centre apse window was invoiced from Ferguson & Urie at £96, 12s on the 16th September 1874. At the top of the western three light window above the main entrance is a sexfoil rose design with red Y‐shaped decorations being symbols of the Trinity. The centre glass window below it was replaced in 1932 with stained glass designed by East Melbourne artist Ola Cohn.

Illustrated Sydney News, NSW, Saturday 16th January 1875, page 3.

“NEW LUTHERAN CHURCH, MELBOURNE.

In February, 1849, the first ship with German immigrants   arrived in Port Phillip; others soon followed, and formed a “Lutheran congregation, holding their services in a building in Collins-street, then the Rev. Mr. Morrison’s church, and now used as a State school. The services were conducted by laymen, a sermon being read by one of them. Mr. Matthias Goethe, one of the professors at Dr. Lang’s college in Sydney, accepted the charge, and, on Good Friday, 1853, was inducted pastor of the Lutheran congregation in Melbourne. Money was then collected, and the erection of a   Lutheran church commenced on the Eastern-hill, on ground granted for that purpose. The cost was £6000, and it was opened in 1854. In 1867 the Rev. Mr. Goethe left for California, and the Rev. Herman Herlitz, from German town, near Geelong, succeeded him as pastor; and the old church being too small, it was resolved to erect a larger and more handsome building. In August, 1872, the plans of Mr. C. H. E. Blachmann were accepted, and the foundation stone of the new building was laid on the 17th of March last. The church when finished will seat about 330 persons, and will cost nearly £4000; the building is of bluestone, with cement dressing. The length, including chancel, is 85 feet; breadth of nave, 23 feet; with aisles each side 7 feet   wide. The height inside to apex of ceiling is 36 feet. The windows to aisles and nave are filled with cathedral glass, having ornamented stained glass borders; but the apse windows are of a more costly description, all made by Messrs. Fergusson [sic] and Urie. The caps of columns carrying nave walls are beautifully foliated. All the fittings including a very handsome pulpit and reading desk, are of polished cedar and blackwood. A handsome organ presented by the Misses Moeglin, at a cost of about £400, will be put up in the gallery. The opening will take place next month”.

♦ Other References: ‘A German Church in the Garden of God’ – Melbourne’s Trinity Lutheran Church 1853-2003. Herbert D Mees General Editor.


Short link to this page: https://wp.me/p28nLD-lD

© Copyright

24-10-1873: The Turkish Baths, Bourke Street, Melbourne, Victoria.

A building occupied by the Levy Brothers in Bourke street Melbourne was converted to Turkish baths by a Mr. S. J. Hosie.

The Argus, Melbourne, Friday 24th October 1873, page 5.

“… The stained glass windows are from the works of Messrs. Ferguson and Urie and the paintings on glass were done by Mr. Moore…”

Thomas Hosie’s Turkish Bathing Palace and Bar was opened by Governor Sir George Bowen on the 23rd of October 1873. The baths were located at Bourke Street East and no longer exists. Nothing is know what happened to the stained glass windows.

HOSIES Turkish Bathing Palace 01


Short link yo this page: http://wp.me/p28nLD-ll

© Copyright

30-09-1873: Ferguson & Urie advertise 10 Collins street for sale.

The Argus, Melbourne, Tuesday 30th September1873, page 8.

“FOR SALE, or To Let, No. 10 Collins-street east. Ferguson and Urie, Curzon-street, Hotham”.

This is one of the earliest indications that the Ferguson & Urie company had premises in Collins street. The Company didn’t end up selling the premises at address 10 Collins street and ten years later, in 1884, they decided to erect  a seven story building which would become their main business headquarters.

Related posts:

20-03-1884: Ferguson & Urie building facade approved to be made of Hydraulic Freestone.

22-08-1884 : Ferguson & Urie’s new premises.

19-08-1889: Sale of the Ferguson & Urie building in Collins Street

14-11-1899: The Auction of 283 Collins Street.

21-02-1901: The Citizens Life Assurance Company purchases the building.


Short link to this page: http://wp.me/p28nLD-lj

© Copyright

29-08-1873: Dissolution of Partnership with John Lamb Lyon.

Victorian Government Gazette, Friday 29th August 1873, No: 64, page 1553.

“DISSOLUTION OF PARTNERSHIP – THE partnership heretofore subsisting between the undersigned James Ferguson, James Urie and John Lamb Lyon, as stained glass manufacturers, at Curzon street, Hotham, in the colony of Victoria, under the style of “Ferguson; Urie, and Lyon.” Has been this day dissolved by mutual consent, so far as regards the said John Lamb Lyon. All debts owing to and by the said late firm will be paid to and by the said James Ferguson and James Urie. Dated this fifteenth day of August 1873. JAMES FERGUSON, JAMES URIE, JOHN LAMB LYON. Witnesses to all the signatures – Saml Gillett, solicitor, Melbourne; J. C. Stewart, solicitor. No. 3709”

After ten years with the firm, John Lamb Lyon had decided to head to Sydney where he would team up with a long time friend and former fellow apprentice, Daniel Cottier, to form the Sydney stained glass firm “Lyon & Cottier”.

Victoria Government Gazette 64, Friday 29th August 1873 Page 1553

Victoria Government Gazette 64, Friday 29th August 1873 Page 1553

Related posts:

♦ 27-08-1873: The sale of Lyon’s Dudley street house.

External links:

♦ Wikipedia: Daniel Cottier

♦ Biography: John Lamb Lyon


Short link to this page: http://wp.me/p28nLD-kZ

© Copyright

27-08-1873: John Lamb Lyon sells his house in Dudley Street West Melbourne.

The Argus, Melbourne, Wednesday 27th August 1873, page 2.

John Lamb Lyon has decided to depart the Ferguson & Urie firm. On the 27th of August 1873 at “twelve o’clock noon”, as reported in the Argus, an auction was conducted for his house and contents at, 38 Dudley street West Melbourne.

Lyon then left for Sydney where he teamed up with a long time friend Daniel Cottier to start the Sydney stained glass firm of Lyon, Cottier & Co.

Related posts:

♦ 29-08-1873: Dissolution of partnership with Ferguson & Urie.

♦ 1916: John Lamb Lyon, Stained Glass Artist, (1835-1916)

External links:

♦ Powerhouse Museum: Stained glass window by John Lamb Lyon, 1879 – 1889

♦ Wikipedia: Daniel Cottier

♦ Biography: John Lamb Lyon 1835-1916


Short link to this page: https://wp.me/p28nLD-kX

© Copyright

10-01-1873: Melbourne Exhibition of 1873.

The Argus, Melbourne, Friday 10 January 1873, page 6.

At the Melbourne Exhibition of 1873, Ferguson, Urie & Lyon were awarded a Silver Medal for exhibit 229 under section 3 – ‘Miscellaneous’, for Stained Glass and drawings.

The Victorian Exhibition was held in Melbourne from the 6th November 1872 to 8th January 1873 and exhibited almost entirely Victorian products that were intended to be shown at the London International Exhibition of 1873 (14 Apr 1873 – 31 October 1873).

10-09-1862: The Congregational Church, Victoria St, East Melbourne.

The Congregational church was built in 1862 and stands on the corner of Victoria Parade and Simpson Street (176 Simpson Street), East Melbourne. It remained a Congregational Church for more than 70 years until 1937 when the building was sold to the Syrian Orthodox Church. It is now known as the Antiochian Orthodox Church of St Nicholas.

The three-light west window above the principal entrance was crafted by Ferguson & Urie. The centre light contains a scrolling ribbon with a piece of scripture from the King James Bible;

“BEHOLD THE HEAVEN AND HEAVEN OF HEAVENS CANNOT CONTAIN THEE HOW MUCH LESS THIS HOUSE THAT I HAVE BUILDED? 1st KINGS 8:27“

At the bottom edge of the centre light there also appears a very rare occurrence of the company name “Ferguson & Urie”. The two outer lights have obvious evidence of replacement pieces of rudimentary painted glass which have faded to a light brown colour.

Photos were taken: 11th September 2012.

This slideshow requires JavaScript.

The Age, Melbourne, Wednesday, September 10th 1862, page 5.

 “A new Congregational Church in Victoria Parade, East Melbourne, was opened for public worship on Sunday last. Sermons were preached by the Revs. J. W. Beer, J. Taylor, and J. Bickford. Yesterday evening a public soiree to celebrate the event was held, the ladies of the congregation providing the necessary refreshments gratuitously. A public meeting subsequently took place, at which George Harker, Esq., presided. Addresses were delivered by the Revs. J. L. Poore, I. New, Moss, Day, W. Butters, and J. Beer; and by the Hon. G. Rolfe, M.L.C. The church is a handsome building, though possessing no pretensions to a high order or architecture. It is 65 feet long by 39 wide, and is capable of comfortably seating from 400 to 500 persons. The windows are of stained glass, manufactured by Messrs Ferguson and Urie, of North Melbourne. The building cost altogether 1300; of which about 200 is still due, though a liberal offer was made in the course of the evening by Mr Ramsden, to subscribe 100 if the balance of the debt was raised by the congregation. It need scarcely be mentioned that the cost of the construction is solely borne by the members of the congregation, no portion of it being received from the state-aid grant”.


External links:

♦ St Nicholas Church web site

♦ Heritage Victoria


Short link to this page: https://wp.me/p28nLD-hA

© Copyright

01-01-1872: Welsh Church, Latrobe street, Melbourne, Victoria.

The Argus, Melbourne, Monday 1st January 1872, page 5.

A new Welsh Presbyterian or Calvanistic Methodist Church was opened for Divine worship on Saturday, in Latrobe-street. The congregation first met in a common school in Collins street in 1853, but in a year or two became sufficiently numerous to remove to a larger building in Latrobe-street. This, in time, failed to afford sufficient accommodation, and the present structure has been erected in its place. It was designed by Messrs. Crouch and Wilson, and was erected by Mr. Ireland, the total cost being about £1,800. Its style is what is known as the early decorated. It is built of brick, on stone foundations, and measures over all 65ft. 6in. by 42ft. It is intended to stucco the whole exterior of the church, but at present only the front elevation has been so treated. This facade stands upon a fine axed bluestone base, and is 50ft. high to the top of the finial on the gable. The principal entrance is in the centre, and above it is a large triple-light window, with geometrical tracery filled with stained glass, from the manufactory of Messrs. Ferguson, Urie and Lyon.

The Gothic Revival Church in Latrobe street was opened on 30th December 1871.

The text in the ribbon in the centre of the triple light window facing Latrobe street is written in Welsh which translates as follows:

Welsh: –  “ANNWYL CARWN EIN GILYDD OBLEGID CARIAD O DDUW Y MAE”
English: –  “BELOVED LET US LOVE ONE ANOTHER FOR LOVE IS OF GOD”

The text comes from the King James Bible, 1 John 4.7 – “Beloved, let us love one another: for love is of God; and every one that loveth is born of God, and knoweth God”

Photos taken 16th July 2011.

This slideshow requires JavaScript.


Short link to this page: http://wp.me/p28nLD-h3

© Copyright

08-12-1871: Christ Church, Hawthorn, Melbourne, Victoria.


The Argus, Melbourne, Friday 8th December 1871, page 5.

 “A very handsome memorial window has recently been placed in the north transept of Christ Church, Hawthorn, by Lady Palmer, in commemoration of her husband, Sir James F. Palmer, the late president of the Legislative Council. It is the work of Messrs. Ferguson, Urie and Lyon, of Curzon-street, North Melbourne, stained glass manufacturers, and is an exceedingly creditable production. The design, which is typical of the three Christian virtues, Faith, Hope, and Charity, is identical with that of the west window of New College Chapel, Oxford, which was painted by Jervais, from cartoons furnished by Sir Joshua Reynolds. The colours are very rich, and harmonise well together. The whole treatment of he subject is good, the drapery of he figures, in particular, being admirably managed. Mr.Wyatt, architect, supervised the execution of the work.”

Photos taken 14th November 2010.

This slideshow requires JavaScript.

[View larger images]

Geelong Advertiser, Vic, Thursday 7th December 1871, page 3.

 “A very handsome memorial window has jnst been placed in Christ Church, Hotham, at the expense of Lady Palmer, in commemoration of the death of her husband, the late President of the Legislative Council. As a specimen of colonial art, the work is probably in its way the finest production in Victoria. The window consists of three compartments, containing allegorical representations of the three Christian virtues, Faith, Hope, and Charity, respectively. The last named of these personifications is represented on the centre compartment, which is 9 feet 8 inches in height and 2 feet broad; the two others being 7 feet high by 2 feet wide. The colours are extremely rich, and the execution compares very favourably with that of two other painted memorial windows of English manufacture in the same church. The work was executed by Messrs Ferguson, Urie, and Lyon, of this city, under the direction of Mr F. Wyatt, architect, the design, so far as the forms are concerned, being copied from a portion of the Hew College Chapel window, which latter was the work of Jervaise, from paintings by Sir Joshua Reynolds. Running along the lower portion of the new window is the following inscription in old English letters:—”To the memory of James Frederick Palmer, Knt., who died April 23rd, 1871.” I understand that the total cost of the work was a little over £100”.

The first parts of Christ Church Hawthorn were constructed in 1853-54 of bluestone in the Gothic design of Charles Vickers. The chancel and temporary organ chamber were added in 1873 and extensions to the nave and north transept in 1886. The church has many historic stained glass windows by craftmen such as Ferguson & Urie, Brooks Robinson & Co, William Montgomery, William Wailes and Hardman of Birmingham.

In late 1871 Lady Isabella Palmer had a memorial stained glass window erected in the South Transept of Christ Church, Hawthorn in honour of her husband Sir James Frederick Palmer (1803-1871).  There is always the question of how or why particular subjects are selected for memorial windows, but in the case of Sir James’ memorial window it was made a little easier for Lady Isabella. She would have been acutely aware of her husbands taste in art. At the Art Treasures Exhibition in Melbourne in April 1869, “…Sir James Palmer contributes two relics of his illustrious kinsman, Sir Joshua Reynolds…” All Lady Isabella had to do now was pick something by Sir Joshua Reynolds with a religious theme that Sir James’ would have loved.

The resulting stained glass window she comissioned was to be made by local stained glass craftsmen “Ferguson, Urie & Lyon” of Curzon St North Melbourne and depicts the three Christian virtues, Faith, Hope, and Charity. The window uses quite large pieces of glass with very few lead lines and although quite spectacular to see is considered technically inferior to their earlier work. The depictions of Faith, Hope and Charity are copied from a stained glass window, located in New College Chapel, Oxford that was created by Jervais and based on the designs by Sir Joshua Reynolds. Ferguson and Urie also copied some elements of the same for the Foster memorial window erected in All Saints Church in South Hobart in 1868.

There is another Ferguson & Urie window in this church not mentioned in any other article found to date. The Henry Nathaniel Ray memorial window is by Ferguson & Urie circa 1879 and depicts Christ carrying the Cross. Henry Ray was the son of Henry Gibbons Ray & Mary Singer and husband of Maria Josephine Ray.  Ray was a Broker, formerly of Middlesex, and died at his home “Maida Estate” at Weinberg Rd Hawthorn on on the 6th of Aug 1879 aged 59 after only a few hours of illness (as reported in the Argus, 7th of August 1879). (Vic BDM: 8008/1879). His family home “Maida Estate”, situated at Glenferrie and Riversdale Roads at Hawthorn, went up for public auction on the 26th of February 1880.

External links:

Sir James Frederick Palmer (1803-1871)


Short link to this page: https://wp.me/p28nLD-gI

© Copyright

21-06-1871: Roman Catholic Mortuary Chapel at the Melbourne General Cemetery.

The Argus, Melbourne, Wednesday 21st June 1871, page 5.

 “The Melbourne Cemetery has received another adornment, now that the new mortuary chapel in the Roman Catholic portion of the ground has been completed. This elegant structure, of which the sanctuary only is wanting, is of bluestone, with windows and exterior ornaments of Tasmanian freestone, from Kangaroo Point. It consists of a pointed porch, enriched with carved finials, which leads into a lofty open-roofed chapel, lighted by four trefoil-pattern windows, and paved with encaustic tiles, and two crypts beneath. The style is Gothic, and the dimensions are – length 60ft.,width 22ft., while the slated roof reaches a height of 50ft from the ground. The Belfry is not yet finished. The crypts are solidly floored with concrete, and are provided with sufficient means of ventilation. They are intended as a final receptacle for the remains of deceased priests, which are to be placed there in leaden coffins. The bodies of about 10 deceased clergymen await their transit to this repository, which will take place contemporaneously with the solemn dedication of the building to the Blessed Virgin and St. Joseph by the bishop. This will be celebrated in a few weeks, and the Rev. G. V. Barry will preach a special sermon on the occasion. This mortuary chapel is, we believe, the only one worthy the name in Australia; at least such was the opinion of Archbishop Polding, who visited it the other day, and whose knowledge on the subject is doubtless considerable. The entire edifice, which has cost over £1,000 is due to the Rev. W. M. Finn, who, with the permission of the bishop, initiated the movement which has resulted so successfully at the time that he was appointed to his present cure at Heidelberg. Since then the rev, gentleman has been unremitting in his exertions to obtain subscription, and when the money was forthcoming extended his careful supervision to every detail of the construction. The architect of the chapel is Mr. J. B. Denney, and the work was done in two contracts, the superstructure being erected by Messrs. J. Young and Co.”

The dedication ceremony of the chapel was to have taken place on Sunday 20th August 1871 but was postponed due to heavy rain. The service finally took place in the presence of a crowd of 10 to 15 thousand people on Sunday 10th September 1871.

Geoffrey Wallace Stained Glass Studio at Caulfield restored the windows after they were vandalised in 2008.

Four saints are depicted in individual lancets being:

  1. Saint Brigitta of Sweden, holding a candle,
  2. Saint Patrick of Ireland holding the staff with the snake at his feet,
  3. Saint Joseph holding a stalk of Lily flowers,
  4. Saint Maria with her hands folded in prayer.

Each window has the Latin Motto “ORA PRO NOBIS” (Pray for us) at the bottom.

All the photos of the windows have been kindly contributed by Geoffrey Wallace . The images show the remarkable transformation before and after the restoration by Geoff’s Studio.

This slideshow requires JavaScript.


Short link to this page: https://wp.me/p28nLD-g8

27-02-1871: Shipping Intelligence notices.

The Argus and other local newspapers of the time included hundreds of shipping notices detailing cargo notices for the colony’s businesses.

The Argus, Melbourne, Monday 27th February 1871, page 4.

“SHIPPING INTELLIGENCE. HOBSON’S BAY”

“Dilharce, from London – 28 cases, Ferguson, Urie, and Lyon;”

04-06-1870: Christ Church, Acland Street, St Kilda, Melbourne, Victoria.

In late May of 1870 the first five stained glass windows for the Chancel of Christ in Acland Street St Kilda were erected by the Ferguson & Urie Stained Glass company. These single light lancet headed windows represent the Annunciation, Nativity, Baptism, Crucifixion & Burial and Resurrection. In the following four years the Ascension, Rising of Lazarus, Jairu’s Daughter, Good Shepherd and I.H.S. windows were erected.

The Argus, Melbourne, Saturday 4th June 1870, page 5.

“We have much pleasure in observing that the illuminated windows manufactured by Messrs. Ferguson, Urie, and Lyon, of this city, have been completed, and are now placed in the chancel of Christ Church, St. Kilda. They are five in number, representing the annunciation, birth, baptism, death, and resurrection of our Lord, and the Lamb of God. They add very greatly to the beauty of the edifice, and are an excellent sample of colonial art. These windows were obtained in response to an offer made by a member of the congregation to give the central window, provided the other four were subscribed for by the parishioners. This most desirable condition was fulfilled by a concert at the town-hall, Prahran, last September, at which several lady and gentleman amateurs performed, together with a donation of £20 given by Mr. E. Courtney towards the object to the lady who got up the concert.”

Photos taken: 11th February 2011.

This slideshow requires JavaScript.

The article from 1870 only mentions the first five windows installed in the chancel of the church but there are a total of ten Ferguson and Urie windows in the church installed at different times in history.

1. Annunciation (Restored by Alan Sumner).

2. Nativity

3. Baptism (Restored by Alan Sumner).

4. Crucifixion and Burial

5. Resurrection (Restored by Bruce Hutton from Almond Glass).

6. Ascension (A copy of the original Ferguson & Urie Ascension by Alan Sumner in his own style).

7. The Rising of Lazarus from the Dead.

The lower panel has the finely painted roundel depicting the storm and shipwreck of the ‘British Admiral’ with the inscription:

“In memory of Miles Nicholson died 27th April 1974 Aged 28. William Dalzell Nicholson drowned in the wreck of the British Admiral 23rd May 1874 Aged 25″. Interestingly there is also a memorial to Nicholson on King Island.

The morning Bulletin, Rockhampton, QLD, Friday 2nd December 1887, page 6.

 “King Island has been the scene of a terrible number of ship wrecks and the remains of these are to be seen all round the coast. On the southern side stands a marble monument erected by the late Hon. William Nicholson tot he memory of his son who was lost with 78 others in the “British Admiral” which foundered there in 1874. There is much of interest derived from the trip of the naturalists and there is no doubt that they have made most of the opportunity offered to them. November 24, 1887”.

The marble monument on King Island reads:

“Head stone erected to the memory of Wm. Dalzell Nicholson who with ‘Tilly’ Dale & many others perished in the vicinity in the wreck of the ‘British Admiral” 23rd May 1874″.

This window has its own fascinating and sad story and I have written an individual article about it. See: post: 27-04-1874: All Saints Church, St Kilda, Victoria.

8. Jairus’s daughter restored to life. (Restored by Bruce Hutton from Almond Glass).

This window is the Constance Emily Fanning memorial window and is claimed to be the second window to be installed in the church. It was badly damaged in 1995 and has been restored by Bruce Hutton of Almond Glass. There is the biblical reference on the window “‘S. Mark C.5. V.47” which I believe is an error as there is no Verse 47 in chapter 5 of St Mark.What I believe it should refer to is Mark c5-v41 which in the King James Bible reads; “And he took the damsel by the hand, and said unto her, Talitha cumi; which is, being interpreted, Damsel, I say unto thee. arise”. 

The scroll and text to the lower edge of the window reads:
“Blessed are the Dead which die in the Lord” and “In Memory of Constance Emily Fanning. Died 28th May 1874.”

9. I am the Good Shepherd.

The plaque at the base reads: “In memory of John Jennings Smith died 7th August at Adelaide South Australia 1871 in his 21st year”.

South Australian Chronicle and Weekly Mail, Adelaide, SA, Saturday 2nd September 1871, page 6.

John Jennings Smith drowned in the river whilst on a boating expedition with friends. His first, last, and fatal mistake was that he could not swim!

South Australian Register, Adelaide, SA, Monday 14th August 1871, page 5.

“SMITH.- On the 7th August, in his 21st year, John Jennings Smith, eldest son of Francis Grey Smith, of the Bank of South Australia, and grandson of the late Rev. John Jennings Smith, M.A., first Incumbent of St. Paul’s, Paterson, New South Wales.”

10. The monogram “I.H.S” set into a trefoil shaped window.

This window is to the memory of the Rev. John Stanley Lowe who was the Vicar of Christ Church for a 36 year period between 1868 and 1904 and also Chaplain General to the Victorian Forces.


Short link to this page: https://wp.me/p28nLD-ei

© Copyright

11-05-1870: Charitable Donations.

Over a forty year period the company name and many of the employees names were mentioned in numerous columns as having been donors to many institutions.

The Argus, Melbourne, Wednesday 11th may 1870, page 5.

“The secretary for the Victorian Asylum and School for the Blind acknowledges the receipt of the following sums in aid of that institution:-[…]“

“[…].Ferguson, Urie, and Lyon, £1,1s […].”


22-04-1870: The Haymarket Theatre Dispute. Melbourne, Victoria.

The Argus, Melbourne, Friday 22nd April 1870, page 6.

Mr P.T. Conlon, Architect, writes to the Editor of the Argus in an attempt to correct a misinformed statement made by a Mr. Sullivan at a meeting of bondholders of the Haymarket Theatre..

“THE HAYMARKET THEATRE DISPUTE”

 “Sir, – In the absence of Mr. George Coppin from the colony, will you permit me to contradict a statement made by Mr. Sullivan, at a meeting of bondholders held yesterday, at the office of Mr. Mackenzie. In your report of the meeting in this mornings issue of the Argus, it appears that Mr Sullivan made a statement to the effect that Mr. Coppin had four bonds given to him for certain articles that he provided when the theatre was built, amongst which was a stained glass window that was placed in front of the Apollo-hall. Upon this subject Mr. Sullivan must have been misinformed. The history of the stained glass window, of which so much has been said of late, is simply that in my original specification for building the Haymarket Theatre the whole of the windows in front were to be of plate glass. Messrs. Ferguson and Urie being anxious to introduce their exceedingly beautiful system of imitating stained glass, made an offer to Mr. Coppin to fill in the spaces with their workmanship, at atleast two thirds less than Its actual cost. Mr. Coppin accepted their offer and paid the difference between that and the plate-glass, and to my certain knowledge there was no source from whence Mr. Coppin could obtain the bonus (of four debentures) spoken of by Mr. Sullivan. – I am, Sire, yours, &c. P.T. CONLON, Architect. April 21, 1870.”

Note: The Shakespeare window now is on display at the State Library in Swanston St Melbourne and was restored by Geoffrey Wallace Stained Glass in 2005.

Shakespeare Window 01

Related posts:

05-07-1862, 12-07-1862 (slideshow), 06-08-1862


Short link to this page: https://wp.me/p28nLD-e4

© Copyright


17-04-1869: An Art Treasures Exhibition is held at the hall of the Public Library Melbourne.

The South Australian Register, Saturday 17th April 1869, page 3.

 “[…] Several additions have been made to the Exhibition, and among the most remarkable is a painted window, illustrative of the seasons, the work of Messrs. Ferguson, Urie & Lyon, glass-stainers of Hotham[…].”

 Note: This refers to the window for John Wilson’s mansion “Woodlands” near Ararat in western Victoria.

Related posts: 13-04-1869 > 1868

31-08-1868: St. Mary’s Church, Queensberry street, North Melbourne, Victoria.

In 1868 it was reported that the Ferguson & Urie stained glass company had prepared the designs for a 22ft high five light window depicting the Virgin Mary and the Crucifixion for St Mary’s church in Queensberry Street, Hotham, at an estimated cost of £375. The window was never actually created by Ferguson & Urie!

The Argus Melbourne, Monday 31st August 1868, page 6.

“ST MARY’S CHURCH, HOTHAM…”

“… One of the noticeable features of this church is its windows. Those in the gables of the transepts are “four-light” windows, and of good size, but the finest of all is that of the chancel, which is the principal window of the church and one of the largest in Melbourne. It is twelve feet wide, and twenty-two feet high, and contains five “lights,” the mullions being of free-stone, beautifully carved. It is intended, when funds permit, to fill this window with stained glass, each “light” or compartment containing a design illustrative of some memorable scriptural incident in the life of the Virgin Mary. The design for the centre light will be the Crucifixion of the Saviour, with the Virgin Mary and St. John at the foot of the cross, and the subjects for the other compartments will include the Annunciation, the Adoration of the Magi, &c. The designs for this window have already been partly prepared by Messrs. Ferguson and Urie, and the estimated cost of carrying them out is £375. The remainder of the windows will be fitted with plain cathedral glass….”

Although it was reported that Ferguson & Urie had ‘prepared’ the designs, the window was never made by them. The window remained as plain cathedral glass for a further twenty years before being made by Smyrk & Rogers of Little-Collins street east in 1888 who were also responsible for most of the others in the church.

St. Mary's, Hotham, Nth Melbourne, Rogers & Co stained glass

St. Mary’s, Hotham, Nth Melbourne, stained glass by Smyrk & Rogers in 1888 (Photo: 12 Dec 2012)

See Stained Glass Australia web site post: 27-10-1888 St Mary’s Anglican Church, North Melbourne, Victoria, Australia.

© Copyright

06-08-1862: The Apollo Music Hall Shakespeare window.

The Argus, Melbourne, Wednesday 6th August 1862, page 5.

WEDNESDAY, AUGUST 6, 1862. (1862, August 6). The Argus (Melbourne, Vic: 1848 – 1956), p. 4. Retrieved February 22, 2012, from http://nla.gov.au/nla.news-article5719688

“A creditable specimen of art-manufacture has just been completed by Messrs. Ferguson and Urie, of Curzon street, North Melbourne, at the Apollo Concert Hall in this city. It is a stained glass window, in three compartments; the centre representing a full-length portrait of Shakespeare, copied from Roubillac’s faulty statue; and the side lights being filled with figures of Hamlet, Falstaff, Beatrice, and Lady Macbeth. The primary colours employed are brilliant and transparent; and the upper and lower portions of the central window, as well as its border, possess much merit both as regards design and colour; but the figures have been less successfully treated. That of Lady Macbeth is deformed, and resembles a washerwoman much more than the sublime sleep-walker. Hamlet and Beatrice appear to be portraits of John Kemble and Mrs. Mowatt respectively, and are less open to objection. But the skill of he artist is chiefly shown, as we have said, in the subordinate details of the window; and remembering the difficulties under which this art is pursued, even in Europe, owing to the nice proportions which require to be observed in the composition of the fluxes and the colouring matter, and the extreme care which has to be bestowed upon every stage of the process, the colonial manufacturers are to be complimented on the success which they have already achieved, and on the execution of a work which contains the promise of future excellence in the management of an intractable material and in the employment of delicate agencies”.

Quite an amusing description of the window I must say!

Also see related posts:

05-07-1862

12-07-1862 (photos)

External links:

Lady Macbeth (Sleepwalking scene)

08-05-1868: Advertisement for Brassworker.

The Argus, Melbourne, Thursday 8th May 1868, page 1.

“BRASSWORKERS.- WANTED, a first-class BRASS WORKER, accustomed to church work. Ferguson, Urie, and Lyon, Curzon-street, Hotham.”

20-11-1867: The fire in Curzon Street, North Melbourne.

The Argus, Melbourne, Wednesday 20th November 1867, page 5.

“Dr. Youl held an inquiry yesterday into the origin of a fire which burned down the premises No. 30 Curzon-street, Hotham, on 16th inst. The premises had been occupied by a Mrs. Violet Daniels who retired to bed on the evening of the 16th inst., having previously extinguished the fire and removed the matches. About twelve o’clock a constable discovered the fire and alarmed the inmates and all subsequent efforts to extinguish the fire proved unsuccessful. The flames afterwards spread to the adjoining premises and consumed a fowl-house valued at 5, and also damaged the premises of Mr. J. Urie, glass-stainer, to the extent of £20. About eleven o’clock on the night of the fire, a lodger in the house of Mrs. Daniels took a candle into an unoccupied room, for thee purpose of obtaining a drink of milk, but brought the candle back to his room. At that time there was no sign of fire. Urie’s premises were insured for £1,250, and Daniels’ for £200, and the furniture for £100. The loss beyond the insurance money was estimated by Mrs. Daniels at £100. A verdict of “Accidental Fire” was recorded”.

Curzon Street Fire 16 Nov 1867

James Urie’s cottage was at No.28 Little Curzon Street and James Ferguson’s at No 24 Little Curzon street which were only a short distance to the rear of the companies stained glass workshops opposite the Union Memorial Church. 

As at 2012 the original workshop building (basically only the shell and facade under redevelopment) still exists opposite the Union Memorial Presbyterian Church but is now numbered 42 Curzon street.  Prior to its residential transformation it was used as the North Melbourne Masonic Lodge. As at 2013 the front section of the original workshops has been completed as a private residence with further work to be completed to the rear section.

James Ferguson & James Urie offered up their Little Curzon Street cottages for auction in November 1886 as both partners had by this time built their new two storey mansions in Parkville and Flemington.

James Ferguson had his mansion ‘Ayr Cottage‘ built in Leonard Street Parkville and James Urie had built ‘Glencairn‘ in wellington Street in Flemington.


Short link to this page: https://wp.me/p28nLD-9P

© Copyright

20-07-1867: St Jude’s Church, Carlton, Melbourne, Victoria, Australia.

The foundation stone of St Jude’s Anglican Church at Carlton was laid on the 18th October 1866 by Bishop Charles Perry.

The church was designed by architects Reed & Barnes and built by John Pigdon and it was officially opened on the 3rd March 1867.

Amongst the many historical artifacts in the church are the original liturgical east and west stained glass windows by the Ferguson & Urie stained glass company of North Melbourne.

Illustrated Australian News for Home Readers, Saturday 20th July 1867, page 4.
(Repeated , Saturday 27th July 1867, page 4).

 “ST. JUDES CHURCH, CARLTON”

 “The foundation stone of St. Jude’s Church was laid by the Lord Bishop of Melbourne, on the 18th of October, 1866; and that portion of the building now erected was opened for public worship on the 3rd of March, 1867 …”

 “… The windows are glazed with Cathedral glass, and neatly bordered with stained glass. The chancel window, which is of beautiful proportions, is further ornamented with the emblems of Faith, Hope and Charity, chaste in design, brilliant in coloring, and effective in execution. The artists were Messrs Ferguson, Urie and Lyon, who obtained great credit at the recent Intercolonial Exhibition …”

Photos taken: 26th September 2010.

This slideshow requires JavaScript.

[View larger images]

The historic “Faith, Hope and Charity” window was restored in February 2009 by Geoffrey Wallace Stained glass at Caulfield.

In the early hours of Saturday 18th October 2014 a suspicious fire broke out at the liturgical east end of the church and a large portion of the historical 147 year old Ferguson & Urie “Faith, Hope and Charity” stained glass window was destroyed.

See Sky News report about the fire:

I went to Carlton on Sunday 19th for a look and it appears to me that something flammable has been thrown through the window or a heavy object first and then something flammable. As recently as 20th July 2014 I took a photo of the outside of the window which surprisingly did not have any external wire or perspex protection at all. If it did have protection then the vandals would probably have failed or not even attempted this mindless destruction in the first place.

A Chanel 7 news report on Sunday 19th indicated that two men had been questioned over the fire but have been released without charge.

Related posts:

10-06-1867 – The 1867 Melbourne Intercolonial Exhibition.

Short Link to this page: http://wp.me/p28nLD-7I

10-06-1867: The late 1866 Melbourne Intercolonial Exhibition.

The 1867 Melbourne Intercolonial Exhibition.

Results of the late Intercolonial Exhibition – Special Awards made on behalf of the commissioners by the council of chairman or jurors.

The Argus, Melbourne, Monday 10th June 1867, page 7.

In Class V: “[…] Ferguson, Urie & Lyon. – For enterprise and skill in the production of stained glass for ecclesiastical purposes, and for their liberal contributions to the Medieval Court […]”.

02-05-1867: Presbyterian Church, William Street, West Melbourne

The Portland Guardian and Normanby General Advertiser, Thursday 2nd May 1867, page 2.

“NEW PRESBYTERIAN CHURCH IN MELBOURNE.”

“The new West Melbourne Presbyterian Church, at the corner of Lonsdale and William-streets, says the Herald, was opened yesterday[…]”

“… There are fourteen large beautifully stained glass windows, which, in addition to the ordinary devices, contain short texts of Scripture, in English, and towards the top of each is a stained glass ventilator, bearing severally as a design the rose, the thistle, the shamrock, and the burning bush, the emblem of the Church of Scotland. The windows, which are all the work of Messrs. Ferguson and Urie, of this city, cost £700.”

The West Melbourne Church was dismantled in 1935 and re-erected as St Andrew’s at Box Hill.
For a complete slideshow of the Ferguson & Urie windows, see: 27-04-1935: St. Andrew’s, Box Hill.

West Melbourne Presbyterian Church 1870-75

West Melbourne Presbyterian Church 1870-75 (in-line image to State Library NSW)

Related posts: 29-04-1867 > 02-05-1867>  27-04-1935 > 09-09-1935 > 16-12-1935 > 01-02-1936

29-04-1867: Presbyterian Church, William Street, West Melbourne, Victoria.

The Presbyterian Church, William Street, West Melbourne was opened for public service on Sunday 28th April 1867.

The Argus, Melbourne, Monday 29th April 1867, page 5.

 The new Presbyterian Church, William-street, West Melbourne, was opened for public service yesterday. The sermon in the morning was preached by the Rev. A. Robertson, the pastor; in the afternoon, by the Rev. J. Dare; and in the evening, by the Rev. Dr. Cairns. On each occasion the church was crowded. The building is of the later English Gothic, known as the Tudor style, and is constructed of bluestone, with freestone and pressed cement dressings. Inside it measures eighty-four feet by fifty-four feet, and it is forty-five feet high. It is arranged in amphitheater form, all of the seats being curved in shape, the curves of all being shrunk from one centre, and each rising above the one before it. The arrangement is commodious and effective. The seats afford sitting accommodation for 750 persons. The roof is one of open-timbered construction. The building is found well adapted for giving the fullest effect to the voice of the speaker.  It is lighted by seven large windows on each side, and these are glassed with stained glass. The beauty of the design and harmony of the colouring render these admirable specimens of the art. They are the work of Messrs Ferguson and Urie, to whom the colony is indebted for many artistic productions of the same kind. By night the building will be lighted from the ceiling by three powerful sunlight reflectors, the brilliancy of which will dispense with the need of pulpit lights. The architects for the church are Messrs. Smith and Watts, the contractors Messrs. Corben, Wilson, and Rankine. It is only the body of the edifice that has been erected, and the plan includes the erection of a tower at the end towards William-street, and vestry-rooms at the other. The part which has been built cost about £7,000; the estimated cost of the entire building is upwards of £12,000. The church commences its career with most favourable prospects, as upwards of 500 of the sittings have been already let. It may be added that on Tuesday evening a tea-meeting will be held in the old building (now to be used as a school-house), in celebration of the opening. The amount of the collections during yesterday was £114 18s 10d.

WEST MELBOURNE Presbyterian Church 01a

The West Melbourne Presbyterian Church was pulled down circa 1936 and re-erected stone by stone as St Andrews Church at Box Hill. Eleven of the original 14 nave windows were re-installed in the Box Hill church in the nave, one was donated to the Camberwell Presbyterian Church, and the remainder re-fashioned to fit other parts of the Box Hill Church. As a fund raising venture the decided to allow parishioners, at a nominal cost, to have new memorial dedications placed in the lower edge of the Ferguson & Urie stained glass windows.

The entire cycle of windows were crafted by Ferguson & Urie and when the Box Hill Church was being built, the church devised a fund raising exercise, that included the addition of new memorial dedications  in the lower portions of the original stained glass windows. From an historical point of view this has confused many historians as to who could have made the windows as the memorial dedications had dates indicated much later than the Ferguson & Urie company existence.

The full cycle of stained glass windows can be see on the article about St Andrews Church at Box Hill.

Related posts: 29-04-1867 > 02-05-1867>  27-04-1935 > 09-09-1935 > 16-12-1935 > 01-02-1936


Short link to this page: https://wp.me/p28nLD-7m

© Copyright

14-03-1867: Application for land in Curzon street, North Melbourne, Victoria.

The Argus, Melbourne, Thursday 14th March 1867, page 2S.

 James Ferguson and James Urie apply for transfer of an allotment of land in Curzon street Hotham adjoining their current Curzon street premises.

“TRANSFER of LAND STATUTE – No. 1222

JAMES FERGUSON and JAMES URIE, each of Curzon-street, in the Borough of Hotham, plumbers and glaziers, have APPLIED to bring the land described at the foot hereof under the above statute; and the Commissioner of Titles has directed notice of the application to be advertised in “The Argus” newspaper, and has appointed fourteen days from such advertisement after which time the land will be brought under the operation of the statute, unless a caveat shall be lodged forbidding the same. Dated the 12th day of March, 1867.

 LAND REFERRED TO.

Part of the Crown allotment 13, section 1, town of Melbourne, parish of Jika Jika, county of Bourke, commencing at a point 65 feet east from the south-west corner, thence further east 25 feet, thence north 58 feet, thence west by a road or way 90 feet, thence south by Curzon street 20 feet, thence east 65 feet, and thence south 20 feet to commencing point.

W. K. HUGHES, Registrar of Titles, Malleson and England, 24 Queen-street, applicant’s solicitors”.

19-02-1867: Advertisement for Lead-Light Glazier.

 The Argus, Melbourne, Tuesday 19 February 1867, page 1.

 “WANTED, a good lead-light GLAZIER. Apply Ferguson, Urie & Lyon, Curzon-street, North Melbourne”

20-12-1866: The Medieval Court at the 1866 Melbourne Exhibition

The Chancel windows of Christ Church Anglican at Casterton in Western Victoria were displayed at the 1866 Melbourne Exhibition.

The Ferguson & Urie stained glass company created and decorated an entire chancel for the Exhibitions ‘Medieval Court’ display and the stained glass windows were the central exhibit before being installed in the Casterton Church. Who was actually contracted to install them is still a mystery as the first two windows were installed out of sequence with the ‘Passion’ preceding the ‘Nativity’. Also of note is that Joseph does not appear in the Nativity scene.

The coloured photos were taken 8th January 2011.

This slideshow requires JavaScript.

The Australian News for Home Readers, Vic, Thursday 20th December 1866, page 8.

“MEDIEVAL COURT”

“One would scarcely expect to find a Medieval Court in an exhibition of the products, of a new colony; but such a court there is, intended to illustrate portions of ecclesiastical architecture; and it constitutes, perhaps, the most pictorially effective part of the whole building. Messrs Ferguson, Urie and Lyon, glass stainers, Curzon-street, North Melbourne, exhibit a decorated chancel, the ceiling of which has for a centrepiece the Agnus Dei, surrounded with scriptural texts and gothic clouds. The other portion of the ceiling is divided into twelve compartments, having the emblems of the twelve Apostles. The walls are diapered with simple but chaste pattern. It is lighted with five stained glass windows, the subjects of which are the Nativity, Passion, Crucifixion, Resurrection and Ascension. These windows are made for the chancel of the church at Casterton, and are exhibited by permission of the Rev. Dr. Russell. At the altar are two richly illuminated tablets of the commandment, Lords prayer and creed; also an illuminated painting of the Last Supper. A considerable quantity of stained glass is exhibited, consisting of ecclesiastical and domestic styles; also, numerous samples of stained and embossed borders and small subjects. On the right hand side of the court is a carved baptismal font in Caen stone, designed and executed by Mr John Young, contractor, Melbourne. It is all colonial workmanship. The upper portion is octagonal, representing the four Evangelists. At the top of the shaft are masses of carved foliage with heads interspersed, while at each angle of the shaft, which is double, are buttresses wreathed and moulded. The outer one has got headed open panels cut entirely through showing the centre shaft of the interior. In the splays of he base are clusters of foliage carved from real flowers and leaves, but Gothicised after the decorated period. The base represents evil spirits in the form of dragons, emblematical of the Sacrament of baptism casting them down. The lid of the font is of carved colonial blackwood, polished, ornamented with wrought iron to suit the general workmanship of the whole. In this department are also some highly ornate water fonts, sculptured by Mr. F. Utyco; a number of figures carved in wood for the internal decoration of St. Patrick’s cathedral, an altar and fittings, some hand rails, and several statues of saints.”

The 1866 Melbourne Intercolonial Exhibition was held in a specially built ‘Great Hall’ on a site behind the State Library’s Queens Hall in Swanston Street Melbourne.

Casterton Christ Church 99A


Short link to this post: https://wp.me/p28nLD-6V

© Copyright

03-11-1866: The 1866 Intercolonial Exhibition.

The Brisbane Courier, QLD, Saturday 3rd November 1866, page 6.

“VICTORIA”

“Our files from Melbourne are October 25. The Age of that date contains the following description of the Intercolonial Exhibition opened on that date:- […]”

“[…] In class 4- the manufacturers and the useful arts- special and deserved mention must be made of the exhibits of Messrs. Ferguson, Urie, and Lyon, glass-stainers, North Melbourne. This firm were exhibitors in 1854, but have evidently made great strides during the last twelve years. Their display is unique, and will form one of the attractions of the Exhibition, particularly during the evening, when the illuminated paintings and stained glass windows have their effects brought into prominence by a profuse display of gas light. […]”

25-10-1865: The 1866 Melbourne Exhibition.

 The Argus, Melbourne, Thursday 25th October 1866, page 5,
The Argus, Melbourne, Saturday 27th October 1866, page 2s.
The Launceston Examiner, Monday 29th October 1866, page 3,
The Goulburn Herald and Chronicle, NSW, Saturday 3rd November 1866, page 2.

“OPENING OF THE EXHIBITION”.

“The third Melbourne Exhibition of natural products and works of art was formally opened by His Excellency the Governor at noon yesterday, in the presence of a large concourse of ladies and gentlemen. […]”

“THE VICTORIAN COURTS MAIN HALL”.

“The centre and left side of the main hall are occupied entirely by Victorian products. The display in these courts is extensive and varied. It is natural that the wealthiest and most populous of the colonies should be the largest contributor to the exhibition;…”

“… At the interior side of the mediaeval department, Messrs. Ferguson, Urie, and Lyon, glass stainers, North Melbourne, exhibit and early English chancel, decorated in a highly artistic style. In the centre of the ceiling is the Agnus Dei, surrounded with inscription and Gothic clouds. Radiating from this are twelve panels each containing an emblem of the twelve apostles. The walls are neatly diapered. Over the altar table is an illuminated oil painting of the “Last Supper,” on each side of which are illuminated tablets of the Commandments, creed, and Lord’s Prayer. The windows, five in number, are of stained glass and illustrate the Nativity, Passion, Crucifixion, Resurrection, and Ascension, intended for the Episcopalian Church at Casterton. Over the windows is the scripture text, “Blessed be the Lord God of Israel, for he hath visited and redeemed his people. In the medieval court, the same firm exhibit a variety of stained glass windows, the principal of which are a Salvator Mundi, a memorial , and a heraldic device, besides numerous samples of stained and embossed glass. In embossed plate, they exhibit two samples- one with stained borders, and suited for a hall window; the other a large plate, nine feet by four, for the staircase of Mr. W. J. Greig, of Toorak. In the fine-arts court, they exhibit numerous coloured designs of windows they have executed during the past five years. The whole of the articles shown by this firm are made on their own premises, and show a very satisfactory state of art in this department…”

Nothing further is known about the staircase window mentioned for W. J. Greig of Toorak.

27-10-1866: The Victorian Deaf & Dumb Institution, Melbourne, Victoria.

The foundation stone of the Victorian Deaf and Dumb Institution St Kilda was laid by the Governor of Victoria Sir Charles Henry Darling (1809-1870) on the 6th March 1866 and was formally opened ten months later by his successor, His Excellency Sir Henry Manners Sutton (1814-1877) on Saturday the 13th October 1866. The building still contains a stained glass window created by the Ferguson & Urie company of North Melbourne.

Photo of window courtesy of Mrs Noelle Nathan April 2011.

The general theme of the window is Faith, Hope, and Charity with appropriate scriptural texts from the King James Bible associated with those afflicted by speech and hearing impairments.

1. The left light depicts the Scotch Thistle at the top and below is a cherub holding a scroll with the text: “And in that day shall the deaf hear the words of the book“.
[From the King James Bible Isaiah 29:18 “And in that day shall the deaf hear the words of the book, and the eyes of the blind shall see out of obscurity, and out of darkness.”]
A roundel beneath depicts a crimson cross with a gold crown in the centre and the words ‘FAITH’ below.

2. The apex of the centre light depicts the English Rose. An Angel below it holds a scroll which reads: “The tongue of the dumb shall sing.”
[From King James Bible, Isaiah 35:6, “Then the lame man leap as an hart, and tongue of the dumb sing: for in the wilderness shall waters break out, and streams in the desert”].
Below is the stylised interwoven letters “IHS”, an abbreviation for “IHESUS,” the way Christ’s Name was spelled in the Middle Ages. The text in the outer ring of the roundel surrounding it “CHARITY”.

3. In the right light the Irish Shamrock appears at the top and central below it a cherub hold scrolls with the text: “He maketh both the deaf to hear, and the dumb to speak.“
[From the King James Bible Mark 7:37 – “And were beyond measure astonished, saying, He hath done all things well: he maketh both the deaf to hear, and the dumb to speak”]
The roundel below depicts the ships anchor with the word “Hope”.

The Telegraph, St Kilda, Prahran and South Yarra Guardian, Vic, Saturday 3rd March 1866, page 2.

“The memorial stone of the new Victorian Deaf and Dumb Institution will be laid by His Excellency Sir Charles H. Darling on Tuesday next, on the site recently granted by the Government at the junction of the St. Kilda-road and High-street, Prahran. A large number of ministers and other gentlemen have signified their intention of being present, some of whom will take part in the proceedings.”

The Argus, Melbourne, Monday 15th October 1866, page 5.

“…One of the staircase windows is of stained glass, by Ferguson and Urie. The central square is ten or eleven feet high and there is a figure on it and angel on a sphere proclaiming “The deaf shall hear…”

The Age, Monday 15th October 1866, page 11.

“…A very fine stained glass stair-case window has been erected by Ferguson and Urie, the central square of which is nearly eleven feet high, showing the figure of an angel on a sphere, proclaiming “?the deaf shall hear,” with other scriptural texts of an appropriate character in the other squares,,”

The Australian News for Home Readers, Vic, Saturday 27th October 1866, page 6.

 “OPENING OF THE VICTORIAN DEAF AND DUMB INSTITUTION”

 “The Victorian Deaf and Dumb Institution, the memorial stone of which was laid in March last by his Excellency Sir Charles Darling, was formally opened on the afternoon, of Saturday the 13th inst, by his Excellency Sir J. H. T. Manners-Sutton, in the presence of a numerous assemblage of ladies and gentlemen….”

 “…A very fine stained glass stair-case window has been erected by Ferguson and Urie, the central square of which is nearly eleven feet high, showing the figure of an angel on a sphere, proclaiming “The deaf shall hear.” with other scriptural texts of an appropriate character in the other squares…”

The Australian New for Home Readers, VIC, Saturday 27th October 1866, page 6

“OPENING OF THE VICTORIAN DEAF AND DUMB INSTITUTION.

The Victorian Deaf and Dumb Institution, the memorial stone of which was laid in March last by his Excellency Sir Charles darling, was formally opened on the afternoon, of Saturday the 13th inst., by his Excellency Sir J. H. T. Manners-Sutton, in the presence of a numerous assemblage of ladies and gentlemen. The building is situate adjacent to the St. Kilda road, having a large frontage to High-street, and contiguous to the Wesleyan College, which was also opened during the present year. Its handsome and somewhat elaborate external appearance, surmounted by a lofty tower, entitles the building to rank as another ornament to the colony, and reflects honor upon its promoters; the Government and Parliament, who afforded them such substantial assistance, and the charitably disposed in our community, who have liberally aided the institution. The opening ceremonial was fixed to take place at two p.m., and to be followed by a banquet. His Excellency, Lady Manners-Sutton, together with the private secretary and aide-de-camp, were received at the entrance by the committee of management and the secretary, Mr Moss, and escorted to the dining room, which was temporarily decorated for the ceremonial and banquet. Amongst those present were Bishop Perry and Mrs Perry, his Honor Mr Justice Pohlman, the hon. The Minister of Mines, the hon. Mr Fellows, the Rev. Dr. Cairns, the Rev. J. S. Waugh, the Rev. Mr Macdonald, the Rev. Mr Dare, his Worship the Mayor of Melbourne, Messrs McBain, Balfour, Henty and Langton, M.L.A’s; the mayor of Emerald-hill, the mayor of Williamstown, and numerous other gentlemen connected with the municipal institutions of the suburbs, and many ladies and gentlemen well known for their philanthropic and charitable disposition. The proceedings were opened by his Honor Mr Justice Pohlman taking the chair.

            The Rev. Mr MACDONALD invited all present to join in singing the 355th hymn in the Church psalter, commencing “Before Jehovah’s awful throne.”

            Bishop PERRY delivered and extempore prayer, invoking the blessing of God upon the labors of those who had been instrumental in raising such an institution for the unfortunate children confided to their care.

            Rev. Mr Moss, secretary to the institution, gave a brief report of its rise and progress. Six years ago, he said, Mr Rose went to England in order to ascertain the working of the deaf and dumb institutions in England and on his return to the colony submitted a project for the establishment of such an institution in Victoria, to the present secretary, (the Rev. Mr Moss) who advised him to prosecute it, and after some delay and difficulty a small cottage was obtained about a stone’s throw distant from the present building. The experience then derived established the painful fact that there was a large number of deaf and dumb children residing in the neighbourhood whose parents were unable to pay for their education. It was therefore deemed advisable to extend some assistance to such children, and a meeting was held at the Scots’ Church, at which a provisional committee was appointed for the purpose of establishing a deaf and dumb institution on a scale commensurate with the wants of the colony. Two gentlemen who attended that meeting, viz., the Rev. Mr Macdonald and himself, were now present rejoicing in the success which had attended their efforts. (Applause.) Many difficulties, at the outset, beset them. It was not supposed by many that any necessity existed for such an institution, but when sufficient information had been afforded the public, their sympathies were aroused, and in August, 1862, a public meeting was convened, over which his Excellency Sir Henry Barkly presided, when the project was fairly launched. Since then the efforts of he committee had prospered. They had received general support from the Government, the Parliament, the board of education and the charitable. At the beginning of last year arrangements were made for the erection of a permanent building. An application was made to the Government for a grant of land, and the present site, consisting of six acres, was given. Plans of a suitable building were prepared by Messrs Crouch and Wilson, architects; and Mr Ireland undertook the erection of the building, which had been completed to the satisfaction of the committee. The cost of the present building, including the fencing and outbuildings, was £6800. Towards the liquidation of that amount, the Parliament had voted £4000; a sum of £1800 had been received from private subscriptions; leaving £1000 still to be provided. Of this amount, £500 had been asked of the Government for next year, and the balance it was proposed to raise by private subscriptions. The number of children who had been under the institution since it was first initiated was 58. At present there were 46 children under training, and the number would shortly be increased to 50. It was hoped that the present building would be adequate to the requirements of the colony for many years. The committee, at one time, had hoped to be able to open the building free of debt; but this would have necessitated so serious a delay and it was thought advisable to forego that determination, and trust to the generosity of the public to liquidate the present liabilities. The institution was undenominational in its character and was intended to receive and educate the deaf and dumb without respect to creed. There were three classes of children under tuition: those whose parents only bore a portion of the expense, and those who were wholly educated and supported by the institution. The latter class had been the largest, and had perhaps the strongest claim upon the sympathies of a generous people. There were no means provided for their education apart from the institution, and he felt confident no appeal to the generosity of the public on their behalf would be made in vain. (Applause.)

            The Rev. Dr. CAIRNS offered up a prayer.

 At the request of the chairman his Excellency declared the building open with the following prefatory observations:- Mr Chairman, ladies and gentlemen, in performing the duty which it is my privilege now to perform, it is not my intention to detain you long. Even if I had a desire to enter at greater length than it is my intention to do into the history of the institution, I should feel that I was only weakening the force of that simple and most admirable statement which the secretary has just made. (Applause.) You will bear in mind that that statement, short as it was, gave you a full history of the progress of the institution hitherto, and closed with a most eloquent appeal to your sympathies. (Applause.) It informed you from what a small beginning the present noble institution has sprung, and the energy, perseverance and spirit which those interested in the development of the institution have shown. I avail myself of the privilege to express the sympathy which, individually, I feel with those who have aided in this benevolent object; and I think, ladies and gentlemen, by your presence to day, you have also shown your participation in that sympathy, and before I declare this building open, I hope you will authorise me, as your spokes-man, to carry to the committee your, as they have my warmest congratulations at the success which, by the blessing  of God, has attended their efforts, and your continued support. (Loud applause.) Mr Chairman, ladies and gentlemen, I declare this building open. (Applause.)

            An interval of a quarter of an hour followed, during which his Excellency and family, and the ladies and gentlemen present proceeded to examine the internal arrangements of the building. The present structure comprises the centre and the whole of the southern wing, and has a frontage of 200 feet to the St. Kilda-road. The southern wing, fronting High-street, is 94 feet in extent. The centre building consists of three stories surmounted by a tower and spire 100 feet high. The principal entrance is under the tower, ascended by a flight of stone steps. On the left of the doorway a memorial stone of grey granite, bearing the inscription of the institution, is sunk. The remaining portion of the building is only of two stories. On the basement are the kitchen, pantries, and store rooms. The ground floor is occupied by the rooms of the committee of management, the masters’ dining and sitting rooms, girls’ workrooms, measuring 18 feet and 20 feet by 16 feet each. The boys’ and girls’ school rooms are each 66 feet long by 22 feet wide, with lavatory and clothes rooms at the south-east angle. On the first floor above the school rooms will be the dormitories, &c., and in the master’s division, drawing room, bedroom, bath, &c. The girls’ lavatory and bath room is on the second floor, or third story, and over the grand stair-case. Great attention has been paid to the ventilation. A very fine stained glass stair-case window has been erected by Ferguson and Urie, the central square of which is nearly eleven feet high, showing the figure of an angel on a sphere, proclaiming “The deaf shall hear.” With other scriptural texts of an appropriate character in the other squares. Throughout the building gas and water has been laid on. The visitors were much pleased with their inspection and on returning to the schoolrooms, in which the banquet was laid out, the chair was resumed by his Honor Mr Justice Pohlman, and after grace by the Bishop, the substantial repast was partaken of by 200 ladies and gentlemen. The tables were profusely supplied with good things by the committee, under the superintendence of Mr Bauer, formerly cook to his Excellency Sir Henry Barkly. The head-quarters band played selections of music during the repast. The inner man being comforted, a few toasts were given.

            His Excellency, family, and suite, were accompanied to the board by the officers of the institution, and on his departure the head-quarters band, which was in attendance, played the national Anthem”.

About some of the names mentioned in the above article:

Justice Pohlman:

Ferguson & Urie were commissioned to create a stained glass memorial window to Judge Pohlman circa 1867. This window has not been located to-date. It’s believed that it may have been erected in either the former St Paul’s Church (prior to the erection of the Cathedral in 1888) or in St Enoch’s, Collins Street (demolished on unknown date). Some other Ferguson & Urie windows that were in the St Paul’s Church prior to 1888 have been located in St John’s, Sorrento and St Paul’s at Warragul.

Mr. Fellows:

The Hon Thomas Howard Fellows MLC was a liberal benefactor of St George’s Church at Queesnscliff. He donated the three light chancel window of the church in 1866 and the twelve Apostle windows later. Christ Church in South Yarra has a memorial stained glass window to Thomas Howard Fellows who died 8th April 1878.

Scots’ Church:

The two largest windows in Scot’s Church, Collins Street, were created by Ferguson & Urie. The “Eight Episodes from the Gospels” window was installed in the west end in 1876 and was gifted by Sir Samuel Wilson. The “Last Supper” window was gifted by John Wilson. Esq, J. P of Woodlands (brother of Samuel) and was installed in the South Transept in 1879.

Crouch & Wilson:

A considerable number of buildings designed by Crouch & Wilson contain Secular & Ecclesiastical stained glass windows by Ferguson & Urie. Whether there was any formal agreement between the two companies is not known but similar agreements like this did exist between architects and stained glass companies in England. T. J. Crouch of the architectural firm had also designed Ferguson & Urie’s Collins street premises in 1884.

The Argus, Melbourne, Vic, Wednesday 7th March 1866, page 5.

“LAYING OF THE MEMORIAL STONE OF THE VICTORIAN DEAF AND DUMB INSTITUTION.

Among the many charitable institutions which do honour to the Victorian metropolis there are few more deserving of support than the Institution for the Deaf and Dumb. Its history, from the first attempt to set up a private school, at Windsor, a few years ago to the present time, is a very interesting one, and its career has been marked by great usefulness and success. For a long time past, the building has been found too small and incommodious for the increased number of inmates, and various efforts have been made to enlist private sympathy and secure Government aid, with the view of raising a more suitable structure. The result of the movement has been very satisfactory. Government granted a site of six acres for the erection of a new building, very prettily situated, at the junction of the St. Kilda-road and High-street, Prahran, besides a sum of £3,000. A sum of £1,300 has been raised by private subscription, and, as the estimated cost is £6,500, there remains a balance to meet of only £1,200. A considerable number of spectators assembled yesterday afternoon upon the site of the new building, to witness the laying of the memorial-stone by His Excellency Sir Charles darling. At three o’clock, His Excellency, accompanied only by his aide-de-camp, Captain Tyler, arrived. There were present the Rev. Messrs. J. S. Waugh, D. Macdonald, S. L. Chase, J. Eggleston, and M. H. Becher; Messrs. J. Balfour, M.L.A., H. Henty, M.L.A, and a large number of others gentlemen interested in the institution. The children of the institution were also on the ground.

            The Rev. S. L. CHASE opened the proceedings with prayer.

The Rev. J. DARE having read a passage of Scripture suitable to the occasion.

The Rev. W M. MOSS delivered a long address, in which the early fortunes of the institution and its humble beginning of the year 1864. The number admitted into the institution since that time was fifty-two; the number at present residing in the institution was forty-two. The branches taught to the children were reading, writing, and arithmetic, with the rudiments of drawing, and the other elements of an English education suited to their condition. The rev. gentleman then gave a history of the rise and progress of the movement for procuring the erection of a new building. In concluding his remarks, he said that the institution was not organised to meet imaginary wants. From a calculation based on the returns for the mother country, there must be at least 200 persons among us who could neither hear nor speak. It must be borne in mind that a number of these unfortunates must annually increase, not only by the increase of the population, but through the agency of those diseases to which infancy in this colony is peculiarly subject. The majority of the children upon the platform were not born deaf and dumb, but became so either by disease of by accident.

            Mr. H. HENTY, M.L.A., having, after a few brief remarks, presented the trowel. His EXCELLENCY said it gave him great pleasure to listen to the narrative of Mr. Moss. Mr. Henty only estimated his feelings aright in supposing that he had taken a great interest in the progress of the institution. He accepted the trowel, and would always retain it as a memento of that interesting occasion. (Cheers.) The memorial-stone, with an inscription commemorative of the occasion cut upon it, was then lowered, the whole audience joining, with heads uncovered, in singing the “national Anthem.” The stone having been lowered, a leaden box containing the following documents was placed within it:- Copies The Argus, Age, and Herald, 6th March, 1866; the Telegraph, 3rd march, 1866; Supplement Bendigo Advertiser, 28th January, 1865; annual reports of the institution for the years 1863, 1864, and 1865; and scroll containing and account of the ceremonial, and the names of the office-bearers of the institution. His Excellency then, with the usual ceremonies, declared the memorial-stone to be well and truly laid. He could not permit this ceremony to be performed altogether in silence. Not only as patron of the institution, and Governor of he colony, but as a Christian man desirous of promoting all true works of benevolence he rejoiced in the progress made by the institution, and which was indicated by the ceremony just concluded. It could not be laid to the charge of this colony that it was indifferent to the wants of suffering humanity. Already no less than twenty-four public hospitals, six benevolent asylums, four orphan asylums, and one lunatic asylum – intended very shortly to be supplemented by a second – attested the sense which had pervaded the Government of this colony of their great obligation to relieve the poor and afflicted. (Cheers.) These institutions gave relief to 17,000 people within their walls, and extended assistance to 30,000 or 40,000 people out of doors. The amount which the public contributed to the support of these and kindred objects could not be estimated at less than an annual sum of 100,000. He trusted that this institution would successfully accomplish the great object of encircling within its four walls all persons afflicted with the infirmities it was intended to relieve. Till it was established, one link was wanting in the series of necessary charitable institutions. There was no form in which human distress presented itself in a more pitiable aspect than in the case of the deaf mutes, for whose education this institution was intended. (Cheers.) Having expressed these sentiments, it only remained for him to hope that Almighty Providence would in all time come dispose the hearts of the people of this colony to the recognition of the duties incumbent upon them, in the way of charity. They had hitherto responded nobly to the calls of benevolence, and in the bosom of the community there had sprung up a large number of noble men, both clergy and laity, who devoted their best energies to the doing of good, and the promotion of works of a character kindred with the Deaf and Dumb Institution. (Loud applause.)

            On the conclusion of His Excellency’s address, the Rev. Mr. MACKIE, of South Yarra, called for three cheers for the representative of Her Majesty, which were given with great good-will by those present.

            The rev. Mr. MACDONALD having thanked His Excellency for his attendance, a verse of the hymn “Praise God from whom all blessings flow” was sung, and the proceedings were brought to a close by a short prayer by the rev. M. H. BECHER.

__________

            As an account of the new building may not be without interest, the following sketch is appended:-

            The building is in an advanced stage of progress, and is being erected from the designs prepared by Messrs. Crouch and Wilson, architects, I the style known as Early English. The portion already in hand comprises the centre and the whole of the southern wing, being fully two-thirds of the completed design. When finished, the edifice will present a façade of 200 feet in length to the St. Kilda-road. The southern wing, now to be erected, will have a frontage to High-street, Prahran, of ninety-four feet. The centre portion is three stories high, exclusive of rooms in the basement, and is surmounted by a tower and spire, rising to the height of 106 feet. Beneath the tower is the principal entrance, where also the memorial-stone is laid. The rest of the structure is only two stories high, exclusive of rooms in the basement.

            The basement is devoted to stores, pantries, kitchen, and play-room. On the ground floor are the committee-room, master’s dining and sitting room, and girls’ workroom, measuring eighteen feet and twenty feet by sixteen feet each. In the wing now going up will be boy’s and girls’ school-rooms, each sixty-six feet long by twenty-two wide, with lavatory and clothes rooms at the south-east angle.

            On the first floor above the school-rooms will be the dormitories, &c.; and in the master’s division, drawing room, bedroom, bath, &c. The girls’ lavatory and bath-room is on the second floor, or third storey, and over the grand staircase. Great attention has been given to the ventilation, and there is no lack of stairs to the several floors. The walls are being carried up with blue-stone, in a most substantial manner, in what is technically termed “snecked work,” with pressed brick and cement dressings; and judging from the present appearance, will present, when completed, a very bold and handsome exterior.

            The trowel used on the occasion was made by Messrs. Brush and Macdonnell, of Collins-street. The blade is of silver, and is chased with a rich border encircling the following inscription:- “Presented to His Excellency Sir Charles Henry Darling, K.C.B, on the occasion of his laying the memorial-stone of the Victorian Deaf and Dumb Institution, on the 6th March, 1866.”


Short link to this page: https://wp.me/p28nLD-6s

© Copyright

25-05-1863: Post Office buildings, Bourke Street, Melbourne.

The Argus, Melbourne, 25th May 1863, page 4.

“The large transparency exhibited on the rejoicings day, at the New Post-office-buildings, by the contractors, Messrs. T. Glaster and Co., was lit up again on Saturday evening. This transparency was not noticed in our columns on Wednesday, and we may, therefore, now mention that it is constructed of glass, and measures twelve feet by seven. In the centre are full-length portraits of the Prince and Princess, and at the base are the Royal arms. The figures are surrounded by an elaborate border of flowers, and surmounted with the Prince of Wales’s feather, and two flying cupids, bearing the motto, “Ich Dien”. The transparency is the work of Messrs. Ferguson and Urie, glass stainers, North Melbourne. At the Protestant Hall, transparencies were exhibited in which the arms of England and Denmark appeared, together with loyal mottoes. At Mr. R. D. Harte’s, Queen-street, there was an illumination with variegated lamps in oil, displaying the Prince and Princess of Wales and a loyal motto”.

The post office was completed in 1867 and gutted by fire 12th September 2001. Nothing further known about the window.

Historical images of the Melbourne Post Office, Bourke street, c.1890, from State Library Collections, others from my recent expeditions to the city.

This slideshow requires JavaScript.

21-08-1862: Advertisement.

It appears that by August 1862 Ferguson & Urie are now concentrating the business solely on artistic stained glass windows and no longer involved in the plumbing trade.

ADVERT 1862


 The Argus, Melbourne, Thursday 21st August 1862, page 3.

“STAINED and PAINTED GLASS WINDOWS, for churches, halls, &c, MADE to any design, Designs submitted, and estimates given. Ferguson and Urie, Curzon street, North Melbourne.”


12-07-1862: The Shakespeare window at the Haymarket Theatre, Melbourne.

The history of one of Ferguson & Urie’s most famous stained glass windows can only be surmised by the following article:

The Portland Guardian and Normanby General Advertiser, Saturday 12th July 1862, page 2.

“I have just received per mail, a photograph of a splendid piece of work – in the shape of a magnificent stained glass window, it is equal to anything of the kind produced in the old country, and is a credit to the colony. This splendid piece of work has just been completed for the new theatre now about opening in Melbourne, and has been manufactured at the works of Messrs. Ferguson and Urie, of Curzon-street, Melbourne, its designers and the artists to whom it will testify for years to come; they have successfully carried out a specimen of the fine arts, such as could not be excelled in any part of the Queen’s dominions. It consists of three separate parts a central and two wings – the central part has a fine life sized portrait of the immortal Will. Shakespeare, surrounded by a border of scroll and arabesque work, with flowers intermixed of the richest colours; over the poets head is a coat of arms, in a kind of oriel – under his feet is a device, emblematic of the profession – a lyre, masque, &c, &c, this as well as the oriel is likewise surrounded by borderings of quaint and original design and the whole window had a border edged each side with a narrower one – of the most chaste and beautiful description. The Poet stands in a leaning attitude, pen in hand dressed in the handsome costume of Queen Elizabeth’s time. The two side departments each contain two full length portraits of the most prominent characters, such as the Jolly Old Knight, “Sir John Falstaff,” Macbeth’s guilty Queen and other two. The whole of this beautiful work is formed of Stained Glass of the richest transparent colours and is the first thing of the kind on so large a scale, executed in Victoria.”

The Shakespeare window is now on display at the top of the dome in the La Trobe reading room. It was restored by Geoffrey Wallace stained glass studio in 2005. Originally it included two narrow side windows devoted to the Shakespearean characters, Hamlet and Lady Macbeth and Beatrice but what became of those is unknown.

This slideshow requires JavaScript.

Related Posts:

05-07-1862 > 06-08-1862

18-11-1876: St. Stephen’s Anglican Church, Richmond, Melbourne, Victoria.


Short link to this page: http://wp.me/p28nLD-3d

© Copyright

05-07-1862: Coppin’s Apollo Music Hall Opening Night.

The Argus, Melbourne, Friday 4th July 1862, page 8.

“COPPIN’S APOLLO MUSIC HALL OPENING NIGHT, SATURDAY, JULY 5, 1862.”

 “The opening of the first music hall erected in the metropolis of Australia supplies a vacuity prejudicial to the musical tastes of the city. The present magnificent Building, erected by Mr. G. Conwell, under the supervision of P. Conlon, Esq, occupies 5,000 feet, is 22 feet high, and has been constructed with scientific regard to acoustics …”

“…The Chaste Parisian Decorations are by Mr. J. Hennings and assistants. The Three Principal Chandeliers Are constructed with upwards of 3,600 pieces of crystal. The Splendid Mirrors contain upwards of 600 feet of plate glass. The Stained Glass Windows, By Messrs. Ferguson and Urie, are excellent specimens of colonial manufacture.”

Related Posts:

06-08-1862 > 12-07-1862  (photos)

External links:

Biography: George Selth Coppin 1819-1906


Short link to this page: https://wp.me/p28nLD-32

© Copyright

01-07-1862: The opening of Coppins Apollo Music Hall.

The Argus, Melbourne, Tuesday 1st July 1862, page 8.

Entertainer and Politician, George Coppin, opens his ‘Apollo Music Hall’ on the 5th of July 1862. The stained glass windows were crafted by Ferguson & Urie of North Melbourne. One of the windows depicting the stage image of Shakespeare was restored by Geoffrey Wallace Studios in 2005 and now appears at the top of the dome in the Latrobe Reading Room at the State Library of Victoria.

Photo taken 16th January 2011.

Related posts:

22-04-1870: The Haymarket Theatre Dispute. Melbourne, Victoria.

07-12-1861: The 1861 Melbourne Industrial Exhibition.

The 1861 Melbourne Industrial Exhibition is recognised as the event that changed the course of the Ferguson & Urie Company history. This exhibition is where the Scottish Stained Glass Artist, John Lamb Lyon would have undoubtedly been convinced to join the firm in late 1861.

Ferguson & Urie received an honorable mention for ornamental glazing, and John Lamb Lyon, for a design for stained glass. Lyon joined the firm a short time after this exhibition and between 1866-1873 was installed as a partner in the firm.

The 1861 Exhibition was almost exclusively Victorian. The poorly constructed exhibition building was erected in William Street and was prone to leaking. The glass roof, supposedy copied from the London’s Crystal Palace, was painted white during 1857–58. The Exhibition Building was the main concert venue for the Melbourne Philharmonic Society from 1854 to 1866 and also served as an interim lecture theatre for the university (1855) and as the venue for Temperance League rallies in 1857. The last function to be held there was Governor Darling’s Vice-Regal Ball of 1864 and it was demolished in the late 1860s, and the existing Mint building erected on the site during 1871–72. [1]

The Argus, Melbourne, Saturday 7th December 1861, page 7.

“THE EXHIBITION. LIST OF AWARDS”.

“The following completes the list of awards in connexion with the Industrial Exhibition …”.

“HONOURABLE MENTION …”

“Fergusson [sic] and Urie – Ornamental glazing”

“Lyon, J.N [sic] – Design for stained glass …”

Exhibition building 1861 latrobe-56-009a

Melbourne’s first exhibition building photographed during the
1861 Melbourne Exhibition (Source SLV I.TAF 451)

The 1872 Mint Building which now stands on the site of the first Exhibition Building

The Mint Building built in 1872 in William Street, which now stands on the site of the first Exhibition Building

Foot notes:

[1] The Latrobe Journal, No 56, Spring 1995.

01-03-1858: The ‘Victorian Industrial Society. Fine Arts’

The Victorian Industrial Society was established to advise and promote industrialisation in Victoria from all sectors of industry. The society held exhibits from 1851 granting awards as a means of promotion for the socity and exhibitors.

The Argus Melbourne, Monday 1st March 1858, Page 5.

“VICTORIAN INDUSTRIAL SOCIETY. FINE ARTS.”

“[…] The division which the Industrial Society have appropriated to the exhibition of designs in the fine arts, is less satisfactorily represented than could be wished, but contains some articles which call for notice […]”

“[…] Messrs. Ferguson and Urie, of Curzon-street, exhibit four stained glass windows, made up in the colony […]”

The Argus Melbourne, Monday 1st March 1858, Page 5.


30-01-1857: David Ferguson returns to Scotland.

In April 1853 James and David Ferguson arrived in Australia aboard the “Tamerlane” from Greenock, Scoland, and immediately began establishing the Ferguson & Urie plumbing, slating, and glazing business with their partner James Urie from premises in Curzon street, North Melbourne.

Davids involvement in the business was short and in 1857 he decided to return to Scotland.

In late October 1856, he and his brother James had received ‘word from home.’ What that information was has never been ascertained. An advertisement was placed in the Victorian Government Gazette on Friday 30th of January 1857 indicating his partnership is “dissolved by mutual consent” and the partnership would continue under the same name of “Ferguson & Urie” between James Ferguson and James Urie. Witness to the document was James Urie’s brother in law Alexander Young.

David returned to Scotland and re-joined his father (James Ferguson Snr, 1777-1866) in the Plumbing, Slating and Glazing Business in River Street Wallacetown. In 1859 James Ferguson Snr was declared bankrupt, but this was not the demise of his business. When James Snr died in 1866 it would appear that David carried on the business as sole proprietor.

In 1871 or earlier David contracted “phthisis abdominalis” (An archaic medical term for a form of Tuberculosis) and so began his slow and painful demise. Probably fully aware of his imminent death, he sold the company to long time employee, John Meikle, on the 20th January 1872.

Nine weeks later David died a bachelor on the 26th March 1872, aged 48.

Some of the most important clues in the family history can be found in David’s last will & testament and his probate documents from 1872. He had left his two unmarried sisters Antonia & Margaret the contents of his house. He had two historic fob watches, the watch he had inherited from his father, James Ferguson Snr (1877-1866), was willed to his brother Robert who was living in Manchester. To his nephew, James Ferguson Jnr (1861-1945), the son of his elder brother James Ferguson (1818-1894) who he had come out to Australia with in 1853 to start the “Ferguson & Urie” business, he left his own fob watch with gold chain and gold nugget attached to the chain.

This slideshow requires JavaScript.

It should be noted, from a family history perspective, that Davids father, James Ferguson Snr’s age 89 at the time of death, was an extraordinary feat at that time in history. In the end he actually did not succumb to ‘old age’, he died of Typhoid fever. How much longer he may have lived if it were not for Typhoid will be a mystery forever. There are other recorded instances of different generations of his descendants in Australia living to an extraordinary age.


Short link to this page: https://wp.me/p28nLD-1R

© Copyright

29-09-1855: The ‘Sticking up’ – James Ferguson is held up at gunpoint.

On Thursday evening, 27th September 1855, James Ferguson was held up at gun point in the vicinity of the Exhibition Building in Melbourne. The thieves threatened to shoot him if he resisted and stole  £50 pounds from him, a letter addressed to his business partner James Urie and some contracts for work. This event could have changed the course of history in many ways. If he had been shot I might not be here writing this history at all! The other thing that begs an answer is ‘what was he doing with five ten pound notes’? That was close to carrying around about $10,000 AU in your wallet [amount updated based on some great comments to this post].


The Argus, Melbourne, Saturday 29th September 1855, page 6.

“STICKING UP – On Thursday evening, between ten and eleven o’clock, Mr. James Ferguson was attacked by two men, -one of whom was armed with a pistol, and threatened to shoot him if he made resistance, -between Queen and King streets, near the Exhibition Building, and robbed of a pocket-book, containing five £10 notes and several memorandums of contracts for work. The men also took from him a letter addressed to James Urie.”

No further information is known subsequent to this regarding the offence or perpetrators.

1855 The Sticking up 001a

Melbourne Exhibition Building in 1855

Melbourne Exhibition Building in 1855


Short link to this page: http://wp.me/p28nLD-X

©Copyright


28-02-1855: The 1855 Victorian Exhibition, Melbourne.

At the Victorian Exhibition in Melbourne in late 1854, the Ferguson & Urie company were awarded certificates for exhibit 69, Plumber’s work, and exhibit 455, for stained windows. This appears to be the earliest indication of the companies foray into the art of stained glass windows. The extraordinary rate of the erection of churches in the colony, and the Gothic revival in art and architecture, now becomes the driving force in the companies future direction and its part in the formation and history of the colony.

Unfortunately no further articles of significance appear in relation to the company dabbling in stained glass between 1855 and 1860. The gold rush was well under way and practically every able bodied builder and craftsman had left for the central Victorian Goldfields with a shovel over his shoulder.

The company’s next significant breakthrough and change of direction would begin in late 1861.

The Argus, Melbourne, Wednesday 28th February 1855, page 8.

© Copyright

19-08-1853: The first Ferguson & Urie advertisement in 1853.

In August 1853 the first newspaper advertisement for the Ferguson & Urie business appeared in the Melbourne Argus newspaper.

The Scottish Brothers, James & David Ferguson from Wallace Town, and James Urie from Kilmarnock, were by trade Slaters, Glaziers & Plumbers from Ayr in Scotland and had arrived in Melbourne circa 29th April 1853 to seek their fortune in the Australian Colony.

Although the discovery of gold in Victoria was a temptation to many immigrants, the three men stuck to the business principals of making money via a demand for a commodity and advancing the likelihood of their success from the side economic effects of the gold rush. In the years 1853 to 1861 the company stuck to the skills of their trade, primarily as slaters, glaziers and plumbers, but in late 1861 this situation would change. The company’s new direction would see them cemented in history as Australia’s Pioneers in the medieval art of stained glass craftsmanship in Australia.

The Argus, Melbourne, Friday 19 August 1853, page 7.

“LATTICE Windows – Lead lattice Windows, for churches, cottages, etc, made to say pattern or design by Ferguson and Urie, north-east corner of Benevolent Asylum”.


Short link to this page: http://wp.me/p28nLD-Q

© Copyright