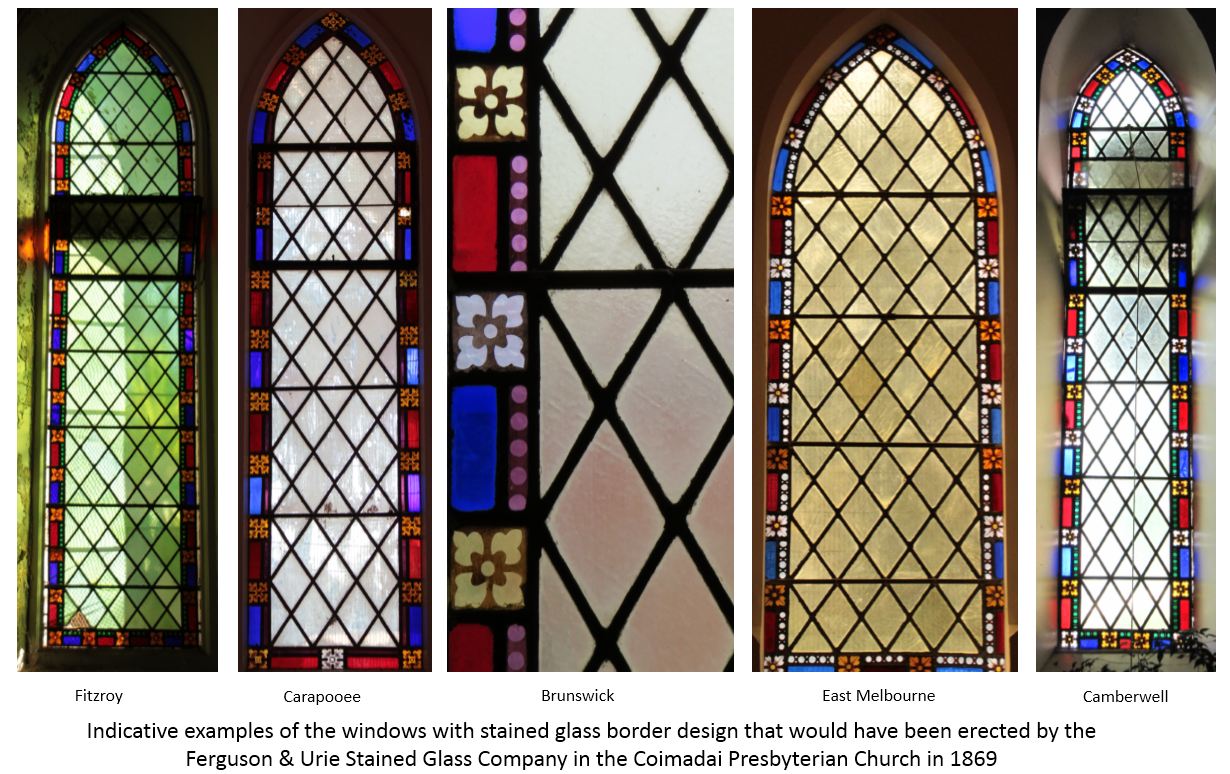
Herbert Moesbury Smyrk (1861–1947)

Stained Glass Artist – Herbert Moesbury Smyrk (1861–1947)

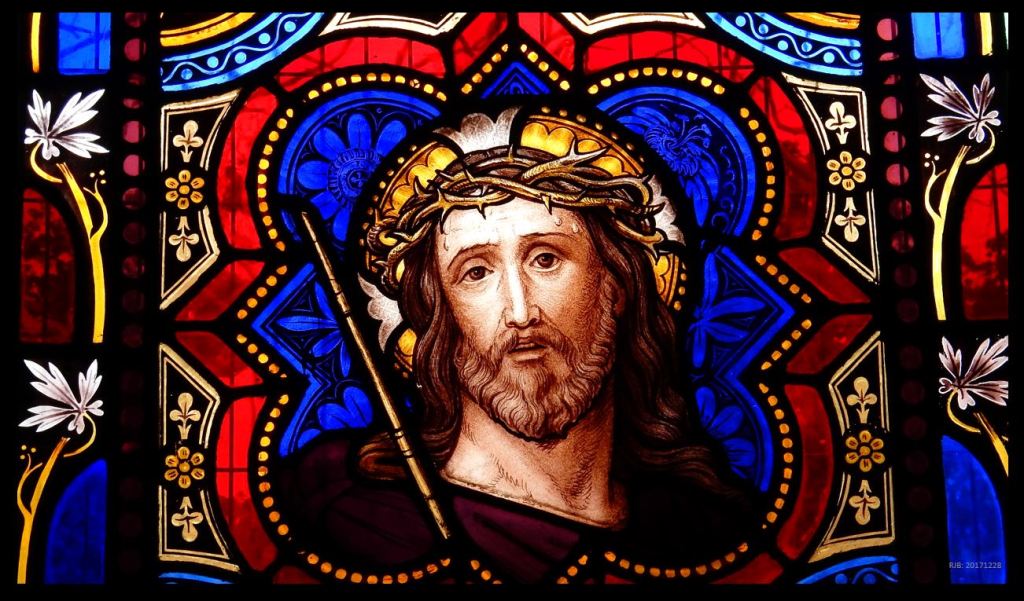
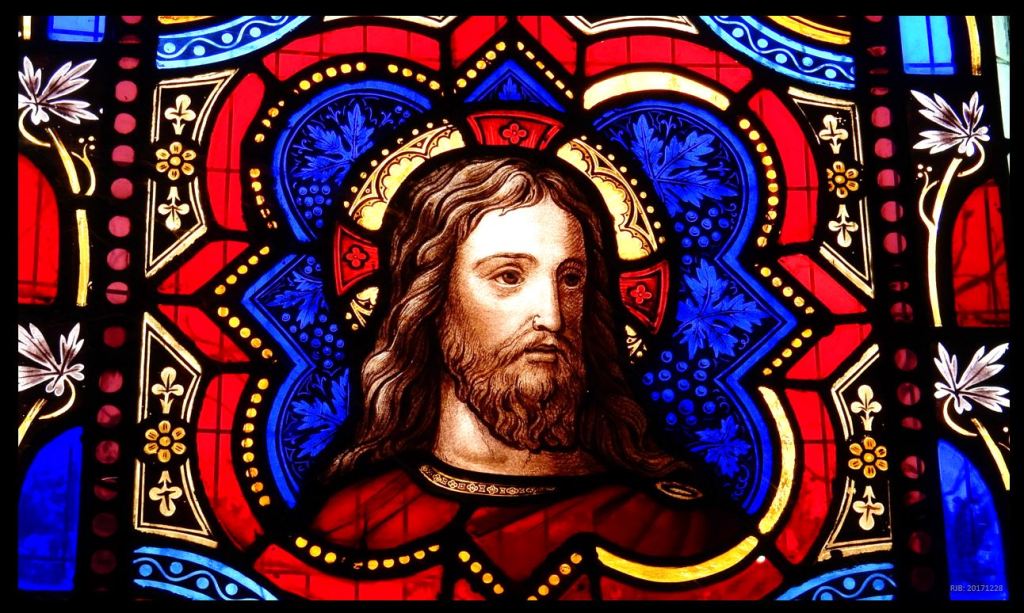
Herbert Moesbury Smyrk was a stained-glass artist with Ferguson & Urie in the mid-1890’s. He was nomadic, and his stained-glass work can be traced across nearly every major Australian studio from the 1880’s to 1947.

Overview

Herbert Mosebury/Moesbury Smyrk was a widely travelled stained-glass artist and designer who worked across England, the United States, Australia and the Pacific. Though he never ran a studio under his own name for long, he supplied designs and glasswork to many of the leading stained-glass firms of his era, and later in life turned to writing and illustration under the pen name “Herbert Moesbury.”

Early Life and Training

  • Born 1 December 1861 at “Brontè Villa,” Guildford, Surrey, England, the seventh child of Charles Frederick Smyrk (a surveyor/auctioneer) and Sarah Ann Miller.
  • Baptised 22 June 1862 as “Herbert Mosebury Smyrk” — the unusual middle name came from his grandmother, Elisabeth Mosebury, but he adapted it to the spelling Moesbury.
  • Trained with leading London stained-glass firms including Heaton, Butler & Bayne; Lavers, Barraud & Westlake; and Gibbs & Moore. A 1935 press profile states he was apprenticed around age 14 to Powell and Shellard after being selected from the Lambeth Schools of Art.
  • The 1881 England census lists him, age 19, as a “Glass Draughtsman” lodging in Elswick, Newcastle-upon-Tyne.
  • By his own later account, he stowed away on a ship bound for America, worked in New York and then California (Judson Studios, San Francisco) before heading to Australia.

Melbourne (1884–1891)

  • Arrived in Victoria aboard the Chimborazo, reaching Melbourne 23 February 1885, and joined Brooks, Robinson & Co.
  • By 1886 he had partnered with Charles Rogers to form Smyrk & Rogers, 166 Little Collins Street. The firm undercut rival Ferguson & Urie to win the glazing contract for St Mary’s Anglican Church, and exhibited at the 1887 Adelaide International Jubilee Exhibition.
  • Married Laura Elizabeth Davies in Melbourne on 9 July 1888; they had two sons, Rowland Herbert (1888–1953) and Harold Nelson (1889–1956).
  • The Smyrk & Rogers partnership was dissolved by mutual consent in September 1888; Rogers continued the business alone. Smyrk & Rogers completed the stained glass for St Mary’s, North Melbourne, that October.
  • A separate 1888 source (of disputed fit with the timeline) links him to Adelaide and the Adelaide Easel Club around this period, including a window for the original St Augustine’s Church, Unley.
  • Travelled to London and back with his family (1891–92).

Ferguson & Urie, Melbourne (c. 1894–96)

  • Worked as stained-glass artist for Ferguson & Urie, 100 Franklin Street, Melbourne.
  • Attributed works from this period include the C. H. Armytage memorial window at St Mary’s, Balmoral (c. Jan 1895) and the Cr. William Ievers memorial window at St George’s, Carlton (Feb 1896, destroyed by fire in 1924).
  • Also associated with decorative glass for a private residence (“Watersdale”) in North Melbourne (1895) and a Last Supper window for St Andrew’s Presbyterian Church, Werribee (1896).
  • Contemporary press consistently praised his liberal use of silver stain and his lighter, less heavily painted treatment of glass compared with the norm at Ferguson & Urie.

Adelaide, with E. F. Troy (1896–1898)

  • Engaged by decorative firm E. F. Troy, Flinders Street, Adelaide, as chief designer. Notable commissions include:
  • The “Good Shepherd” memorial window for Father Joseph Peters, St Ignatius’ Church, Norwood (1896).
  • Windows for private clients (C. H. De Rose’s Medindie residence; Delano and Eickhoff commissions).
  • The Ascension and Resurrection windows, St Margaret’s Church, Woodville (1897), memorialising John Bristow Hughes and the Harrison family respectively.
  • A three-light east window (Ascension, Good Shepherd, Light of the World) for St George’s Church, Gawler, in memory of Canon Coombs (1897–98) — reportedly the largest stained-glass window made in South Australia at the time, at a contract price of £200.
  • Windows for the Kent Town Wesleyan Church.
  • Active in the Adelaide Easel Club, exhibiting alongside artists such as Hans Heysen; served as the club’s honorary treasurer until resigning in February 1898 ahead of his return to England.

Perth, with Barnett Bros (1899–1900)

  • Emigrated with his family to Western Australia in 1899 to join Barnett Bros, Hay Street, Perth.
  • Designed “The Good Shepherd,” described locally as the first stained-glass window made in the colony.
  • The same design, exhibited by the WA Commission at the 1900 Paris Exposition Universelle, won a bronze medal — a career highlight.

Sydney and Personal Loss (1901–c.1906)

  • Living in Sydney by 1901.
  • His wife, Laura Elizabeth, died on 7 October 1902 at their Sydney home, aged 33.
  • Returned to England afterwards, joining William Morris & Co. (Ruskin House), Westminster, as a principal glass-painting artist for roughly a decade (sources vary between about 9 and 10 years).

Return to the Pacific, America and Later Career

  • Around 1916 he travelled again to the United States, working extensively in Los Angeles at the Judson Studios, including a major commission (reported as a $50,000 contract for 16 windows in a $1,250,000 church) executed with four assistants over about a year.
  • Spent significant time in Tahiti, an experience he later wrote about at length.
  • By 1914 he was associated with James Sandy & Co., Sydney, as head of their new stained-glass and mural decoration department.
  • Returned to Australia by 1935, joining Frank G. O’Brien Ltd., Waterloo, Sydney, undertaking new commissions including windows and an altarpiece for St Francis’ Church, Paddington.
  • Other firms associated with his work over the decades include R. S. Exton (Brisbane).

Writing and Illustration

  • Adopted the shortened pen name “Herbert Moesbury” for his literary and artistic work.
  • Published The Trader’s Story (Radcliffe Press, Sydney, 1922), an illustrated narrative poem set in the Pacific islands, noted for its restrained, melodic verse; described as the first in a planned series.
  • Contributed illustrated poems to the Weekly Times (December 1922).
  • Wrote “The Scapegoat,” a short story of betrayal and reconciliation set partly in Tahiti, published in The Australian Women’s Weekly (March 1939).
  • In November 1925, two Adelaide papers (The News and The Mail) published his reminiscences of years lived in Tahiti — covering the island’s history (including the Bounty mutiny), Tahitian hospitality and physical vigour (with lengthy quotation of Captain Cook’s 1769 journal), the monotony of the local diet, the prevalence of elephantiasis among long-term white settlers, and his eventual homesickness and departure for San Francisco.

Family Notes

  • Sons Rowland Herbert (1888–1953) and Harold Nelson (1889–1956); Harold later represented Great Britain in diving at the Olympics.
  • A separate Smyrk relative, Leopold Charles “Charlie” Smyrk (1876–1956), was a decorated British Army veteran (Boer War and WWI) and long-serving licensee of the Dolphin Hotel, Guildford — connected to Herbert through their shared Guildford-based family (their fathers/grandfather, Charles Frederick Smyrk, was a Guildford auctioneer and surveyor).

Death and Legacy

  • Died at Woollahra, Sydney, in 1947, aged 85.
  • Never established a lasting studio under his own name, but is credited with designing for numerous major Australian firms (Brooks Robinson, Smyrk & Rogers, Ferguson & Urie, E. F. Troy, Barnett Bros, James Sandy & Co., Frank G. O’Brien Ltd.) across Melbourne, Adelaide, Perth and Sydney, as well as work in England (William Morris & Co.) and the USA (Judson Studios).
  • His stylistic hallmarks are noted as refined figure drawing, expressive painted faces, English Gothic composition, luminous colour, and a distinctive lightness achieved through silver stain rather than heavy overpainting.
  • Because studio-made windows were typically credited to the manufacturing firm rather than the individual designer, many of his works remain only tentatively attributed, and researchers note his career is still not widely recognised despite its scope.

Compiled from my research collection of newspaper clippings, genealogical records, and museum catalogue entries, with dates and sources as noted in the original clippings from the National Library of Australia’s Trove, Sydney Living Museums, and others.


Short link to this article: https://wp.me/p28nLD-3Ns

© Copyright

1884-George Francis Smith (1870-1927)


The cameo image of a young George Francis Smith appears amongst thirty-one images of employees in a portrait collage for the Ferguson & Urie stained glass company[1] dinner in 1887.

George Francis Smith (1870-1927)

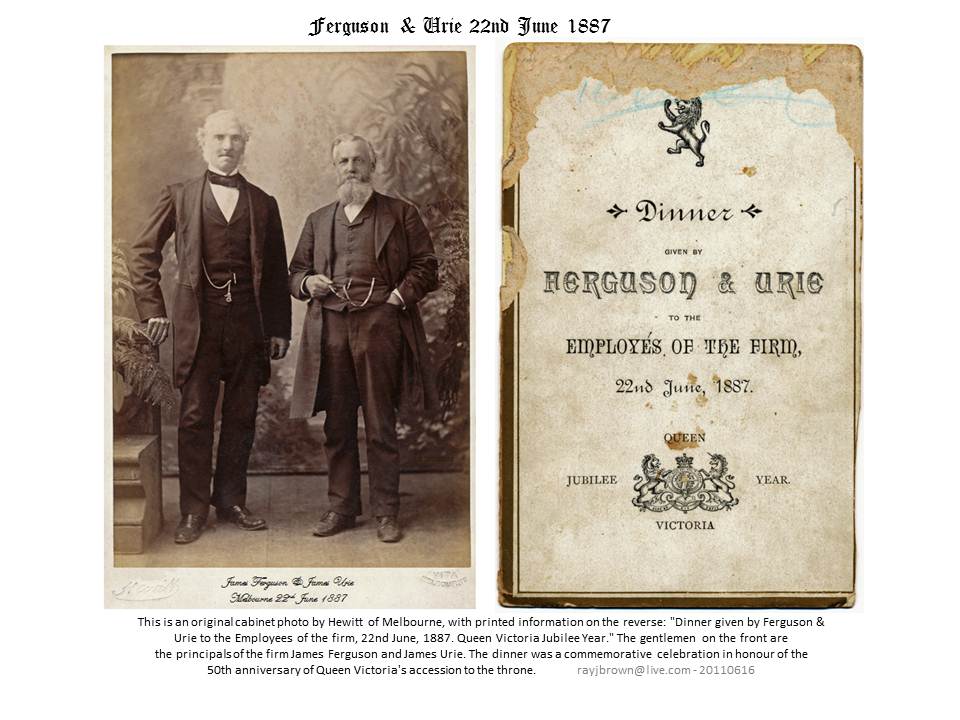
The historic collage of photos was commissioned by the employees as a gift to the founders of the company, James Ferguson[2] and James Urie[3]. It was presented at the company dinner held at the Mechanics Institute within the North Melbourne Town Hall on the 22nd of June 1887.[4] A large copy was on display in the foyer on the night and many smaller copies about 8×10 size were created and given to each employee, as well as a reporter from the North Melbourne Advertiser who had been invited to chronicle the evening’s proceedings.

Ferguson & Urie employees 22 June 1887

It can only be surmised that George was apprenticed to Ferguson & Urie as a glass-cutter around the time he turned fourteen in 1884. His father had died at Castlemain in 1882 and his mother and younger siblings moved to North Melbourne in close proximity to his elder siblings. His mother’s house, in Errol Street North Melbourne, was within walking distance to the Ferguson & Urie workshop in Curzon Street.

Other than George’s image in the poster collage, not much is known of his time with Ferguson & Urie but it turns out that he was not very lucky in life.

George Francis Smith was the son of David Samuel Smith and Alicia Carey. He was born in 1870 in the tiny town of Vaughan, fifteen kilometers south of Castlemaine in Victoria.

In 1894 George married Elizabeth Jane Bence in North Melbourne. George and Elizabeth took up residence in a tiny cottage at 49 Percy-street in West Brunswick. The following year Elizabeth became seriously ill and died of enteric pneumonia fever at the Melbourne Hospital on the 27th of December 1895. She was only twenty-two years old and they had no children. Elizabeth was buried at the Melbourne General Cemetery on the 29th of December.

At the end of 1899, the Ferguson & Urie stained glass company closed its doors and the employees were scattered to the winds. Many sought employment at other glazing, stained glass, plumbing, and masonry firms. George had spent sixteen years with Ferguson and Urie and he had now been a widower for the last five years.

In 1907 George married thirty-seven-year-old Emma Valice Deacon at Prahran, and there were no children from this marriage either.  By 1912 George & Emma were residing at 46 Nicholson Street in South Yarra. The electoral roll of the time still recorded George’s profession as a glass cutter.

Outside of his employment as a glass-cutter at Ferguson & Urie, he was a member of the Stanhope I.O.O.F. at Malvern and the Captain of their lawn bowls team.

By 1917 George and Emma were living at “Albert Villa” on Balaclava Road, Caufield East. Emma died there on the 16th of March 1917. She was fifty-three years old.

George was now a widower for the second time. He never married again. His last run of bad luck would be his own demise a decade later when he attempted to board a moving train at Flinders street station in Melbourne on the 24th of October 1927.

“FATAL DASH FOR TRAIN. Body Badly Mutilated
MELBOURNE, Nov. 7. In making an attempt to board a moving train on October 24, George Francis Smith, 56, glazier, residing at Caulfield, missed his footing and fell between the train and the platform. He was dragged some yards before the train was stopped. The accident proved fatal. At the inquest to-day Albert Francis Brown, railway porter, said he saw deceased dart across the platform and attempt to board the train, which was travelling at about 15 miles per hour. The deceased missed his footing and fell under the train, which was then stopped. His body was badly mutilated. The Coroner, Mr. Berriman, found death to be due to being crushed by a train.” [5]

Melbourne General Cemetery, CofE, T-757

Melbourne General Cemetery, CofE, T-757

George was buried with his wives Elizabeth and Emma at the Melbourne General Cemetery on the 29th October 1927 – Melbourne General Cemetery, CofE, T-757. His probate was granted on 2nd December 1927.


Footnotes:

[1] Ferguson & Urie: Colonial Victoria’s Historic Stained Glass Craftsmen 1853-1899.

[2] Biography: James Ferguson (1818-1894)

[3] Biography: James Urie (1828-1890)

[4] North Melbourne Advertiser, Saturday 25th June 1887, Page 3.

[5] Geelong Advertiser, Vic, Tuesday 8th November 1927, page 5.


Short link to this page: https://wp.me/p28nLD-3cX

© Copyright

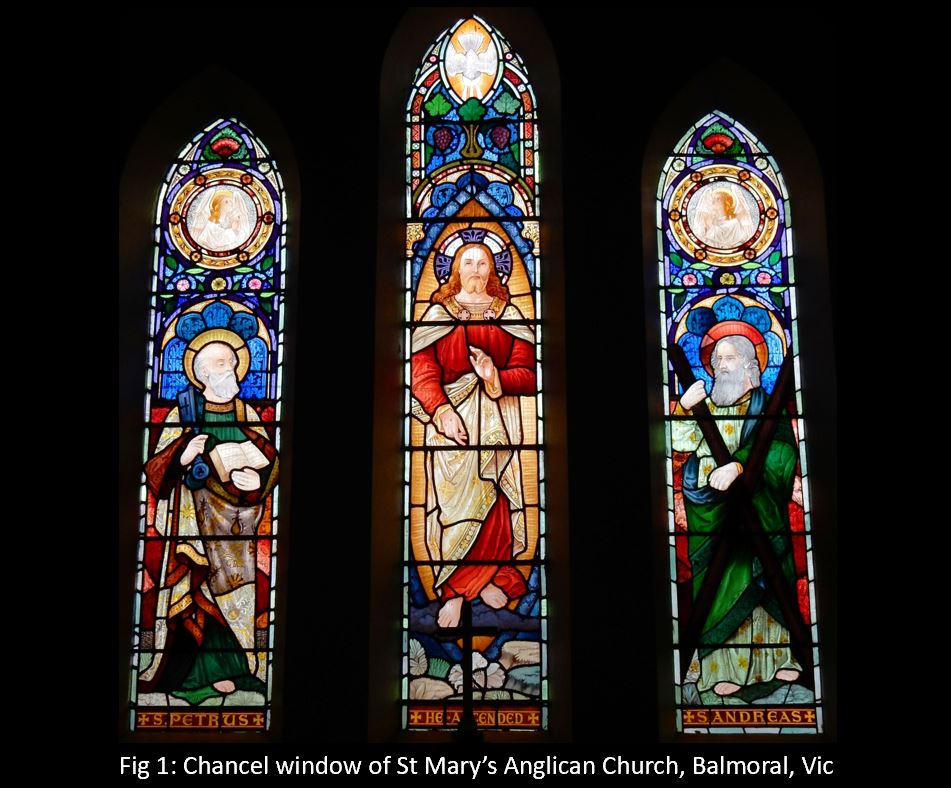
1894: St Mary’s Anglican Church, Balmoral, Victoria.

After 1894, finding extant stained-glass windows created by the historic stained-glass firm Ferguson & Urie of North Melbourne is rare. A mention of one of their windows at St Mary’s Anglican Church in the tiny township of Balmoral is a significant bonus for my research of the company.

Balmoral is a tiny town 73km northeast of Casterton and 80km South of Horsham in Western Victoria. It was settled in the early 1850s and today its population is under 300.

Caroline Armytage[1], the wife of Charles Henry Armytage laid the foundation stone of St Mary’s Anglican Church at Balmoral on the 27th of September 1894 [2] and the Bishop of Ballarat officially opened it on the 24th of January 1895. An account of the church furnishings and fittings was chronicled in detail but there was only a brief mention of the stained-glass window in the chancel;

“… a chancel in early English style, with handsome triple east window (presented by the Armytage family in memory of the late C. Armytage, Esq., of Fulham), by Ferguson and Urie…” [3]

There was no indication of what the window depicted so that just left me a mystery and enough curiosity to undertake a 260-kilometer trip to see if it still existed and if so, what was in it?

The date of the tabloid article indicates the window was likely made in late 1894. The Ferguson & Urie company closed in late December 1899, so finding extant examples of their stained glass in this period their final decade is rare.

At the time the Balmoral window was made, the original founders of the company had died. James Urie, in 1890 and James Ferguson, in 1894. The company was then in the hands of their sons, James Ferguson Jnr and William Urie. Neither founders nor their sons were stained-glass artists in the company, so at this late stage in the company’s history, identifying which of the firm’s remaining stained-glass artists who may have had a hand in the design and painting of the windows becomes vague.

We visited Balmoral in August 2017 to see the window at St Mary’s. The three-light window is the only stained glass in the church, others are generic lead-light.

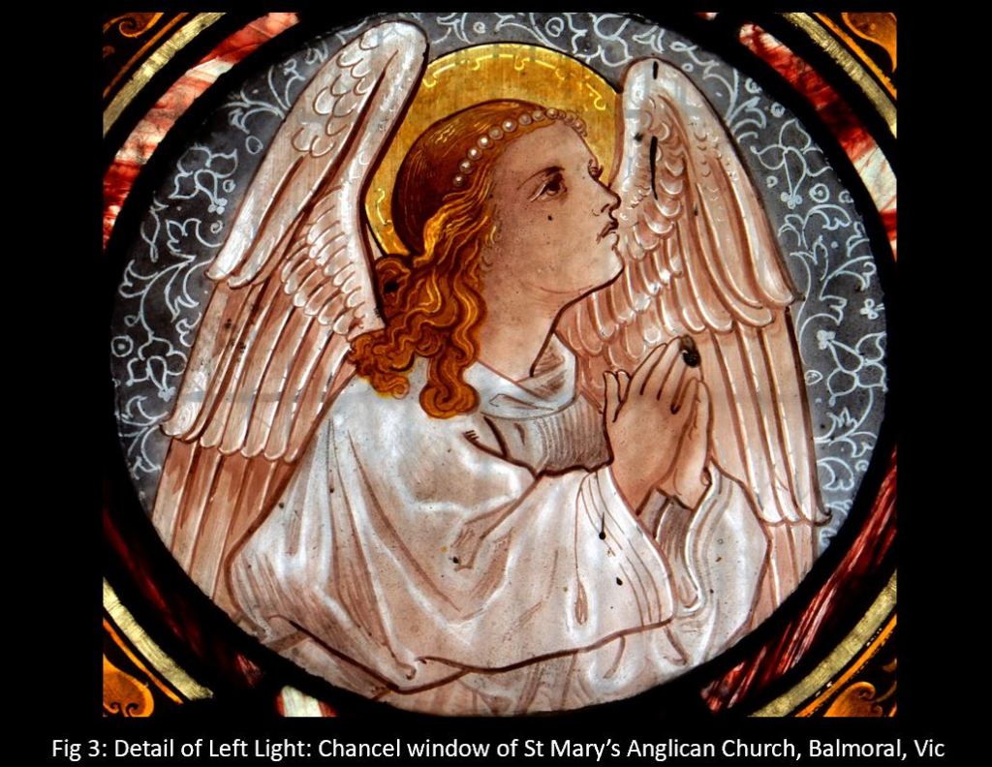
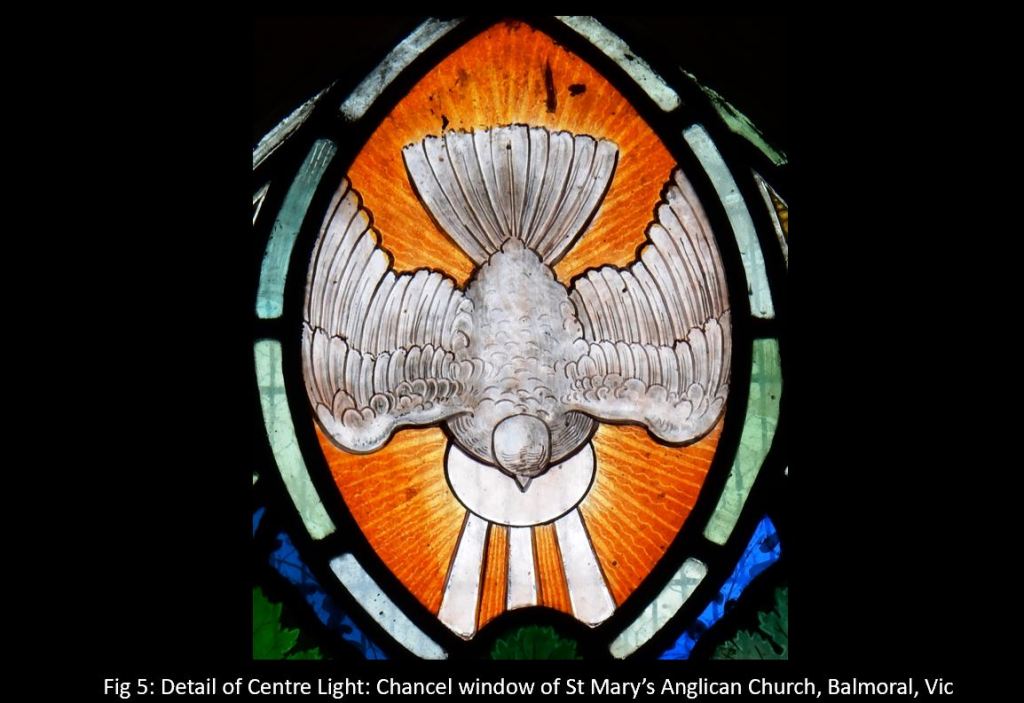
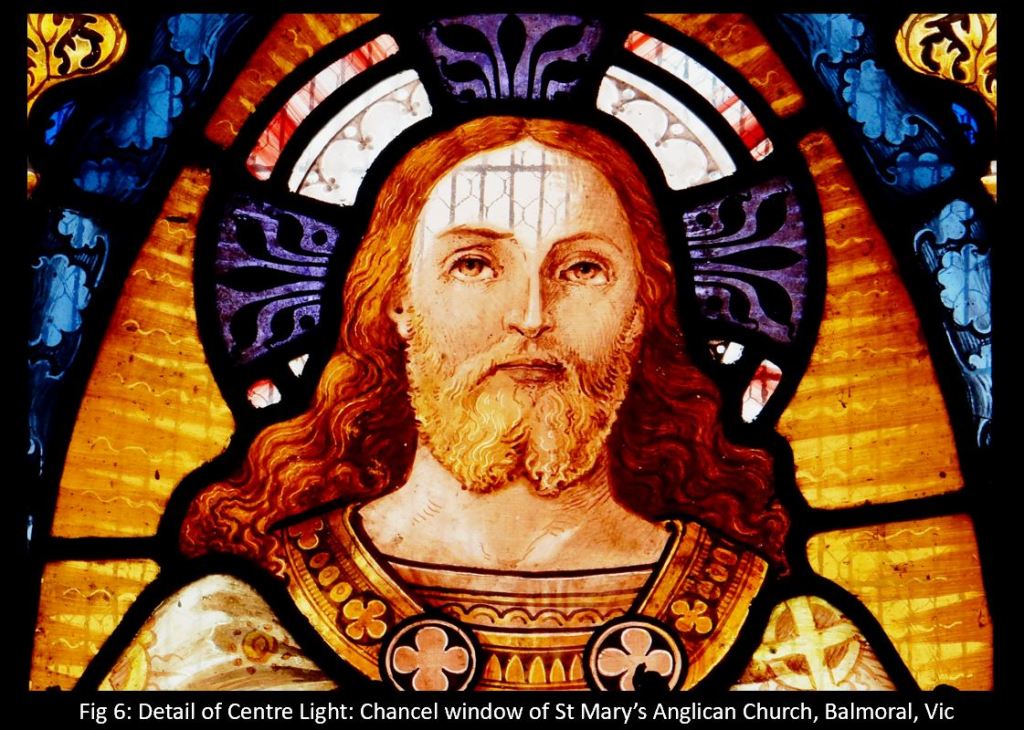
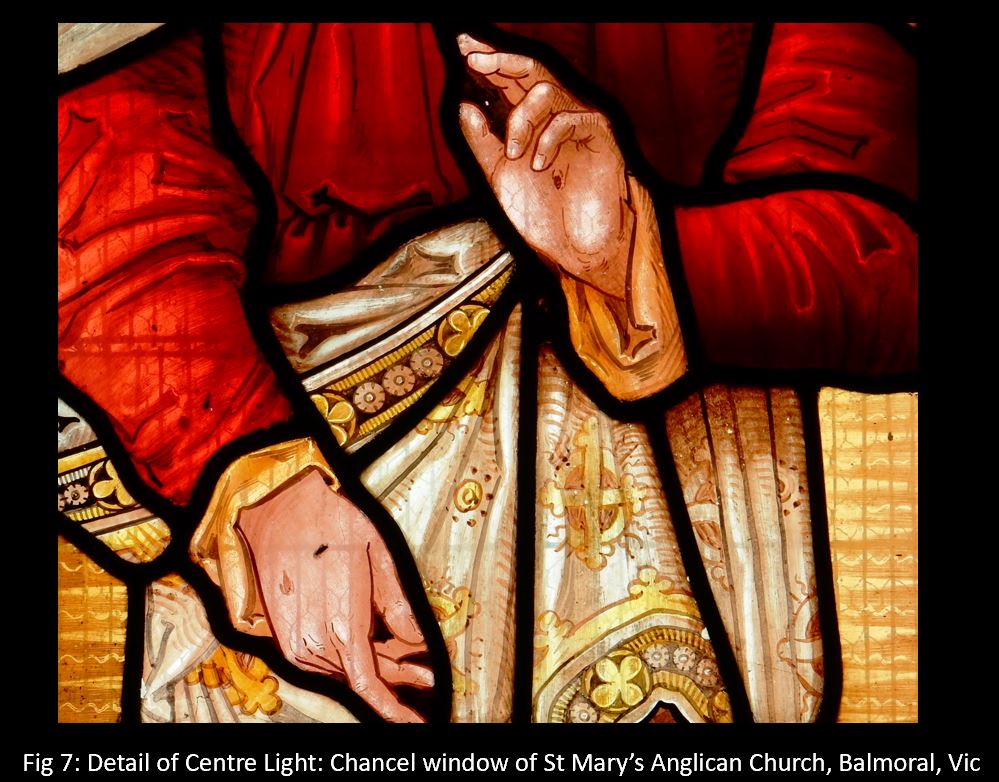
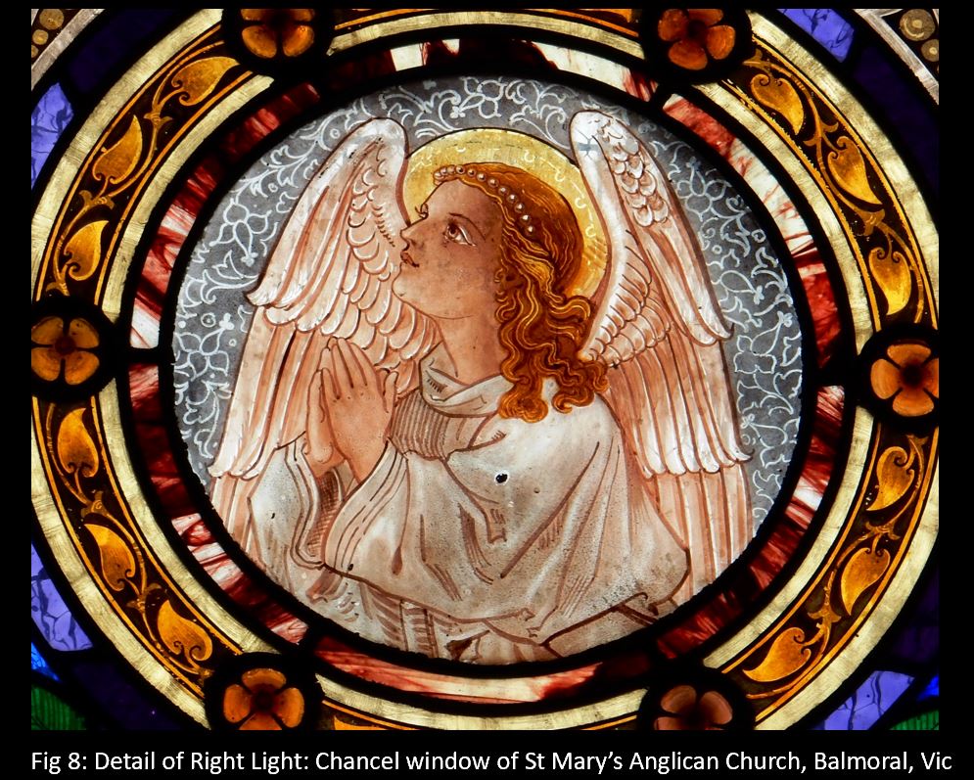
From left to right the window depicts St Peter, Christ, and St Andrew. There is no doubt it was a Ferguson & Urie window, but the figurative depictions of St Peter, Christ, and St Andrew were very different.  

The company’s early figurative style is easily recognisable in the period of their first two stained-glass artists with the company, John Lamb Lyon [4] (from 1861 to 1873), and David Relph Drape [5] (from 1863 until his death 1882). Windows made after Drape’s death in 1882 leave some mystery as to who the artists may have been.

Dr. Bronwyn Hughes OAM proposed that the Balmoral window could be the work of stained glass artist Herbert Moesbury Smyrk [6].

Whilst many parts of the window are typical of Ferguson & Urie’s company style, the figurative work in the faces of St Peter, Christ, and St Andrew are quite different. Smyrk’s painting style is very delicate and he was quite prolific at using the traditional silver stain to create varying shades from light yellow to deep gold. Some parts of his figurative images let through a lot of light which wasn’t prevalent in early Ferguson & Urie windows created in the Lyon and Drape era. A further study of my photo collection of stained glass windows in this same period has now revealed more of Smyrk’s style under the guise of Ferguson & Urie, and many other windows created during his time with Ferguson & Urie are now attributed to him. 

Positive evidence of Smyrk’s association with Ferguson & Urie is revealed in February 1896 when a memorial stained-glass window, dedicated to Councillor William Ievers MLA, was erected in St George’s church (now part of Corpus Christie) at Carlton. The window was executed by Ferguson & Urie and Smyrk was named as the designer [7]. The church was gutted by fire in 1924 and none of the original windows survived [8]

An obscure article in May 1896 provides further evidence of Smyrk’s connection to Ferguson & Urie when he writes to the editor of The Herald about the rules of Cricket. He signs off as; “H. Smyrk. 100 Franklin Street, 2nd May”. That address was the Ferguson & Urie Franklin Street Warehouse which they occupied in mid-1891.[9]

The window at St Mary’s, Balmoral has no memorial inscription on it but a nearby brass plaque records that it is dedicated to Charles Henry Armytage:

“In Loving Memory of Charles Henry Armytage, Died 26th April 1876”.

The Armytage family name is probably more well known to Melburnians for their period of ownership of the heritage-listed “Como House” in South Yarra where Charles died in 1876 [10]. It’s likely that his wife Caroline would have been the instigator for the erection of the stained-glass window at St Mary’s at Balmoral. It was also the first church to be built in the district.

Charles’ estate of £120,000 was left to his wife Caroline[11] with other complex divisions and trusts for his children. As was usual of the time, his will included archaic conditions that if Caroline remarried, her future husband could have no control of any of her estate, and nor would Caroline be liable for any future husband’s debts.

Image gallery:

Stained Glass Artists – Herbert Moesbury Smyrk 1861-1947:

Smyrk, seems to have passed through nearly every major Stained glass company in Australia between 1884 and 1947. His prolific association with so many companies makes attribution to his work very difficult.

Smyrk was born in Guildford, Surrey, England. At the age of fourteen was selected from hundreds of art students to be apprenticed to Powell and Shellard[12] as a stained glass artist and designer. [13]

On completion of his apprenticeship circa 1881, Smyrk stowed away on the ship ‘Queen’ at St Catherine’s docks in London which was bound for America. He began designing and painting windows for firms in New York and San Francisco. In 1884 he came out to Australia where he joined Brooks, Robinson & Co., in Melbourne.[14]

By March 1886 he was a partner of the Smyrk & Rogers stained glass company in Melbourne with Charles Rogers. That partnership was dissolved in September 1888 [15] and he returned to London to work with William Morris & Co.[16]

In later years, between many trips back to England, and America, and some years living a nomadic life in Tahiti, he returned to Australia where he designed and painted for Australian firms such as Ferguson & Urie in North Melbourne, E. F. Troy in Adelaide, Barnett Bros in Perth, R. S. Exton in Brisbane, James Sandy & Co in Sydney, and Frank G. O’Brien Ltd., at Waterloo in Sydney.

Herbert Moesbury Smyrk died at Woollahra, Sydney, in 1947 at the age of 85.

A more extensive biography of Herbert Moesbury Smyrk is in progress.

Acknowledgements:

My thanks to Helen Curkpatrick, the human history dynamo from the Wimmera National Trust, Ross & Pam from Longerenong, Denize Raggatt from the Balmoral Historical Society, Bronwyn & David Hughes for joining me on the Hamilton & Balmoral trip, and ABC Radio Horsham.

Footnotes:


[1] Caroline Morrell (nee Tuckwell), whom he married in 1856.

[2] Hamilton Spectator, Vic, Saturday 22nd September 1894, page 3.

[3] Hamilton Spectator, Vic, Saturday 26th January 1895, page 3.

[4] Biography: John Lamb Lyon (1835-1916)

[5] Biography: David Relph Drape (1821-1882)

[6] News, Adelaide, SA, Tuesday 3rd November 1925, page 8.

[7] Advocate, Melbourne, Vic, Saturday 15th February 1896, page 16.

[8] St. George’s Church, Carlton, Victoria 1896

[9] The Herald, Melbourne, Vic, Monday 4th May 1896, page 3.

[10] The Argus, Melbourne, Vic, Thursday 27th April 1876, page 1.

[11] Biography: Charles Henry Armytage (1824-1876)

[12] I believe this to be incorrect. The name of “Shellard & Powell” doesn’t exist.

[13] The Catholic Press, Sydney, NSW, Thursday 28th February 1935, page 24.

[14] News, Adelaide, SA, Tuesday 3rd November 1925, page 8.

[15] The Argus, Melbourne, Vic, Friday 21st September 1888, page 5.

[16] Building & Real Estate, Vol 15, No 86. 12th October 1914, page 3.


Short link to this page: https://wp.me/p28nLD-3bF

© Copyright


1891: James Ferguson Williams (1877-1959)

James Ferguson Williams (1877-1959), Stained Glass Artist and former member of the Ferguson & Urie stained glass company of North Melbourne circa 1891-1898.

James Ferguson Williams is recognised as a member of the historic Ferguson & Urie stained glass company of North Melbourne circa 1891 – 1898.

In my early research of South Australian stained glass I had seen many references to a stained-glass artist named “J. F. Williams” in relation to the H. L. Vosz and later the Clarkson Ltd stained-glass company, but it never occurred to me at the time that he was the grandson of James Ferguson (1918-1894) from the historic North Melbourne stained-glass firm Ferguson & Urie.

The key to this family history revelation was found by pure chance in the guest book of St George’s Anglican Church at Queenscliff in Victoria. I had taken an Aunt & Uncle there to see the magnificent cycle of stained glass windows by our ancestor James Ferguson of the Colonial Victorian stained glass company Ferguson & Urie 1853-1899.

I had been to St Georges many times, and also signed the guest book. On this occasion, my aunt had been looking at the names further back in the book and found a vital clue. On the 13th of March 2014 there was an entry by visitors named Marion Ferguson Cullen and Gavin MacSwiney from London:

“…we were tracing James Ferguson my great-great grandfathers’ history, knowing about his stained glass window business & were incredibly fortunate that Wendy gave us access to this magnificent church with the best exposition if his windows. Stunning beauty – & wonderful to have this link with my g-g-gfa. Marion F. Cullen”[1]

My first question was, who is this? I have been researching the family tree for more than a decade and this name hadn’t been revealed to me in any branch. Could this visitor hold some more clues to the Ferguson & Urie company?

A snail mail address was supplied in the guest book but no email and so I began the long slow process of written communication via the traditional post. By the time I had packaged up my parcel for the UK it was quite an epistle.

Nearly a year passed before I received a reply. Marion & Gavin had been traveling the world and their mail had been piling up at their home in London.

Amongst Marion’s first correspondence was this significant clue as to where James Ferguson Williams gained his experience in the stained-glass business:

“I had known about the stained-glass business from an early age as my mother had told me family stories, although some of them were a little vague or inaccurate as family memories passed on tend to be. I was unaware that there was a partner Urie[2], until some years later. Although James Ferguson was my Gt Gt Grandfather, he always seemed a familiar person to me as my maternal grandfather James Williams had moved to live with him when his father, Edward Williams, died.  Edward’s widow, Marion (nee Ferguson), who lived in Royal Parade Parkville, was left fairly destitute and the story we were told was that the lawyers handling the estate disappeared with all the money. She and all her six children moved to live with her father in “Ayr Cottage” Parkville.  I was told there were other cousins also living there but don’t know any more about this.  I am not sure how old my Grandfather was when he moved, as currently I don’t have the date of death of his father Edward, but he spoke warmly of being there, and developed a life- long interest in stained glass.  He studied at the Melbourne School of Art and specialised in design and stained glass in particular.  For most of his career he worked as a designer and then a director for Clarkson[3], a specialist leadlight company in Adelaide.” [4]

On the 20th March 1889 Edward Williams[5] died at Inglewood Victoria leaving his wife Marion with no further financial means. Marion’s six children were Edward Sydney (c.1875-1946), James Ferguson (1877-1859), Jane Grant, (1872-1908), Annie (1873-1948), Elsie Marion (1882-1966), and Percy Alexander (1883-1952). A seventh child, Francis died in infancy in 1884.

Edward was buried in the family plot at the Melbourne General Cemetery. His wife Marion and the children moved back to Melbourne to live with their grandfather James Ferguson at his home “Ayr Cottage” at Leonard Street in Parkville.

The two eldest Williams boys, Edward and James, were apprenticed to their grand-fathers stained glass firm, Ferguson & Urie. James had the artistic talent to become a stained-glass artist in the firm. His elder brother Edward’s trade in the company is not known at this stage but in later years at Adelaide, he was specified as a “Glass Estimator”.

In 1894 their grandfather James Ferguson had died and it was now increasingly obvious that the Ferguson & Urie Stained Glass company was in decline. In mid-1898 Edward and James Williams left Melbourne and headed for Adelaide in South Australia where James enrolled as a student at the Adelaide School of Design to continue his art education.

At the Students Exhibition in September 1898, attended by the Governor of South Australia, he received accolades in the Figure Detail and Anatomy section as well as the Charcoal art section. He was also mentioned alongside another, soon-to-be-famous, art student named Hans Heyson. [6]

Adelaide’s “Century Exhibition”, held in March 1899, gives the first indication that James, and presumably his brother Edward, had joined the H. L. Vosz firm in Adelaide.

“…The first two entries in the catalogue – embossed glass, and painted and fired glass, by Mr. J. F. Williams, are to be found in Mr. H. L. Vosz’s stand. From point of merit they justify the position they take in the catalogue, and they do much to make Mr. Vosz’s stand the artistic exhibit that it is. A portion of the wall has been removed to show the stained glass and lead lights off to advantage, and one cannot but notice the fine effect that has been produced. The large leadlight window that has been formed is most brilliantly coloured. The principal panel represents a figure on horseback, clad in ancient picturesque costume, leaving his home, with two hounds running alongside the horse. For a bright piece of work the colours chosen are most suitable, and these, as well as the designing and drawing, reflect great credit on the taste and ability of Mr. Williams, the firm’s artist. Below this is a picture of St. Patrick driving snakes out of Ireland, a cathedral showing in the distance. Two other excellent panels are charming landscape pictures, and show to what a high degree the art of glass-staining has been brought…” [7]

A tabloid article published in August 1915[8] indicates the year 1898 is likely to be the accurate year as to when the Williams brothers were engaged by the Vosz company. James is credited with starting up the new stained-glass department of the business where he became the chief designer and glass painter.  Given the very close timeframe from when they left Melbourne and joined H. L. Vosz, it seems likely that they may have arranged their employment via correspondence with the firm before they left Melbourne.

James was still studying art at the Adelaide School of Design whilst simultaneously running the stained-glass department for H. L. Vosz. In April 1899 one of his stained-glass window designs was selected as the best in the art section. [9]

In April 1900, James was awarded a Silver Medal for his “stained glass, painted and fired glass, and Lead Lights”. Controversially, one of the judges in this section at the exhibition was E. F. Troy, an Adelaide artist, and decorator with his own firm producing stained-glass windows in competition with H. L. Vosz. [10]

Two months later In June the H. L. Vosz company took advantage of their accolades and prizes awarded at the Century Exhibition by shining a light on the skills of the employees;

“My Employes Secured Three First and Three Second Prizes at the late Century Exhibition for LEADED LIGHTS AND STAINED GLASS, also First and Second Prize for BEVELLED GLASS…” [11]

These accolades were the kickstart the Stained-Glass department required, and the business began receiving significant commissions. The stained glass designs of J. F. Williams began appearing in Churches and private homes all over South Australia.

At the age of 28 James married Nellie Clark Burgess on the 25th of March 1905 at the Pirie-street Methodist Church in Adelaide[12]. They had three children, Jack Corbin in 1906, Jean Ferguson in 1908, and Marion Ruth in 1913. Jean was the one that had artistic talents like her father and her daughter Marion recalled:

“…She won a scholarship to the Adelaide School of Art…She did not pursue a career in art for very long, although she told me she spent some time in stained glass window design…She completed nursing training and spent 6 years abroad with the Australian nursing forces in WW2, and later in life returned to her first love of painting and drawing” [13]

Nothing more is known about Jean’s return to her love of painting and drawing after WW2.

Some of the significant windows in South Australia by J. F. Williams during the H. L. Vosz period include:

1902: St Bede’s, Semaphore. H. L. Vosz Ltd. Depiction of St Bede by J. F. Williams.

1903: Good Shepherd, Bowden, Adelaide. Trooper Horsfall Boer War memorial window, H. L. Vosz Ltd by J. F. Williams.

1903: Adelaide School of Mines. Depicts the Armorial bearings of Sir Langton Bonython, the Marquis of Linlithgow (Earl of Hopetown), Lord Tennyson, and the Lieut-Governor (Sir Samuel Way). Other depict the images of Watt, Newton, Stephenson Bessemer, Lord Kelvin, Faraday and Wren. H. L. Vosz Ltd by J. F. Williams.

1906: Immaculate Conception, Port Adelaide.  H. L. Vosz Ltd, twelve windows designed & executed by J. F. Williams.

1908: St Albans, Gladstone.  H. L. Vosz Ltd, three light window executed by J. F. Williams. 

1909: St Raphael’s, Parkside. H. L. Vosz Ltd, designed by J. F. Williams (also other works at same church).

1909: Methodist ladies College, Wayville. H. L. Vosz Ltd. Four windows depicting Literature, Art, Poetry and Music under supervision of J. F. Williams.

1909: All Saint’s, Hindmarsh. H. L. Vosz Ltd under supervision J. F. Williams. Three light Window depicting the Nativity, Crucifixion and Ascension.

1910: Methodist Church, Kent Town. H. L. Vosz Ltd, under supervision of J. F. Williams. The “Lathlean” family memorial window depicting the enthroned Christ holding the Globus Cruciger.

1911: St Raphael’s, Parkside. St Patrick & St Bridgid windows by H. L. Vosz Ltd under the supervision of J. F. Williams 1911.

1912: St Laurence’s, North Adelaide. H. L. Vosz Ltd, under the supervision of J. F. Williams. The Rev Bannon & MacLean memorial windows.

1913: St Raphael’s, Parkside. Two windows depicting Archangel St Raphael and Gabriel.  St Laurence, North Adelaide. Six Sanctuary windows depicting St. Catherine of Sienna, St Catherine De Ricci, St Rose, St Vincent, St Thomas, and St Dominic.

Under increasing anti-German sentiment in the lead-up to WW1 it was decided to change the name of the Vosz company. In August 1915 an Extraordinary General Meeting was held and it was resolved to change the company name to that of the Managing Director, Mr. Alfred Ernest Clarkson, and trade under the name Clarkson Ltd.[14]

“BRITISH NAME PREFERRED. CLARKSON INSTEAD OF VOSZ… A smoke social was held at Bricknell’s Cafe on Friday night to celebrate the changing of the name of the firm to H. L. Vosz, Limited, to Clarkson, limited. There was a large gathering of shareholders and employees, and the chairman of directors (Mr Alfred Wilkinson) presided… Mr. J. F. Williams, an employee of the firm for 17 years. also spoke to the toast…” [15]

From circa September 1915, all the stained-glass windows produced by the Vosz company would then be recognised under the name of Clarkson Ltd.

Some of the stained-glass windows made under the Clarkson Ltd company name include:

1918: Adelaide Tourist Bureau Windows

1920: Malvern Methodist Church, Soldiers Memorial window.

1920: The Honour Roll at the Peace Exhibition containing flags, laurels, and wreaths.

Outside of the stained-glass business, James was a keen Lawn Bowler like his brother Edward. A few months after the company name changed to Clarkson Ltd, the Governor of South Australia and his select team played bowls at the Sturt club against a team Captained by J. F. Williams. The Governor’s crack team supposedly gave them a thorough flogging on the rink [16]

James was still the head of the stained-glass department in 1915 and in 1922 another change in the company structure occurred which meant a significant promotion for James:

“In a recent re-adjustment of the directorate of Clarkson, Limited, Mr. J. F. Williams, of the Wallpaper and leaded light departments, was appointed to the board, which now comprises Messrs, A. E. Clarkson (Chairman), W. Douglas Ure, Robert Weymiss, and J. F. Williams.” [17]

The following year, in January 1923 Clarkson Ltd celebrated the 75th Anniversary of the firm:

“The directors of Clarkson, Limited, of Adelaide, entertained employees and other guests at the Arcadia Cafe on Friday night in a celebration of the seventy-fifth anniversary of the firm…” [18]

In the first quarter of 1924 James and A. E. Clarkson did a world tour to discover the emerging trends in decoration, wallpapers, and stained glass;

“Mr. A. E. Clarkson and Mr. J. F. Williams, who are on a world tour, had an exceptionally good time in America, and were overwhelmed with invitations to dinners and receptions. They are now touring England.”[19]

In September 1927 James was appointed to the Industrial Board for Glass Workers[20]. Less than a decade later, on the 26th April 1936, tragedy struck the Clarkson family and in turn everyone at Clarkson Ltd;

“Mr. A. E. Clarkson, managing director of Clarkson Ltd., disappeared from the deck of the motor ship Moonta in the early hours of yesterday morning while the vessel was at sea on its way to Port Lincoln…” [21]

Albert Clarkson’s cruise was supposed to be a convalescent holiday voyage to recover from a recent bout of double pneumonia. Two weeks earlier he had celebrated his 60th birthday. At 04:30am on April 26th, 1936, he was last seen on the deck of the ship Moonta in his dressing gown and afterward never seen again.

Two months after the tragedy the Clarkson board convened;

“Sir Wallace Bruce was appointed chairman of directors of Clarkson Limited, and Mr. L. S. Clarkson has been made managing director in succession to his late father (Mr. A. E. Clarkson). Other directors are Messrs W. D. Ure, J. F. Williams, and Robert Wemyss.” [22]

On the 27th of May 1946, James’ brother Edward died. Edward had been in a car accident on the 22nd of April and suffered a significant but not life-threatening injury to his leg (at the time). His cause of death a month later was later specified as heart failure. His role in his department at Clarkson was “Glass Estimator” but his original trade when at Ferguson & Urie is not known.

In 1948 Clarkson’s celebrated their Centenary Year. In the photo below, James Ferguson Williams sits prominently in the center of the photo in the lighter grey suit.

Strangely enough the famous cricketer Sir Donald Bradman was a director of the firm in 1952.

On the 24th of July 1959, James Ferguson Williams died of a heart attack whilst visiting his daughter Jean at Glen Iris in Victoria[23]. He was 82 years old.

James was cremated, and his ashes were interred at the Adelaide Centennial Park cemetery in South Australia [24] next to his wife Nellie Clarke (nee Burgess) who pre-deceased him a year earlier in 1958.

It’s quite remarkable to think that James Ferguson Williams began his career in stained glass with his grandfather’s historical firm, Ferguson & Urie, in North Melbourne.

Ferguson & Urie was the oldest recorded commercial stained-glass company in Australia. James took his skills with him to South Australia and continued his art education and started up the Stained-Glass department of H. L. Vosz which later evolved into Clarkson Ltd where he became a director.

James was not only an enthusiastic pioneer in his stained-glass craft, but he can also rightly be attributed with paving the way for women to enter the medieval craft. A young aspiring artist named Nora Burden (1908-1992) was amongst the earliest South Australian female artists to have been accepted into the field of stained glass at Clarkson’s. In turn, Nora mentored Vanessa Rose Smith 1907-2005 (nee Lambe) as an artist at Clarkson. Another talented young lady named Nola Collins started her career at Clarkson’s and by 1929 was the principal stained glass artist for Barrenger & Lansdell at Hobart, Tasmania. This may never have occurred if not for James Ferguson Williams.

Clarkson Ltd closed in 1960.


Footnotes:

[1] Guest Book, St George’s Anglican Church, Queenscliff, Victoria, 13th March 2014

[2] In reference to James Urie of the Ferguson & Urie stained glass company of North Melbourne.

[3] The E. L. Vosz company became Clarkson’s in 1915.

[4] Marion Ferguson Cullen – via email 20170602

[5] Edward Williams (1843-1889). Came to Australia from Northern Wales circa 1854 aged 11.

[6] The Advertiser, Adelaide, SA, Thursday 8th September 1898, page 8

[7] The Advertiser, Adelaide, SA, Wednesday 21st March 1900, page 6.

[8] The Advertiser, Adelaide, SA, Saturday 14th August 1915, page 19.

[9] The Express & Telegraph, Adelaide, SA, Monday 10th April 1899, page 2.

[10] The Adelaide ‘Century Exhibition’ Chronicle, Adelaide, SA, Saturday 14th April 1900, page 19.

[11] The Advertiser, Adelaide, SA, Saturday 2nd June 1900, page 2.

[12] Chronicle, Adelaide, SA, Saturday 11th March 1905, page 50.

[13] Email from Marion Ferguson Cullen to Ray Brown 20190304

[14] The Advertiser, Adelaide, SA, Thursday 5th August 1915, page 2

[15] The Advertiser, Adelaide, SA, Saturday 14th August 1915, page 19.

[16] The Advertiser, Adelaide, SA, Wednesday 8th December 1915, page 10

[17] The Register, Adelaide, SA, Saturday 9th December 1922, page 8

[18] The Register, Adelaide, SA, Saturday 20th January 1923, page 13.

[19] Adelaide, SA, Wednesday 12th March 1924, page 16

[20] The Advertiser, Adelaide, SA, Tuesday 27th September 1927, page 21.

[21] The Advertiser, Adelaide, SA, Monday 27th April 1936, page 15.

[22] The Advertiser, Adelaide, SA, Wednesday 10th June 1936, page 20.

[23] 4 Hortense St, Glen Iris, Victoria (then listed as Burwood).

[24] Centenial Park, East Area, Rose Bed N7, Position 011. (tenure expired 31st July 2009).


Short link to this page: https://wp.me/p28nLD-3aH

© Copyright

1867: St Patrick’s Catholic Church Port Fairy

St Patrick’s Catholic Church, Port Fairy, Victoria.

There are many mysteries to be unraveled in historic Ferguson & Urie stained glass windows. This one at Port Fairy in Western Victoria is yet another that I needed to pick to pieces.

The foundation stone of St Patrick’s Catholic Church at Port Fairy (then known as Belfast) was laid on the 30th July 1857 by Bishop James Alipius Goold. The land was donated by one of Port Fairy’s earliest settlers James Atkinson.[1]

The church was built to the designs of London architect Charles Francis Hansom[2] and officially dedicated by Bishop Goold on Thursday 17th January 1861.

In August/September 1868, some stained-glass windows for St Patrick’s were ordered by the Rev James Parle[3] from the Ferguson, Urie & Lyon [4]stained-glass company of North Melbourne. A pair of small two-light windows were the first to be completed and installed on the liturgical south side of the chancel.

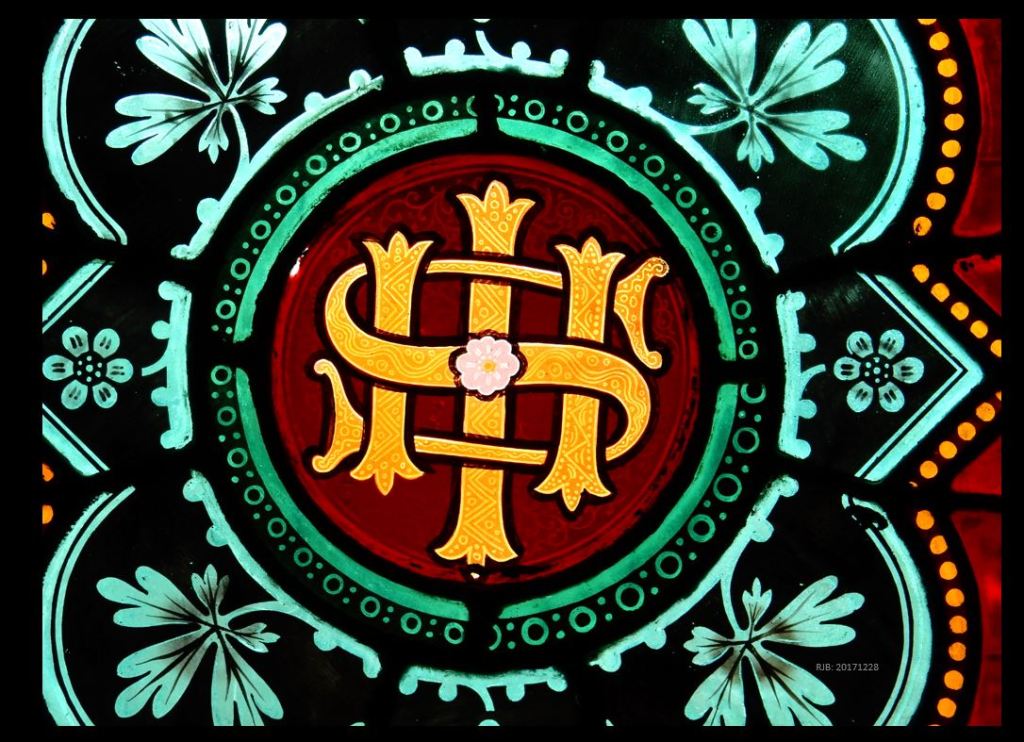
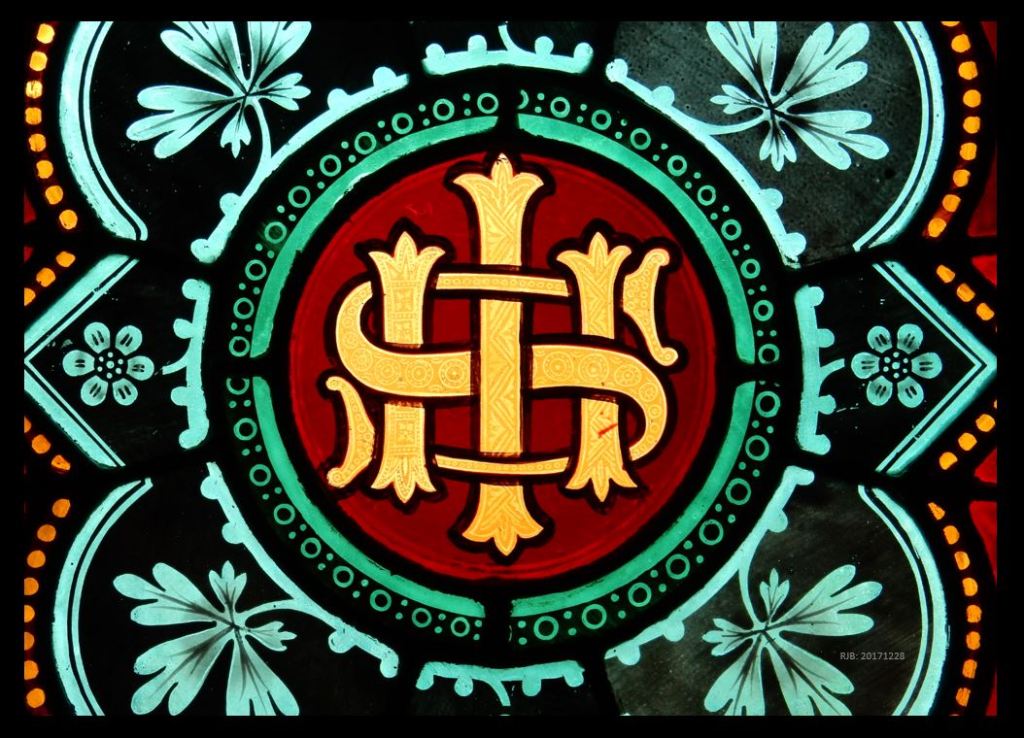
The symbolism in the first pair of windows depicts the fleur-de-lis with a crown and the Chi-Rho.

The second pair contains the monogram letters “I.H.C”[5] incorporated with a gold crown and a monogram for the Virgin Mary also with a gold crown. Each of the lancets has the recognisable Ferguson & Urie border design of alternating red and blue glass separated by a flower. The diamond quarries contain repeating patterns of the fleur-de-lis. A quatrefoil in matching colours appears above each pair of windows.

In 2015 master stained-glass craftsman Geoffrey Wallace mentioned some elements in the Ferguson & Urie glass that impressed him, in particular, the ruby red sgraffito rose decoration, in the background of the window depicting the “I.H.C” monogram.

“…There are also two, 2 lancet geometric windows that have the most wonderful sgraffito decoration, particularly the roses…”[6]

The detail of the sgraffito work in the roses is extraordinary, and this level of detail is a highlight of the company’s early stained glass work. St George’s Anglican Church at Queenscliff in Victoria is another example of this detailed sgraffito work in their twelve apostle windows.

The stained glass windows for the main four lights at the liturgical east end of St Patrick’s were originally supposed to depict the Nativity, Baptism, Crucifixion, and Resurrection but these were never ordered by the Rev Parle.

In late September 1867 it was reported;

“…The chancel and spire of the Belfast [Port Fairy] church has been completed. Two very beautiful stained glass windows light the chancel from the northern side, but the great chancel window has not yet been ordered, the estimate of Messrs Ferguson and Co, for which is £250…” [7] – The Age 30th Sept 1867

Almost a year had passed before Rev Parle placed the order for the chancel windows but on the 29th of March 1870 he died, and this would likely be the reason why further progress on the windows was put on hold.

In August 1868 the Melbourne Age reported on the stained-glass for the tracery windows and that temporary windows would be inserted in the lower portions:

“A MAGNIFICENT STAINED GLASS WINDOW has been ordered by the Rev. Mr Parle, for the chancel of St. Patrick’s R.C. Church, Belfast, from Messrs Ferguson, Urie and Lyon, of Melbourne. The design for the four lower or principal openings consists of the nativity, baptism, death and resurrection of our Saviour. In the large circular opening in the upper portion of the tracery the Ascension is the subject, and in the intermediate openings, other scenes in the life of our Saviour are represented. The upper portion is complete, but temporary windows of plain cathedral glass will be inserted in the lower portions. The cost when completed will be £280.” [8] – The Age, Victoria 15th Aug 1868

On the 5th of September further information was reported with a detailed description of the figures that appear in the upper tracery windows:

“ST. PATRICK’S CHURCH, BELFAST.- A new stained glass window has been erected in this church. The lower compartments have been temporarily glazed with plain cathedral glass, but hereafter will be filled in with designs of the Nativity, Baptism, Death, and Resurrection of our Saviour. The tracery about these portions is completed; and in the four trefoils immediately above them are representations of the four Evangelists. In the central and uppermost opening is the Ascension, and in those on either side the Annunciation, and the descent of the Holy Ghost on the Apostles; the various interstices being filled with appropriate emblems. The coloring is very beautiful, and, both in design and execution, this window is a very creditable production of colonial art. It is, we believe, from the establishment of Messrs. Ferguson, Urie, and Lyon, Curzon street, North Melbourne.”[9] – Advocate, Victoria 5th Sep 1868

Starting from the top of the arrangement in the tracery windows is the Ascension. Directly below this is the Paschal Lamb or Lamb of God with Victory Banner. On the left is the Annunciation of Mary and on the right is the Descent of the Holy Ghost. The lower row of four windows depicts the four evangelists as their alter egos, St Mathew as the Winged Man, St Mark as the Winged Lion, St Luke as the Winged Bull, and St John as the Eagle.

Reports of the stained glass windows for St Patrick’s even made it across the globe to Ireland.

“The Builder informs us that “a stained-glass window has been ordered by the Rev. Mr. Parle, for the chancel of St. Patricks (R. C.) Church, Belfast, from Messrs. Ferguson, Urie, and Lyon, of Melbourne”!! Was there not a possibility of the reverend gentleman procuring a window somewhat nearer home?”[10]

The writer from the ‘Dublin Builder’ of November 1868 has me perplexed with this quip. I’m not sure if it was meant to be a joke or whether he was truly oblivious to the ‘Belfast’ he refers to being in Australia and not Ireland.

The temporary cathedral glass that was installed in the four lancets below the Ferguson, Urie and Lyon tracery windows remained an uninspiring bland feature of the chancel of St Patrick’s for more than half a century. They were eventually completed by the Melbourne stained glass of firm Brooks, Robinson & Co circa 1920, but they didn’t depict the scenes originally intended. The scenes in each of the four lights now depict the Agony in the Garden, Christ bearing the Cross, Crucifixion, and the Ascension. 

The depiction of Christ in the window at the top of the tracery had at some point in time been removed for repair or conservation and unfortunately, it was re-installed back to front, which means the delicately painted side was outside and exposed to the weather, which significantly damaged that window. In May 2015, Geoffrey Wallace indicated:

“…The East window has the tracery section done by F&U while the lancets below are by Brooks Robinson.  At the top is an image of God the Father…Unfortunately, someone has installed this panel back to front and most of the paint has washed off…”[11]

A historic black and white photo of the chancel of St Patrick’s dated circa 1920 reveals that the image of Christ in the tracery window is facing to the right which means that it had been installed back to front before 1920. The Lamb carrying the banner below was also facing the wrong way.

In 2017 stained glass craftsman Robert Rusev[12] from Melbourne was commissioned to do some conservation work on the four lancets made by Brooks, Robinson & Co. In addition to that, Rob indicated the following:

“I rectified that situation of the Ascension window being installed painted side out, but I’m afraid I was too late. Almost all of the painted detail has been lost.” [13]

Robert also rectified the reverse installation of the Lamb with Banner window below Christ. 

Rob also wrote:

“… You may have also noticed that the St. Mark roundel is not original. Whilst working I bumped into the old fellow that broke it and all those years later he was still very upset on out it…” [14]

The History of Port Fairy:

Circa 1828, Captain Henry Wishart steered his cutter, the “Fairy,” to shelter from a storm in a little bay off the southwest coast of Victoria. He named the inlet “Port Fairy” after his vessel and it later became the site of a busy whaling station. In less than twelve years unsustainable fishing practices had decimated the whale population in that area and by1840 it was closed as a whaling station. After more than 175 years the fragile whale population is still recovering.

In 1843 the Government wanted a township established in the area and began selling significant parcels of land at very cheap prices. These land sales had a special condition attached to encourage settlers to establish a township. James Atkinson[15], in partnership with William Rutledge and others, purchased 5120 acres from the Crown and Atkinson named the area “Belfast” after his birthplace. The sale to Atkinson was published in the Government Gazette on the 19th Sep 1843[16] but the concept was flawed. Atkinson’s sizeable land holding was considered more of a threat and eventually meant the establishment of the town would stall.

In 1887 the residents of Belfast petitioned the Victorian Government to rename the township back to its original name “Port Fairy” and in May 1887 the Governor of Victoria, Sir Henry Brougham Loch, officially proclaimed the name change[17].

In 2012, nearly 185 years after the inlet had been discovered; Port Fairy was bestowed with the honor of being the world’s most liveable town.[18].

Another church at Port Fairy that has extant stained glass windows by Ferguson & Urie is St John’s Anglican Church.

Acknowledgements:

My thanks to Geoffrey Wallace and Robert Rusev for their contribution of photographs and quotes for this article, and for all the fantastic conservation and replica work they have done and continue to do on the historic Ferguson & Urie and other historic stained glass windows.

Foot notes:


[1] James Atkinson 1804-1864, proprietor of the “Special Survey” for land at Port Fairy in 1843.

[2] Charles Francis Hansom (1817 – 1888)

[3] The Rev James Parle (1811-1870) also instigated the Ferguson & Urie windows for the Infant Jesus Catholic Church at Koroit, Victoria, in November 1870.

[4] John Lamb Lyon became a partner with Ferguson & Urie between 1866 and 1873 at which time the company name was known as Ferguson, Urie and Lyon.

[5] IHC or IHS is a monogram contraction of the Greek word for Jesus.

[6] Geoffrey Wallace email to Ray Brown 14th May 2015.

[7] The Age, Melbourne, Vic, Monday 30th September 1867, page 6.

[8] The Age, Melbourne, Vic, Saturday 15th August 1868, page 3.

[9] Advocate, Melbourne, Vic, Saturday 5th September 1868, page 11.

[10] The Dublin Builder, Ireland, Sunday 1st November 1868, page 9.

[11] Geoffrey Wallace, May 2015.

[12] Robert Rusev was formerly an apprentice to Master Glass Craftsman Geoffrey Wallace.

[13] Robert Rusev email 12th June 2022.

[14]  Robert Rusev email 14th June 2022.

[15]  James Atkinson died in Sydney on the 17th of December 1864.

[16] Victorian Govt Gazette, No.78, Tuesday 19th September 1843, page 1209

[17] Victorian Govt Gazette, No.46, Friday 27th May 1887, page 1388.

[18] The Standard, Vic, 28th November 2012.  (on-line accessed 18 Oct 2020)


Short link to this page: https://wp.me/p28nLD-3af

© Copyright

2022-10-20 Presentation at the Presbyterian Church St Kilda.

In conjunction with GlassInc and the International Year of Glass, I’ll be doing a presentation on the historic Ferguson & Urie stained glass company and some of their stained-glass windows with a focus on the St Kilda area.

Students from GlaasInc (Prahran) will display some of their modern glass work, plus talks etc. It’s a free event but a mere gold coin donation is appreciated by the church. Refreshments are provided too! My friend Dr. Bronwyn Hughes O.A.M will also present a talk about the other stained glass in the church made by Napier Waller, E. R. Suffling, Brooks Robinson & Co, and Mathieson & Gibson.

If you’re early or late and just hungry, there is “Dear Liza” cafe 100m down the corner on Alma Rd. (I DO NOT do paid adverts, personal opinion, yes…!)

1890: DEATH OF AN AYRSHIRE MAN IN AUSTRALIA

It’s been a long-running joke that there may have been a family relationship connection between my third Great Grandfather James Ferguson, and James Urie, who were business partners in the historic Ferguson and Urie stained-glass company in North Melbourne between 1853-1899.

Some years ago I started a family tree for James Urie to assist me with writing up his biography and one of the coincidental curiosities I found was that his mother’s maiden name was Jean Ferguson who married William Urie at Kilmarnock, Scotland, in 1814. During my research it felt like every second person in Scotland was named Ferguson, so I dismissed it very early as there was no other credible information or family links to join the dots.

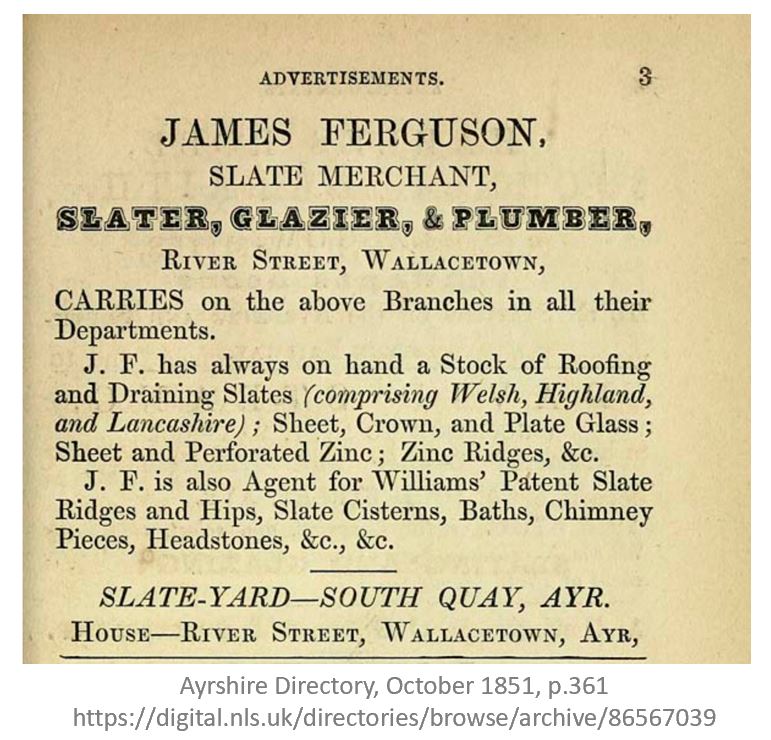
On my own family tree research I found a curiosity in the March 1851 Scotland Census, where James Urie was listed as a visitor at James Ferguson’s house in John Street, Wallacetown, Ayr, on the evening the census was conducted. Their professions were listed as Slater & Glaziers and my reasonable assumption was that James Ferguson and James Urie worked for, and had been apprentices of, James’ father, James Ferguson Snr (1777-1886) who had a significant slating and glazing business in Wallacetown and a large slate yard along the river between the Old Bridge and New Bridge.

In 2015 I was looking for research material to post an article about James Urie’s house named ‘Glencairn‘ which was built in Wellington Street, Flemington in 1885. Knowing that many of the old colonists were prolific at naming their houses in Australia after a town or landmark near their place of birth, Kilmarnock was the obvious target area to focus on.

It didn’t take long to find a place in the middle of Kilmarnock named ‘Glencairn Square’ at the intersection of Glencairn and Shaw Streets East and West. This seemed to be a reasonable clue as to the vicinity of where James Urie grew up. The second lucky find was an old map I found online (undated) which not only showed Glencairn Square but also the names of the householders along the streets. Seven houses south of Glencairn Square on the east side of Glencairn Street was the name “Ferguson & Urie”.

Kilmarnock map circa 1828

This resurrected the credibility of the old relationship joke, but it still didn’t prove anything. It seemed credible that this was where the Urie family must have lived in Kilmarnock but the coincidental name combination of “Ferguson & Urie” on the old map was way ahead of its time. When James and David Ferguson and James Urie arrived in North Melbourne in April 1853 they logically named their plumbing, slating, and glazing firm “Ferguson & Urie”.

There were no other clues to make any positive family tree connection but in May 2021 something remarkable surfaced in the British Newspaper Archives. Here was an article in the Ayr Advertiser in September 1890 titled “Death of an Ayrshire man in Australia” squarely claiming that the men were cousins:

“…It states that Mr Urie was born in Kilmarnock, Ayrshire, in May, 1828, so that at the time of his death he was 62 years of age. Early in 1853 he came out to Victoria, with his cousins, the Messrs Ferguson, and other. Mr Urie and Mr James and David Ferguson [sons of the late Mr James Ferguson, slater and glazier, River Street Ayr,] entered into partnership under the title of Ferguson and Urie, commencing business as plumbers and glaziers…”

A jackpot? Not quite.

Despite all the clues and this astonishing article claiming James & David Ferguson and James Urie were cousins, I still haven’t been able to find out how. The first assumption was they were first cousins, but despite my best efforts I haven’t established that James & David’s father, James Ferguson Snr, had a sister named Jean Ferguson, and no luck looking in other directions to find relationships via any second or third cousins relationships either.

The mystery continues.

Ayr Advertiser Thursday 5th September 1890, page 4.

“DEATH OF AN AYRSHIRE MAN IN AUSTRALIA”

“THE ‘West Bourke (Victoria) Times” [1] of July 25 contains a long obituary notice of Councillor James Urie [2], who died their (sic) after a short illness, on Monday the 21st of July. It states that Mr Urie was born in Kilmarnock, Ayrshire, in May, 1828, [3] so that at the time of his death he was 62 years of age. Early in 1853 he came out to Victoria, with his cousins, the Messrs Ferguson, and others. Mr Urie and Messrs James [4] and David Ferguson[5] [sons of the late Mr James Ferguson, slater and glazier, River Street Ayr,] [6] entered into partnership under the title of Ferguson and Urie, commencing business as plumbers and glaziers in Curzon-street, Hotham[7]. In course of time their business assumed very large proportions and a palatial factory was erected. [8] Mr Urie entered the municipal arena about five years ago. In the discharge of his public duties. Mr Urie displayed most commendable zeal, and much ability. He won the esteem of his fellow councillors, as he had won the respect of the rate payers by the amiability of his disposition, the uprightness of his character, and a tendency to speak with candour, and judge with impartiality. After being a councilor for two years, he was elected mayor, and performed arduous duties appertaining to that position intelligently, zealously, and ably. When deputation after deputation waited upon the Premier, the well-known form of Mayor Urie was always to the fore, and his gentlemanly bearing and quiet earnestness of manner never failed to exert a beneficial influence. When his term of office as councilor expired, he sought re-election and was triumphantly returned at the top of the poll. His popularity never waned, and the confidence placed in him has never been shaken. His efforts for the welfare of the people of his borough will long be remembered with gratitude. He was a gentleman whom any community could ill-afford to lose. When he was mayor he laid the foundation stone of the Flemington Presbyterian Church [9], of which he was a member, and greatly assisted in the work of its erection. He was never backward in lending a helping hand in every deserving cause. He was Justice of the Peace, a member of the Kensington Masonic Lodge, and also an Oddfellow. His cheering voice, pleas and smile, and kindly presence will be greatly missed by a large circle of friends and acquaintances. He leaves a wife and nine children – three sons and six daughters. The funeral took place on Wednesday afternoon, and the procession was one of the largest ever seen in the borough.” [10]

Footnotes:


[1] As at 20210530, the West Bourke Times tabloid has not been included in the Australian National Archives ‘Trove’ Collection.

[2] Biography: James Urie (1828-1890)

[3] James Urie was born in Kilmarnock 14th May 1828, to William Urie and Jane Ferguson.

[4] Biography: James Ferguson (1818-1894)

[5] Biography: David Ferguson (1825-1872)

[6] Sons of James Ferguson Snr (1777 – 1866) & Janet Kay (1791-1860)

[7] Later to be known as North Melbourne

[8] See https://fergusonandurie.wordpress.com

[9] James Urie laid the Presbyterian Church foundation in 1888

[10] The late Councillor Urie, 25th July 1890

Other related posts:

23-07-1890: James Urie (1828-1890)

1890: DEATH OF AN AYRSHIRE MAN IN AUSTRALIA

18-09-1885: James Urie’s house “Glencairn”, Wellington Street, Flemington.


Short link to this page: https://wp.me/p28nLD-37O

© Copyright

1863: Holy Trinity, Maldon, Victoria

#

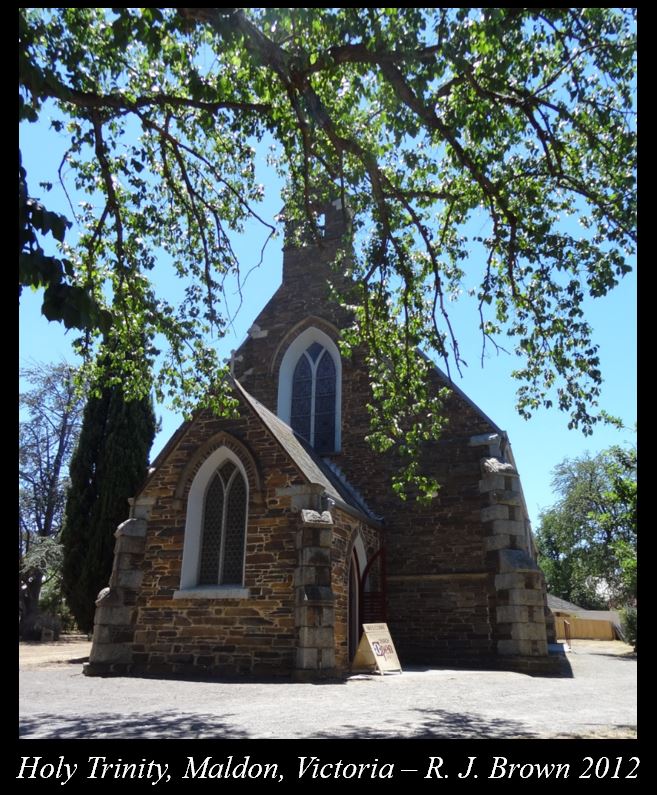
The goldfield regions of Victoria are responsible for a lot of our pioneer history. A historic stained-glass window erected at Holy Trinity Anglican Church at Maldon in 1863 tells a significant part but in a historical perspective, a mere fraction of it. The window is now more than a century and a half old, it’s 157 as of 2020, the year of the worldwide COVID-19 virus pandemic.

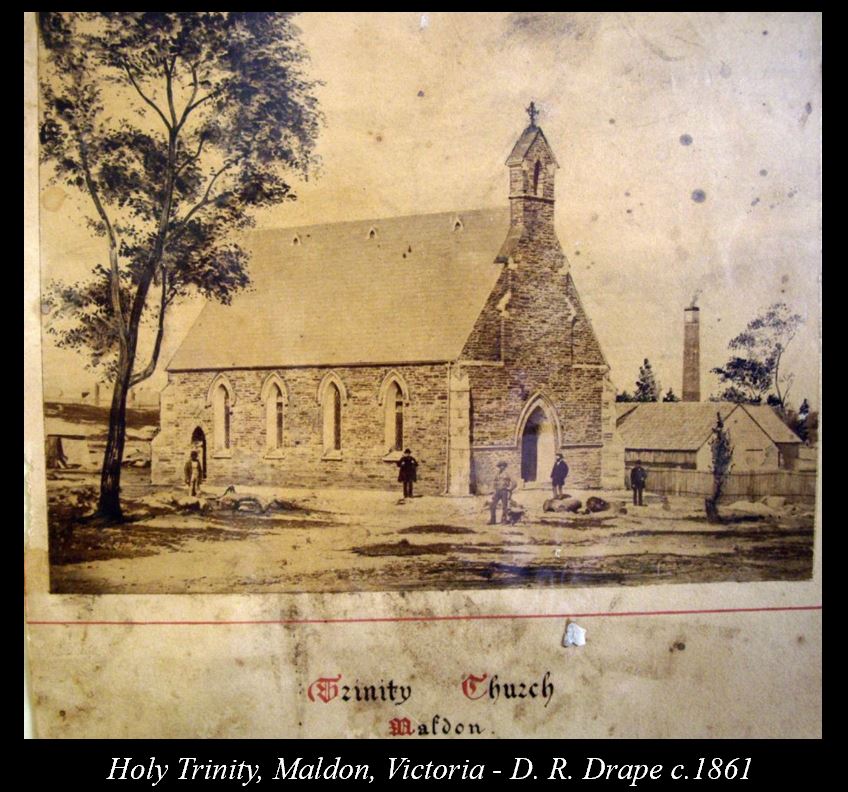
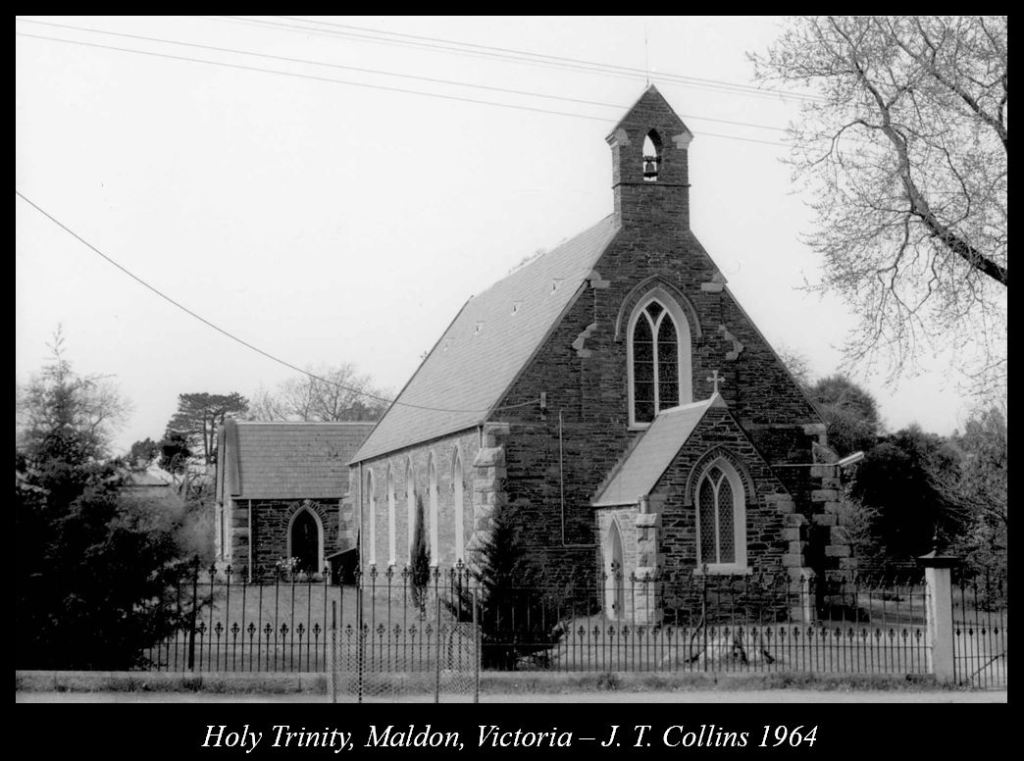
On the third of May 1861, the Tarrangower Times reported that the £750 tender of Hornsby & Briscoe was accepted for the construction of Holy Trinity Church at Maldon and would be built to the designs of David Relph Drape.[1]

The foundation stone was laid on Wednesday 19th June 1861 by Archdeacon Crawford of Castlemaine [2] and it opened in October of the same year.

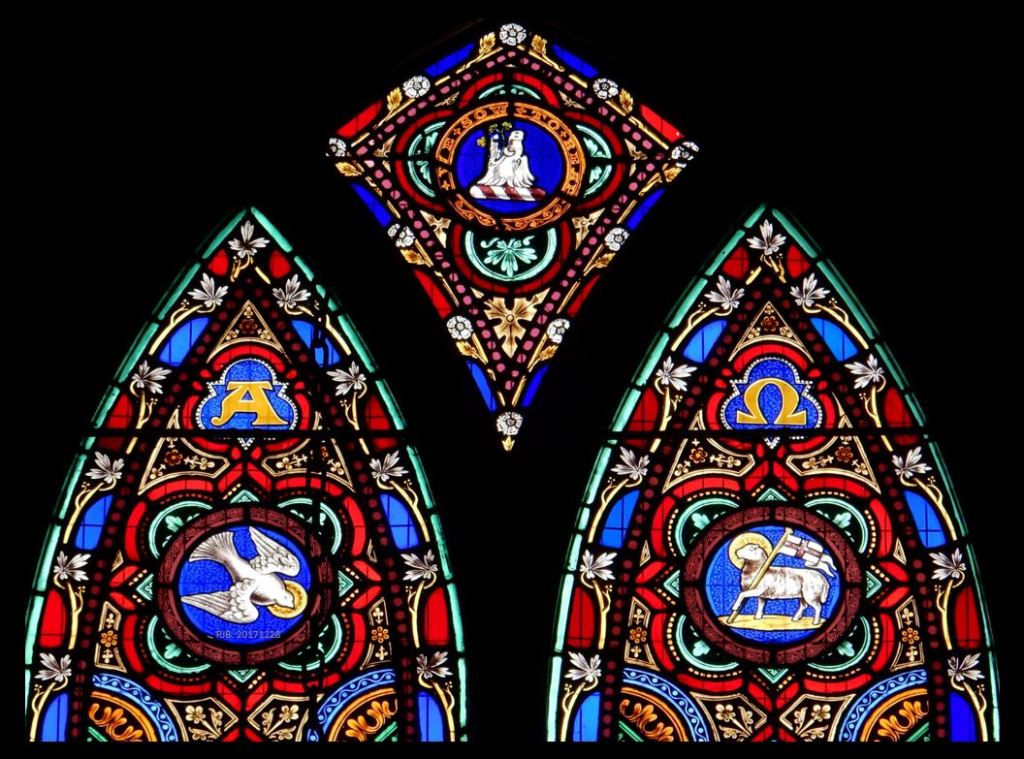
In late 1863, a local mining investor from Maldon named William Samuel Threlfall donated a two-light stained-glass window for the west end of Holy Trinity Church. Given that architect of Holy Trinity David Relph Drape was primarily a stained-glass artist by trade you could be forgiven for thinking that he would have some input in the design of the window or even some hands-on work with it. This may not have been the case.

Five years earlier, in 1858, Drape accepted an offer from James Ferguson of the Ferguson & Urie company of North Melbourne to emigrate to Australia from Carlisle, England, and be the company’s stained-glass artist in their new venture producing locally-made Colonial stained-glass windows. He arrived aboard the ship ‘Morning Light’ on the 20th September 1858 only to find that Ferguson & Urie’s stained-glass workshop in Curzon Street North Melbourne had not been built and there was no employment for him, so he decided to head for the goldfields town of Maldon in Central Victoria.

Why Drape chose Maldon specifically is not known, but there was plenty of demand for his skills there. Back in Carlisle Drape had been well acquainted with the Selby family and coincidentally, John Selby, closely followed by his sister Jane, had migrated to Australia earlier and settled at nearby Castlemaine eighteen kilometers southeast of Maldon. It’s a fair assumption that Drape’s heartstrings for Jane were the reason for many of his trips to Castlemaine, often by foot.[3] He married Jane Selby at the Congregational Church in Melbourne in 1864.

Drape became well known in Maldon in many different pursuits. He was the architect of many local Maldon buildings and his other skills included, draftsmanship, art, painting, illuminated testimonials, tombstone, and memorial tablets. He was also a board member of the Concord Quartz Mining company. There is no record of him designing or fabricating stained-glass windows during his time at Maldon.[4] 

Coincidentally, in April 1861 a Scottish stained-glass artist named John Lamb Lyon arrived in Maldon with his wife Elizabeth. Why they chose Maldon is more obvious as John’s parents James and Janet had migrated to Australia earlier and established themselves as Maldon storekeepers and contractors for the local postal service.

A little over four months after their arrival in Maldon, John was in the process of submitting a design for a stained-glass window for the 1861 Melbourne Industrial Exhibition:

“Works of Art.- Mr John Lyon, lately arrived from England, on a visit to his father, a well-known old resident of this town, is now engaged on an elaborate design for an “Early English” stained glass window. It is intended for the forthcoming Exhibition, and space has been allotted him for that purpose. We consider Mr. Lyon a gentleman of great promise and sterling ability, and we cannot but hope that his work will attract such attention in Melbourne that he will be enabled to pursue his beautiful art in the colony with advantage to himself and the public. We are informed by gentlemen, we believe competent to judge that there is no Ecclesiastical glass painter of equal talent in the colony, at least not publicly known. Architects who in carrying out their designs have felt the want of such decorations will now have an opportunity of judging whether the talent of Mr. Lyon will fill the vacuum” [5]

I suspect that his stained-glass window design may have ended up being used as the design for the two-light window at St Margaret’s Church at Eltham in Nov/Dec 1861. That window is extant and currently the oldest Ferguson & Urie stained-glass window I have found to date. If a linotype or sketch of Lyon’s window for the 1861 exhibition were ever to be found it might solve or deny the mystery.

It would be incredulous not to think that Drape and Lyon did not become acquainted with each other in Maldon. Two stained-glass artists with similar tastes and artistic abilities in the medieval stained-glass craft in a small gold mining town in Australia is an extraordinary coincidence.

By late 1861 Lyon had joined the Ferguson & Urie stained glass company at North Melbourne and started the production of stained-glass from their new workshop in Curzon Street.

Drape had left Maldon by the end of October 1863 and started work alongside Lyon at Ferguson & Urie’s on the precise date of 8th November[6].

In late 1863 the stained-glass window for Holly Trinity had been completed and erected high in the liturgical west end. The exact date is not known. I can only broadly bracket it down to the latter half of 1863.  The first mention of it is in early February 1864. One thing is certain, the window had to have been fabricated at the new Ferguson & Urie workshop in Curzon Street North Melbourne. Ferguson & Urie had the only known stained-glass workshop in Victoria at the time. Lyon was quoted for an interview for the Australian Decorator and Painter in 1909 that their inception was primitive:

“In 1861, Mr. Lyon joined the firm of Ferguson and Urie, Melbourne. Their commencement was on a very primitive scale. They made their own colours and acid, and fired the glass in a colonial camp oven. They, however, soon got properly going, and produced good work under the firm name of Ferguson, Urie and Lyon.” [7]– [8]

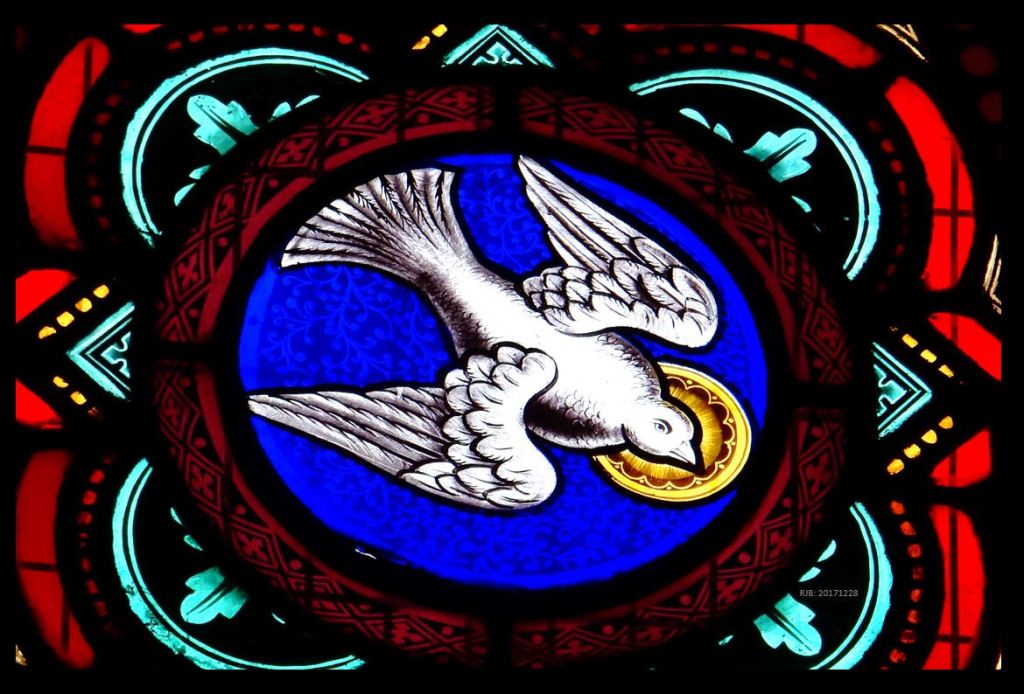
The Maldon window is a two-light in the English style and has the image of  Jesus in the centre of each light. It certainly looks like Lyon’s style and the overall arrangement bears similarities to his other windows at Holy Trinity, Kew, and Christ Church, Kilmore. An article published in the Tarrangower Times in February 1864 states the Maldon window is his work. Whether Drape had any input or hands-on work with Lyon on the window may never be known.

“A great many of our readers will no doubt have observed the very handsome painted window in Trinity Church, presented by W. Threlfall Esq. As regards its intrinsic beauty, and its value as an ornament to what was already considered (we quote the Bishop of Melbourne’s remark, on the occasion of his last visit to Maldon) one of the prettiest little churches out of Melbourne; there can but be one opinion, but perhaps it is not so generally known that this window, reflecting as much credit on the liberal and public spirited donor, may be considered, as in some degree, the work of a Maldon artist; it having been designed, and fabricated, by Mr J. L. Lyon, the son of our respected fellow townsman Mr Lyon, of Main Street”[9]


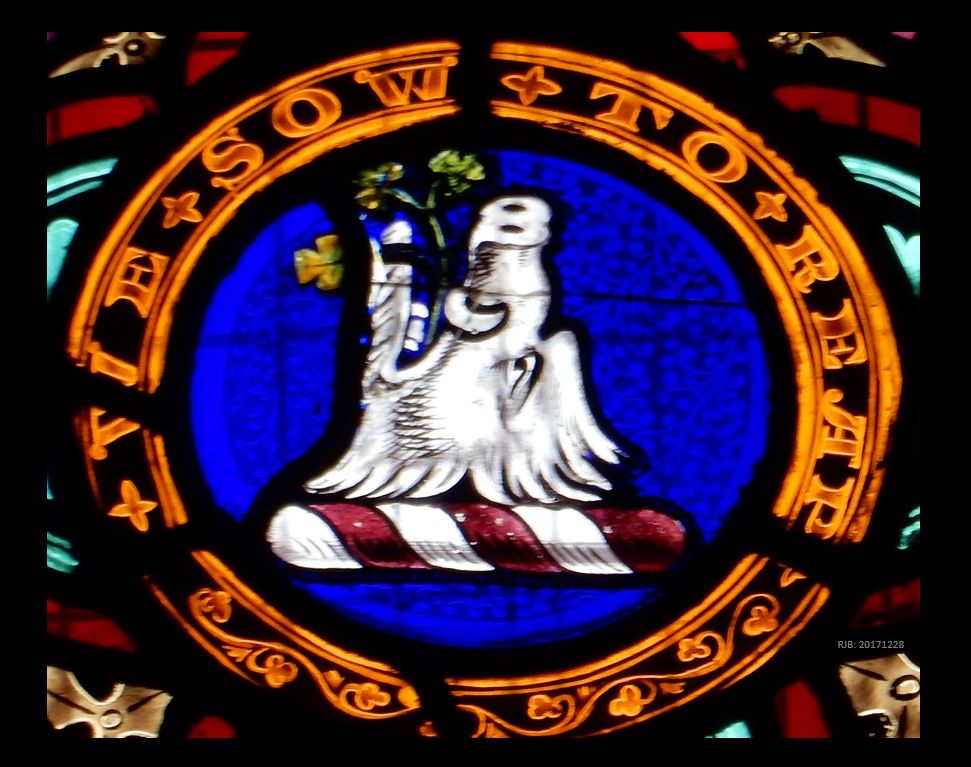
A perplexing thing about the design of the window is a family crest depicting a boar’s head in the apex, presumably that of the donor William Samuel Threlfall. The crest appears above two images of Christ, the Holy Dove and the Lamb of God. The text at the base reads “Presented A.D MDCCCLXIII by W.S.T” (William Samuel Threlfall 1863). It’s not unheard of to see a family crest appear at the top of an ecclesiastical church window, but above the image of Christ or his symbology is extremely rare. Similar instances I have come across during research indicate that where the donor has elevated him/herself above Christ in an ecclesiastical window, it’s usually been met with a very harsh response by the congregation or church committee. The windows were usually forced to be re-made or modified. In extreme cases, a window was summarily sent back to where it came from.

Who was William Samuel Threlfall?

Threlfall was a native of Lancashire, England, and was a small-time mining investor in the Maldon district who had shares in failed gold mining ventures. Many articles of the time paint him as often owing money.

On the 2nd June 1864 at the age of 65, he married the widow Mary Ann Spence[10] at Christ Church, Castlemaine[11]. By November of the following year, he and his wife have disappeared from the Maldon area and dead letters addressed to his wife Mary begin accumulating at the Emerald Hill (South Melbourne) Post Office[12]. Another advertisement in late November 1865 appeals to “Mr. Threlfall, late of Maldon, will put himself (directly or indirectly) in communication with the advertiser, he can receive some beneficial information”[13]. In May 1867 the court ruled that in Threlfall’s mysterious absence his one-eighth share in a quartz-claim at Maldon would be forfeited in favor of the claimants. He is not heard from again.

Related posts:

Biography: John Lamb Lyon (1835-1916)

Biography: David Relph Drape (1821-1882)

Footnotes:

[1] Tarrangower Times, Maldon, Vic, Friday 3rd May 1861, page 4.

[2] Tarrangower Times, Maldon, Vic, Friday 21st June 1861, page 2.

[3] David Relph Drape, Architect, and Glass Stainer; E.M. Bradshaw 1970; Unpublished Manuscript, State Library of Victoria.

[4] Biography: David Relph Drape (1821-1882)

[5] Tarrangower Times, Maldon, Vic, Friday 30th August 1861, page 3.

[6] David Relph Drape, Architect, and Glass Stainer; E.M. Bradshaw 1970; Unpublished Manuscript, State Library of Victoria.

[7] The Australasian Decorator and Painter, August 1st, 1909.

[8] The partnership name of “Ferguson, Urie, and Lyon” did not commence until October 1866.

[9] Tarrangower Times, Maldon, Vic, Tuesday 2nd February 1864, page 2.

[10]  Mount Alexander Mail, Vic, Friday 3rd June 1864, page 2.

[11] Victorian Birth Deaths & Marriages, 398/1864, Christ Church Castlemaine.

[12] The Argus, Melbourne, Vic, Monday 13th November 1865, page 1.

[13] The Argus, Melbourne, Vic, Monday 20th November 1865, page 1.


Short link to this page: https://wp.me/p28nLD-31h

© Copyright

1877: St Peter’s Anglican Church, Sturt Street, Ballarat.

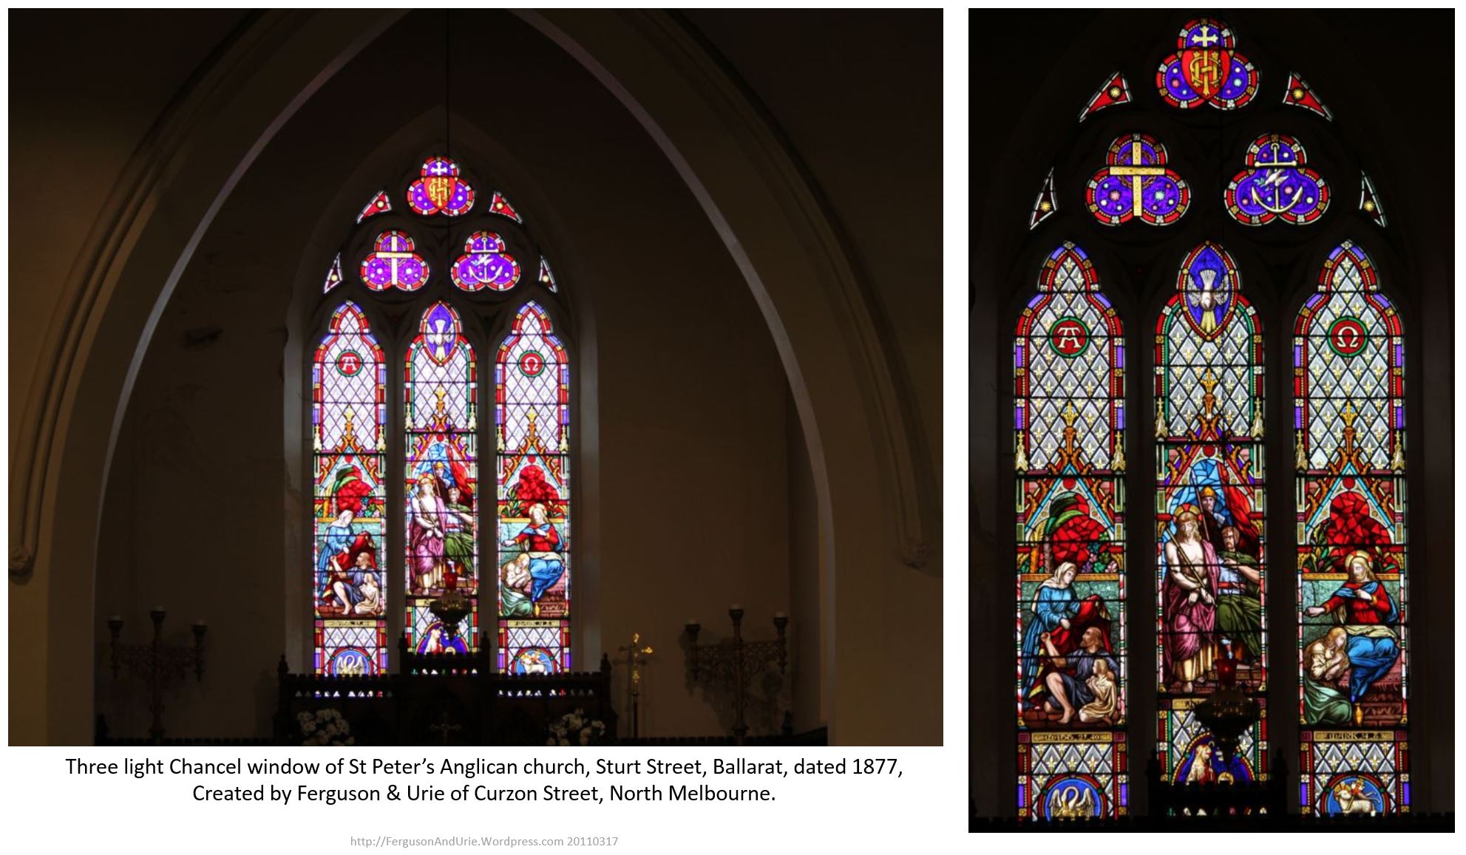
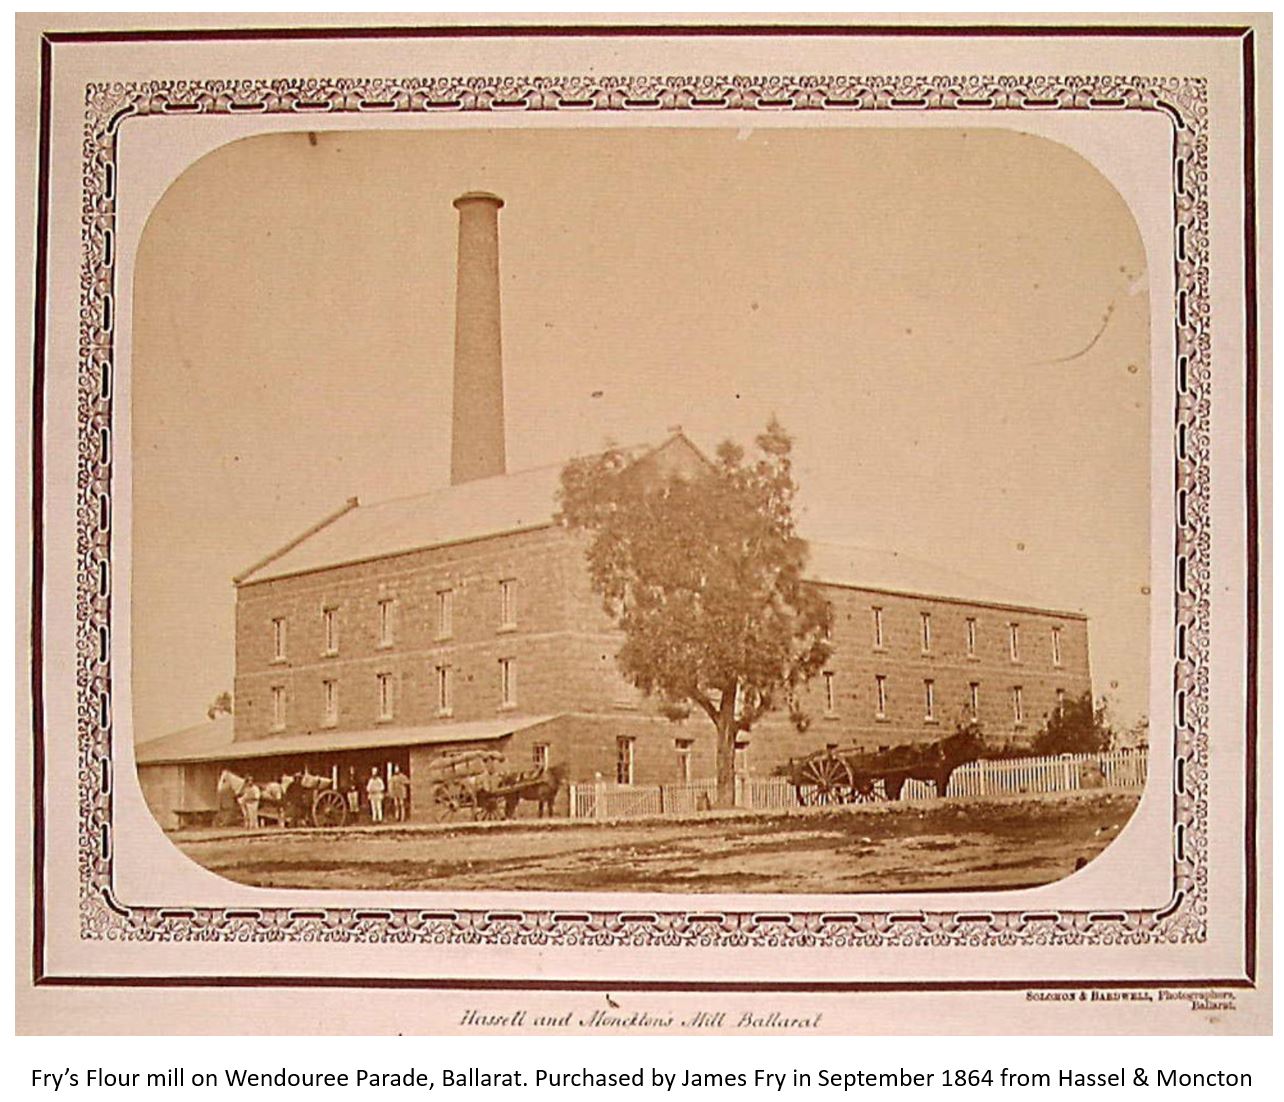
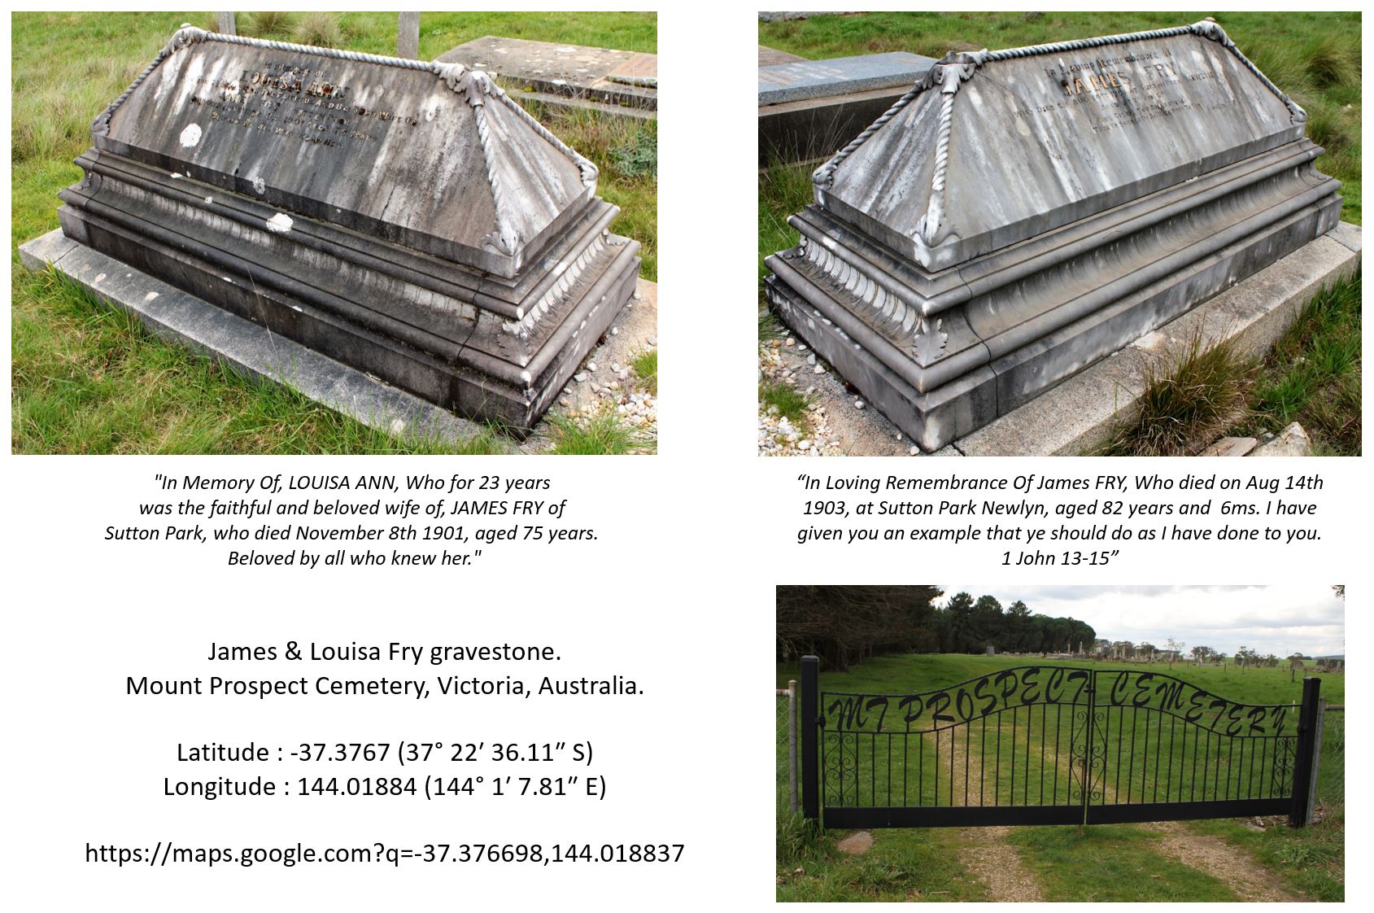
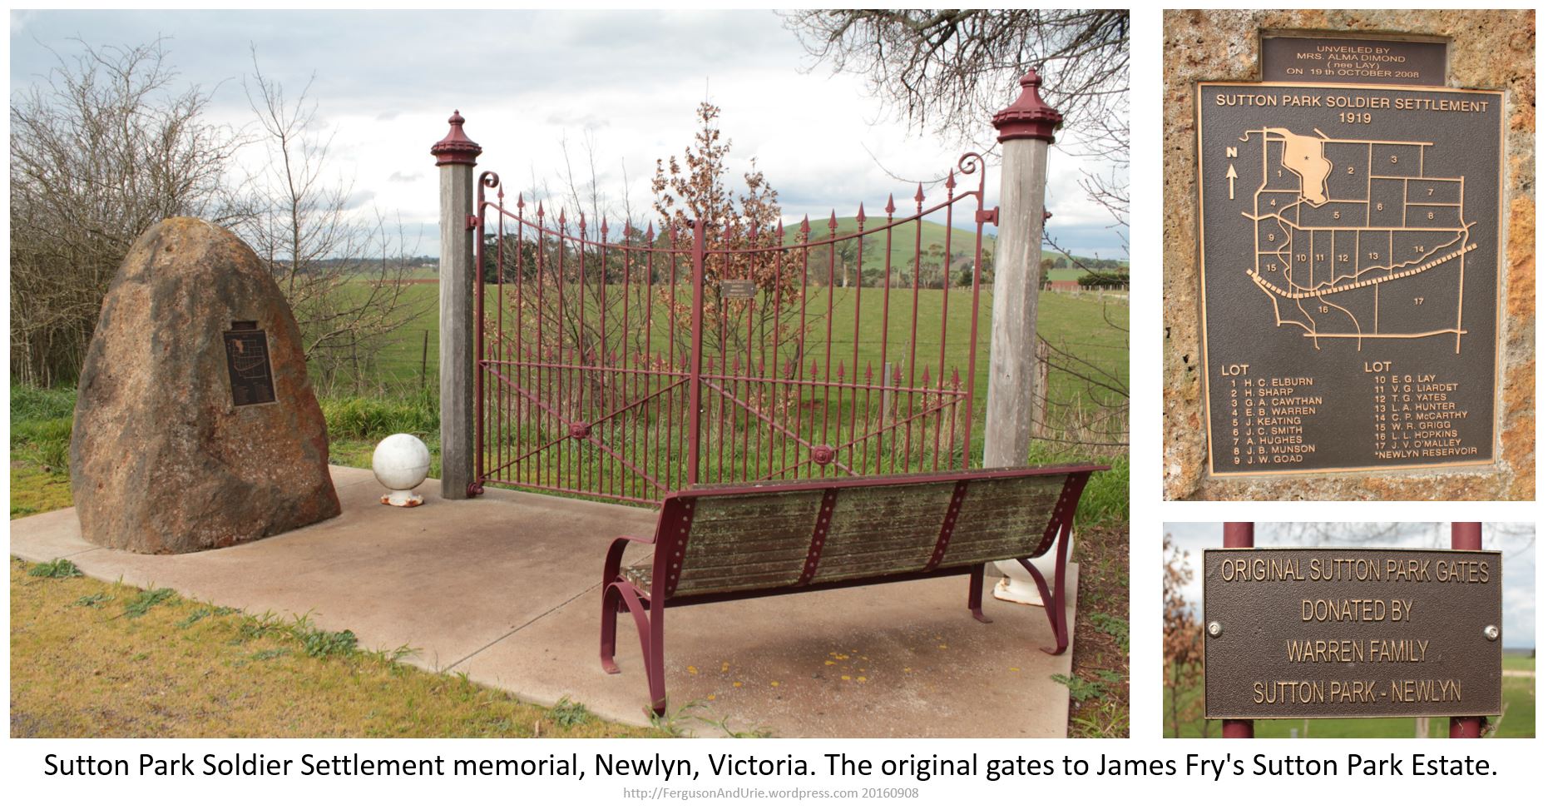
James Fry (1821-1903) is credited as the donor of the historic stained glass windows in the chancel of St Peters Anglican Church in Ballarat.

The windows were made by the Ferguson & Urie stained glass company of North Melbourne in 1877 at the time when extensions and renovations were being made to St Peter’s. Amongst these improvements was the addition of a new chancel complete with the stained glass windows. James Fry donated £500 towards the chancel and windows on the provision that the church raise the additional funds for a parsonage and a new organ and chamber. [1]

The Ballarat Star, Vic, Wednesday 20th June 1877, page 3.

“ADDITIONS TO ST. PETERS CHURCH.

We mentioned recently that some extensive improvements were being made at ST. Peter’s Church, and the approaching completion of the works warrants their being noticed. The church as it stands at present has in use a nave, and on the western side a transept, the original design being for another transept on the east, and an apse at the rear. As regards the apse, Mr Oakden (of Terry and Oakden), Melbourne, altered the design when he was drawing the plans for the western transept, and a chancel was projected instead of the apse. The requirements of the church have now necessitated this plan being carried out, and the work will soon be completed. Messrs James and Creber are superintending the work, and Messrs Llewellyn and Roberts are the contractors. The chancel is built of bluestone, to correspond with body of the church, and the inside measurements are:- Width, 18 feet; depth, 12 feet 6 inches; height of side walls, 20 feet 6 inches. The chancel window is a fine specimen of the stonemason’s art, the tracery being done in Waurn Ponds freestone. Stained glass is now being prepared in Melbourne to fill the window. There will be a small window on each side of the chancel, and a door on the east leads to the vestry. From the floor of the church there will be a step upwards before the chancel arch, and two others within it leading to the altar. An organ chamber is also being built, which will form part of the future eastern transept. The amount of Messrs Llewellyn and Roberts’ contract is about £480, but this amount will be considerably augmented before all the work is done in fitting up the chancel, &c. Mr Fincham, of Melbourne, is building the organ, whose largest pipe will be 16 feet, and the cost of the organ, we understand, will be about £500, so that it will be seen that the church authorities have launched into an expenditure of over £1000, towards which sum, as we mentioned a short time since, Mr. James Fry has contributed the handsome donation of £500. It is expected that all the new works will be finished, and the organ erected, in a little over a month’s time from the present.” 

In early August 1877 the three light stained glass window had arrived from the workshops of the renowned Melbourne stained glass firm of Ferguson & Urie and was erected in the chancel. The Church of England Messenger published a very detailed description of the window:

The Church of England Messenger and Ecclesiastical Gazette for the Diocese of Melbourne and Ballarat, Vic, Thursday 9th August 1877, page 14.

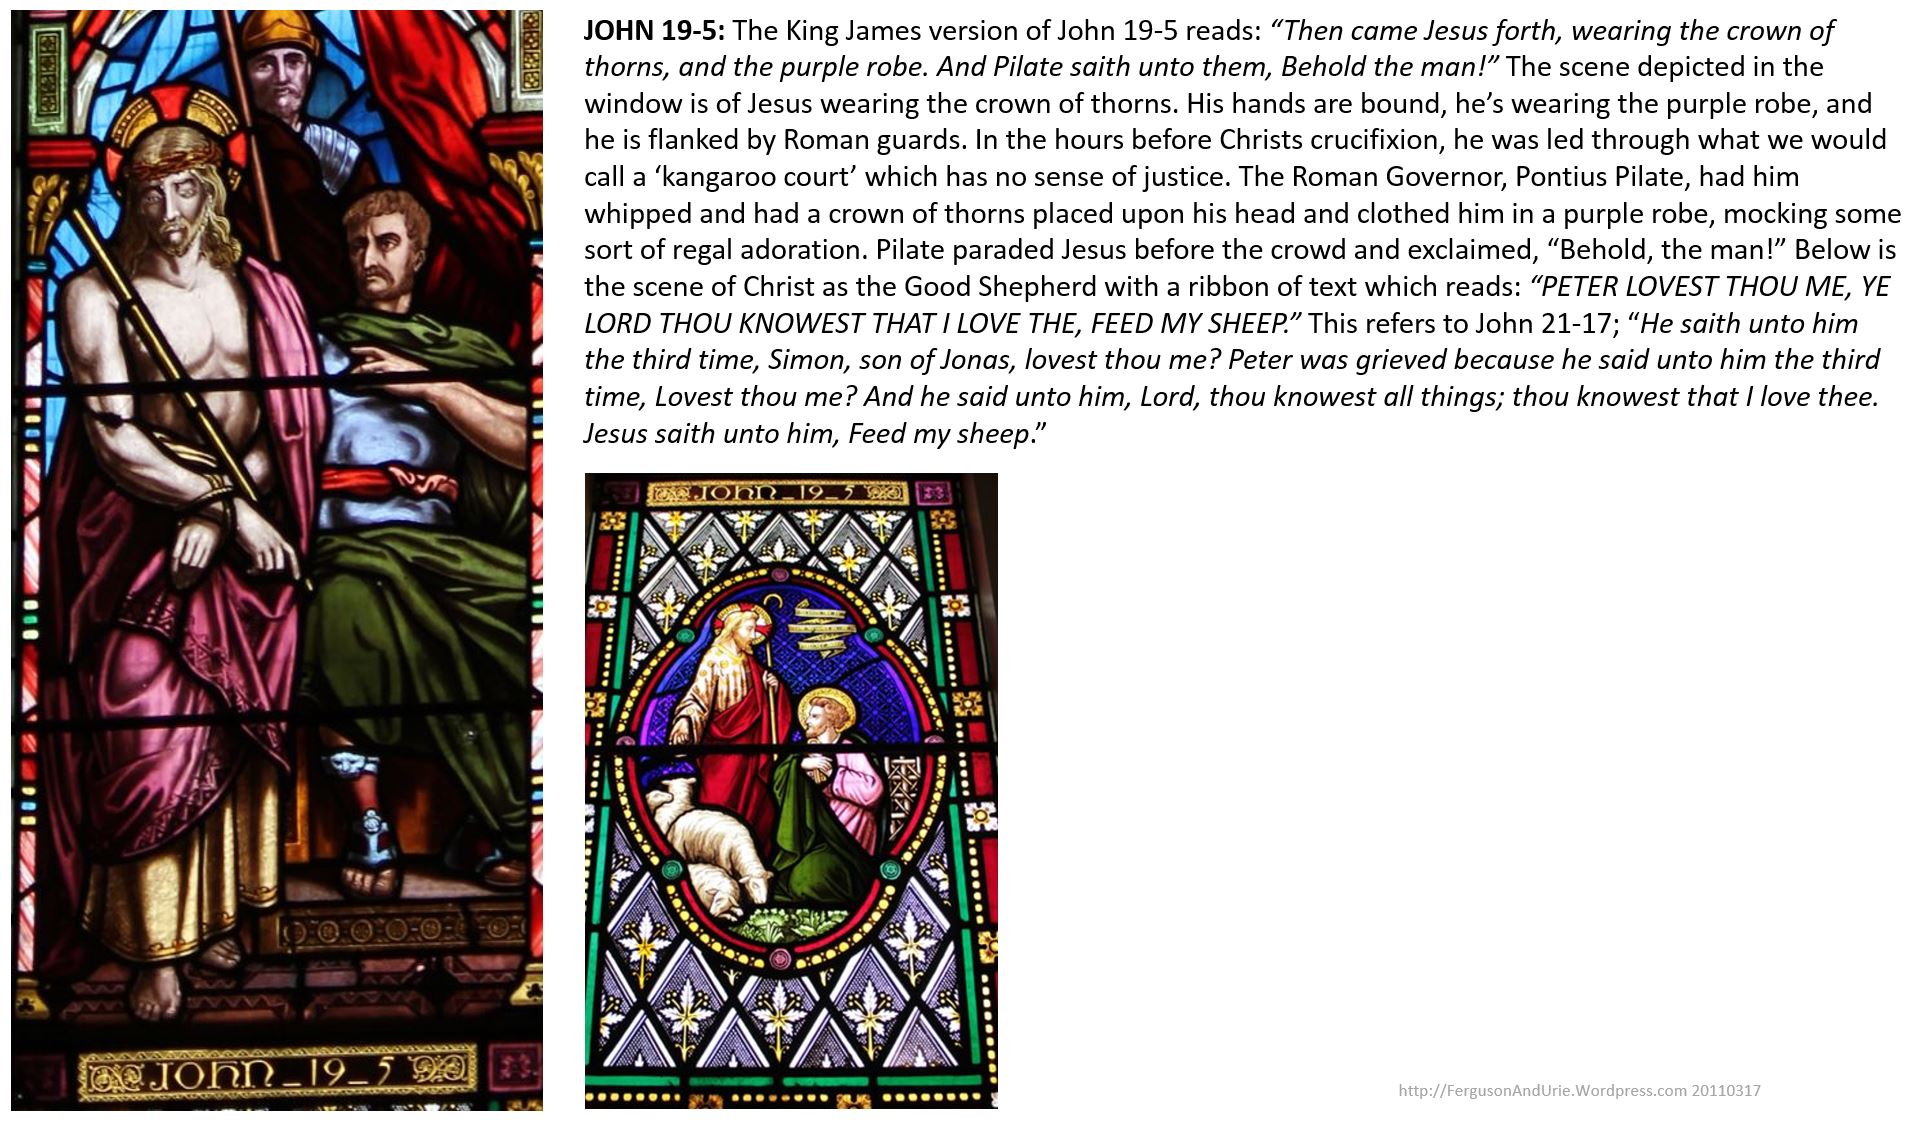
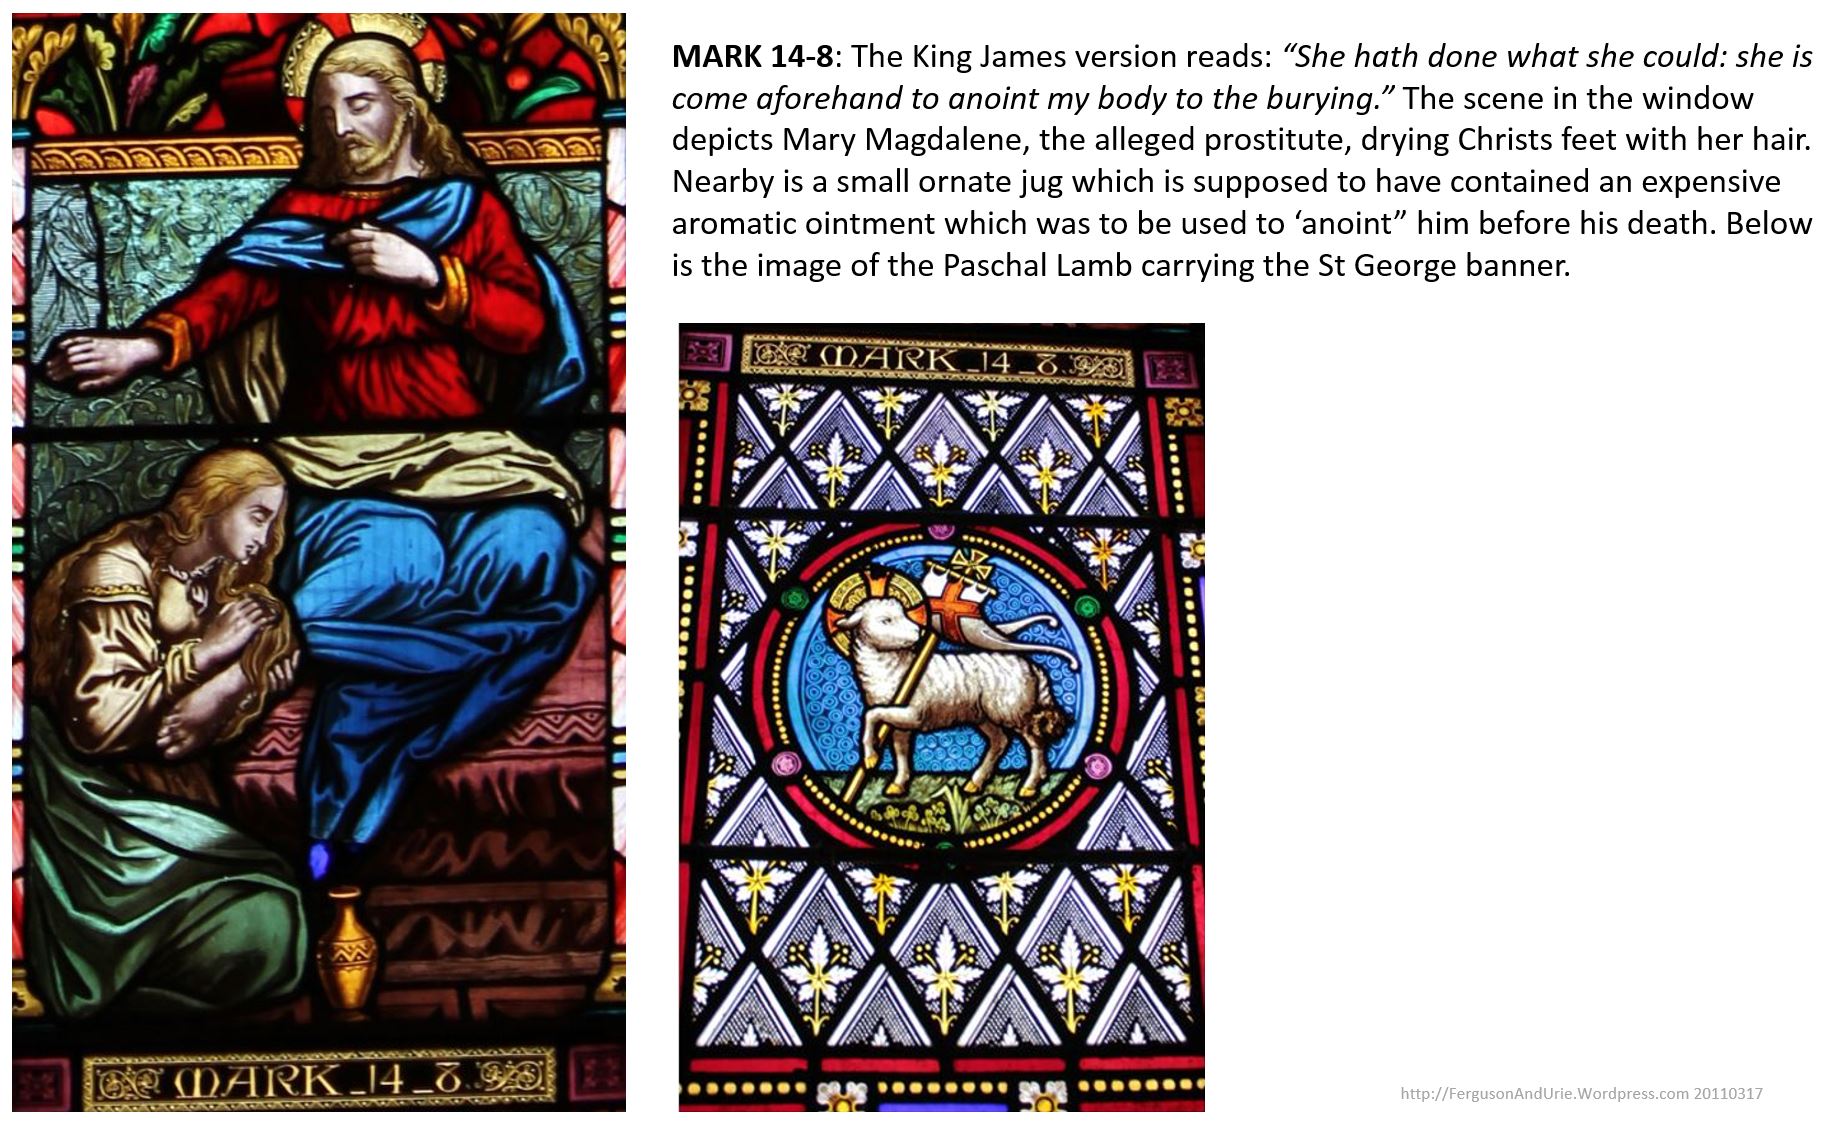
“The stained-glass window for the chancel of St. Peter’s Church has arrived in Ballaarat, and was placed in position. It is a very good specimen of Messrs. Ferguson and Urie’s art, and it is a matter of congratulation that such excellent workmanship can be produced in the colony. The window is divided into three lights, surmounted by tracery pierced with trefoils. These trefoils are filled with richly-coloured glass, bearing upon a starry background the three emblems of faith, hope, and charity; the heart with the sacred monogram, the cross with the crown of thorns, the anchor with the dove and olive branch. The subject of the central light is the “Ecce Homo.” The side lights, having reference to the pious and charitable lives of the ladies in whose memory the chancel was erected. are illustrations of Mark XIV, 8 (“She hath done what she could’) and Matthew XXV. 40 (“Inasmuch as ye have done it unto one of the least of these My brethren, ye have done it unto Me”). In the central light the Saviour stands forth a solemn and mournful figure. Pilate and a Roman soldier occupying the background. Underneath there is a panel with a small but exceedingly well-drawn picture of Christ’s charge to Peter – “Feed my Sheep.” In the apex of the window is the emblem of the Holy Spirit, the dove, descending with rays of light. The right hand picture of Mary wiping the Saviour’s feet with her hair is remarkable for the beauty of the Saviour’s countenance and the grace of His gesture. In the light upon the left-hand side a female figure is casting a garment around an aged man and a child at her feet. The background of both of these pictures is of a similar character – a low wall decorated with scroll-work, overtopped with trees and flowers, the sky space being filled in with ruby glass in irregular lead-work. Underneath are the old church emblems  – the Agnus Dei and the Pelican; and above are the Alpha and Omega. The side window, which can be seen only upon entering the chancel, is the more special memorial window, having the upper part a scroll with the text – “Write, Blessed are the dead which die in the Lord;” and at the bottom, a panel with the memorial inscription. The quarries of which the rest of the window is composed are ornamented with fleurs-de-lys, and the effect of the whole is highly satisfactory. The organ has been inspected on behalf of the church authorities, and is pronounced a first-class instrument. No time will now be lost in erecting it in the church.”

ballarat-st-peters-01a4

ballarat-st-peters-01a5

ballarat-st-peters-01a6

ballarat-st-peters-01a7

The new chancel of St Peter’s was consecrated on Sunday 12th August 1877 [2]

Whilst there were significant descriptions of the three light chancel window in the tabloids, there was only a minor mention of the smaller single light memorial window erected in the liturgical south wall.

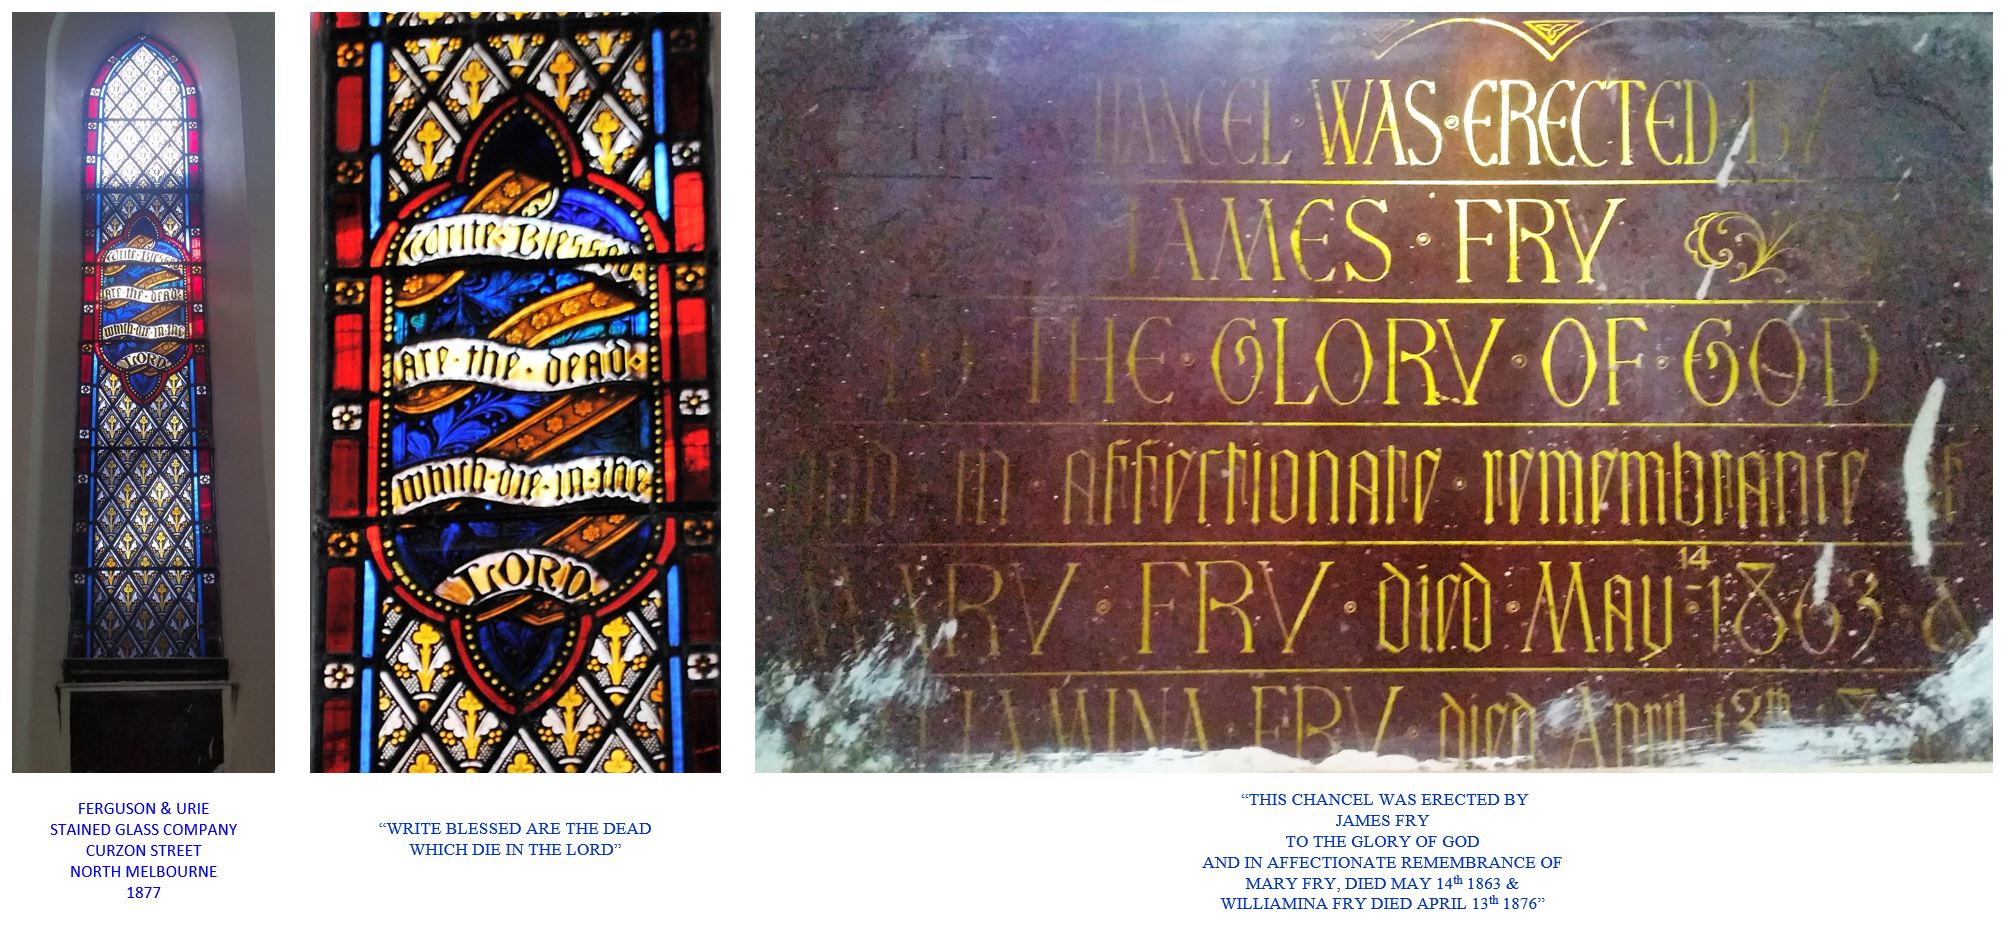
“…The side window, which can be seen only upon entering the chancel, is the more special memorial window, having the upper part a scroll with the text – “Write, Blessed are the dead which die in the Lord;” and at the bottom, a panel with the memorial inscription…”[3]

The memorial text on the lower panel of the window provides the historic clues about the donor, James Fry, and his generosity to the church and the dates of death of his first two wives, Mary & Williamina.. As stated in 1877, unless you are standing in the chancel of St Peter’s you would not know the window was there. The Gothic design is recognisable as the work of Ferguson & Urie which includes a central scrolling ribbon design containing a piece of scripture from the King James Bible, Revelations Chapter 14, verse 13;

“WRITE BLESSED ARE THE DEAD WHICH DIE IN THE LORD”

Unfortunately, the memorial text at the bottom of the window no longer has back lighting from outside so it can only be read when artificially illuminated from behind. I managed to do that via the simple trick of utilising the smart-phone flashlight function and dangling it down the back of the vent which was sufficient to highlight the text enough to be read. There are many unfortunate paint splatters on the window and the fact that the memorial text cannot be read at all unless illuminated from behind gives the impression that it probably hasn’t been seen or known for many years. Probably not known for longer than I have been alive!

“THIS CHANCEL WAS ERECTED BY
JAMES FRY
TO THE GLORY OF GOD
AND IN AFFECTIONATE REMEMBRANCE OF
MARY FRY, DIED MAY 14th 1863 &
WILLIAMINA FRY DIED APRIL 13th 1876”

ballarat-st-peters-03d

James Fry (1821-1903) was a native of Somersetshire in England and he can be credited as a colonial pioneer of Victoria’s grain growing and flour milling in western districts of Victoria.

His official biography[4] records that he came to Australia with his wife Mary in 1854 aboard the ‘Brilliant’ but there is no record of their names on the passenger list.

After successfully pioneering as a grain grower in the Wimmera region in the late 1850’s, he began his own flour milling operations and entered in partnership with Thomas Creed in the Ascot Flour Mills north of Ballarat. In May of 1857 they dissolved their partnership[5] by mutual consent and James became the sole owner. The mill was known for many years as “Fry’s Ascot Mills” and he expanded it in 1860 by erecting a massive five storey bluestone building to the designs of Ballarat architect Henry Richards Caselli.[6]

frys-mill-c1860-01a

In 1857 the first family tragedy struck when his infant daughter, Mary Grimstead Fry, died on the 2nd of July. James obtained a family grave site at the Miners Rest ‘Dowling Forrest’ cemetery, 10km North West of Ballarat, where his daughter was interred. An imposing monument was later erected on the site which would provide an historic record of the family’s tragedies and history.

By the early 1860’s James’s milling empire was expanding. In September 1864 he purchased a flour mill at Ballarat opposite Lake Wendouree from “Hassell & Monckton” for £4500 [7]. He expanded the business further via leasing or purchasing mills all over the western districts at Ararat, Donald, St. Arnaud, Horsham, Nhill, Kaniva, Dimboola, and Natimuk[8]. His favoured estate, Sutton Park, at Newlyn near the Ascot mill remained a central hub to all his operations.

Fry’s prize winning ‘Ascot Mills’ flour was exhibited at the International Exhibition in London of 1862[9] and by the 1880’s it became a household staple throughout the colony known as Fry’s “Five Stars Flour”.

On the 14th May 1863 his first wife Mary, nee Gear[10], died at his Sutton Park estate near the Ascot Mills. She was only 45 years old and was interred in the family vault at Miners Rest with their infant daughter Mary Grimstead.

Being a widower was not a part of James’s future plans and he wasted little time in finding a new companion. On the 21st April 1864, at Brompton Cottage in Brighton, Victoria, he married Williamina Smith (nee Hay), the widow of Mungo Park Smith, Engineer and city surveyor of Melbourne[11].

James’s generosity was not just confined to the church. In October 1864 he and Williamina hosted a luncheon for his employees and their families. About 60 people were transported to Lake Burrumbeet in four decorated wagons where the best part of the day was taken up by games and; “At noon, a sumptuous dinner was spread and was partaken of with the best of appetites.” Wine and Spirits were supplied in generous quantities and later in the day, as heavy rain set in, the whole party returned to the Ascot mill where singing and dancing continued to a late hour[12]. This was undoubtedly one of the many occasions that James displayed his generosity towards his employees. Some of them would later join him as partners in his milling operations for many years.

frys-flour-mill-wendouree-ballarat-01a
On the 12th of July 1869 a tragic accident occurred at the Wendouree flour mill. On the Monday at about 7:30am a massive 36ft long boiler exploded at the mill. The sound of the explosion could be heard over three miles away and a huge plume of steam and debris could be seen in the air above the mill for many miles around. James’s nephew, Albert Hill, who was acting superintendent at the time, was unfortunately standing next to the boiler when it exploded. Albert was killed instantly. His mangled near naked and disembowelled body was blown more than one hundred yards away and landed in the Swamp on the other side of Wendouree Parade.

“…The clothing was torn into shreds, while the skull was completely smashed in. Both legs were broken, and besides several other terrible wounds, the body was almost disembowelled…”

When his body was recovered it was taken to Fry’s residence near the mill. Williamina was so traumatised by the horrific scene that she became seriously ill.[13] The inquest on Albert’s body was held the following day at the Wendouree Parade Hotel, where, coincidentally, some small portions of brick had been thrown a few hundred yards from the explosion and had landed in the bar. Albert’s funeral was held on the 14th and he was interred with James’s first wife Mary and their infant daughter Mary Grimstead at the Miners Rest Cemetery.

“The procession started from Mrs Fry’s residence, Wendouree-parade, and consisted of about thirty well-filled mourning coaches, buggies, &c, and several horsemen.”[14]

James’s second wife, Williamina died at his Sutton Park estate on the 13th April 1876. Coincidentally she was also only 45 years of age. Williamina was interred with James’s first wife and his nephew Albert at Miners Rest.  Whether by coincidence or design, some scriptural text from Revelations 14:13 which appears on their memorial stained glass window at St Peter’s in Ballarat is from the same chapter and verse as that on their monument at Miners Rest:

“Blessed are the dead who die in the Lord: even you saith the Spirit that they may rest from their labours.” Rev. XIV:13″

fry-grave-miners-rest-01a
In June of 1877, the year following Williamina’s death, James Fry donated £500 to St Peter’s Church for the construction of a new chancel and the stained glass windows. Shortly after this he departed Victoria aboard the ‘Northumberland’ for London[15]. James had been back to the old country a number of times before but this venture would secure his third wife.

At St. Mary’s, Stoke Newington, London, on the 27th December 1877 he married Louisa Anne Coles[16], the widow of Edward Coles. James and Louisa returned to Melbourne aboard the ‘Chimborazo’[17] in March the following year and she would be his companion for the next twenty three years.

On the 8th November 1901 Louisa died at Sutton Park aged 75. James had now outlived three wives. Louisa was interred at the Mount Prospect cemetery north of Ballarat and a marble casket type grave-stone was erected over the grave. After more than a century most of the lead letters in the inscription have gone and it’s now almost unreadable:

“In Memory Of, LOUISA ANN, Who for 23 years was the faithful and beloved wife of, JAMES FRY of Sutton Park, who died November 8th 1901, aged 75 years. Beloved by all who knew her.”

James was now in his early eighties and had not taken an active interest in the flour milling operations since he floated the company on the stock exchange in 1884. He devoted his time to agricultural pursuits at his estate near Newlyn. On Friday the 14th August 1903 James died there at the age of 82 and was buried with his third wife Louisa at Mount Prospect.

The Ballarat Star, Vic, Monday 17th August 1903, page 1.

“DEATH OF MR. JAMES FRY.

One of the earliest pioneers of the grain trade in Victoria, Mr James Fry, died on Friday at Sutton Park, Newlyn, at the advanced age of 82. Deceased was a native of Somersetshire, and came to the colony in 1854 in the ship Brilliant, settling first at Geelong with his wife and family, where he purchased a property. After various experiences on the Ballarat goldfields, in 1856 he purchased a property at Ascot, and shortly after secured a flour mill near Geelong, which he removed to that point, as the Talbot shire was fast becoming the centre of a large agricultural district. Beginning in a small way, he built up a very extensive business among the various mining townships, and erected plant and machinery at that time considered to be as complete an establishment as then existed in Australia. In 1865 he purchased a mill near Lake Wendouree, Ballarat, from Messrs Hassell and Monkton, and went there to reside. In 1868 he acquired a freehold property in the Wimmera, situated between Glenorchy and Banyena. He was the first to grow wheat to any extent on the Wimmera Plains, and demonstrate that it could be cultivated there at a profit. From Ballarat, as his centre, he followed up the settlement of the selectors on the land, first around Ararat, and then on to Stawell, having business relations with both places. When growers commenced to select on an extensive scale in the Wimmera, he opened at Horsham, in anticipation of the railway line being continued from Stawell to that centre, and intimately to the border, and as the movement spread, extended his operations till they gradually embraced all the centres in that far-reaching territory. In addition to the large grain business, Mr Fry erected, brought or leased flour mills at Ballarat, Ararat, Donald, St. Arnaud, Horsham, Nhill, Kaniva, Dimboola, and Natimuk. In 1884 the grain and milling business having reached large dimensions, with its head office in Melbourne, and branches in all the leading grain growing districts of the Wimmera and other parts of the colony, he decided to float it into a limited company, which was successfully accomplished, and shortly afterwards retired from the active management, devoting most of his time thenceforth to grazing and agricultural pursuits.

            At St. Peter’s Church yesterday, notice was taken of the death of Mr Fry. Mr Fry gave the land on which St. Peter’s Vicarage stands; the chancel, with a stained glass window; the tower and the bells, to St. Peter’s Church. The flag was flown at half-mast throughout the day, and muffled peals were rang on the bells. Before the service in the morning, the rev. Dr Pritchard alluded to the sad event. He reminded the congregation of all the late Mr Fry’s generous gifts, and said that he was a regular and frequent worshipper at ST. Peter’s when resident in the parish. Such a good example of generous help to the house of God should cause his name to be ever held in honored remembrance at St. Peter’s and they should pray that others might emulate such generous deeds. At the evening service similar reference was made, and special music was sung at the offertory. Mr L. Richardson played Mendelssohn’s Funeral March at the close of service.”

On the opposite side of the gravestone to Louisa’s memorial words are his;

“IN LOVING REMEMBRANCE OF JAMES FRY, WHO DIED ON AUG 14th 1903, AT SUTTON PARK NEWLYN, AGED 82 YEARS AND 6ms. I HAVE GIVEN YOU AN EXAMPLE THAT YE SHOULD DO AS I HAVE DONE TO YOU. 1 JOHN 13-15”

fry-grave-mount-prospect-01a

James Fry’s total estate was valued at £128,400 and it was distributed to many family members in Australia and England. It included provisions for his daughter, step daughters, step granddaughters, the Ballarat Church of England, and his surviving son, James Rood Fry. 

The Sutton Park Estate was left to his son James but by 1918 it was under control of the government for soldier settlement purposes.[18]

Today, on a lonely dirt intersection amongst the farmland at Newlyn, you will find the original gates that once framed the entrance to Sutton Park. They now form part of an historic memorial of the district and nearby a stone cairn holds a plaque showing how the estate was divided for soldier settlement.

The gravesites at Miners rest and Mount Prospect, some of the old crumbling mill buildings around the district, the old gates to Sutton Park, and the stained glass windows at St Peter’s Church in Ballarat are the last physical reminders of a Colonial Pioneer and his family who shaped the western district of Victoria.

sutton-park-gates-01a

Footnotes:

[1] The Ballarat Star, Vic, Monday 11th June 1877, page 3

[2] The Ballarat Star, Vic, Monday 13th August 1877, page 3.

[3] The Church of England Messenger and Ecclesiastical Gazette for the Diocese of Melbourne and Ballarat, Vic, Thursday 9th August 1877, page 14.

[4] Australian Dictionary of Biography: Fry, James (1821-1903)

[5] The Star, Ballarat, Vic, Tuesday 26th May 1857, page 4.

[6] The Star, Ballarat, Vic, Tuesday 14th August 1860, page 4.

[7] The Star, Ballarat, Vic, Friday 30th September 1864, page 2.

[8] The Ballarat Star, Vic, Monday 17th August 1903, page 1.

[9] Victorian Govt Gazette, Tuesday 14th April 1863, page 842.

[10] Daughter of John Gear (or Gean) and Jane Grimstead.

[11] The Age, Melbourne, Vic, Monday 25th April 1864, page 4.

[12] The Star, Ballarat, Vic, Saturday 29th October 1864, page 2.

[13] The Ballarat Star, Vic, Tuesday 13th July 1869, page 2.

[14] The Age, Melbourne, Vic, Friday 16th July 1869, page 4.

[15] Geelong Advertiser, Vic, Tuesday 19th June 1877, page 9.

[16] The Bath Chronicle, Somerset, England, Thursday 10th Jan 1878, page 5.

[17] The Argus, Melbourne, Vic, Monday 11th March 1878, page 5.

[18] The Age, Melbourne, Vic, Saturday 24th October 1903, page 11.


Short link to this page: http://wp.me/p28nLD-2Mv

This is a new research article based on new information.
The old article can be seen at: http://wp.me/p28nLD-Uv

© Copyright

1867: South Yarra Presbyterian Church, Victoria

In August 1867 the ‘Hobart Mercury’ newspaper published an article about the travels of Mr James Urie who was a principal partner of the Ferguson & Urie stained glass company of North Melbourne.

James was travelling throughout Tasmania with a portfolio of the company’s stained glass designs to garner commissions for secular and ecclesiastical windows. The tabloids published numerous articles of his “Sojourne” throughout the apple isle;

“STAINED WINDOWS – A few days since we stated that Mr.Urie of the firm of Ferguson, Urie, and Lyon, glass stainers, &c, Melbourne, was on a professional visit to Hobart Town. This gentleman is now in Launceston, and we were much gratified yesterday by inspecting a large portfolio of designs for church and other windows which his firm has executed or has in hand…”[1]

The article briefly mentioned a number of windows the company had recently made and I’ve posted many articles about the ones I have found from those clues. A couple of the windows have eluded me for some time as they merely mentioned names and the location as Melbourne and nothing else such as this obscure one:

“…Judge Pohlman’s wife, and wife of Mr Stoddart [sic] both in Melbourne…”[2]

Clues to other windows included church names and their locations which have helped to pin point exactly where some of the windows could be found, but the obscure mention of “Melbourne” in relation to the Polman and Stoddart windows was very little to go on.

In our Colonial times, the number of churches that were being erected throughout Melbourne and suburbs was phenomenal. The vast majority of these old churches are still standing but over the course of a century and a half many were burnt to the ground, demolished, moved and re-built, or in recent times, sold to developers. If these Pohlman and Stoddart windows still existed somewhere it was likely to take a long time to locate them whilst concurrently researching the locations of many other Ferguson & Urie stained glass windows. Since finding the historic newspaper article I have visited more than a hundred churches and nothing further has come to light in regards to these particular windows.

The names “Pohlman” and “Stoddart” were significant clues on their own, and in the case of Judge Pohlman it was easy to ascertain that he was Judge Robert Williams Pohlman (1811-1877). But even armed with the knowledge of his faith, being of the Church of England, nothing has been found of his stained glass window.

The name Stoddart presented further challenges, as the newspaper had spelt his name incorrectly on multiple occasions, and so I was looking for the wrong person. The tabloids mentioned that he had been buried in the Melbourne General Cemetery, which seemed like a decent clue, but the cemetery records had nothing for that name. It seems that when I get fixated on a particular direction or clue I miss the obvious things such as misspellings.

By sheer coincidence, a friend recently sent me some photos of the stained glass windows from the South Yarra Presbyterian Church, which, despite me having passed the church numerous times over the years, I had not yet managed to set foot in. Among the photos was a window to the memory of “James Dickson Stodart” (spelt with one letter‘d’).

This was undoubtedly the window that had eluded me for the past few years. Its design and the date of death mentioned for James Dickson Stodart leaves no doubt that it is the original Ferguson & Urie stained glass window from nearly a century and a half ago and not dedicated to Stodart’s wife as the tabloid incorrectly eluded.

[Photos kindly contributed by Paul Danaher, dated Sept 2015]

This slideshow requires JavaScript.

[View larger images]

James Dickson Stodart (c1825-1867)

In late 1867 the congregation of the South Yarra Presbyterian Church resolved to erect a stained glass window to the memory of their esteemed Church committee member and liberal supporter, James Dickson Stodart.

The window is of two lights with a small English red rose in the tracery above. The apexes of the cusp headed lancets feature the images of ‘Faith’, holding the cross, and ‘Hope’ with the anchor. Below these are the words “Post Nubes Lux,” meaning “After Darkness Light” or “Out of Darkness Light,” which is the motto of the Scottish Stodart/Stoddart family.

The memorial text across the central region of each window reads:

“ERECTED BY THE CONGREGATION IN AFFECTIONATE REMEMBRANCE OF”
“JAMES STODART ESQ, WHO DIED 12th JUNE 1867, AGED 42 YEARS”

At the base of each window are angels holding a scroll with the words:

“BLESSED ARE THE DEAD” “WHICH DIE IN THE LORD”

James Dixon Stodart was born in Edinburgh, Scotland c.1825 to merchant Alexander Stodart and Elizabeth Gray.

James married Maria Louisa Margaretha Meincke in Scotland c.1848. He departed Liverpool for Australia on the 17th March 1854 aboard the “Golden Era” which arrived in Hobson’s Bay three months later on the 13th June 1854 [3]. His family would arrive later.

He had been sent out from Scotland to wind up the business affairs of the “famous Mr. Boyd” (Benjamin Boyd) and on completion of the task he accepted the position as finance manager for the infrastructure and railway contracting firm of Cornish & Bruce in Melbourne.

He was active in local political affairs and was elected a Councillor of Prahran between 1858-1860 and 1863-1865 and served as Mayor of the municipality in 1864-65 [4].

His relationship with the principals of the Cornish & Bruce Company must have been very close. In 1861 he even named one of his daughters, “Margaret Vans Agnew Bruce Stodart”, after one of the principals of the firm, John Vans Agnew Bruce. Unfortunately Margaret died as an infant on the 3rd August 1863.

Stodart was a liberal supporter and member of the Scotch Presbyterian Church in Punt Road South Yarra. The foundation stone of this church was laid on a rainy day, 14th November 1865 [5] by Captain Tyler, Aide-De-Camp to the Governor, Sir Charles Darling. The Governor was unavoidably absent on the day and so J. D. Stodart presented Captain Tyler with the silver trowel to lay the foundation stone in the presence of Lady and Miss Darling,

After a long battle with tuberculosis, James Dixon Stodart died at his home “Yarra-Bank” at South Yarra on Wednesday 12th June 1867 [6]. His substantial funeral cortege crossed Melbourne’s iconic Princes Bridge at 2pm on Saturday the 15th to deliver him to his final resting place at the Melbourne General Cemetery [7].

There is no gravestone to be found for James Dickson Stodart and so the stained glass window in the South Yarra Presbyterian Church is the only lasting memorial bearing his name. The window represents a significant reminder of a colonist who contributed much to the history of Victoria and it is a remarkably intact example of Ferguson & Urie stained glass workmanship from our Colonial past.

Significant tabloid transcriptions:

The Age, Melbourne, Vic, Thursday 13th June 1867, page 5.

“We regret to have to announce the death of Mr James Stodart, which took place at ten o’clock last night, at his residence, South Yarra. Mr. Stodart was manager for the firm of Cornish and Bruce, and is understood to have contributed not a little to the success of its operations. His uprightness and amiability secured him many friends, and his somewhat sudden death will be a great grief to them.”

The Argus, Melbourne, Vic, Friday 14th June 1867, page 8.

“THE Friends of the late JAMES D. STODART, Esq., are invited to follow his remains to the place of interment, Melbourne Cemetery.
            Funeral to move from his residence, Yarra bank, South Yarra, on Saturday, 15th inst, at 1 p.m., passing Prince’s-bridge about 2 o’clock.
            JOHN ROMANIS, undertaker, Gardiner’s Creek road, South Yarra.”

The Argus, Melbourne, Vic, Friday 14th June 1867, page 4.

“It is a melancholy duty to record the very sudden death, on Wednesday evening last, at a late hour, of Mr. James Stoddart, who has been for many years past so well known and respected as the financial agent of the firm of Messrs. Cornish and Bruce, railway contractors. Up to a very few days ago Mr. Stoddart had been in the enjoyment of vigorous health. He was in charge, on the part of the firm he represented, of the arbitration now going on between the executors of Messrs. Cornish and Bruce and the Government, as to the balance due to the firm, and he was to have given his evidence before the arbitrators this day. Early in the week, however, he complained of symptoms indicative of internal disease. For a day or two he was confined to his room; but on Wednesday evening, feeling slightly better, he rose from his bed, made a step or two, and dropped down dead. Mr. Stoddart was a native of Edinburgh. Trained to business in a good school, and showing an uncommon capacity for finance, he was selected in 1853 to come out to this colony and wind up the multitudinous affairs of the then famous Mr. Boyd. He accomplished the arduous task successfully, and when Messrs. Cornish and Bruce entered on their gigantic enterprise, Mr. Stoddart was recommended to them by the contracting banks as the ablest man whose services they could retain as their financial agent. His labours in that capacity were most onerous; and he had all but completed successfully what may be called the task of a life, when death overtook him. He was one of the earliest promoters of building societies in the colony, and they owe much to his shrewdness, experience, and sagacity. He was for a season mayor of Prahran, and at the time of his death was a councillor of that borough. He took a very active interest in the affairs of the Scotch Church of the district in which he resided, and to his exertions the congregation are mainly indebted for the beautiful new Scotch Presbyterian Church in South Yarra, in which the Rev. George Mackie officiates as pastor. Many will lament in Mr. Stoddart the sudden and untimely death of an able, warm-hearted, and genial man.”

The Age, Melbourne, Vic, Wednesday 15th November 1865, page 6.

“SOUTH YARRA PRESBYTERIAN CHURCH.

The foundation stone of the above new church was laid yesterday afternoon, on the ground adjacent to the present building. It had been expected that the Governor would be present to perform the ceremony, but his Excellency was prevented from attending by indisposition. Shortly after three o’clock, however, Lady Darling, accompanied by Miss Darling and Captain Tyler, arrived on the ground; but, as it was then raining hard, the company assembled had to adjourn to the church. The proceedings were then commenced by singing and prayer, after which,      
            The Rev. GEORGE MACKIE, pastor of the church remarked that he had much pleasure in stating that they had that day assembled for the purpose of laying the foundation stone of the new building. Rain, which was most propitious for the country, would compel them to perform most of the preliminary part of the proceedings in the old one. He regretted that the absence of his Excellency the Governor, and still more, that he was prevented by disposition from attending. He was, however, happy to be able to say that he was represented by Lady Darling, Miss Darling, and several other members of the family, as well as by Captain Tyler; so that, although he was not himself present, he was with them by deputy. He thought it needless to explain that the members of the church had had great difficulties to overcome. At one time a large debt rested thereon, but through the praiseworthy liberality of their friends, it had now been cleared off. He had no doubt that many, with himself, felt gratified in being spared to witness the laying of the foundation stone of the new building, which would long stand as a memorial of the Christianity and piety which existed amongst the present generation.
            The Rev. Mr McDONALD, of Emerald-hill, then came forward to address the meeting, and during his speech remarked that he had been associated with the congregation of this church since its formation. He then dwelt upon the difficulties that had been overcome, and the advances that had been made in the cause of religion. He was pleased to know that they had missions at home and missions abroad, and that steps were being taken to establish a theological hall. He trusted that all that could be done would be done to bring about a satisfactory state of things, and that they would hereafter see such a revival as would speedily fill the new building as soon as it was erected.
            The Rev. Mr. BROWN, moderator of the presbytery, then delivered a dedicatory prayer; after which the assembly adjourned to the spot where the stone was to be laid.

            On arriving there,
            The Rev. GEORGE MACKIE read the following copy of a memorial record, which had been engrossed on parchment and enclosed in the case which was laid in the cavity of the stone, together with a copy of each of the Melbourne daily papers and Prahran Telegraph, and the various coins of the realm:-
            “Memorial record deposited in the foundation stone of the Presbyterian Church, South Yarra, within the boundary of the corporation of the city of Melbourne, in the colony of Victoria, laid on the fourteenth day of November, in the year of our Lord one thousand eight hundred and sixty-five, and the twenty-ninth year of the reign of her majesty Queen Victoria, by his Excellency Sir Charles Henry Darling, K.C.B., Governor and Commander-in-Chief of the colony. This congregation was organised on the third day of July, one thousand eight hundred and fifty-four, under the Ministry of the reverend George Divorty, A.M. The committee consisted of T. Dickson, J. Thompson Paterson, T. Finlayson, D. Walker, D. Ross, W. Adamson, J. Cameron, and J. Gair; T. Finlayson, secretary; T. Dickson, treasurer. For some time, as a provisional arrangement, the congregation worshipped in a large tent; afterwards, and until now, in a wooden church imported from Scotland, and erected on the present site at a cost of four thousand five hundred pounds, having accommodation for four hundred persons. On the seventh day of April, one thousand eight hundred and fifty-nine, the union of the different sections of the Presbyterian church in this colony took place. The Rev. James Clow was elected moderator of the first general assembly. In the year one thousand eight hundred and sixty-one, the Reverend George Divorty was obliged to resign this charge through failing health, and returned to Scotland. In May, one thousand eight hundred and sixty-two, the Reverend George Mackie was inducted as successor to the Reverend George Divorty. The communion roll at present numbers two hundred and eighty-five, and the church being overcrowded, the congregation resolved to build a more commodious and substantial edifice, of which this is the foundation stone, intended to accommodate eight hundred seat holders. The office bearers of the congregation at this date are as follows:- Minister: The Reverend George Mackie. Trustees: The Rev. George Mackie, David Ross, John Thompson, John Spence Ogilvy. Elders: David Ross, John Spence Ogilvy, John Stevens Miller, George Bell, Charles Anderson. Managers: James Stodart, Robert Mackechney, David J. Moorehead, James Munro, William Stronach, John Reid, James Edwards, Joseph Harris, Francis Bell, Thomas Donaldson, George Espie, John Romanis. Treasurer: John Spence Ogilvy. Secretary: William Stronach. Building committee: The office bearers, J. Brown, junr., W. Coulter, J. McPherson, W. Robb, A. Murray, D. Connacher, J. Drew, W. K. Ross, James Scott, T. J. Connor, A. Anderson, M. Stewart, J. Ferguson. Architect: Lloyd Tayler. Contractor: William Ireland. Moderator of the General Assembly: rev. James Nish, Sandhurst. Moderator of the Presbytery of Melbourne: Rev. Peter Brown, Hawthorn. The motto of the builders is “Jehova Shammah,” and their prayer, that the Lord would make this house the birthplace of many souls. In the name of the Father, the Son, and the Holy Spirit, the one God for ever and ever. Amen.”

            Captain Tyler then came forward and performed the ceremony of laying the foundation stone, a silver trowel having been presented to him by Mr. Stodart.

            The National Anthem was sung by the whole company, and three cheers were then given for Her Majesty the Queen; three for his Excellency the Governor and Lady Darling, and three for the Rev. Mr Mackie, which brought the proceedings to a close.”

Related biographical information:

Biography: James Stodart (1849-1922), Son of James Dickson Stodart.

Footnotes:

[1] The Mercury, Hobart Tasmania, Tuesday13th August 1867, page 5.

[2] Ibid

[3] Public Records Office Victoria, Inwards Unassisted passengers Fiche 68, page 001

[4] The Argus, Melbourne, Vic, Saturday 3 June 1865, page 5.

[5] The Age, Melbourne, Vic, Wednesday 15th November 1865, page 6.

[6] The Argus, Melbourne, Vic, Friday 14th June 1867, page 5.

[7] The Argus, Melbourne, Vic, Friday 14th June 1867, page 8.


Short link to this post: http://wp.me/p28nLD-2I3

© Copyright

1877 James Winter’s ‘Dhurringile’ Mansion, Murchison, Victoria.

In the western district of Victoria is the historic mansion “Dhurringile,” erected for the wealthy Squatter James Winter in 1877.

The mansion still contains a number of secular stained glass windows crafted by the Ferguson & Urie stained glass company of North Melbourne.

“…Many of the windows are of stained glass, and are beautifully ornamented; the principal one in the large hall was made by Messrs. Ferguson and Urie, of Melbourne, a highly creditable example of colonial art…”[1]

Photos by Mrs. Noelle Nathan: (Dated March 2011)

This slideshow requires JavaScript.

[View larger images]

James Winter (1834-1885)

James Winter was born in Edinburgh, Scotland in 1834 and came out to Victoria with his parents John and Janet and his siblings in 1841. In 1857, in partnership with his father and brothers they brought the Colbinabbin station and others in the Rodney district of Victoria at a cost of around £200,000.[2]

On the dissolution of the family partnership in 1868 James retained the Toolamba estate and architects Lloyd Tayler and Frederick Wyatt designed his 68 room mansion “Dhurringile-house” which was built in 1877 for a reported £30,000.

“…In 1870 he was elected president of the shire council of Waranga, of which he had been a member from 1864, and he was made a territorial magistrate by the Kerferd Government…” [3]

On the 27th April 1871, aged 36, he married Caroline Pettett[4], a daughter of former Hawthorn Mayor, William Henry Pettett, who, coincidentally has a stained glass window erected to his memory in Holy Trinity Church at Stawell which depicts St Peter & St Paul and it too was made by Ferguson & Urie circa 1871.

“…At the latter end of 1873 a railway league was formed – of which he was elected president, to bring a railway down the valley of the Goulburn…”[5]

In 1883 he travelled to England via the USA where he selected twenty seven ewes and twenty three American Merino sheep for breeding on his property in Victoria[6]. Shortly before his intended return to Australia in late January 1885 he fell ill died of inflammation of the lungs at Carlisle House, Central Hill, Norwood on the 3rd February 1885 [7] – [8].

Dhurringile:

Dhurringile remained within ownership of the family for many years. In 1890 Mr. M. Minter was the manager of the Dhurringile estate[9]. His two sons drowned on the property in 1895[10]. The property was eventually sold at auction in March 1902 to J. J. Falconer of the Australian Mortgage, Land, and Finance Company Ltd for £173,527.[11]

In 1910 Thomas Hastie was the manager of Dhurringile station and was appointed a member of the Closer Settlement Board.[12] Two years later in 1912 it was owned or managed by Everard Browne[13].

The property remained vacant for a number of years and was eventually sold to Vincent Hart in 1925,[14] but it still remained unoccupied during his ownership. In 1939 Hart rented the property to the Government for use as an internment camp for German and Italian alien civilians and by 1941 it was being used by the army as a prisoner of war camp for Germans.
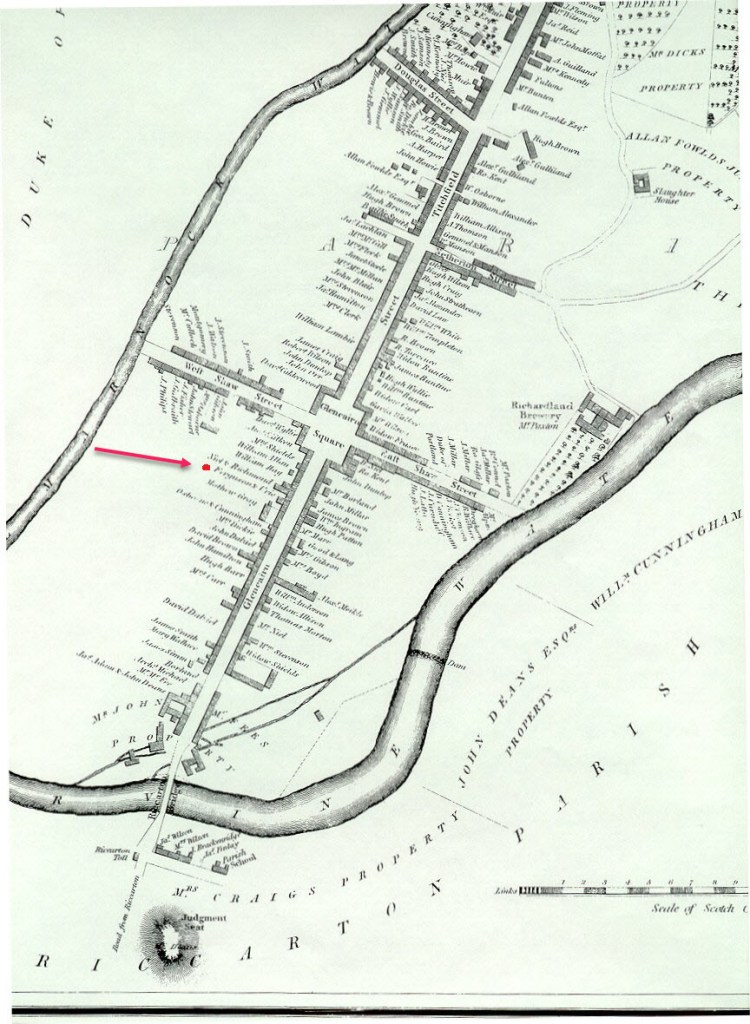
In 1947 Dhurringile was purchased by the Presbyterian Church who refurbished the dilapidated property and after a public appeal in 1949 the church raised £15,000[15] to assist with the repairs. The property eventually opened in late 1950 as the “Dhurringile Presbyterian Rural Training Farm”, which was intended for accommodating and training immigrant boys from the UK whose fathers had died during the war. The first twenty nine boys from England and Scotland arrived aboard the ‘Cheshire’ in late December 1950[16].

In 1965 the property was purchased by the Victorian Government for use in the rehabilitation of alcoholic prisoners. The property is still used as a minimum security prison to this day but the mansion itself is only used for administration and as a training centre.

The extant Ferguson & Urie stained glass windows in the mansion, depict the Kangaroo and the Emu, the deities “Flora & Pomona,” a gothic decorated fanlight window and an arched window depicting the seasons which is very similar to the seasons window at Mandeville Hall in Toorak which also has Flora and Pomona windows.

Significant Transcriptions:

The Australasian, Melbourne, Vic, Saturday 24th April 1880, page 25.

“THE TOOLAMBA ESTATE, LOWER GOULBURN.

(BY OUR TRAVELLING REPORTER)

Within some half dozen miles of Murchison, on the Lower Goulburn, and not far from the small township of Toolamba, is the estate of the same name, belonging to Mr. James Winter, and which was casually referred to in one of my previous articles on the North-Eastern and Goulburn Valley districts. The length of the estate from the Goulburn River to the boundary of the Girgarre district is above 12 miles, and its width from the Murchison side to Toolamba between seven and eight miles. It is divided into about 50 paddocks, all of which are securely fenced with post-and-rail and wire fences, and a small portion with wire netting, for keeping the young rams in. Rich, well grassed plains, with soil of chocolate description, constitute the greater portion of the estate, and in places these are heavily timbered with box and gum, while at intervals wide stretches of country intervene which scarcely possess a single tree. No running streams are to be met with, but the whole estate is well watered, there being altogether nearly 100 dams, from which over 100,000 yards of excavation have been taken, and with one or two exceptions they all had a plentiful supply of water during the two recent summers, which have been the most trying for a number of years. On a small sandhill – one of the few elevations on the north side of the estate – the homestead is built. It is called Dhurringile-house – the former word in the native vocabulary signifying “and emu crouching,” the peculiar shape and isolation of the hill, there being none other for miles in every direction around it, having led the aborigines to imagine that it bore a resemblance to a gigantic emu in the act of lying on the plain, and to bestow upon it the appellation it now bears.

            Dhurringile-house is a fine edifice, in fact, there are not many superior to it in the colony; its construction involved a very large amount of time, labour, and expense. The whole of the operations were carried on under the personal supervision of the proprietor, who to a great extent acted as his own architect; and the vast pile of buildings which now towers so proudly above the Emu Plain has been acknowledged by some of the highest professional ability in the colony to be exceptionally well designed, and substantially erected. The house is constructed of red brick, in the rural Italian style of architecture; the frontages on the north and west are ornamented with finely-cemented arcades and pillars. A tower (along which a lightning conductor runs) rises to a height of nearly 100ft above the level of the hill, almost in the centre of the building, which is two stories high, and extends from east to west to a length of 130ft., while the extreme breadth is slightly over 90ft. Every portion of the house is supplied with gas, manufactured on the premises; while, in order to facilitate verbal communications, speaking tubes are fitted throughout the building. Many of the windows are of stained glass, and are beautifully ornamented; the principal one in the large hall was made by Messrs. Ferguson and Urie, of Melbourne, a highly creditable example of colonial art…”

The Argus, Melbourne, Vic, Saturday 29th April 1871, page 4.

WINTER-PETTETT.- On the 27th inst., at Minninnera, by the Rev. Wm. Henderson, James Winter, Esq, Toolamba, second son of John Winter, Esq, of Lauderdale, Ballarat, to Caroline, eldest daughter of the Hon. W. H. Pettett, M.L.C. No cards.”

Morning Post, London, England, Friday 6th February 1885, page 1.

“WINTER.- On the 3d inst., at Carlisle House, Central Hill, Norwood, James Winter, Esq., of Victoria, Australia.”

Croydon Advertiser and East Surrey Reporter, London, England, Saturday 7th February 1885, page 3-4.

“WINTER.- Feb 3rd, at Carlisle House, Central Hill, Norwood, James Winter, Esq., of Dhurringile, Victoria, Australia.”

Evening News, Sydney, NSW, Thursday 5th February 1885, page 4.

“LONDON, February 4 [sic].- Mr. James Winter, formerly a member of the Victorian Legislature, died here to-day from inflammation of the lungs.”

The Argus, Melbourne, Vic, Friday 6th February 1885, page 5.

“DEATH OF MR. JAMES WINTER. LONDON, FEB 4.

The death is announced, in his 51st year, of Mr. James Winter, of Turringili[sic], Toolamba estate, Murchison, the well known Victorian squatter. He died of inflammation of the lungs.”

The Argus, Melbourne, Vic, Friday 6th February 1885, page 5.

“In our cable messages this morning the death is announced of Mr. James Winter, of the firm of Messrs. Winter Brothers, of Turringili[sic], Toolamba estate, Murchison, who was on a visit to England. The deceased gentleman was an old Victorian Colonist, and had large pastoral interests in the colony. He at one time represented the district in which his property was in the Waranga Shire Council, and in 1870 he was elected to the president’s chair. In February, 1883, he left with a party of friends to go, by way of America, to England, partly for the benefit of his health. In passing through America he selected some sheep, which were designed to improve the weight of fleece of Victorian flocks. By the latest advices he had taken his passage, together with several other gentlemen well known in Melbourne, by the R.M.S. Pekin, which was to sail on the 29th ult., and the news of his death has taken his friends quite by surprise. He was greaty respected as a man of business and for his private worth. It is related that when the Toolamba run was selected Mr. Winter supplied the selectors with water from his tanks, without which they would have had to abandon their selections. As showing the energy and liberal outlay with which he improved his land, it may be mentioned that property held by him, and adjudged by arbitration under Duffy’s Act to carry one sheep to five acres, was ultimately made capable of supporting one sheep per acre. In 1857, Colbinabbin station and several others in the Rodney district were bought at a cost of about 200,000, by Mr. Winter and his brothers.”

Bendigo Advertiser, Vic, Monday 9th February 1885, page 2.

“An Argus telegram, republished by us on Saturday, reported the death from inflammation of the lungs of Mr. James Winter, of Turringili[sic], Toolamba Estate, Murchison. The deceased gentleman was a brother of the hon. W. L. Winter, M.L.C. for the northern Province, and was on a visit to England for the benefit of his health. His death, however, was entirely unexpected, in fact it is said he had taken his passage to return to the colony by the R.M.S.S. Pekin, when he was taken ill. We take from ‘Victorian Men of the Time’ the following particulars of the deceased gentleman’s career:-

Winter, James, J.P., for the firm of Winter Brothers, of Turringili[sic], Toolamba Estate, Murchison, is the second son of the late John Winter, Lauderdale, Ballarat; born at Edinburgh, 1834, and came out to Victoria in 1841 as a child with his parents. Educated in Melbourne, and brought up to pastoral pursuits. In 1850 His father purchased the Junction Station, near the Devil’s River, Merton, of Lockhart and Mackenzie. Struggled through the gold-fever period, acting as their own shepherds for a year and a half, until things began to right themselves in 1853-4. In 1857 Colbinabbin Station was brought, and several others in the Rodney district, at a cost of about £200,000, by Mr. Winter and his brothers. They shortly after sold the junction Station for £24,000. After these runs had been for the most part been improved, and a supply of water obtained, that country was cut up under the land Act of 1865, and in 1866 200,000 acres were selected in six months. The firm was obliged to secure a large tract of land on their various runs to preserve their flocks from annihilation, and this land ultimately became freehold. In 1868 the brothers dissolved partnership, in consequence of the properties becoming so detached, and their father, the late Mr. John Winter, arbitrated in the division of the property. The Toolamba Estate became the portion of Mr. James Winter. In 1870 he was elected president of the shire council of Waranga, of which he had been a member from 1864, and he was made a territorial magistrate by the Kerferd Government. In 1873 the rush for the Goulburn valley lands took place, and in about one year the whole of the Toolamba run was selected. Mr. Winter claims to have supplied the selectors with water from his tanks, without which they would have had to abandon their selections. At the latter end of 1873 a railway league was formed – of which he was elected president, to bring a railway down the valley of the Goulburn. His property is all securely fenced and sub-divided into fifty paddocks, with reservoirs in each. The land held by him was adjudged by arbitration under Duffy’s act to carry one sheep to five acres; by improvements he has made the land to carry nearly one sheep to one acre, and if, as the proverb has it, – “The man who makes two blades of grass grow where only one grew before, is a benefactor to mankind,” Mr. Winter claims to have done something in that direction to earn the title. In 1871 he married the daughter of the hon. W. H. Pettitt”
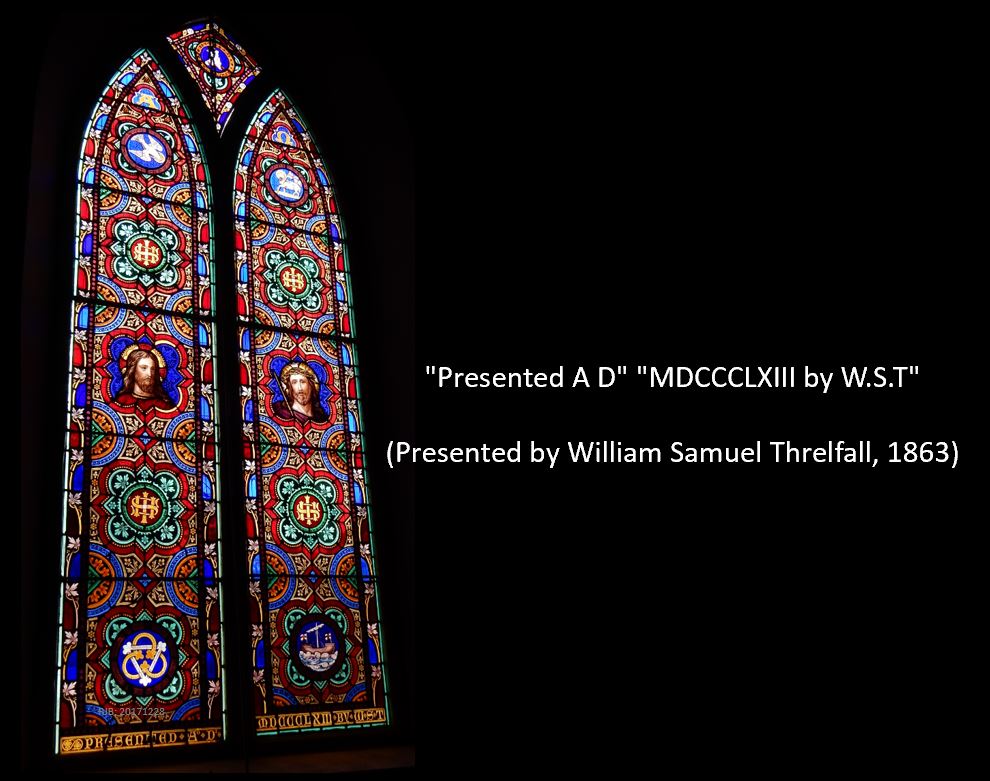
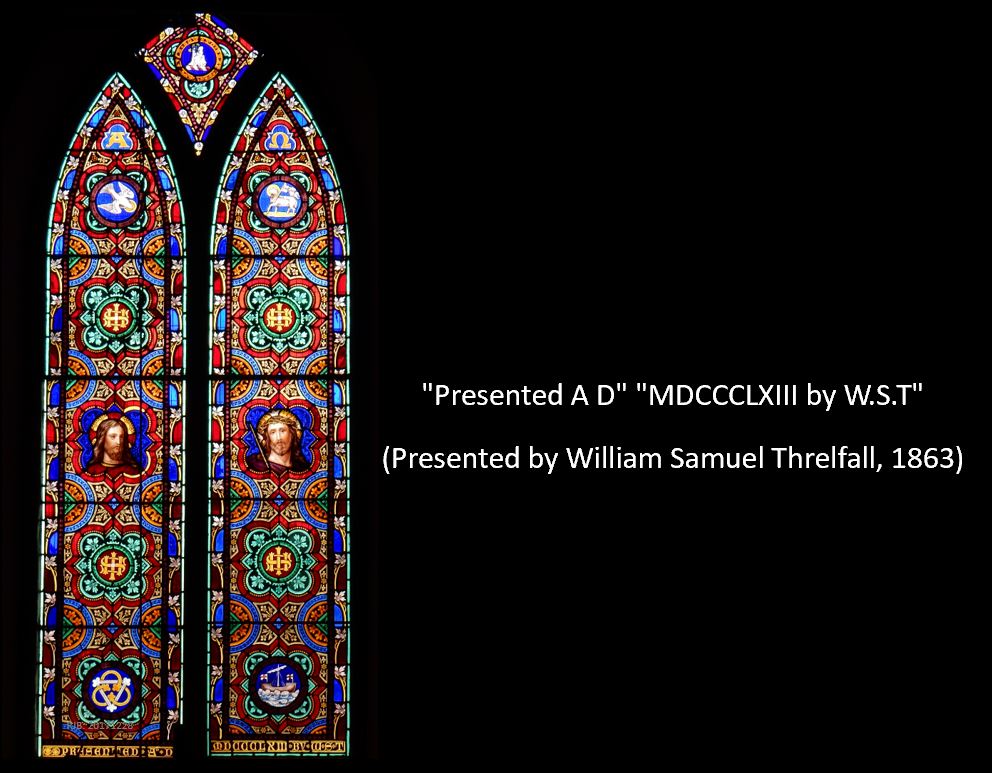
Footnotes:

[1] The Australasian, Melbourne, Vic, Saturday 24th April 1880, page 25.

[2] The Argus, Melbourne, Vic, Friday 6th February 1885, page 5.

[3] Bendigo Advertiser, Vic, Monday 9th February 1885, page 2.

[4] The Argus, Melbourne, Vic, Saturday 29th April 1871, page 4.

[5] The Argus, Melbourne, Vic, Friday 6th February 1885, page 5.

[6] The Australasian, Melbourne, Vic, Saturday 19th June 1886, page 11.

[7] Morning Post, London England, Friday 6th February 1885, page 1.

[8] Croydon Advertiser & East Surry Reporter, London, England, Saturday 7th February 1885, page 3.

[9] Kyabram Union, Vic, Friday 16th May 1890, page 2.

[10] Riverine Herald, Echuca, Vic, Friday 4th January 1895, page 2.

[11] The Sydney Morning Herald, NSW, Saturday 8th March 1902, page 10.

[12] Riverine Herald, Echuca, Vic, Wednesday 16th February 1910, page 4.

[13] The Argus, Melbourne, Vic, Wednesday 3rd April 1912, page 11.

[14] Victorian Heritage Council – report 125244 (accessed 5 Aug 2014)

[15] The Argus, Melbourne, Vic, Saturday 2nd July 1949, page 10.

[16] Riverine Herald, Echuca, Vic, Tuesday 26th December 1950, page 4.


Short link to this article: http://wp.me/p28nLD-2H6

© Copyright

1867: Presbyterian Church, Melton, Victoria.

The Presbyterians of Melton had previously held their services in a wooden building known as the “Union Church.” which was used by all of Melton’s Christian denominations until they had erected their own.

The foundation stone of the Presbyterian church was laid on the 27th December 1865[1] but it would be nearly two years before it would open for services and the proposed tower and spire in the original designs never eventuated

The stone for the church was quarried free of charge from the nearby property of a “Mr. Corr”[2], who was the first headmaster of the Melton Common School, secretary and treasurer of the Melton Cemetery Trust, Treasurer of the Wesleyan Church and Deputy Registrar of births deaths and marriages[3].

 The Presbyterians held their annual Soiree in the old Union church on the 8th October 1867 and later proceeded to the new incomplete church. Of the windows it was reported;

“…The windows of the church are particularly elegant, especially the principal one at the back of the pulpit, which is fitted with stained glass of a very rich description…”[4]

A month later the Age newspaper published an article specifically mentioning the Ferguson & Urie company of North Melbourne as the makers of the stained glass window in the liturgical east end;

“THE PRESBYTERIAN CHURCH AT MELTON is nearly completed, the glaziers being engaged with the windows. The Bacchus Marsh Express praises the stained glass, the design and colors being beautiful. “Messrs Ferguson and Urie, of North Melbourne, are entitled to great commendation for their workmanship in this respect…”[5]

Photos taken: 7th September 2014.

This slideshow requires JavaScript.

[View larger images]

The window is of four lights with smaller tracery windows above to complete the design and is a typical design by Ferguson & Urie from that period. The two centre lights have the ribbons/scrolls in the centre with the following two pieces of scripture:

“Christ is all and in all” – (Colossians 3:11)
“Worship God in the Spirit” – (Philippians 3:3)

The original bluestone nave of the church now sits sandwiched between two newer buildings with doorways to each at the ends. The single light windows in the nave are works of art by the Brooks, Robinson & Co stained glass company from the early 1900’s and later. These windows were originally likely to have been Ferguson & Urie’s simple stained glass bordered designs that have been replaced over more than a century and a half. The historic Ferguson & Urie stained glass window at the east end still lights the nave of the old church building the same as it has since 1867 and creates an amazing kaleidoscope of coloured patterns over the floor when the sunlight strikes it at the right time

Significant transcriptions:

The Age, Melbourne, Vic, Monday 14th October 1867, page 6.

“THE PRESBYTERIAN CHURCH AT MELTON is nearly completed, the glaziers being engaged with the windows. The Bacchus Marsh Express praises the stained glass, the design and colors being beautiful. “Messrs Ferguson and Urie, of North Melbourne, are entitled to great commendation for their workmanship in this respect. It is expected the church will be opened in a month for public worship. The cost is £1000, of which only £100 has to remain as a debt on the building. This speaks well for the Presbyterians of Melton.”

Bacchus Marsh Express, Vic, Saturday 14th September 1867, page 2.

“OPENING OF THE NEW PRESBYTERIAN CHURCH, MELTON.

THE Presbyterians of Melton district have for some years back held divine service in a wooden building known as the Union Church, owing to it having been erected and afterwards used by all denominations. On Sunday last, however, the Presbyterian congregation took possession of their own Church, when the Rev. H. Darling, of Emerald Hill, and the Rev. James Lambie, pastor of the congregation, conducted the services. The former preached in the absence of the Rev. T. McKenzie Frazer, who had been announced to do so. The Wesleyans, who used to use the Union Church, have now a building of their own, and the Church of England congregation have also completed the erection of a handsome Church, with the exception of the windows and seats, so that in a short time the Union Church will be devoted to school purposes only.

THE SOIREE.

The annual soire of the congregation was celebrated in the building known as the Union Church, and after the eatables had been disposed of, the partakers proceeded to the new Church, a short distance away, where the Rev. James Lambie, pastor of the congregation, took the chair. Of the building itself we are not disposed to give elaborate particulars which are perhaps well known to those interested in the matter. Its dimensions are stated to be 50ft. [unreadable characters…] It is apparent to any observer, however that the new Melton Presbyterian Church, both externally and internally, would be a credit to any community; and although it is not yet finished, as a steeple is intended to be erected, yet the absence of this ornament is scarcely noticeable. The windows of the church are particularly elegant, especially the principal one at the back of the pulpit, which is fitted with stained glass of a very rich description. The building is entirely of bluestone, with a slate roof, and the ceiling is a groined one, thereby affording the greatest possible loftiness for ventilation, besides adding to the general ecclesiastical appearance of the interior. The pulpit and platform surrounding it is of a massive kind, having nothing paltry in its appearance, although the usual amount of French polish has not yet been applied. The seats, too, for the congregation are strong roomy ones, made upon a good pattern; and altogether the Church bears evidence that what has been attempted has been done in the best manner, and so far from there being any reason for surprise that the Church has been two years in course of construction, the wonder is that such thorough progress has been made in the time. These preliminary remarks may well be concluded by the addition of a word of praise to the efforts of the choir upon the occasion of the soire, as their performances were really enjoyable.

The CHAIRMAN remarked that while congratulating those assembled, he did not intend to specially address them; he would leave that to his brethren on the platform. It was two years last month since they commenced to built the Church. They had proceeded slowly, but surely. He submitted a statement of the Building Fund.

The subscriptions had amounted to £470. 7s. 4½d.; bazaars, £265.17s.7d.; grant from Assembly , £189.7s.9d.; foundation stone collection, £32. 10s.; loan from Bank, £100. He had little to say further than that the subscriptions had been raised almost entirely from members and adherents of the Church. He did not mention this boastingly. The ladies had purchased the lamps, and the children furnished the precentor’s desk. There had been expended £1049. 11s. 8d., leaving a balance of £11. 0s. 8½.

Mr. BLACKWOOD then read the treasurer’s report for the past year, from which it appeared that the receipts had been £126. 2s. 11d., and the expenditure £124. 0s.5½d., leaving a balance of £2. 2s. 5½d. The speaker referred to the lotting of the seats, and that accommodation would be made for those who did not rent seats. He wished some of the reverend gentlemen to take up the question of whether the congregation should stand or sit at singing. He wished to see uniformity.

The CHAIRMAN intimated that some of the reverend gentlemen who had been invited were absent. They were the Revs. J. Clarke, A McNicol, W. A. Lind, and J. C. Sabine. [Mr. Sabine had desired us to mention that he intended to be present, but the heat of the day prevented him, and he delayed sending an apology hoping that it would moderate].

The Rev. R. HENDERSON was the next speaker. He said that although several gentlemen were absent, he felt assured there would be no lack of speakers. They had Mr. Inglis, who was a host in himself. He would take his cue from Mr. Blackwood, and endeavour to comply with his desire that those learned in Church matters should enlighten them regarding the posture in worship. He believed it had been the practice of their Church for 300 years to sit during singing; but the General Assembly allowed congregations to make their own rules in regard to such matters. If they were unanimous in resolving to stand at singing, there was nothing to prevent them. So far as he was concerned, he preferred to see the congregation standing during singing, as it enabled them to execute their psalmody in a better manner than while sitting. The rev. gentleman then commented upon the necessity of improving the psalmody as much as possible, and was favourable to the use of a harmonium. Many congregations had introduced them, and others were merely putting off the consideration of the question. He agreed with all the encomiums upon their Church bestowed by the Rev. H. Darling, and suggested that all Presbyteries should adopt some definite system in regard to architectural style. He recommended the congregation to assume a reverential demeanour upon entering their Church, and exhorted them also to realise that, although Christians were divided into seats, yet they all had one heaven to receive them. Before sitting down, he must congratulate Mr. Lambie upon his success in raising money to build this Church. As a co-presbyter with him, he desired publicly to acknowledge his earnest and inudable endeavours in this matter. He rejoiced in being present this evening, and wished them God speed in their endeavours.

The Rev. J. W. INGLIS commenced by some humorous remarks, depreciatory of the laudatory manner in which the previous speaker had referred to him, and said that the expectation of the assemblage had been unduly raised. It was twelve years ago since he had attended his first tea meeting at Melton, and there were only five persons present. In fact, he had boiled his billy on the bank of the creek. His next meeting was with their present pastor, and now once again he had the pleasure of meeting them under prosperous circumstances, in their own Church. The Union Church had answered its purpose well, but now Melton possessed three substantial Churches, which they must all rejoice at. Their Church was certainly a handsome one, but no doubt no handsomer than they thought it to be; and he might say that Presbyteries were only beginning to pay proper attention to architectural effect; still they must never forget the higher object of their Church buildings. The speaker exhorted the congregation to take special interest in all that appertained to their Church, and to guard against the deadness which would fall upon a congregation which did not regularly attend at worship every Sabbath. He was more than pleased to hear that they had contributed to all the funds for which the Assembly sought their aid, and he trusted that they would always recollect the claims of such objects. Although a Presbyterian, he was no sectarian, and did not wish his sympathies to remain with that Church only; for there was but one Shepherd, one fold, one House of many mansions, and they should remember that this building was God’s house – not theirs – but dedicated to the God of Zion. Let them enter it as the gate of heaven, thinking of God’s words, “Come to me, all ye that are heavy laden;” and there was nothing which would cheer the adversities of this life but seeking the house of God every Sabbath, where they could have communion with God the Father and His Son Jesus Christ, and feel that there was a place prepared for them where the inhabitants know no tears, and which was the land of everlasting bliss. If they did this, truly this place would be a blessed place. He had but one word to say, in regard to their indebtedness to God for all they had. If they realised this, and were honest in their religious convictions, neither he nor any other minister would have occasion to ask them to give of their substance to the purposes of God’s worship. He hoped that for many years they would worship here, and may the faith they had imbibed enable them to enter into the joy of the kingdom of their Lord. A collection was then taken up, during which the choir sang “How Beautiful upon the Mountain.” They also sang at the conclusion of each speech.

The Rev. J. MEEK would simply make a few remarks in his own way. He had watched their progress as a congregation with considerable satisfaction, and he was here to confess that the career of this congregation had taught him one or two useful lessons. He had at one time serious misgivings as to the success of the effort to establish this congregation, but their prosperity had rebuked him, and taught him to remember that it was right to do one’s duty, and leave the results to God. We at Gisborne would not feel flattered by being compared to Melton; yet they worshipped in a temporary wooden building. He hoped their success in Melton would induce the Gisborne congregation to at least consider the matter of beginning to do likewise. He looked upon this Church as a testimony to the zeal and devotedness of their minister, and as a monument of their liberality; and he trusted most earnestly that on the great day of accounts, their minister might have many from among them as a crown of glory.

The Rev. J. SCOTT had been admonished by the departure of many that the patience of the audience was well-nigh exhausted. He had not come with any desire of speaking, but rather to hear others. However, he must join his congratulations with those of the speakers who had preceded him. Their minister had done what few of his brethren would have attempted. He felt that they had done great things in the past, and he believed it would be an incentive for them to buckle with a will to attend with zeal to all those observances which proved them a Christian people. The rev. gentleman urged the congregation to train their children to build up Christ’s cause in this young country, and concluded by hoping that they and their pastor would enjoy many such meetings as the present.

The CHAIRMAN announced the collection to be £5. 18s. 4d., making upwards of £20 with the collection of the previous day, for which the committee gave their hearty thanks.

Mr. BUCHANAN proposed a vote of thanks to the ladies, and made one of the best speeches of the evening. Carried by acclamation. Mr. BLACKWOOD proposed a vote of thanks to Mr. Corr, for having allowed the Committee to take the stone for building the Church from his property, free of charge. The vote was carried, and ordered to be conveyed to Mr. Corr. The vote of thanks to the visitors was also proposed by Mr. Blackwood.

The Rev. J. W. INGLIS, the Rev. R. HENDERSON, and the Rev. H. DARLING replied. The latter remarked that he was in favour of the congregation standing during singing and sitting during prayer, with the head upon the book board, as the attention was not then distracted as when standing. His congregation followed this practice.

Mr. MACINTOSH replied to a vote of thanks to the trustees. He was delighted to see what had been done, and he hoped that they would all recollect what had been said respecting regular attendance at Church. He was of opinion that the congregation should agree for the future to sit at prayer and stand at singing.

Mr. McPHERSON paid some deserved compliments to the choir in proposing a vote of thanks to them and their leader, Mr. Merchant.

The CHAIRMAN here presented Mr. Oldershaw, a member of the choir, a splendidly-bound edition of Cassell’s Illustrated Bible, as a testimony from the committee of their appreciation of his services.

Mr. OLDERSHAW expressed his thanks in a feeling manner, but was scarcely audible enough. The Rev. J. MEEK proposed a vote of thanks to the Chairman, which was briefly responded to, and the rev. gentleman remarked that henceforth he would be able to give more time to the spiritual wants of the congregation than hitherto.

The proceedings were closed by the choir singing a hymn. The proceeds of the sale of tickets amount to £16.”

Footnotes:

[1] The Australasian, Melbourne, Vic, Saturday 30th December 1865, page 12.

[2] Bacchus Marsh Express, Vic, Saturday 14th September 1867, page 2.

[3] Shire of Melton Heritage Study, Vol 5, page 3.

[4] Bacchus Marsh Express, Vic, Saturday 14th September 1867, page 2.

[5] The Age, Melbourne, Vic, Monday 14th October 1867, page 6.


Short link to this page: http://wp.me/p28nLD-2Fz

© Copyright

1864: St Enoch’s Presbyterian Church, Collins Street, Melbourne, Victoria.

St Enoch’s United Presbyterian Church was built c.1850 to the designs of architects James Blackburn (Jnr) and Arthur Newson at the east end of Collins Street in Melbourne. The church opened on the 30th March 1851 with the Rev Andrew Mitchell Ramsay as the first incumbent.

Extensive renovations and extensions were conducted in 1864 by William Ireland to the designs of architect Charles Webb and it was re-opened on the 31st of July 1864. Part of these renovations in 1864 included the installation of decorative stained glass windows by Ferguson & Urie of North Melbourne.

“…Over the entrance at the tower end is a large circular window, with plaster moulding finished with crisps, and containing a cinquefoil of Bath stone, which is filled in with a stained glass representation of the “Burning Bush,” and motto “Nec Tamen Consumebatur” – the crest and motto of the Church of Scotland. All the windows have been filled in with beautifully stained glass, and have a very fine appearance, as seen from the interior of the church during the day. This portion of the decorations is the work of Messrs Ferguson and Urie, North Melbourne, who have acquired considerable reputation for artistic productions of this description…”[1]

My reasonable assumption is that the Burning Bush window was probably the only figurative stained glass window in St Enoch’s and all the other decorative windows were most likely typical of Ferguson & Urie’s simple stained glass bordered windows of alternating red and blue glass divided by a yellow or white flower. The central diamond-shaped glass quarries in these windows would have been either plain glass or filled with the ‘Fleur De Lys’ or similar Gothic patterns.

Under increasing financial pressure and a dwindling congregation, St Enoch’s was sold in August 1870 to the Presbyterian Church of Victoria for £4,400 who intended to convert it into the Presbyterian Assembly Hall.  The modifications were completed in less than a month and on the 12th of September 1870 it was officially opened by Sir James McCulloch. [2]

Unfortunately, St Enoch’s no longer exists. The church was demolished in early 1911[3] and on its site was built the Auditorium Building next to Kurrajong House at 175 Collins Street)[4].

In 1915 the new Presbyterian Assembly Hall was opened on the opposite side of Collins Street, next to Scots Church, but there is no evidence of any Ferguson & Urie windows that may have been transferred to it.

Nothing is known as to the fate of any of the original Ferguson & Urie stained glass windows from St Enoch’s.

The slideshow photos depict various historic images of St Enoch’s Church between 1864-1911 as well as indicative examples of other ‘Burning Bush’ windows by the Ferguson & Urie company that still exist in other Presbyterian Churches in Victoria.

This slideshow requires JavaScript.

Significant tabloid transcriptions:

The Argus, Melbourne, Saturday 30th July 1864, page 5.

“The additions to the United Presbyterian Church in Collins-street east having been completed the edifice will be re-opened for public worship tomorrow…”

“… The tower, which forms a central feature, is fifteen feet and a half square. On either side of it is a two-light window with appropriate tracery, filled – as are other windows in the new portion of the building – with ornamental glass, executed by Messrs. Ferguson and Urie, of North Melbourne.”

The Age, Melbourne, Vic, Monday 1st August 1864, page 5.

“ST. ENOCH’S UNITED PRESBYTERIAN CHURCH.

St. Enoch’s church, the name adopted by the Rev. Mr Ramsay’s congregation for their place of worship, in Collins street, was re-opened yesterday, having been closed for several weeks pending extensive alterations and improvements…”

“…The chief alteration that has been made on the building consists in the erection of a handsome stone front with a tower and spire in the decorative gothic style, and to this extent it is the second finest specimen of ecclesiastical architecture yet completed in this city. The total width of the front of the building, at the base, is 66 feet. The width of the church is 48 feet, and the remainder of the space is occupied by the manager’s office and gateway approach to the manse. The principal feature is, of course, the tower and spire, which together rise to the height of 110 feet, the spire being about 50[??] feet high. The base of the tower is about twenty feet in front by about seventeen feet in depth to the church. At the front, the sides and outer angles of the tower are supported by buttresses which stand at right angles to each other and are continued to the base of the spire, but are broken at intervals by gablets, water tables, &c. The tower consists of three divisions. The front of the lower division is occupied by an ornamental recessed doorway, enclosed between the front buttresses. The recesses of the doorway are filled in with deeply cut mouldings and pillars, with finely carved foliated capitals. The arch is similarly recessed and ornamented, and covered by a weather moulding with carved bosses. The doorway is crowned by a high gable filled up with quatrefoil and angular trefoil tracery, and surmounted by an encircled stone cross-crosslet standing about two feet in relief from the face of the tower. In a line with the base of the gable, the front and side buttresses on either side are ornamented with gablets, terminated with carved bosses and surmounted with foliated finials. The second division commences with a string-course, and contains in front a small window with a trefoil head, and at the sides quatrefoil windows with trefoil mouldings. The upper divisions, where the course is broken by weatherings, rises above the ridge of the church, and the four sides of the tower are here similarly ornamented, each with two one-light windows with trefoil heads. These windows are connected by moulded labels, and the moulding is also continued round the tower.

            The tower terminates with a cornixe [sic], enriched with ball flowers, and the buttresses are here surmounted by gablets, with foliated finials and carved bosses. The spire falls from the buttresses into an octagonal form. In the lower portion provision is made for a clock. A little above this, on four alternate sides, are one light windows, filled in with louvre slating. These windows are also ornamented with gables containing a trefoil, and the gables themselves are surmounted by foliated finials, and terminated with carved bosses. Above these, on alternate sides, are ornamental trefoil openings, with carved bosses and weatherings. The spire is then carried to a point without further embellishment, and terminates with a moulded apex, which is surmounted by a gilded encircled cross-crosslet, above which extends a lightning conductor.

            The angles of the church are supported by two buttresses, standing at right angles to each other. These are broken at the middle by water tables and are surmounted by gablets, from which spring octagonal pinnacles with foliated terminations. In the front of the church, on either side of the tower, is a two-light window with trefoil heads and a quatrefoil centering. These are further decorated by labels with carved bosses and surmounted by foliated finials.

            The manager’s office, which is built against the east side of the church, is, so far, a separate structure. It occupies part of a gable which is pierced by an arched gateway that leads to the office door in the side, the minister’s residence, class rooms, &c. The office is lighted by an ornamental on-light window, filled with stained glass, over which is a stone trefoil, while the gable is surmounted by a stone cross-crosslet similar to that over the church door.

            The front of the church and the tower are constructed of bluestone, but the ornamental portions, dressings and quoins are of Bath freestone. The spire is of Point Ventenet freestone, with Bath stone dressings. This Bath stone was imported by Messrs Miles, Kingston and Co. in the expectation that it might be chosen for the front of the Parliament Houses. That expectation, however, was not realised, and about twelve months ago a portion of the lot was purchased by Mr Adam Anderson, a member of Mr Ramsay’s congregation, and by him presented to the church for the purpose to which it has been applied.

            Internally the church has undergone a thorough renovation, and is fitted up with polished cedar pews. Over the entrance at the tower end is a large circular window, with plaster moulding finished with crisps, and containing a cinquefoil of Bath stone, which is filled in with a stained glass representation of the “Burning Bush,” and motto “Nec Tamen Consumebatur” – the crest and motto of the Church of Scotland. All the windows have been filled in with beautifully stained glass, and have a very fine appearance, as seen from the interior of the church during the day. This portion of the decorations is the work of Messrs Ferguson and Urie, North Melbourne, who have acquired considerable reputation for artistic productions of this description.

            The building stands considerably back from the street on an elevation about ten feet high, which slopes to within five or six feet of the front of the tower, and thus leaves a level platform which extends across the embankment. This platform is reached by a broad flight of stone steps opposite the main entrance, and from it a few steps within the doorway conduct to the vestibule, which at night is lighted with a beautifully stained glass lamp. The ground is enclosed in a line with the adjacent buildings by a low bluestone wall, with an elegant massive iron railing and gateway with open square pillars. These, which have a correspondence in style with that of the church, were cast at Laughton and Wilson’s (Vulcan) foundry, from designs specially furnished by Mr Webb, the architect of the building. The whole of the work has been completed in a way that affords the highest satisfaction, and reflects the utmost credit upon the builder, Mr William Ireland. The stone carving, which was executed by Mr William Allen, commands the highest admiration, as regards the capitals, bosses, and foliated ornaments, which in some cases are capable of being interlaced with a thread.

            An addition has been made to the building in the rear, which provides a commodious classroom on the ground floor, and a comfortable study in the second floor.”

The Australian News for Home Readers, Vic, Thursday 25th August 1864, page 12.

“ST ENOCHS UNITED PRESBYTERIAN CHURCH”

“St. Enoch’s church, the name adopted by the Rev. Mr Ramsay’s congregation for their place of worship, in Collins street, was re-opened on 31st ult, having been closed for several weeks pending extensive alterations and improvements…”

“… The office is lighted by an ornamental one-light window, filled with stained glass, over which is a stone trefoil, while the gable is surmounted by a stone crosslet similar to that over the church door…”

“…Over the entrance at the tower end is a large circular window, and containing a cinquefoil of bath stone, which is filled in with a stained glass representation of the “Burning Bush,” and the motto “Nec Tamen Consumebatur”[5] – the crest and motto of the Church of Scotland. All the windows have been filled in with beautifully stained glass, and have a very fine appearance, as seen from the interior of the church during the day. This portion of the decorations is the work of Messrs Ferguson and Urie, North Melbourne, who have acquired considerable reputation for artistic productions of this description…”

“…the vestibule, which at night is lighted with a beautifully stained glass lamp…”

Geelong Advertiser, Vic, Wednesday 10th August 1870, page 3.

“St. Enoch’s Church, in Collins-streets Melbourne, has now been handed over to the Presbyterian Church of Victoria, by which body it will be used as an Assembly Hall. The price was £4400, which is to be paid before the 1st of July of next year. The necessary alterations of the building are about to be proceeded with to adapt it to its new use.”

The Bacchus Marsh Express, Vic, Saturday 13th August 1870, page 4.

“THE Telegraph reports that the Church of St. Enoch, in Collins street east, has been purchased by the Presbyterian Church of Victoria as an assembly hall. The price given is £4,400. There is a mortgage of £1,700 on the property. The terms of the arrangement are that the balance of the price amounting to £2,700, and expenses should be paid on or before the 1st July, 1871. It is proposed to turn the building to several uses. Amongst these are primarily as assembly hall. Provision can also be made for committee-rooms, for the custody of the records of the church, for offices of the church, and for a theological library. Accommodation for ministers and elders visiting Melbourne for a day or two, it is suggested, should be provided; and the building can be used to hold meetings of young men’s societies, missionary meetings, &c., which may be expected to bring revenue to the church.”

The Argus, Melbourne, Vic, Tuesday 13th September 1870, page 5.

“Last night the Presbyterian Assembly Hall, Collins-street east, which was formerly St Enoch’s Church, was opened by a tea and public meeting, at which Sir James McCulloch presided. About 400 persons sat down to tea, and more than that number took part in the subsequent proceedings.”

Table Talk, Melbourne, Vic, Thursday 20th April 1911, page 4.

Brief article summary – In mid 1911 the Presbyterian Assembly Hall (formerly St Enoch’s United Presbyterian Church) is to be pulled down to make way for a public amusement hall.

The Age, Melbourne, Vic, Tuesday 18th May 1915, page 11.

“The Governor, attended by Mr. Victor Hood, was present last night at the opening of the New Assembly Hall of the Presbyterian Church of Victoria, in Collins-street.”

(The new Hall was built on the opposite side of Collins Street to the left of Scot’s Church.)

Footnotes:

[1] The Age, Melbourne, Vic, Monday 1st August 1864, page 5.

[2] The Argus, Melbourne, Vic, Tuesday 13th September 1870, page 5.

[3] Table Talk, Melbourne, Vic, Thursday 20th April 1911, page 4.

[4] http://175collinsstreet.com.au/history.htm

[5] The motto of the Church of Scotland is ‘Nec Tamen Consumebatur’ (Latin) – ‘Yet it was not consumed’, an allusion to Exodus 3:2 and the Burning Bush.


Short link to this page: https://wp.me/p28nLD-2AZ

© Copyright

1888: James Urie lays the Foundation Stone of the Flemington and Kensington Presbyterian Church.

James Urie was not only a much respected public figure as a Councillor, Mayor of Flemington and a principal partner of the Ferguson & Urie stained glass firm; he is also credited with being one of the lead instigators for the erection of the Flemington and Kensington Presbyterian Church.

On the afternoon of Monday 25th June 1888 he was bestowed with the honour of laying the foundation stone of the new church in Norwood Street. The ceremony was reported as a grand affair and prior to him laying the foundation stone there was a procession by the Sunday school children after which he generously presented each one of them with a specially struck medallion as a memento of the historic occasion;

“…Prior to the commencement of the ceremony, about 450 Sabbath School children, nicely dressed, and with flags flying marched in procession from the new hall to the ground in Norwood street. Before leaving the mayor presented each child with a neat medal with a design of the church on one side commemorative of the event…”

– Images from private collections, the Melbourne Museum and the State Library of Victoria.

This slideshow requires JavaScript.

The medal included a picture of the proposed church on one side with the words:

“FLEMINGTON AND KENSINGTON PRESBYTERIAN CHURCH.”

On the reverse are the words:

“TO COMEMORATE THE LAYING OF THE FOUNDATION STONE. 25 JUNE 1888. BY JAS. URIE ESQ. J.P. MAYOR OF THE BOROUGH.”

An example of one these historical medallions can be seen at the Melbourne Museum in Carlton. [1] The Downies Numismatic Auction House also sold one of the medals at auction 308, item 945 for $200 circa 2012.

The Presbyterians originally intended to erect a smaller church costing only £1,400 but James Urie was adamant that it was worth the cost and effort to construct a more substantial building that would serve the congregation for many years;

“…Mr. Duguid, the architect for the building, stated in a brief speech that originally it was intended to erect a church costing only £1400 but Mr. Urie was so desirous of seeing a really good building worthy of the district put up, that at length it was agreed to adopt his advice, with the result that eventually the present design was accepted….”

“…Mr Thomson introduced the Mayor (Cr. Urie), who had been connected from the first with the church in the district, and had done all in his power for its advancement. He presented Mr. Urie amidst applause with a very handsome silver trowel, and invited him to lay the foundation stone of the church he had always advocated should be erected…”

“…He always believed in building a good church when they did build one, as it would serve all requirements for a long time to come, which a smaller one would not do. The design, he thought was most appropriate and suitable in every respect, and when completed they would have a church to be proud of. The height from the ground would be 10 feet to the spire, and with the seating the church would cost £2,500. He expressed his thanks for the silver trowel presented to him, and it would be a fitting souvenir of the important ceremony he was about to perform…”

James Urie exhibited the time capsule box, containing the newspapers of the day and undoubtedly many other artifacts. He then placed the box beneath the stone and declared the foundation stone “…to be well and truly laid amidst loud applause…”

His subsequent speech referred to their need to pay off the building as quickly as possible so they could be free of debt. He pointed out the collection plate and once again, as he done so liberally over the years, displayed his generosity;

“He set a most excellent example by placing what looked like two ten pound notes into the plate, and invited those present to follow suit…” [2]

It could be reasonable assumed that the windows for the church would be manufactured by the Ferguson & Urie stained glass company. It’s probably even reasonable to suggest that the designs for the windows would have been the suggestion of James Urie himself and that, as he’d so generously demonstrated in his contribution to the collection plate during the foundation stone ceremony, the windows were probably donated by the firm without cost.

The only obscure clues as to the stained glass windows were published in the North Melbourne Advertiser on the 7th July 1888 where it was stated;

“…The church will be lighted by ten double-light stained glass windows in the side walls, besides a large gable window…”[3]

On Monday the 10th of March 1889 the church was officially opened but very little detail was recorded in the tabloids about the occasion, except for the mention that they had purchased a – ‘”powerful’ bell, whose tones will no doubt remind the people of the borough of the ‘decent church that tops the neighbouring hill’.” .[4]

The Presbyterian Church in Norwood Street Flemington was only a short walk around the corner from James Urie’s house “Glencairn” in Wellington Street. Undoubtedly he would have been proud of the church they had constructed but he would not share long in its history.

James Urie died seventeen months later, on the 21st of July 1890 aged 62. His funeral was recorded as being one of the most imposing ever seen in the Borough of Flemington and Kensington;

“…The employės of Messrs Ferguson & Urie marched in front of the hearse, then came four mourning coaches and upward of fifty vehicles. Immediately following the mourning coaches came a hansom, in which the Hon Alfred Deakin was seated, then next in order a buggy containing the deceased gentleman’s council colleagues…”[5]

Alfred Deakin, later to be Prime Minister of Australia, also played a part as a pall bearer at the grave site.

The last known mention of additional stained glass windows occurred in 1924 when the congregation decided to erect a memorial to the fallen WW1 soldiers from the parish [6]. If the memorial window was actually created as intended then it would most likely have been created by the Brooks, Robinson & Co., stained glass company of Melbourne.

The church survived 81 years before unfortunately being destroyed by fire on the 24th April 1970. It’s not known if any significant historical artifacts survived the fire and there is nothing further known of the stained glass windows.

The whereabouts of the silver trowel presented to James Urie to lay the foundation stone remains a mystery. It was Willed to his daughter Maria as indicated in her mother Grace’s Will of 1899. Maria died a spinster in 1915 but the research trail has ended there and nothing further is known.

Significant tabloid transcriptions:

North Melbourne, Advertiser, Vic, Saturday 30th June 1888, page 4.

“FOUNDATION STONE CEREMONY

The foundation stone of the new Presbyterian Church, at Flemington, of which the above drawing is an excellent representation, was laid on Monday afternoon, by the Mayor (Councillor James Urie), in the presence of a very large assemblage of residents and visitors amongst whom were the Rev. G. D. Buchanan. S. Robinson and James; Professors MacDonald and Rentoul, and other prominent divines. Prior to the commencement of the ceremony, about 450 Sabbath School children, nicely dressed, and with flags flying marched in procession from the new hall to the ground in Norwood street. Before leaving the mayor presented each child with a neat medal with a design of the church on one side commemorative of the event. The proceedings were commenced by the choir singing the hymn “Brightly gleams our Banner,” and afterwards the Rev. John Thomson offered up an earnest prayer for the success of the undertaking.
Professor Rentoul, who was briefly introduced by the Rev. John Thomson, said it gave him very great pleasure to be present at the laying of the foundation stone of such a magnificent church, but especially so because he had the deepest regard for their worthy pastor, the Rev John Thomson, whom he had known years ago as a most earnest worker in the ministry in England. It was a great blessing to a congregation to have such a good and able pastor who took so deep an interest in the welfare of his flock, and it was also a boon to have a good church. Referring to the past career of the Presbyterian Church, Professor Rentoul pointed out that it had never been afraid to stand up for God’s truth when necessity arose, as history proved. It was the church of the people, as it was free to all and fell in more with their ideas of Christianity. Dr. Martineau had even advised his Unitarian congregation in England to embrace the Presbyterian form of Church government, and, in fact, he (Professor Rentoul) considered the Presbyterian Church of Scotland came nearest the beau ideal of what a Christian church ought to be. The grand old German Emperor who so recently passed away was a Presbyterian, and from the rapid manner in which the church was everywhere progressing, it would be, he thought, the church of the future. The foundation stone they were about to lay, was he was glad to say, a proof of the advancement of the Presbyterian cause in the district of Flemington and Kensington. He eulogised the efforts and liberality of the congregation in subscribing toward the erection of such a beautiful church, and referred particularly to Mr. Urie, as being worthy of special thanks for the part he had taken in the movement. He urged all to continue their exertions, and no doubt they would soon succeed in clearing off the remaining portion of the cost. If it had been the proper place, he should have felt impelled to call for three cheers for Mr and Mrs Thomson, and also for Mr. Urie who had been mainly instrumental in having such a splendid edifice built, but as at the present time he could not do this, he would conclude by congratulating the congregation on the success already attained, and urge them all to work in harmony for the good of the church.
Mr Thomson introduced the Mayor (Cr. Urie), who had been connected from the first with the church in the district, and had done all in his power for its advancement. He presented Mr. Urie amidst applause with a very handsome silver trowel, and invited him to lay the foundation stone of the church he had always advocated should be erected. Cr. Urie, who was well received, said that about five years ago the Presbyterians agreed to hold their services in the Flemington and Kensington Hall. They had been exceedingly fortunate in securing the services of their respected pastor, the Rev. John Thomson, and through his excellent capabilities and energy n the cause, the congregation became so numerous that it was thought advisable to take steps for the erection of a suitable church. The congregation were not at all backward in coming forward with donations, and the present site was accordingly purchased at £6 per foot. He always believed in building a good church when they did build one, as it would serve all requirements for a long time to come, which a smaller one would not do. The design, he thought was most appropriate and suitable in every respect, and when completed they would have a church to be proud of. The height from the ground would be 10 feet to the spire, and with the seating the church would cost £2,500. He expressed his thanks for the silver trowel presented to him, and it would be a fitting souvenir of the important ceremony he was about to perform. He then proceeded to mix the mortar, and after exhibiting a box, in which he had stated the periodicals of the day were encased, placed it under the stone, which he then, with great care and in a most workmanlike manner, declared to be well and truly laid amidst loud applause. The Mayor next drew attention to the collection plate, pointing out that paper money, sovereigns or silver would be thankfully received in aid of the building fund, which it was most desirable to pay off as quickly as possible so as to be perfectly free and clear from any encumbrance. He set a most excellent example by placing what looked like two ten pound notes into the plate, and invited those present to follow suit, with the result that for the next few minutes there was a decided rush of well wishers of the church and the Sunday school scholars were very conspicuous with their offerings, in fact it was pleasing to see the eagerness of some of the children to part with their money. At length the funds of the onlookers ‘having been well and truly laid,’ the Rev. John Thomson announced that several gentlemen would like to make a few remarks.
Duguid, the architect for the building, stated in a brief speech that originally it was intended to erect a church costing only £1400 but Mr. Urie was so desirous of seeing a really good building worthy of the district put up, that at length it was agreed to adopt his advice, with the result that eventually the present design was accepted. The land on which the church was to be erected was 80 feet by 180, and had been purchased at £6 per foot. The building would cost £2500, of which sum £900 had been subscribed, and another £150 was promised, provided that an additional £50 was collected by six months.
The Rev. Samuel Robinson, of St. Kilda, said he was pleased to say he been present at the initiation of the movement for the erection of the church, and he could assure them that Mr. Urie deserved the greatest credit for the interest he had taken in the matter throughout, while the Misses Urie, by their exertions in aid of the funds, were entitled to equal praise. Both Mr. and Mrs. Thomson had also by their untiring efforts brought the church to its present state of prosperity, and were deserving of the most hearty thanks of the congregation. He earnestly hoped all would continue to work together without and heartburnings, not only for the erection of the church, but for its after prosperity.
Professor McDonald expressed his pleasure at being present on such an eventful occasion, as it proved that Mr. Thomson had not laboured in vain for the district. The congregation were most fortunate in having Mr. Thomson as their pastor, as there were few superior or more devoted and earnest men in the service of God and man. His thought and scholarly attainments were well-known and appreciated, in fact, he possessed qualifications that entitled him to seek higher places, but he had chosen instead to cast his lot with them. He was truly happy to see that Mr. Thomson’s labours had been so successful and borne such good fruit.

 TEA AND PUBLIC MEETING.

 In the evening a very successful tea meeting was held in the New Hall, and was followed by a public meting and concert, at which there was a very large attendance. The Mayor (Cr. Urie) presided, and on the platform were the Revs. Alex Marshall, Buchanan, Burchett, James and Smith. The meeting having opened with prayer.
The chairman gave an interesting address, in which he described the past history of the Presbyterian Church at Kensington, and the difficulties that at first had to be contended with. Five years ago the congregation commenced to hold services in the new hall, and after some time the Rev. John Thomson was persuaded to cast in his lot with them, and accept a call to the church. The congregation largely increased under his ministration and it was then decided to make an offer to purchase a block of land on which to erect a suitable church. Subscriptions came in the most liberal manner, and a very successful cake fair was also held which materially increased the funds, and with other donations, they were at length in a position to purchase a valuable site in Norwood street at a cost of £520. Designs were then invited for a church to cost about £1400, but the congregation ultimately decided to erect a more imposing building, and the present design by Mr. Duguid was accepted. He believed in erecting a good church while they were about it, as the extra cost, he thought, would be subscribed without very much difficulty, and it was far better to have a building with which they would all be quite satisfied instead of a smaller one, which would not so well answer requirements. He thought if they all did their best the balance of the building fund would soon be collected and then they would have a church free of debt of their own, which they could be proud of (Applause.) The choir then sang the anthem ‘Then wilt thou show’ with excellent affect and Mr. Boreham followed with ‘Nil Desperandum.’
G. D. Buchanan next gave a spirited address, and congratulated the congregation on being able to erect such a splendid church, which proved that they appreciated the efforts of their worthy pastor, who was entitled to their hearty thanks for the energetic manner he had worked to bring the church in the district to its present prosperous state. He urged them all to stick together and do their best to pay off the remaining debt on the church, and if they remained united there was no doubt they would succeed in surmounting all difficulties, and become a strong congregation.
The Rev. Alexander Marshall, of Scot’s Church, the Rev. Jas. Burchett and James also addressed the meeting, and wished the congregation success in their undertaking.
The singing of the choir under the able conductorship of Mr. Townsend was much appreciated, the anthems – ‘Arise and shine’ and ‘I will wash my hands’ being particularly well rendered. A trio – ‘Thou shalt love the Lord’ by Miss Clayton and Messrs. Clayton and Townshend was very nicely given, and a song ‘Calvery,’ by Miss Gray was most successfully rendered. The meeting, which was most enjoyable and successful, closed with the benediction.”

North Melbourne Advertiser, Vic, Saturday 7th July 1888, page 4.

“FLEMINGTON PRESBYTERIAN CHURCH.

The following is a description of the above building. The church when finished will form a handsome and conspicuous addition to the architecture of the borough. In plan it is an amphitheatre in form; the pews radiating from the pulpit in five blocks, and providing accommodation for 360 worshipers. The extreme internal dimensions are 54 ft. wide, 48 ft. long. The width is arranged in a central nave 36 ft. wide, and side aisles 9 ft wide for three fourths of the length. The roof of the nave is supported on cast iron columns, and consist of four massive curved principals, giving a clear height of 28 ft. from floor to ceiling. Running along the top of the columns are heavily moulded beams, supported by curved gothic brackets springing from the caps of the columns, and similar beams and brackets run from the columns to the walls, to carry the roof of the side aisles. The whole of the ceiling will be finished in stained and varnished kauri pine, and the side walls will have a dado of same all round. The principal entrance are by the tower door on the right hand side, and a similar door in a porch on the left, these being connected by a commodious vestibule outside the main building. Besides these doors, there are four others intended more as a means of egress, and those arrangements have met with the fullest approval of Central Board of Health. The church will be lighted by ten double-light stained glass windows in the side walls, besides a large gable window. The main feature of the design externally is, of course, the spire, which rises in graceful proportions to the height of 100 ft. above the floor level, the upper part being slated and surmounted by a handsome cast iron finial. The main gable rises to a height of about 45 feet, and contains the large window before referred to. It is well balanced in effect by a flanking buttress carrying a small pinnacle, and the apex is filled in by coloured tiles. The back gable is filled in with wood and lath and plaster at present, to permit of future extensions, but the rest of the walls are all of brick, tuck-pointed, and having bands, arches, &c., of coloured bricks. It is no discredit to the other churches in the neighbourhood to say that when finished it will be beyond question the most handsome church in the borough, and reflects great credit on the skill and economical planning of the architect that a building of such proportions and style could have been undertaken for the very modest sum of £2150, which is the amount of the contract. The sum does not include fittings, but it includes an ornamental front fence, and a good deal of asphalting in the grounds.”

North Melbourne Advertiser, Vic, Saturday 8th September 1888, page 2.

“In connection with the Flemington and Kensington Presbyterian Church, it has been decided to substitute Victorian patent stone for timber and seating in the erection of the spire of the above building. This will add greatly to the appearance, and also to the durability of the structure. In spite of the scarcety of bricks the erection of the building is making good progress, and it is intended to open it about the middle of December.”

North Melbourne Advertiser, Vic, Saturday 2nd February 1889, page 3.

Summary – On the evening of Thursday the 31st January 1889, the wife of the minister, Mrs. J. Thompson was entertained on the eve of her intended journey to return temporarily to the old country for the benefit of her health. The going away party was organised by the Flemington congregation at which time she was presented with a small token of sovereigns. After some refreshments many songs were sung, including James Urie’s rendition of ‘Oh, steer my bark.’

North Melbourne, Advertiser, Vic, Saturday 23rd February 1889, page 2.

“It has been decided that the opening services in connection with the new Presbyterian Church at Flemington will take place on Monday 10th March. The denomination has purchased a ‘powerful’ bell, whose tones will no doubt remind the people of the borough of the ‘decent church that tops the neighbouring hill’.

The Argus, Melbourne, Vic, Wednesday 30th April 1924, page 9.

“It has been decided by the congregation of the Flemington and Kensington Presbyterian Church to have a memorial window placed in the church in memory of fallen soldiers of the parish.”

Related posts:

23-07-1890: James Urie (1828-1890)

18-09-1885: James Urie’s house “Glencairn”, Wellington Street, Flemington.

Footnotes:

[1] Museum Victoria, Carlton Gardens, Melbourne (accessed 14-08-2014).

[2] North Melbourne, Advertiser, Vic, Saturday 30th June 1888, page 4.

[3] North Melbourne Advertiser, Vic, Saturday 7th July 1888, page 4.

[4] North Melbourne, Advertiser, Vic, Saturday 23rd February 1889, page 2.

[5] The North Melbourne Advertiser, Friday 25th July 1890, page 2

[6] The Argus, Melbourne, Vic, Wednesday 30th April 1924, page 9.


Short link to this page: http://wp.me/p28nLD-2wL

© Copyright

1873: Christ Church Anglican, Geelong, Victoria.

The John Rendall Morris (1820-1872) Memorial Window.

In October 1872 the committee of Christ Church in Moorabool Street, Geelong, requested the Ferguson & Urie stained glass company of North Melbourne to provide some designs for a memorial window to be erected in the liturgical north transept.

“Members of almost every denomination have contributed to the memorial window which it is proposed to place in Christ Church to the memory of the late Mr. J. R. Morris, the total amount received to date being about £112. About £40 more will be required, but, as several friends of the deceased have not sent in their subscription, and as others have intimated their willingness to increase their subscriptions, if found necessary to do so, the committee have requested Messrs Urie and Ferguson to furnish two designs, which are expected to arrive shortly.”[1]

The window was to be a memorial the memory of their much respected Church Warden and Trustee, John Rendall Morris who died aged 53 on the 15th September 1872.

An extraordinary list of prominent citizens of Geelong, including the Mayor, Sir Charles Sladen, was formed as the committee for the erection of the window[2].

By the end of November 1872 a total of £145 had been subscribed for the window of its reported total cost of £160[3] and by early December a design by the Ferguson & Urie stained glass company was on public display at the establishment of Henry Franks, stationer and book seller, of Malop Street in Geelong:

“The coloured design for the stained glass window to be placed in the north transept of Christ Church as a memorial of the late Mr J. R. Morris is now being exhibited at Mr Franks’s. In the centre of the design there is a representation of the Transfiguration of our Saviour, Moses and Elias being on either side, and Peter, James, and John underneath as witnesses. In the tracery there are figures of Abraham, Joshua, and David – representative characters of the patriarchs, judges, and kings of Israel. Next are busts of the twelve minor prophets, and on the outer side lights there are figures of the four greater prophets – Isaiah, Jeremiah, Ezekiel, and Daniel.”[4]

On the 23rd of December 1872 a meeting of the subscribers was held at the Market-Square offices of Geelong accountant, George Bowes Fraser (1810-1881)[5] , for the purpose of approving Ferguson & Urie’s proposed design[6].

The extremely ambitious and complex design contains the figures of twenty six prophets and saints and has the memorial text at the base;

“TO THE GLORY OF GOD – AND IN MEMORY OF – JOHN RENDALL MORRIS – CHURCHWARDEN & TRUSTEE – WHO DIED SEPTR 15 1872”

Exactly when the window was erected or dedicated in early 1873 has not yet been determined but 140 years later, in November 2013, mindless vandals managed to smash the lower centre area of this window and many others with bricks.

The Caulfield stained glass studio of Geoffrey Wallace is undertaking the repair and conservation work.

Photos taken between 2010 and 2013.

This slideshow requires JavaScript.

[View larger images]

The twenty six saints and prophets depicted in the window with Christ are:

Top Row:

ABRAM, ISAAC, JACOB, JOSHUA, SAMUEL, DAVID

2nd Row:

JOEL, AMOS, OBADIAH, JONAH, MICAH, NAHUM, ZEPHANIAH, HABAKKUK, HAGGAI, ZECHARIAH

3rd Row:

ISAIAH, MOSES, (CHRIST) IMMANUEL, ELIJAH, EZEKIEL,

4th (bottom) Row:

JEREMIAH, ST JAMES, ST PETER, ST JOHN, DANIEL


John Rendall Morris (1820-1872).

John Rendall Morris was born 23rd January 1820, Islington, Middlesex, England, the son of John Morris and Jane Frances Watkins[7].

As a young man in his early 20’s he immigrated to Australia where, on the 6th of April 1843, he married Annie Wesley Morris nee Howe (c.1824-1866), daughter of a founder of the Sydney Gazette, Robert Howe, at St Lawrence Church, in Sydney[8].

Circa 1852 they moved to Geelong where he was appointed manager of the Bank of Australasia[9]. He was very active in community and church circles and in 1860[10], 1862[11] and 1869[12] he held appointments as Territorial Magistrate for Geelong. In 1861 he was a member of the Committee of Management for the Geelong Infirmary and Benevolent Asylum[13] but known to be involved in some capacity with that institution as early as 1858. He was also a well-respected member of the Anglican Church community and held the position of Trustee and Warden of Christ Church Geelong where his memorial window is located.

On the 5th June 1866 his wife Annie died at the age of 42[14] and two years later he married Priscilla Emily Ryland at Christ Church Geelong, on the 12th November 1868[15].

John Rendall Morris died on the 15th September 1872 aged 53[16]. He was buried at the Geelong Eastern cemetery on the 17th with his first wife Annie, who died in 1866 and second wife Priscilla, who died in 1891[17]. He is not known to have had any children by either marriage.


Significant transcriptions:

Geelong Advertiser, Vic, Tuesday 24th September 1872, page 2.

“It is proposed to place a large stained glass window in the north transept of Christ Church, in memory of the late Mr J. R. Morris, who was a constant attendant at the church, and an indefatigable office-bearer. That the window will be a valuable one may be judged from the fact that the following influential committee has been formed to carry out the object in view, and will receive subscriptions in its aid, viz:- The Hon. C. Sladen, the mayor of Geelong, and Messrs D. C. Macarthur, J. Bell, M. Elliott, E. Morrah, F. G. Smith, J. Galletly, J. Simpson, A. Buchanan, S. V. Buckland, S. A. Bryant, F. Shaw, M.D., J. B. Wilson, M.A., G. F. Belcher, T. C. Harwood, A. Douglass, C. Ibbotson, T. Roadnight, H. Franks, and G. A. Stephen. Mr A. S. Park, of the Colonial Bank, has been appointed treasurer, and Mr. G. Fraser, hon. secretary of the committee.”

Geelong Advertiser, Vic, Friday 18th October 1872, page 2.

“Members of almost every denomination have contributed to the memorial window which it is proposed to place in Christ Church to the memory of the late Mr. J. R. Morris, the total amount received to date being about £112. About £40 more will be required, but, as several friends of the deceased have not sent in their subscription, and as others have intimated their willingness to increase their subscriptions, if found necessary to do so, the committee have requested Messrs Urie and Ferguson to furnish two designs, which are expected to arrive shortly.”

Geelong Advertiser, Vic, Thursday 19th December 1872, page 3.

“A MEETING of Subscribers to the Memorial Window to be placed in Christ Church, in memory of the late Mr. J. R. Morris, will be held at the office of Mr. G. B. Fraser, Market-Square, on Monday, 23rd instant, at 4 o’clock, to approve of the design. A. STEELE PARK, Hon. Treasurer.”

Other historic Ferguson & Urie windows in Christ Church:

1869: The Chancel window.

1872: The Anglican Diocese 25th Anniversary window.

Footnotes:

[1] Geelong Advertiser, Vic, Friday 18th October 1872, page 2.

[2] Geelong Advertiser, Vic, Tuesday 24th September 1872, page 2.

[3] Geelong Advertiser, Vic, Saturday 30th November 1872, page 2.

[4] Geelong Advertiser, Vic, Monday 9th December 1872, page 2.

[5] Vic BDM: 4555/1881, age 71. Geelong Eastern Cemetery EAS-COE-OLD-A-807-355.

[6] Geelong Advertiser, Vic, Thursday 19th December 1872, page 3.

[7] Vic BDM: 6921/1872.

[8] The Sydney Morning Herald, NSW, Friday 7th April 1843, page 3.

[9] The Argus, Melbourne, Vic, Monday 16th September 1872, page 5.

[10] Victorian Govt Gazette 58, Friday 11th May 1860, page 881.

[11] Victorian Govt Gazette 140, Tuesday 9th December 1862, page 2507.

[12] Victorian Govt Gazette 1, Tuesday 5th January 1869, page 4

[13] Ninth Annual Report of the Committee of Management, Geelong, 1861.

[14] The Argus, Melbourne, Vic, Wednesday 6th June 1866, page 4.

[15] The Argus, Melbourne, Vic, Monday 7th December 1868, page 4.

[16] The Argus, Melbourne, Vic, Tuesday 17th September 1872, page 4.

[17] The Argus, Melbourne, Vic, Friday 16th October 1891, page 1.


1873: St Thomas’ Catholic Church, Drysdale, Victoria.

The original St Thomas Catholic Church in Drysdale was built in 1855 to the designs of architect Richard Abraham Dowden (1829-1868).

It was constructed by Simmie & Mclachlan [1] and was officially opened in 1856.

In June 1873, architect Andrew Williams advertised for tenders for the enlargement of St Thomas [2] and by the end of July significant portions of the south end (liturgical east) were removed to make way for a new chancel, transept and vestry [3].

By October of 1873 a new three light window depicting the Crucifixion was erected in the new chancel by the Ferguson & Urie stained glass company of North Melbourne.

On the 8th of October 1873 a Geelong Advertiser reporter going by the name “G.D.P” wrote:

“…I noticed extensive improvements at the Roman Catholic Church, and was told that a splendid new chancel window was being put in by the celebrated firm of Ferguson, Urie and Lyon, of North Melbourne. I had not time to look at it, but a friend at Drysdale told me it was worth a visit…”[4]

Photos taken 19th June 2014.

This slideshow requires JavaScript.

[View larger images]

If  “G.D.P” had actually seen the window for himself in 1873 then it would certainly have been well worth the visit as his friend had stated.

The three light window still exists in remarkably good condition to this day despite some significant paint loss and water damage in the top third of the window. It is an unmistakeable and typical 1870’s Gothic design by the Ferguson & Urie stained glass company of North Melbourne.

The centre light of the window depicts the Crucifixion. The upper region of the window contains the triquetra symbol which is synonymous with the trinity. Beneath this, on the left, is the Pelican in the act of self sacrifice feeding blood from her chest to her young and on the right is the Paschal Lamb or ‘Agnus Dei’ carrying the victory banner.

The left and right lights contain the “Arma Christi” or “Instruments of the Passion” representing the tools and weapons used in Christ’s Crucifixion.

In the left light, at the top, is the scourging or flagellation post and at the bottom are the crown of thorns and the three nails used to affix Christ to the cross.

In the right light, at the top are other tools used to in the Crucifixion, the hammer, pincers, the sponge on the reed, lance, whips and the three dice that the soldiers used to draw lots to see who would gain Christ’s seamless garment. At the bottom of the window is the Holy Chalice.

The centre light contains the figurative scene of Christ being crucified and beneath his feet is the monogram “I.H.S,” being the first three initials for Christ in Greek.

The whole of the arrangement is filled in with a background of Gothic floral designs using the bold primary colours with alternating borders of red and blue separated by a white or yellow flower.

On the 28th of July 2010 the new modern St Thomas Church, in Peninsula Drive, was officially opened by Archbishop Denis Hart.[5]

The original old St Thomas Church in Wyndham Street, Drysdale is now privately owned and forms part of the Drysdale Grove Nursing Home complex.

Significant transcriptions:

Geelong Advertiser, Vic, Wednesday 8th October 1873, page 3.

“FROM GEELONG TO PORTARLINGTON.

On a short journey for health I took my way to one of my old and favourite places of retreat – Portarlington, and send my jottings of men and things as picked up by bits and scraps from conversation and observation. And first I am sure you will be glad to learn that on my whole journey from Geelong through Drysdale the country looked splendid; crops never looked better even in the best seasons of the past; and the roads – some portions are good, very good; some middling, and part execrable – I believe that is the word. Has the Shire Council not funds to metal the plank road – that abomination of travellers. When driving over it on a very dry day you think every bone in your body will be rattled away from the flesh; and the vehicle! it is a trial to coachmakers – springs, bolts, nuts, shafts, and all fixings are tested. Further on, near the Roman Catholic Church there is a jolting quagmire and pits. The metal is good again after this until you get on another spongy piece, and so it is the remainder of the way through this rising township to Portarlington, alternate clay road and stretches of metalling. On nearing Drysdale I was gratified with a sight of that splendid sheet of fresh water, called Lake Lorn, formed by the shire council by throwing up a bank across the outlet and macadamising the top of the bank. Around this inland lake the land has been selected, and the settler’s improvements are progressing rapidly. The margin for about 200 feet around the water has been reserved by Government, and is studded with large eucalypti, rendering the whole not unlike an old park lake of Britain. Drysdale has improved; the cottage building is of a more comfortable and pleasing style than I saw here three years ago. I noticed extensive improvements at the Roman Catholic Church, and was told that a splendid new chancel window was being put in by the celebrated firm of Ferguson, Urie and Lyon, of North Melbourne. I had not time to look at it, but a friend at Drysdale told me it was worth a visit. The shire hall is now civilised looking. The trees and shrubs have grown in a belt, and the old store like appearance has been altered by some additions and pinnacled gables. It is certainly not the wretched thing it was, but it wants renewing – stock, lock, and barrel – to suit the improvements around. The Buck’s Head is improved in appearance, a new orderly-room for the Drysdale Artillery has been erected on a vacant piece of ground, and some new shops have been built. I was greatly pleased with the new English Church, a pretty building with stained glass windows, about a quarter of a mile from the Buck’s Head. This being on the road side, I took a look inside, and was fairly astonished, everything was different to what I had seen in similar places, but suitable. The benches low, with kneeling-board, the book boards under the seats, and the back rails levelled off to rest on during prayer. There is no “wine glass” pulpit but a convenient service stand for the minister; the table is covered with a short fringed cloth; and the front of table, desk front, chancel arch, walls, and window-bays, is hung on painted with texts. The stained window in the chancel has the centre piece, the women at the tomb after the Resurrection, and the words “He is not here, He is risen,” underneath. The nave windows are filled with thick cathedral and colored glass. The whole work is tasty and reflects credit on the congregation. After leaving the church I got on my way to Portarlington again, but as there is a good deal to say about the improvements and appearances here, I will send you the remainder in a day or two, describing the schools, and jetties, &c., and perhaps some rare characters I have met with but who have not yet figured on the boards, till then I hope to sign myself. G.D.P.”


Footnotes:

[1] http://vhd.heritage.vic.gov.au/reports/report_place/21576 (accessed 1 June 2014)

[2] Geelong Advertiser, Vic, Thursday 12th June 1873, page 3.

[3] Geelong Advertiser, Vic, Monday 28th July 1873, page 3.

[4] Geelong Advertiser, Vic, Wednesday 8th October 1873, page 3.

[5] Kairos: Volume 21, Issue 15, 2010.


Short link to this post: https://wp.me/p28nLD-2uj

© Copyright

1872: Christ Church Anglican, Geelong, Victoria.

The 25th Anniversary Window.

The second historical Ferguson & Urie stained glass window to be erected in Christ Church at Geelong was a three light Gothic decorated design by the company’s senior stained glass artist and partner John Lamb Lyon. It was erected in the liturgical north side of the nave in Christ Church circa August 1872 which was a year before Lyon departed the firm for his own ventures in Sydney.

The instigator for the erection of this window was the Parish Incumbent, Canon George Goodman, who served as Vicar of Christ Church and other ecclesiastic appointments for 51 years from 1855 to 1906. His wife Margaret is credited with the momentum and collection of subscriptions for the window, which cost £50 with a further £5 required for its wire protection.

The three light window was erected to commemorate the twenty-fifth anniversary of the Melbourne diocese and Prelacy of Bishop Charles Perry [1]. It depicts the biblical images of the alter egos of the four evangelists, with the Agnus Dei or Paschal Lamb in the centre light carrying the victory banner.

All of the text on the window is in Latin and the text at the base loosely translates as:

“Feast of St Peter’s Day (29th of June) 1872. Episcopate of Melbourne’s 25th year”.

Photos were taken between 2010 and 2013.

This slideshow requires JavaScript.

[View larger images]

Geelong Advertiser, Vic, Friday 16th August 1872, page 2.

“A few weeks ago it was mentioned that Mrs. G. Goodman was actively bestirring herself collecting subscriptions for an ornamental window, which it was proposed should take the place of a window on the north side of Christ Church, through which the summer sun occasionally shone too powerfully. In addition to this she is desirous that a memorial window should be placed in the church to commemorate the twenty-fifth anniversary of the Right Rev. Dr. Perry’s prelacy. The sum required was £55, not much in itself, but large when the many calls that are being made upon the congregation are taken into consideration, and unassisted, Mrs Goodman accomplished her task. A window was ordered of Messrs Ferguson, Urie, and Lyon, of Melbourne. The artistic talents of Mr Lyon, who has lately returned from following medieval studies in the various cathedrals of Europe, were called into requisition, and the result was that during the past week a window has been placed in Christ Church that cannot fail to be admired. Many may consider there is a preponderance of green about it, but this colour was deemed the best for the powerful sun to shine through. The window, which is of the early decorated order, consists of three light, with two quatrefoils and a small oblong in the arch. The groundwork is a combination of faint yellow, with passion flowers outlined in black, so as to give a greenish hue, which as before hinted, subdues the glare of the northern sun. In a centre light, in a ruby ground, is the lamb and flag emblem of the Agnus Dei, within a vesica piscis. Four circular medallions with green borders are placed in the centre and side lights, so as to combine with the vesica in a cruciform arrangement, containing emblems of the four evangelists, viz.- the human face for St. Matthew, the lion for St. Mark, the ox for St. Luke, and the eagle for St. John. The wings of these emblematic creatures are of a cold blue, edged with green, to act as a foil to the bright ruby and violet distributed over the window. The inscription intimates that the window is erected in honour of the completion of the 25th year of the diocese of Melbourne, bearing date St. Peter’s Day (June 29th), 1872. The words of the inscription, like those of the evangelists’ names and of the Agnus Dei, are in Latin – “Festo S. Petri, MDCCCLXXII, Episcopatur Melbornsi, XXV annos condito.” The net cost of the window was £50, but £5 more was required for protecting it with wire.”

The instigators for the erection of the window:

Margaret Elizabeth Goodman (nee Mortlock 1821-1901) was former governess for the Marquis of Normanby and married Anglican clergyman George Goodman (1821-1908) in St. Bride’s, Fleet Street, London on the 1st July 1853. Just over three weeks later they departed Bristol for Australia aboard the ‘Corfield’ on the 23rd July 1853 and arrived in December of 1853[2].

Margaret died 26th September 1901 aged 80 and Canon George Goodman died 25th June 1908 at the age of 87. Both were interred in the Geelong Eastern Cemetery along with four of their children [3] – [4].

Of Christ Church itself, it is the only Church in Victoria designed by architect Edmund Blacket. It was opened and dedicated on the 27 June 1847 and consecrated on 25 October 1859.

Other references:

NLA Obituary: Geelong Advertiser, Vic, Friday 26th June 1908, page 3.

Australian Dictionary of Biography: Canon George Goodman (1821-1908).

Other Ferguson & Urie windows in Christ Church:

Other Ferguson & Urie stained glass windows in Christ Church include the Chancel window (c. Nov 1869) and the ‘John Rendall Morris’ memorial window in the liturgical north transept (c.1873).

Footnotes:

[1] Geelong Advertiser, Vic, Friday 16th August 1872, page 2.

[2] http://www.archerfamily.org.uk/family/goodman.htm (accessed 6 Jul 2014). Note: This reference can not be substantiated from any shipping registers.

[3] Geelong Cemetery Register: 5967, EAS-COE-OLD-A-807-051

[4] Geelong Cemetery Register: 4709, EAS-COE-OLD-A-807-072


© Copyright

1869: Presbyterian Church, Coimadai, Victoria.

Tracing the locations of Ferguson & Urie stained glass windows has revealed many interesting stories and facts and taken me to places I’ve never even heard of before. Some quaint little churches exist in tiny townships that are within an hour from home and yet I’ve never been to some of these towns and if I had, I probably blinked and missed it on the way through.

The latest obscure clues on my search for Ferguson & Urie stained glass leads to the historic township of ‘Coimadai’, located about 10km north of Bacchus Marsh and 65km west of Melbourne.

Some of these tiny communities only existed as a result of the 19th century gold rush era, or as a result of fertile farming land, mining or production of a commodity that that would eventually dissipate.

The tiny township of Coimadai in western Victoria still exists on today’s maps but little of its ecclesiastical history or original historic buildings still exist. Its greatest claim to fame would have been the quarrying of lime deposits originally discovered by John Hopgood in the 1850’s and after many later owners was floated in the 1880’s as a public company by the Alkemade Bros as the “Alkemade Hydraulic Lime Company.”[1] There was also the historic Coimadai Brick Works which existed up until the 1960’s.

In early 1868, the Presbyterians of Coimadai began open air church services after having the doors to the Common School at Coimadai closed against them.

After nine months of braving all weather conditions a public meeting was held at Willow Bank on Tuesday the 18th August 1868 for the purpose of discussing the possibility of erecting their own church[2].

Although the word ‘public’ conjures up the idea of the entire township turning up for the discussion, there were actually only eight of the Presbyterians at the meeting. Those present were Malcolm Cameron, Alex Hardy, Hutchinson Allen, George Greive, William McKelvie, Peter W. Train, and David D. Bower. The Rev. James Scott was elected to the chair[3].

Less than three months after that meeting the Hon. Sec, David D. Bower, advertised for tenders for the erection of the Coimadai Presbyterian Church[4] and in February 1869 the Presbytery appointed David D. Bower, Peter Train, Malcolm Cameron, Alexander Hardie, and Hutcheson M. Allen as Trustees for the Church property[5].

The tender of Althorne and Taylor was accepted for the erection of a Brick Church at a cost of about £320, half of which would be covered by the state aid to religion. Additional volunteer labour came from other denominations, including the members of the Catholic and Church of England congregations.

On Sunday 20th June 1869 the Church was opened with the Rev. J. Meek of Gisborne conducting the first service and apart from the religious side of the formalities the committee gave some descriptions of the building and fittings which included the leadlight windows with stained glass borders[6].

“…The church is a neat edifice of brick, occupying a prominent position close to Mr. Bower’s residence. Its dimensions are 40ft. x 20ft., with plastered ceiling and walls. At the rear are two small rooms, with fireplaces, which will be found very convenient for the use of the minister and the committee of management. There are three windows on each side filled with the usual lead lights with a stained glass border. There is also a window on each side of the entrance door and a louvre ventilator above. The angles of the building, the door jambs, and the windows, are faced with pretty freestone of the district, and altogether the building has a very neat and finished appearance…”[7]

The committee’s first annual financial statement for the Coimadai Presbyterian Church for 1869-70 indicated that the Ferguson & Urie Stained Glass Company of Melbourne was paid £19 for windows[8]. Based on the description and the cost of the glass, this leads me to believe that the windows were the company’s simple stock windows containing the simple red and blue stained glass borders with yellow or white flower alternating between each colour. These were the exact same design found in many churches and were usually the first windows to be installed and later replaced when parishioners donated memorial windows. Many of these original stock windows still exist in a small number of suburban and country churches to this day.

COIMADAI Indicative examples


Unfortunately the Coimadai Presbyterian Church no longer exists. Less than thirty years after the first service was conducted in 1869 the building was sold to the Alkemade Brothers in 1898 and was subsequently demolished to make way for a house.

“Alkemade Bros. seem to be doing well in the lime trade. One of them recently purchased the old Presbyterian church, and is now busy taking it down and I believe it is with the intention of erecting a brick villa. We shall have no other place to hold divine service in excepting the school room, which has been kindly lent by Mr. Borlase, the teacher. Week evening services are now held there by the Rev. F. H. Gibbs, which are well attended by the young people of Coimadai. The next service is to be held on August 25th. No doubt when the warm weather comes the Rev. J. A. Stuart will also assist, as in former days…”[9]

Much of the original historic township area of Coidamai is now nearly completely submerged under the Lake Merrimu Reservoir.

Significant tabloid transcriptions:

Bacchus Marsh Express, Vic, Saturday 22nd August 1868, page 2.

“A public meeting of the residents of Coimadai was held at Willow Bank on the evening of Tuesday, the 18th inst., for the purpose of taking into consideration the desirability of erecting a Church in connection with the Presbyterian cause in Victoria. The Rev. J. Scott, on taking the chair, stated the object of the meeting, and requested those present to express their views in the matter…”

The Bacchus Marsh Express, Vic, Saturday 7th November 1868, page 2.

“TENDERS ARE Requested for the erection of the Presbyterian Church, Coimadai, labour only. Bricklayer’s and carpenters work jointly or separately. Plans and specifications may be seen at the office of Mr. James Young, Bacchus Marsh. Tenders, addressed to the undersigned, Post-office, Coimadai, will be received up to 6 p.m. on Thursday, 26th inst., from whom all necessary information may be obtained. The Committee do not bind themselves to accept the lowest of any tender. DAVID D. BOWER, Hon. Sec.”

Bacchus Marsh Express, Vic, Saturday 20th February 1869, page 3.

“The Presbytery appointed the following persons as Trustees for the Church property at Coimadai – Messrs. David D. Bower, Peter Train, Malcolm Cameron, Alexander Hardie, and Hutcheson M. Allen.”

Bacchus Marsh Express, Vic, Saturday 26th June 1869, page 2.

“PRESBYTERIAN CHURCH COIMADAI.

 This place of worship was opened by Divine service being conducted in it on Sunday last by the Rev. J. Meek, of Gisborne, who preached from the text – “And the children of Israel, the priests and the Levites, and the rest of the children of the captivity, kept the dedication of this house of God with joy” – Ezra vi. 16. The sermon was highly appreciated by those who had the privilege of hearing it, and these were not few in number as many persons attended from Melton and Bacchus Marsh…”

“…The church is a neat edifice of brick, occupying a prominent position close to Mr. Bower’s residence. Its dimension are 40ft. x 20ft., with plastered ceiling and walls. At the rear are two small rooms, with fireplaces, which will be found very convenient for the use of the minister and the committee of management. There are three windows on each side filled with the usual lead lights with a stained glass border. There is also a window on each side of the entrance door and a louvre ventilator above. The angles of the building, the door jambs, and the windows, are faced with pretty freestone of the district, and altogether the building has a very neat and finished appearance…”

“…The cost of it will be about £320, of which half is contributed by grant-in-aid…”

“…On the evening of the 11th August, 1868, seven adherents of the Presbyterian Church being in the neighbourhood met, and having called you, sir to the chair, a provisional committee was nominated, whose names I may here mention were – Malcolm Cameron, Alex Hardy, Hutchinson Allen, George Greive, William McKelvie, Peter W. Train, and David D. Bower. I should state that in consequence of having the doors of the Common School closed against us for holding public worship, we felt it our immediate duty to set about erecting a house wherein we (as Presbyterians) might worship the God of our fathers. Since that date, about nine months ago, ladies and gentlemen, our respected Chairman has been holding fortnightly Sabbath services in the open air, and, I think with one exception, in the face of all weathers…”

The Bacchus Marsh Express, Vic, Saturday 13th August 1870, page 3.

“THE PRESBYTERIAN CHURCH, COIMADAI.”
“…First annual statement of the Coimadai Presbyterian Church for 1869-70…”
“…Ferguson, Urie, & Lyon, for windows, £19…”

The Bacchus Marsh Express, Vic, Saturday 6th August 1898, page 3.

“Alkemade Bros. seem to be doing well in the lime trade. One of them recently purchased the old Presbyterian church, and is now busy taking it down and I believe it is with the intention of erecting a brick villa. We shall have no other place to hold divine service in excepting the school room, which has been kindly lent by Mr. Borlase, the teacher. Week evening services are now held there by the Rev. F. H. Gibbs, which are well attended by the young people of Coimadai. The next service is to be held on August 25th. No doubt when the warm weather comes the Rev. J. A. Stuart will also assist, as in former days…”

Additional tabloid articles of interest:

The Bacchus Marsh Express, Vic, Saturday 15th April 1905, page 4.

“COIMADAI AND THE ALKEMADE HYDRAULIC GROUND LIME…”


Footnotes:

[1] The Bacchus Marsh Express, Vic, Saturday 18th November 1916, page 3.

[2] Bacchus Marsh Express, Vic, Saturday 22nd August 1868, page 2.

[3] Bacchus Marsh Express, Vic, Saturday 26th June 1869, page 2.

[4] The Bacchus Marsh Express, Vic, Saturday 7th November 1868, page 2.

[5] Bacchus Marsh Express, Vic, Saturday 20th February 1869, page 3.

[6] Bacchus Marsh Express, Vic, Saturday 26th June 1869, page 2.

[7] Bacchus Marsh Express, Vic, Saturday 26th June 1869, page 2.

[8] The Bacchus Marsh Express, Vic, Saturday 13th August 1870, page 3.

[9] The Bacchus Marsh Express, Vic, Saturday 6th August 1898, page 3.


© Copyright

1853: The Ferguson brothers arrive aboard the Tamerlane

After a jovial night at the “Robert Burns Arms Inn” at Wallacetown in early December 1852, James & David Ferguson departed their native Scotland for a new life in Australia.

The ‘Tamerlane’ departed from Greenock in December 1852 with James and David Ferguson amongst the 110 intermediate and steerage passengers. Their friend and business partner James Urie was not on the same ship but was known to have departed the day prior, yet nothing has yet been found as to which ship he was on or which port he arrived at in Australia. By coincidence, James Urie’s future brother in law, John Yeaman, was also on the ‘Tamerlane’ with the Ferguson brothers.

When James and David boarded the Tamerlane they must have known that their odds of reaching Australia alive were not favourable. In the mid-19th century nearly 1 in 5 children and 1 in 60 adults died on a voyage to Australia[1].

The Ferguson brothers would have been enticed by the many letters from their friends who had departed the old country bound for the “golden land of promise.” There would also have been mixed reports of those that were making their fortune in the Colony and those who perished at sea trying to get there. Yet they still took their chance. James would have been particularly aware of the consequences as he had the most to lose. He was leaving behind a wife and five children with the hope that they would join him once he had established the business in Melbourne ( Jane and the five children arrived aboard the ‘Emma’ in November 1855).

After four and a half months at sea the ‘Tamerlane’ eventually arrived in Port Phillip Bay on the 29th April 1853.

The Argus, Melbourne, Vic, Saturday 30th April 1853, page 4.

“April 29.- Tamerlane, ship 750 tons, Geo. Caldwell, from Glasgow December 12th. Passengers – Cabin: Mr. and Mrs. J. Robertson, Mr. and Mrs. F. Donaldson, Mr. and Mrs. D. Miller, Mrs. Wylie and child, Messrs Davidson, A. Dawson, P. Dawson, D. Fraser, McIntosh, McDonald, Newbigging, Rowley, Rowan, Shirra, A. M. Wylie, Esq., Surgeon, and one hundred and ten in the intermediate and steerage. Dickson , Gilchrist, and Co. agents.”

It was very common for literate passengers on long voyages like this to keep a diary of their once-in-a-lifetime journey to the Antipodes and there are many remarkable diaries in museums and libraries all over Australia. Unfortunately no example of a diary by any passenger of the Tamerlane to Australia in 1852-53 has yet been found during my research.

The first recorded account of the Ferguson brothers’ voyage comes five days after the arrival of the Tamerlane in Port Phillip Bay on the 29th April 1853.

The cabin and steerage passengers of the Tamerlane penned letters of gratitude to Captain Caldwell of the Tamerlane, which were published in the Melbourne Argus on the 4th of May 1853. The Cabin passengers are specifically mentioned by name as signatories to their testimonial, but the letter by those who traveled in steerage is simply mentioned as by the “Committee of the Steerage Passengers.”

The Argus, Melbourne, Vic, Wednesday 4th May 1853, page 12.

“Ship Tamerlane, May 2, 1853.

TO CAPTAIN CALDWELL,

SIR, – We, the undersigned, beg leave respectfully to present you these few lines to testify our approbation of your meritorious and exemplary conduct during the voyage, namely from Clyde to Australia. Allow us to say that you have displayed not only the abilities of a skilful commander, but the manners of a gentleman; also you have faithfully discharged your duties toward us to our entire satisfaction, and your good conduct secured to us that order and contentment which we anticipated. We sincerely wish you all success and happiness. We now bid you heartily adieu, with our thanks to Almighty God for bringing us safely to our destination, after a pleasant and successful passage across the wide ocean in the good ship Tamerlane.

For the cabin passengers.

George McDonald,
Alex Davidson,
John Shirra,
Patrick Dawson, jun,
John McKenzie, A. M.

Ship Tamerlane, Port Phillip.

To Captain Caldwell, Commanding Tamerlane.

Sir,- The steerage passengers beg to thank you for the kindness and attention shown to them during this passage. The length and tediousness of the voyage has in great degree been unfelt from the general opportunities for every kind of amusement, compatible with the situation in which they were placed, and this, they hope, without in any degree interfering with the working of the ship. In an early part of the voyage, you were kind enough to sanction the appointment of a committee of themselves, for the purpose of attending to cleanliness and order. The few regulations which the committee drew up, met your approval, and were enforced by the weight of your authority. All have felt the benefit of this arrangement, and at the same time it may have saved you from being annoyed with petty complaints, which, without doubt, would have arisen among so may crowded together in such a small place. The result of your kind indulgence, attention, and encouragement, by keeping up the spirits of all, together with strict attention to cleanliness and order, is shown in the healthy condition which all have shown during the voyage. With best wishes for your welfare and prosperity, we remain, Sir, your most obedient servants,

Signed by a Committee of the Steerage Passengers.

Report of the Ship Tamerlane, Capt. Caldwell, from Glasgow.

Sailed from Rothsay Bay, January 14th. At the Equator, February 15th. Spoke the ship Sophia Moffat, from London to Adelaide, out 32 days. February 23. Lat. 18 S., long. 25 W., barque Nepaul, from London to the Cape,last from Lisbon; out 77 days. February 27. Sir Henry Pottinger, from Liverpool to Shanghae, in lat. 24 S., long. 28W,; out 45 days. March 8. Arethusa, from Hartlepool to Ade?, lat. 27, long. 26; out 58 days. March 25. Lat 37S., long 29E, barque Halifax from London to madras; out 67 days. April 18. Barque Victor, from Swansea to King George’s Sound; out 109 days. Experienced much calm weather on the passage, and strong easterly winds off the Cape.”

The Journey:

Our pioneering ancestors took gambles with their lives just to have the chance of a new beginning in the Australian Colonies. Many of them died at sea and not even their bodies would make it to their new homeland.

In the mid 19th Century a voyage from Europe to Australia was a perilous journey of sometimes more than four months, depending on your luck with the weather. Fortunately for some, the length of the voyages were often broken by one or more port calls for provisions along the way but the last leg of the voyage to Australia would be the most grueling.

A death at sea was all too common with as many as one in five children and one in sixty adults perishing before they reached their destination. Those who died were buried at sea without delay to prevent the spread of disease. The dispatch of a body at sea was conducted quickly and efficiently. It was was sewn into a canvas sack, or if it was a crew member, his own hammock, and then weighted down with a piece of ballast to help it sink. The body was then placed on a plank and covered with the ensign of their homeland. The plank was balanced over the side of the ship and after a brief service by the Captain, (or clergy if there was one amongst the passengers), it was then tilted towards the water and the body slipped along the plank beneath the ensign and into the depths of the ocean.

Passengers in steerage would have been the most likely to succumb to disease due to the cramped, dark and unsanitary conditions below deck which was a breeding ground for disease. The lucky survivors who made it to the colony would often suffer ill health for many months after. Even on arrival at their destination the ships were often quarantined in the bay for some length of time, preventing  any passengers from going ashore and spreading any disease.

Fortunately the Ferguson brothers survived their voyage to Australia, as did James’ wife and children in 1855.

David Ferguson only lasted four years in the Colony, having decided to return to Scotland in early 1857. James Urie died in Flemington in 1890, followed by James Ferguson in 1894.

The fate of the Ferguson & Urie stained glass company was then in the hands of their sons, James Ferguson Jnr (1861-1945) and William Urie (1864-1907) until it eventually folded in 1899 after a 46 year history.

Footnotes:

[1] Web site; Museum Victoria, “Life at Sea” (accessed 21 Apr 2014)

© Copyright

1881: St Michael and All Angel’s, Porangahau, New Zealand.

The ongoing research to find extant Ferguson & Urie stained glass has revealed many of their works of art in remote locations, sometimes thousands of kilometres from the company’s workshops in North Melbourne.

The latest discovery is in the tiny township of Porangahau on the South East coast of New Zealand’s North Island. The Anglican church of St Michael and All Angels in Porangahau is now the sixth location in New Zealand found to contain an historic Ferguson & Urie stained glass window. This window is the only one known to have been created by the company as a memorial to a soldier who died in an armed conflict in the Antipodes.

Photos:  From St Michaels, Porangahau, NZ, Janice Ball, New Zealand 11th March 2014.

This slideshow requires JavaScript.

[See all attached files]

The idea for a memorial stained glass window in St Michael’s was conceived as early as 1878 when the Porangahau congregation began to raise subscriptions to build the church.

On the 22nd of July 1878 it was reported that a local land owner by the name of John Davis Canning had presented £125 towards the cost of a stained glass window to be erected in memory of his brother, Davis Canning, who fell in action at Ruatikuri during the Maori Wars on the 8th August 1868[1].

Two years later, in September 1880, a tabloid correspondent described the progress of the church construction and of the stained glass window they wrote:

“…The effect, seen when sunlight falls on it, is grand, and the chiaroscuro well defined – in fact the whole would do credit to a large old world cathedral, and is, I believe, not equaled in this colony. It is grand – more cannot be said…”[2]

St Michael’s was consecrated on Friday 11th February 1881 by the Bishop of Waiapu and the following Tuesday the Hawke’s Bay Herald described the three light stained glass window in great detail. The Ferguson & Urie stained glass company of Melbourne were explicitly mentioned as the firm who made it;

“…One great feature, internally is a large stained-glass east window, containing three lights and tracery. The subjects are the baptism of our Lord, the Crucifixion, and the Resurrection. The draperies about the figures are of the richest quality of antique glass the colors being so arranged as to blend harmoniously, while all crude or harsh coloring is avoided. The background is light grisailler work, so subdued as to make the subjects stand out prominently. On the lower panels and in the tracery are suitable emblems and monograms. The general effect is exceedingly rich and handsome. Beneath it is a brass plate bearing the following inscription:- “This window is erected by the family, in memory of Davis Canning, gent., who fell in action at Ruatikuri, 8th August, 1868 whilst leading the advanced guard,” The window is from the firm of Ferguson and Urie, Melbourne…” [3]

The precise description of the window given in 1881 matches that of the east window in St Michael’s today. The photographs taken by Janice on the 11th March 2014 leave absolutely no doubt that it is the work of Ferguson & Urie, but there is a strange anomaly with this window that appears to have gone undetected for possibly fifty years or more!

Beneath each of the biblical scenes is a reference to a chapter and verse from St Mark in the King James Bible which would aptly describe the event depicted above but the chapter and verse beneath the first two are under the wrong windows!

The reference under each window is currently shown as;

“Mark c.15 v.25” – (“And it was the third hour, and they crucified him.”) This reference is located under the first window on the left which depicts Jesus being Baptised by John in the River Jordan. Below this is the Lamb of God or ‘Agnus Dei,’

“Mark c.1 v.9” – (“And it came to pass in those days, that Jesus came from Nazareth of Galilee, and was baptised of John in Jordan”). This reference is located under the centre window depicting Christ being crucified. Below this is the Pelican in the act of self-sacrifice feeding its own blood to her young.

“Mark c.16 v.6” – (“And he saith unto them, Be not affrighted: Ye seek Jesus of Nazareth, which was crucified: he is risen; he is not here: behold the place where they laid him”). This reference is, correctly, located under the right window depicting Christ emerging from the tomb in the Resurrection. Below this is the phoenix rising.

Logically, the reference “Mark c.15 v.25” should be under the centre window depicting the Crucifixion and “Mark c.1 c.9” should be under the first window depicting the Baptism.

On the 27th Feb 2014, descendant Davis Canning wrote:

“It [the window] was completely redone (removed, repaired, releaded and reinstalled, rededicated etc) in the early 1960’s I think and was in good condition even then. I was responsible for the complete restoration of the church in 1998 and the east window was in such good condition it did not need any work done on it. I think it is still sound and has an exterior cage over it so it is not damaged by bird strike…”

The 1960’s restoration would seem to be the most likely point in time that the pieces of the window with the bible verses were re-installed in the wrong order. It could be argued as to whether the lower scenes depicting the Lamb and Pelican are also under the wrong scenes, meaning that possibly the entire lower sections of the window have been swapped.

It’s not known whether there had been any other restoration work done on the window prior to the 1960s, but most historical stained glass windows usually require some significant conservation work every fifty years or so depending on their level of exposure to the weather.

There have probably been many events in the last 130 years that could have decided the fate of this historical window. Its most recent miraculous escape from disaster occurred in December 2011 when a fire broke out in the church and destroyed the altar. Fortunately, the fire was contained to the altar space only and there was no reported damage to the window[4].

Every step of the research draws you deeper into the history of the window. It’s not just a remarkable piece of work by the Ferguson & Urie stained glass company, it has a story to tell of its own, apart from the biblical one, such as who was it dedicated to and who was the donor? There is also the remarkable coincidental link to another memorial stained glass window to the Canning brothers on the other side of the world which I’ll explain further on.

John Davis Canning (1822-1883)

John Davis Canning (1822-1883) was the donor of the stained glass window at St Michael’s in Porangahau.

He was born at Ogbourne, St Andrews, Wiltshire, in 1822 and arrived at Port Cooper (Lyttelton), New Zealand aboard the “Cornwall” on the 10th December 1851with another brother, Charles[5]. He later proceeded to Hawke’s Bay circa 1852 where he took up “Oakburne” located between Waipukurau and Porangahau.

On the 1st of July 1863, he was commissioned to the rank of Ensign in the New Zealand militia[6] and on the 4th of May, the following year was promoted to Lieutenant[7].

The years 1868 and 1869 were tumultuous times for John Davis Canning. In November 1867 his mother Elizabeth (nee Tanner) died aged 74 at Weyhill near Andover[8] and in August 1868, at the height of the Maori wars, his younger brother Davis rode off to join Colonel Whitmore’s troops in the hunt for the Hauhaus and was killed at Ruakaturi on the 8th August 1868.

Just over two weeks after the death of his brother he married Elspeth McQueen (1837-1920) at Mangatarata farmstead in the central Hawke’s Bay area.[9]

Between 1869 and 1872 John and Elspeth had three children but Elspeth became ill and was invalided back to Wiltshire for the benefit of her health. In 1881 John began to make arrangements for his return to England to visit Elspeth and in mid-February of 1881, he placed advertisements in the newspapers to sell a number of his short horn cattle, draught horses, and Cotswold rams at public auction[10]. By late March he was temporarily residing at the Hawke’s Bay Club in Napier and on the 28th of March he advertised that was looking for a suitable house in Napier for short-term lease;

“WANTED, in eligible situation, with a good view and a desirable situation on the hills, a Commodious House (furnished), with good garden and grounds, for a period of at least three months. Apply, stating particulars, to John Davis Canning, Hawke’s Bay Club, Napier. 28th March, 1881”[11]

On the 24th of October 1881 he resigned his commission as a Justice of the Peace[12] and shortly after returned to England. His health declined over the following two years and he died at Marlborough on the 20th September 1883 aged 61. [13]

“News has been received by cable of the death of Mr John Davis Canning at Marlborough, England, on Thursday last. Mr Canning was one of our earliest settlers arriving about 1855 [sic]. At one time he was in partnership with Mr John Harding in the Mount Vernon run, and on dissolving the partnership Mr Canning for some time occupied part of Mr Tiffen’s Homewood run, subsequently removing to Wallingford, where he acquired a considerable tract of native land. There he resided until he left for England, about two years ago. Mr Canning was an excellent judge of stock, and his importations, especially of shorthorns and horses, did much to improve the stock of Hawke’s Bay.”[14]

John was buried in the Ogbourne, St Andrew’s Churchyard in Wiltshire. His gravestone still exists and although the memorial text is fading with time it still can be read;

“John Davis CANNING, Who died Sept 20th 1883, Aged 61 years.”

PORANGAHAU Ogbourne St Andrews 01a

(click for full image)

In 1884 his sister Elizabeth commissioned a stained glass window to be erected in St. Andrew’s in Memory of her brothers John and Davis. Legend has it that the window in St Michael’s at Porangahau was a copy of the window in St Andrew’s in Wiltshire:

“The east window at St Michael and All Angels Anglican Church in Porangahau was given by the family in his memory and is a copy of the window in the church at Ogbourne, St Andrews…”[15]

Unfortunately, this legendary tale is not true. The stained glass window at St. Andrews in Wiltshire was erected three years after the window at St Michael’s at Porangahau in New Zealand and it doesn’t follow the same biblical theme, or resemble the figurative work in any way whatsoever.

The memorial text on a brass plaque at the foot of the Canning memorial  window at St Andrew’s church in Wiltshire reads;

“TO THE GLORY OF GOD AND IN LOVING MEMORY OF JOHN DAVIS CANNING WHO DIED SEPT 20th 1883 AGED 61, ALSO DAVIS CANNING WHO DIED AUGUST 8th 1868 AGED 39. THIS WINDOW IS DEDICATED BY THEIR SISTER, ELIZABETH MARY MOORE, A.D. 1884.”

PORANGAHAU Ogbourne St Andrews 02a

(click for full image)

The upper half of the window at St Andrew’s depicts four women representing “Fortitudo” (Fortitude), “Temperantia” (Temperance), “Justitia” (Justice), and “Sapientia” (Wisdom).

The scenes in the lower half of the window depict what I believe are four of the acts from the Corporal Works of Mercy. On the other side of the world, the Ferguson & Urie window at Porangahau in New Zealand depicts Baptism, Crucifixion, and Resurrection.

John’s wife Elspeth eventually made a full recovery in England and in the early 1890s returned to New Zealand where she resided at Napier in good health into her advanced years[16].

Elspeth died in New Zealand in 1920 at the age of 86[17].

Davis Canning (1829-1868)[18]

The Ferguson & Urie stained glass window in St Michael’s is a memorial to Davis Canning, the younger brother of John Davis Canning.

When Davis actually arrived in New Zealand is not known, but can reasonably be assumed to be 1852 or later. His brothers John and Charles arrived aboard the “Cornwall” from England in December 1851 but Davis was not listed as a passenger on the same ship with them.

Davis resided at “Oakburne” near Porangahau with his brother John. At the age of 39 he was described as a “young man full of adventure.”[19] It was probably inevitable that this adventurous spirit would lead him to joining the militia. Sometime in late September or early August 1868 he rode off and joined Colonel Whitmore’s government forces to fight against the Hauhaus led by the Maori rebel “Te Kooti Arikirangi Te Tūruki.”

On the 8th August 1868, during a battle at Ruakituri, Davis Canning and a Captain Oswald Carr were shot dead[20];

“…On the 8th the force was well up the gorge-like valley of the Ruakituri, and the advance-guard led by Mr. Davis Canning, a gallant settler from Hawke’s Bay, was hot on the trail of the Hauhaus, who were heard shooting pigeons in the distance. Early in the afternoon Captain Carr (Hawke’s Bay), who had been an officer in the Royal Artillery, reconnoitered through the bush along the river-bank, and reported that the Hauhaus were halted a short distance up the river. The swift and ice-cold river was forded several times and the European and Maori force advanced to the attack. Captain (afterwards Colonel) Herrick with part of the force moved on to take the Hauhaus in flank and reverse, and when his men were in position Whitmore directed the advance-guard to push forward. It was soon driven back, leaving both Canning and Carr dead on the field. The former was shot dead while gallantly leading the men…”[21]

Ten years later, in July 1878, his older brother John Davis Canning subscribed the amount of £125 towards a stained glass window to be erected in memory of his brother in the yet to be erected St Michael’s Church at Porangahau[22]. In September of the same year the Hawke’s Bay Herald reported something similar but with a differing cost for the window;

“…J. D. Canning, Esq., of Oakbourne, has given a superb stained glass window of the value of £150…”[23]

St Michael’s was consecrated by the Bishop of Waiapu in 1881 and the Ferguson & Urie stained glass window to the memory of Davis Canning still exists to this day.

Beneath the window is a brass plaque inscribed:

“This window is erected by the family, in memory of Davis Canning, gent., who fell in action at Ruakituri, 8th August, 1868 whilst leading the advanced guard.”

Another memorial to Davis appears at Ruakituri Cemetery Reserve near Wairoa. A brass plaque is mounted on a rock cairn in memory of Davis Canning[24] and Canning family lore has it that this plaque went missing after a flood in the late 1800’s and was missing for over a century until being found in the 1980’s-90’s in a creek bed two miles away.

The plaque has the wording:

“IN MEMORY OF DAVIS CANNING, KILLED IN ACTION 8th AUGUST 1868”.
“NE CEDE MALIS SED CONTRA”
[25]

(Latin: “Yield not to misfortunes, but advance all the more boldly against them”)

Significant historical newspaper  transcriptions:

Hawke’s Bay Herald, NZ, Vol 12, Issue 969, 15 August 1868, page 3.

“IMPORTANT FROM THE FRONT. SEVERE ENGAGEMENT BETWEEN FORCES UNDER COL. WHITMORE AND EX PRISONERS…

…We deeply regret to add that among the killed were Capt. Carr of Petane and Mr. Davis Canning, two esteemed settlers of this province…”

Star, NZ, Issue 97, 4th September 1868, page 3.

“…The advance guard, comprising several of the armed constabulary, and led by Captain Carr and Mr. Canning, advanced to the front of the enemy’s lines and were on the eve of carrying the position when the hau-haus poured in a hot fire, which forced them to take cover. The action then commenced hot on both sides; and in another attempt to charge the position, Mr Canning and Captain Carr lost their lives…”

Hawke’s Bay Herald, NZ, Vol XXI, Issue 5133, Monday 22nd July 1878, page 2

“Our Porangahau correspondent writes: – The need of a church has long been felt and numerous gentlemen having promised subscription to the amount of £365, it is hoped that the good work will speedily be accomplished. It is proposed that the sum of £600 be collected for the above purpose, exclusive of the sum of £125 presented by J. D. Canning, Esq., of Oakbourne, for a stained glass window, in memory of his brother, the late Mr Davis Canning. A series of concerts are to be given for the purpose of raising funds to furnish the sum required. The following gentlemen have already subscribed:- J. Nairn, £100; George hunter, £50; J. D. Ormond, £50; Rev S. Williams, £50; A. St. Hill, £10; J. White, £50; T. Spencer, £5; Trust Fund, £50. Total £365.”

Hawkes Bay Herald, NZ, Vol XXI, Issue 5792, 13th September 1880, page 3.

“PORANGAHAU

[FROM AN OCCASSIONAL CORRESPONDENT]

WAINUI, September 10.

By favour I was permitted to see the memorial window which has just been put in at the Porangahau Episcopalian Church, now in course of erection. As I understand, it was presented by Mr John D. Canning, of Oakbourne, in memory that gentleman’s late brother, Mr Davis Canning, and as a work of art it does great credit tothe artist, and as much to the selector of the design. It is in the mediaeval style, Gothic, with teinte brilliante of the Rennaissance. The effect, seen when sunlight falls on it, is grand, and the chiaroscuro well defined – in fact the whole would do credit to a large old world cathedral, and is, I believe, not equalled in this colony. It is grand – more cannot be said.
Although the church is by no means finished, yet, as far as the work has gone, it is a great credit to the contractor, Mr Holt, of Napier, and also to his foreman of works, Mr. Wm. Smith, for, though I am no judge of builder’s work, I profess to distinguish between conscientious, well finished, straight forward labor, and work done in a slovenly style – and the former is the case with the church. As far as it is finished the work is solid, and, what is more, the acoustic properties promise to be good. To sum up, the work, when finished, will be, and ought to be, a credit to so small a place as Porangahau.”

 Hawke’s Bay Herald, Vol XXI, Issue 5906, 15th February 1881, page 3.

 “CONSECRATION OF PORANGHAU CHURCH.

 On Friday last the new church at Porangahau was consecrated by the Right Rev. the Bishop of Waiapu. The design of the building is striking. It consists of a nave, chancel, tower with spire, and a commodious vestry. It is seated for 100 persons, but there is space for additional seating accommodation when required. One great feature, internally is a large stained-glass east window, containing three lights and tracery. The subjects are the baptism of our Lord, the Crucifixion, and the Resurection. The draperies about the figures are of the richest quality of antique glass the colors being so arranged as to blend harmoniously, while all crude or harsh coloring is avoided. The background is light grisailler work, so subdued as to make the subjects stand out prominently. On the lower panels, and in the tracery are suitable emblems and monograms. The general effect is exceedingly rich and handsome. Beneath it is a brass plate bearing the following inscription:- “This window is erected by the family, in memory of Davis Canning, gent., who fell in action at Ruatikuri, 8th August, 1868 whilst leading the advanced guard,” The window is from the firm of Ferguson and Urie, Melbourne. The services on Friday were three in number, those in the morning and evening being attended by the European settlers, that in the afternoon by the Porangahau natives. The Bishop preached in the morning, and the Rev. De Berdt Hovel in the evening. The Revs’ S. Williams, J. Shearman, and F.E.T. Simcox (the incumbent of the parish) were also present and took part in the ceremonies. The offertories amounted to £31. The church, which is dedicated to St. Michael, was designed by Mr B. W. Mountfort, of Christchurch, the contractor for the work being Mr Robert Holt, and the builder Mr W. Smith, of this town. The building reflects great credit on all concerned in its arection, [sic] and is by far the prettiest ecclesiastical edifice to be seen in the country districts of Hawke’s Bay. The furniture is exceedingly good of its kind, the silver fount [sic]having been given by Mr. J. Nairn, of Pourerere, and the embroidered chancel mat by Mr C. A. M. Hirtzel. The site upon which the church stands was presented by Mrs T. Crosse, of Mangamari.”

Dominion, NZ, Vol 4, Issue 1031, 21st January 1911, page 16.

“Oakburne,” the residence of Mr. Davis Canning, is one of the prettiest homesteads on the road between Waipukurau and Porangahau. It lies a few miles past Wallingford, and on an eminence which admits of a splendid view of the surrounding country. At the back of the residence is a fine plantation of pine trees, while farther down is a big orchard of six hundred trees, some of which are over forty years old. The name of Canning is inseparably linked with the agricultural and pastoral history of Hawke’s Bay. Mr. John Davis Canning, father of Mr. Davis Canning, was one of the early stock-breeders in the district when there were few such, and it is he who gave a lead in the system of using nothing but the best stock. He was one of the exhibitors at the first agricultural and pastoral show held at Havelock North, and he specialised not only on Short-horn cattle and sheep, but also in horses, pigs, sporting dogs, and fowls. A man of very broad and enlightened views, and with an earnest sympathy, which endeared him to all who had the good fortune of his acquaintance, John Davis Canning is described by contemporaries as one of the finest types of the pioneer settlers who built their homes out in the wilderness. In his early days he was a colleague of the late John Harding, of Mount Vernon, and was employed by that equally strenuous pioneer some time in the fifties. Mr. Canning came to New Zealand in 1851, in the good ship Cornwall, and he took up “Oakburne,” about half a century ago, and held big Native leasehold sections, which aggregated 40,000 acres. He was married in 1868 to a daughter of Mr. McQueen, of Inverness. A bereavement clouded the happy memories of his first years of married life at “Oakburne,” It was in 1867 or 1868 and the Maori troubles were blazing in their insurrectionary outbursts. Davis Canning, who resided at “Oakburne” with his brother, was a young man full of adventure. He was smitten with the fever, and one evening rode away with a captain’s commission, through to Napier and on to Poverty Bay, where he was shot dead with Captain Carr at Ruakaturi. It appears that both he and Captain Carr were the victims of their own rashness, and in these days of militarism and threatened war it is interesting to record in what a simple manner two lives were thrown away.

Mr. John Davis Canning.

It is interesting to record some further particulars of Mr. John Davis Canning. He was born at “Ogbourne,” St Andrew, Marlborough, Wiltshire, England, in the year 1822, and was the son of the late M. Davis Canning. The Cannings of “Ogbourne” and of “Oakbourne,” in Hawke’s Bay, are a branch of an old English family of which Lord Canning, a former Viceroy of India, was a member. Mr. John Davis Canning was educated in his native place. He landed first at Lyttelton, and then came up to Hawke’s Bay, where he afterwards selected the present fine property. He introduced the Cotswold variety of sheep, and spent lavish sums of money on good stock. Amongst his horse importations was the draught stallion Dugdale, said to be the finest of his class. In 1883 Mr. Canning went to England to see his wife, who had been invalided there, but the trip resulted in his death. It is satisfactory to record in the face of this severe bereavement that Mrs. Canning regained her health some eight years later, that she returned to New Zealand, and that she now resides in Napier, in very good health.

Mr. Davis Canning.

Mr. Davis Canning, the present owner of “Oakburne,” was borne there, but was educated at the Marlborough Grammar School and at Clifton College, where formerly, by the way, Mr. James Allan, M.P., received some of his first instruction. Mr. Canning went to Clifton College in 1885, and left in 1891. He was an enthusiastic out-door sportsman, and got his cap both for football and cricket, and still takes a keen interest in those pastimes. After leaving England he resided for a time at Hastings, “Oakburne” having been leased, but when the lease expired he returned to his home, and took up the study of farming and agricultural matters with the same keen interest which was evidenced in such a marked degree by his father…”

Acknowledgements:

My thanks to:

My cousins Janice and Cleeve Ball for following up on the clues in New Zealand and undertaking the long trip to Porangahau to meet the Canning descendants and photograph the window.

To Davis Canning for the email correspondence and additional clues on the Canning family history in the Hawke’s Bay New Zealand.

To Duncan & Mandy Ball in England for the correspondence and photos from Ogbourne, St Andrew’s, Wiltshire.


Footnotes:

[1] Hawke’s Bay Herald, Vol XXI, Issue 5133, Monday 22nd July 1878, page 2.

[2] Hawkes Bay Herald, Vol XXI, Issue 5792, 13th September 1880, page 3.

[3] Hawke’s Bay Herald, Vol XXI, Issue 5906, 15th February 1881, page 3.

[4] Hawke’s Bay Today, NZ, On-line edition, Saturday 24th December 2011.

[5] Lyttelton Times, NZ, Vol 1, Issue 49, 13th December 1851, page 5.

[6] Hawke’s Bay Herald, NZ, 27th Jul 1863, page 1.

[7] Hawke’s Bay Herald, NZ, Vol 7, Issue 494, 28th May 1864, page 4.

[8] Nelson Evening Mail, Volume III, Issue 27, 1 Feb 1868, page 2.

[9] Evening Post, NZ, Vol IV, Issue 175, 5th September 1868, page 2.

[10] Daily Telegraph, Issue 3009, 16th February 1881, page 3.

[11] Hawke’s Bay Herald, Vol XXI, Issue 5933, 29th March 1881, page 1.

[12] Daily Telegraph, Issue 3219, 24th October 1881, page 2.

[13] Daily Telegraph, Issue 3804, 20th September 1883, page 2.

[14] Hawke’s Bay Herald, Vol XXI, Issue 6662, 25th September 1883, page 2.

[15] Matatoa: Fathers & Sons, Hilary Pederson, Te Hanganui Partnership 2011.

[16] Dominion, NZ, Vol 4, Issue 1031, 21st January 1911, page 16.

[17] NZ BDM record 1920/5550.

[18] Date of birth 11th July 1829: From Canning family bible. (detail from descendant Davis Canning , via email Janice Ball 26 Feb 2014)

[19] Dominion, NZ, Vol 4, Issue 1031, 21st January 1911, page 16.

[20] Hawke’s Bay Herald, Vol 12, Issue 969, 15 August 1868, page 3.

[21] The New Zealand Wars: A History of the Maori Campaigns and the pioneering Period: VoL II: The Hauhau wars, (1864-72), Chapter 25.

[22] Hawke’s Bay Herald, Vol XXI, Issue 5133, Monday 22nd July 1878, page 2.

[23] Hawke’s Bay Herald, Vol XXI, Issue 8192, 30th September 1878, page 2.

[24] http://www.mch.govt.nz/nz-identity-heritage/national-monuments-war-graves/list-historic-graves-and-monuments

[25] http://www.mch.govt.nz/nz-identity-heritage/national-monuments-war-graves/list-historic-graves-and-monuments


Short link to this page: https://wp.me/p28nLD-2nE

© Copyright

1870: The Convent of Mercy, Albury, New South Wales.

The Convent of Mercy at Albury, New South Wales, has remnants of original Ferguson & Urie stained glass. The main entrance doors originally contained the figures of St Bernard and St Bridget with the Virgin and child in the window above the doorway.

The convent was formally opened on the 4th February 1870 by the Bishops of Bathurst and Maitland and the Freemans Journal of 19th February published very a detailed account of the proceedings.

In December 2013 Fr. Joel Wallace sent me some photos of the entrance windows and the stained glass above the doorway appears to be the most intact. The St Bridget window in the right door panel looks to have had multiple fractures over the last 144 years and there is evidence of many additional lead lines introduced to arrest the past damage. The St Patrick window in the left doorway unfortunately no longer exists.

Photos were kindly supplied by Fr. Joel Wallace, 13th December 2013.

This slideshow requires JavaScript.

Freeman’s Journal, Sydney, NSW, Saturday 19th February 1870, page 10.

“OPENING OF THE CONVENT OF MERCY, ALBURY”
(From a Correspondent)

“On Friday, the 4th February, their Lordships the Bishops of Bathurst and Maitland arrived in Albury to formally open and bless the Convent of Mercy…”

“…On Sunday the 6th the ceremony of opening and blessing the Convent took place, an event marking a new era in the Catholic history of this important and fast rising town not soon to be forgotten…”

“…Entering the hall under the verandah arches, the visitor is struck with the magnificent appearance of the stained glass in the upper panel of doors and fanlights over. In the centre of fanlight is a splendid medallion representing the Blessed Virgin and Child; on one side of the medallion the monogram of St. Bernard, on the other I.H.S. In one panel of the doors a full length figure of ‘St. Bridget,” whose name the Convent bears, the other panel the figure of St. Patrick, both in elaborately wrought canopies. The glass is from the manufactory of Messrs. Farguson [sic], Urie, and Lyon, of Melbourne, on whom it reflects great credit…”


Short link to this page: http://wp.me/p28nLD-2m1

© Copyright


1884: Gunsler’s Cafe, Pitt Street, Sydney, New South Wales

Gunsler’s Café in Pitt Street Sydney was built in 1884 to the designs of Melbourne architect Lloyd Tayler and had ornamental stained, coloured, and plate glass decorations supplied by the Ferguson and Urie Stained Glass Company of North Melbourne.

Photos: The historical engravings of Gunsler’s Sydney premises were published in the Illustrated Sydney News, NSW, Tuesday 23rd September 1884 and the Melbourne premises were published by May & Ebsworth in July 1879.

This slideshow requires JavaScript.

Illustrated Sydney News, NSW, Tuesday 23rd September 1884, page 3.

“Gunsler’s Cafe, Pitt Street.
It has always been a source of surprise to visitors, that a city like ours should be so inadequately supplied with first class restaurants. Efforts have been made within the last few years to remedy this want, but it has remained for an enterprising man like Mr. Gunsler, known for years as the leading caterer in Australia, to go into the matter thoroughly, and by long acquired experience, combined with a large expenditure of money, to provide Sydney with an establishment second to none in the southern hemisphere. Mr. Gunsler, encouraged by the patronage received at the temporary establishment in King Street, secured the premises known as 175 Pitt Street, close to the Federal Bank, and having obtained suitable designs from Mr. Lloyd Tayler, of Melbourne, has erected an admirably arranged building…”

“…The shop windows are of plate-glass, the upper compartments of the lights being filled in with coloured glass of various designs. The upper portions of the windows above are similarly treated, and the effect produced by this artistic ornamentation of the frontage is highly pleasing. In the central compartment of the tower is written on glass “Gunsler’s Café,” and the electric light apparatus is fixed up at the back, by means of which establishment will be splendidly advertised over the length and breadth of the city. A clock is inserted in the pediment that forms the central feature of the structure. Above the shop windows in the frieze of the main cornice the words “Gunsler’s Café” are again prominent, standing out clearly in gold lettering on a ground of plate-glass; the light over the main entrance is filled with ground glass bearing the word ‘Café” embossed in gold letters…”

“..The general contractors for the building were Messrs. White and Coghill, of Paddington. The fittings were supplied by Mr. James Aylward, of Redfern; the ornamental coloured-glass and plate-glass by Messrs. Ferguson and Urie. Mr. F. Messenger acted as clerk of works…”

John Ferdinand Gunsler (c.1827-1911).

In April 1873 John Ferdinand Gunsler entered into partnership with Charles James Hughes as “Hughes & Co”, pastry cooks and confectioners, at 29 Collins street Melbourne[1]. By September of the same year the partnership was dissolved by mutual consent[2] and Gunsler brought out Hughes’s share of the business but traded under the same name until early 1874 when he then began trading under his own name.

Having gained special appointment as caterer to the Governor Sir George Ferguson Bowen in September 1874[3], he quickly gained widespread recognition as reputable caterer and restaurateur and for many years was chosen for many significant government, sporting, regal and private events around Melbourne as the preferred caterer for all occasions.

In February 1878 he admitted Henry George Iles (1850-1899), a gold buyer and investor, as a financial partner in the business and then traded under the name of “Gunsler & Co”[4]. In August of the same year they purchased an allotment of dilapidated buildings in Collins Street known as ‘Petty’s block’ from the estate of Mr George Petty[5] and under the direction of architect Lloyd Tayler[6], proceeded to build Café Gunsler which opened in June 1879[7]. In later years the Café was known as the Vienna Café (1890-1915). The Australia Hotel was built on the site c.1940 and is now home to the “Australia on Collins” shopping centre at 260 Collins Street Melbourne.

Gunsler’s reputation as the very best in the catering business allowed him to expand his operations substantially. In October 1879 he brought the lease of the Victoria Club in Melbourne[8] and in May 1881 Gunsler & Co advertised that they had purchased the South Australian Club (Adelaide Club Hotel) at North-Terrace[9] and in 1882 they purchased the former Bank of South Australia building in Adelaide which was converted to a family Hotel[10].

In January 1884 Gunsler ventured into New South Wales and advertised from temporary premises at 110 King Street Sydney[11] and later built the opulent “Gunsler’s Café” at 175 Pitt Street Sydney which had the ornamented windows supplied by the Ferguson & Urie stained glass Company of Melbourne.

Gunsler obviously had a great affection for the architectural work of Melbourne architect Lloyd Tayler, having engaged him to oversee the design and construction of his Melbourne premises and the later Sydney premises. The other choice of having the Ferguson & Urie stained glass company of Melbourne provide the glazing is also unusual, considering that by 1884, a number of local Sydney firms such as Ashwin & Falconer and Lyon & Cottier could have easily undertaken the work. What is most likely is that Lloyd Tayler had chosen Ferguson & Urie to complement his designs which possibly means that Gunsler’s Melbourne restaurant may also have had decorative glazing done by Ferguson & Urie, but there has been no evidence found to support this.

Gunsler’s Café in Pitt Street Sydney burnt down on the 27th January 1889[12].

John Ferdinand Gunsler died in Sydney on the 28th November 1911 aged 84[13].

Footnotes:

[1] The Argus, Melbourne, Vic, Friday 18th April 1873, page 3.

1888: Presbyterian Church, Toorak, Victoria.

In the liturgical south transept of the Toorak Presbyterian Church (Uniting) at Toorak is a two-light Ferguson & Urie stained glass window erected to the memory of Mary Buist Bayles (1856-1888).

Photos taken 21st August 2010.
(Unfortunately these are poor quality with an early Pentax Optio S10 pocket camera).

This slideshow requires JavaScript.

[View all photos]

In the tracery above the two lights is a round window with five lobes (a cinqfoil or pentafoil). The centre of the window depicts the descending dove with the outer ring and scrolls within, containing the scriptural words;

“THE ETERNAL GOD IS THY REFUGE & UNDERNEATH ARE THE EVERLASTING ARMS” (Deuteronomy 33:27)

The outer five lobes of the window contain floral designs with a dotted white border and the two lights below contain biblical scenes with scriptural text below:

“I AM THE RESURRECTION AND THE LIFE, JOHN XI.25” (John 11:25)

The scene in this left light is Jesus meeting the grieving Martha who was the sister of Lazarus. He tells Martha that he is the resurrection and the life and that she should have faith that he will bring Lazarus back to life.

“SHE HAD WROUGHT A GOOD WORK. SHE HATH DONE WHAT SHE COULD” (Mark 14: 6-8)

The right light depicts the “Anointing at Bethany” where Jesus is seen reclining at the table of Simon the Leper and Mary of Bethany is anointing him with expensive perfume from an alabaster jar and then wiping his feet with her long hair.

Across the base of the windows is the memorial text to Mary Bayles;

“IN LOVING MEMORY OF MARY BUIST, DAUGHTER OF WILLIAM AND ISABEL BAYLES, DIED NOVEMBER 24th 1888.”

Mary Buist Bayles (1856-1888).

Mary Buist Bayles was the eldest daughter of William Bayles (1820-1903)[1] and Isabel née Buist (1830-1917)[2].

Her father William had arrived in Van Diemen’s Land (Tasmania) c.1846 and married Isabel Buist at Pituncarty, Maquarie River, on the 11th July 1854[3]. The family later moved to Melbourne where Mary was born at Regent Street, Carlton Gardens, on the 29th December 1855[4].

In 1861 her father entered public life and held many prominent council and political positions including that of Mayor of Melbourne in 1865-66, alderman in 1869 and acting Mayor in 1900[5].

Mary Buist Bayles never married and died aged 33 at her parent’s home, Yar Orrong, Toorak, on the 24th November 1888[6] and was buried in the Bayles family plot at the St Kilda cemetery[7].

The stained glass window was erected in her memory in the Toorak Presbyterian (now Uniting) church, the same church that her father had laid the foundation stone of on the 24th May 1875[8].

The window underwent restoration and conservation work in 2001 by the studio of Geoffrey Wallace at Caulfield.


Significant tabloid transcriptions:

The Argus, Melbourne, Vic, Friday 21st July 1854, page 4.

“On the 11th inst., at Pituncarty, Maquarie River, Van Diemen’s land, by the Rev. Dr. Lillie, William Bayles,  Esq., merchant of this city, to Miss Isabel, youngest daughter of Mrs. Buist.”

The Argus, Melbourne, Vic, Wednesday 2nd January 1856, page 4.

“On Saturday, the 29th ult., Regent-street, Carlton gardens, Mrs. William Bayles, of a daughter.”

The Argus, Melbourne, Vic, Tuesday 25th May 1875, page 7.

“NEW PRESBYTERIAN CHURCH, TOORAK.

The ceremony of laying the memorial stone of a new Presbyterian church, on the Toorak road, took place yesterday morning in the presence of about 100 persons…”

 “…Mr. T. BAILEY, on behalf of the subscribers, presented Mr. W. Bayles, M.L.A., with a silver trowel, and the stone having been lowered, Mr. Bayles declared it to have been well and truly laid…”

The Argus, Melbourne, Vic, Monday 26th November 1888, page 1.

“BAYLES.- On the 24th inst, at Yar Orrong, Toorak, Mary Buist, eldest daughter of William and Isabel Bayles.”

 The Argus, Melbourne, Vic, 26th November 1888, page 1.

 “THE Friends of Mr. WILLIAM BAYLES are informed that the remains of his late daughter, Miss Mary Buist, will be interred in the St. Kilda Cemetery. The funeral is appointed to move from his residence, Yar Orrong, Toorak, THIS DAY (Monday, 26th inst.), at 2 o’clock. ALF. AUG. SLEIGHT, undertaker.”

The Argus, Melbourne, Vic, Friday 9th October 1903, page 6.

“DEATH OF ALDERMAN BAYLES.”

 “The death of alderman Bayles, at the age of 83 years, which took place at his residence, Albany-road, Toorak, yesterday, removes a well-known figure in the commercial, political, and civic life of Melbourne during the last half-century, and a member of the community whose probity and business capacity and excellent qualities of mind and heart won the esteem of all whom he came in contact. He was born in Yorkshire on November 1, 1820, and emigrated to Tasmania in 1846. Crossing to Melbourne in 1852, he commenced business as merchant and ship-owner, first in partnership with Mr. Headlam, under the style of Headlam, Bayles, and Co., and subsequently with Mr. W. H. Melville, under the style of Bayles and Co. He relinquished this business in 1865, on taking up pastoral pursuits on large properties he acquired in the Western district of the state. He was “father of the City Council,” having been elected for Lonsdale Ward on November 4, 1861. A public-spirited man, and given to hospitality, Mr. Bayles elected Mayor for the term 1865-1866, and on July 19, 1869, he was appointed alderman for Gipps Ward. Shortly after his election to the council he was appointed a member of the finance committee, a position he held until his death. As a matter of fact, he presided at the committee meeting on September 10. As chairman of the committee, it is frankly acknowledged, his skilful and careful supervision of the city finances largely conduced to the gratifying financial position of the council on the money market. Mr. Bayles entered active political life in 1864 as a member of the Legislative Assembly for Villiers and Heytsbury, a constituency he subsequently successfully contested on eight successive occasions. He was a staunch member of the constitutional party, and became Commissioner of Trade and Customs in the Sladen Ministry, when held office from May 6 to July 11, 1868. Among the public companies with which Mr. Bayles was identified he was one of the largest shareholders in the old Launceston and Melbourne Steam Navigation Company, and in recent years he was a member of the directorate of the Union Trustees Company. He was a leading member of the Toorak Presbyterian Church, and a generous supporter of its ordinances and work. He also held office for many years on the kirk session and board of management. Mr. Bayles married Miss Buist, a sister of Mrs. James Gibson, of Belle Vue, Tasmania, who survives her husband, and he leaves a family of two daughters and three sons. Alderman Bayles retained comparatively good health until a few months ago, and his death was due to extreme age.”

Related post: 05-03-1882: Presbyterian (Uniting) Church, 603 Toorak Rd. Toorak, Victoria. (The Ormond window by Ferguson & Urie).

External links: Biography: William Bayles (1820-1903).

Footnotes:


Short link to this page: https://wp.me/p28nLD-2jF

© Copyright

1864: The Ship Inn Street Lamp, Port Albert, Victoria

The Ferguson & Urie stained glass Company crafted thousands of Ecclesiastical and Secular stained glass windows but little is known of the company’s diversity in other areas of art which extended to ornamental stained glass screens, lanterns, chancel and altar decorations and many other decorative items such as advertising signage.

In June 1864 the historical seaside town of Port Albert had a decorative gas street lamp installed outside the ‘Ship Inn’ and was reported to have had three colourful stained glass ships painted on it.

Gippsland Guardian, Vic, Friday 1st July 1864, page 2.

“The danger which existed on dark nights at the culverts at the intersection of Bay street with the main road, is much reduced by the excellent lamps at each of the hotels immediately adjoining. That at the Ship Inn deserves passing notice as a very excellent specimen of a new process of painting on glass, patented, we believe by Messrs. Ferguson and Urie of North Melbourne. The execution of the three vessels on the lamp is very good, and the colouring gay, striking and indelible.”

No extant examples of this kind of work on public street lighting by Ferguson & Urie have been found to date, although there are unconfirmed examples of lantern covers/shades at the private estates of Werribee Mansion and Rupertswood at Sunbury which are extremely likely to have been replicas of original designs by the company.

Very early Victorian street lamps were erected by private citizens and businesses and were mostly oil or candle powered. As early as 1847 gas street lighting was being erected by Innkeepers in an attempt to reduce the large number of injuries occurring to their patrons as a result of falling into ditches, gutters and culverts after leaving their establishments late at night. Call me sceptical, but I’m reasonably sure that this was not the root cause!  By the late 1850’s it became law within Victorian municipalities for Publicans and Innkeepers to keep a light burning outside their premises from dark to dawn. The city of Ballarat in Western Victoria took great pains to enforce this law and the weekly ‘cause’ list was regularly filled with publicans fronting the magistrate for “not keeping a proper light burning” outside their premises[1]. Overall public safety was the real reason for the proliferation of public lighting. The streets of early Melbourne were rife with drunkards, thieves and vandals who took every opportunity of the darkness to reap their lawless rewards. Any respectable law abiding citizen would have been taking a gamble with their lives or possessions by venturing out after dark in the early streets of Melbourne. In this day and age we’d probably call it an “Extreme Sport” which could have applied to both the victim and the perpetrator as it was a possible death or serious assault for the victim and an almost certain death sentence if you were found and convicted as the perpetrator.

[Some examples of original gas lamps used in Melbourne and country Victoria]

This slideshow requires JavaScript.

The gas jets for the early street lamps were extremely inefficient and each lamp consumed up to a massive six cubic feet of gas an hour to only provide the mere equivalent light output of three candles[2]. By the late 1880’s electric light was the new up and coming invention that would eventually replace gas but the old gas lighting remained for many years past the turn of the century, thanks to the invention of the Welsbach gas mantle, which both increased light power considerably whilst reducing the amount of gas used at the same time. Many wealthy speculators re-invested heavily in the gas companies based on this new efficiency but it would inevitably succumb to electricity.

Public Street lighting had spread throughout Victoria and the other Colonies and the tiny township of Port Albert was just one of many. What is extraordinary though is that the decorated street lamp outside the ‘Ship Inn’ in Port Albert is only three and a half years after the Ferguson & Urie Company had started creating stained glass art on a commercial basis.

About Port Albert:

Port Albert is one of the earliest seaside townships in Gippsland and was discovered in 1841 as a result of the wreck of the steamer ‘Clonmel’ which struck a sandbar off Wilson Promontory, five kilometres south of Port Albert, in the early hours of January 2nd 1841[3].

Fortunately there was no loss of life but the wreck of the Clonmel is recorded as one of the events which lead to the discovery and establishment of the township of Port Albert a short time later.

When rendering assistance to the survivors, the Harbour Master, Captain Lewis, made some important observations in the vicinity of the wreck of the Clonmel and a location known as Corner Inlet which he deemed to be entirely suitable for shipping to enter[4]. This report was probably followed up via a land expedition by explorer Angus McMillan later in the same year and the first inhabitants settled in Port Albert circa May 1841.

The location where the steamer Clonmel was grounded is today called “Clonmel Island,” located about 5km south of Port Albert. A very detailed account of the grounding of the Clonmel was recorded by a Mr. D. C. Simson in early January 1841 as follows:

The Courier, Hobart, Tas, Tuesday 19th January 1841, page 2-3.

“LOSS OF THE CLONMEL.”
“The following is Mr. D. C. Simson’s narrative, who came up from the wreck in an open whale boat:-
On Wednesday afternoon, the 30th December, I embarked on board the team-ship Clonmel, Lieutenant Tollervey, commander, bound from Sydney to Port Phillip. The passengers and crew consisted of seventy-five individuals. At four P.M., rounded the south head of Port Jackson; wind from southward, blowing fresh. Next morning, 31st, found us off Jarvis’s Bay; wind still adverse with a strong head sea, the vessel progressing at an average of seven knots an hour. At daylight, the 1st January, Cape Howe bore W.S.W. of us; in the course of the morning sighted Ram Head, and took a fresh departure, steering for Wilson’s Promontory. The wind was now fair with smooth sea, and our course S.W. ½ W.; the wind and weather continuing favourable during the day and night. A little after 3 A.M., of 2nd January, all the passengers were startled by the ship striking heavily. On reaching the deck I discovered breakers a-head; the captain, who had been on deck during the whole of the middle watch, giving orders to back astern, and doing all in his power to rescue the ship from her perilous situation. Finding that the engines were of no avail in backing her off the bank on which we now found she had struck, orders were given to lighten her by throwing overboard cargo, &c., but without desired effect, the vessel still surging higher upon the reef. The anchors were then let go, when, after a few more bumps, she swung head to wind, taking the ground with her stern, and bedding herself, with the fall of the tide, upon the sand, rolling hard and striking occasionally. During the whole of this trying scene the most exemplary conduct was shown by the crew in obeying the orders of the captain and officers. Daylight had now made its appearance, and we found ourselves on shore on a sand spit, at the entrance of Corn Inlet, about half a mile from the beach, between which and vessel a heavy surf was rolling. It is necessary here to remark, that the course steered and the distance run, would not have warranted any person in believing us so near the shore as we actually found ourselves. The sea was smooth, the wind fair, and the vessel going at the rate of at least 10 knots an hour, and it was impossible for any navigator to have calculated upon such an inset carrying a vessel, under the circumstances above alluded to, 30 to 40 miles to leeward of her course, in eighteen hours. Captain Tollervey’s conduct had hitherto been that of a careful and watchful commander; he was on deck during the whole of the middle watch, which he himself kept, anxiously on the lookout, and was on the paddle box at the time the vessel struck, but the night proving misty, nothing could be seen beyond the length of the vessel. Had it pleased Providence to have retarded our voyage by half an hour, the calamitous event would have been avoided; but it was otherwise ordained.
Captain T., on finding all attempts to get the vessel off, by running kedges and warps out, throwing overboard cargo, &c., unavailing, and a strong sea rising with the flood tide, turned his attention to the safety of the passengers and crew. After several trips by the whale-boats first, and assisted by the quarter-boats afterwards, every soul was landed in safety by 2 p.m., the captain being the last to leave the vessel. A sufficiency of sails, awnings, and lumber, was brought on shore to rig out tents for all hands; and everybody set to work to form an encampment. In a short time the ladies and females were comfortably housed, having beds placed for them in a weatherproof tent; the male passengers and crew were equally accommodated by means of spair [sic] sails and awnings brought from the ship, and we found ourselves at sundown as well provided for as we under the circumstances could desire. A sufficiency of provisions, consisting of live stock, hams, bread, flour, biscuit, rice, tea, sugar, wines, and beer, had been landed during the forenoon, to keep the whole party for about ten days; water was found in abundance by digging, but was rather brackish to the taste. Captain T. now brought order into the chaotic mass, by establishing watches, previously haranguing the passengers and crew, explaining to them the stronger necessity which existed under their unfortunate circumstances for discipline and punctual obedience of orders, than would have been deemed necessary on board of his noble vessel had she been afloat. Universal assent was given to his exhortation, proper watches appointed, provisions, &c., stowed under a boat turned upside down, to guard them as well from petty depredations as from the weather, sentinels being posted in all directions round the encampment, who were relieved every two hours. When order was thus established and provisions distributed for supper, Captain T. and myself laid down in the tent and talked the events of the day over. The anxiety of mind and fatigue of body which our worthy commander must have undergone during that eventful day, were scarcely visible, either in his manner or appearance, whilst we were now quietly discussing the means of getting assistance brought to us. He agreed with me that is would be desirable for a boat to be sent to Melbourne for relief, and having obtained his consent to head the party, I had no trouble in finding a crew of five volunteers to join me in the undertaking. One of my fellow passengers, Mr. Edwards, of the firm of Messrs Edwards and Hunter, also volunteered to join us, and the next morning, amidst the cheers of our fellow sufferers, we were launched from the beach by them in a whale boat. We proceeded in the first instance to the vessel to lay in a store of provisions, not wishing to deprive those on shore of any portion of their scanty stock. Owing to the very heavy surf which was rolling on the beach, we were nearly two hours before we reached our ill-starred ship, being every moment in danger of swamping. The scene which now opened on ascending the deck, was harassing in the extreme; a few hours before, this stately vessel had been cleaving the waters, buoyant, like its living inmates, with life and hope – now an immovable wreck; her cabins that had a short time before been the picture of cleanliness and order, now one mass of confusion, and strewed with luggage and lumber of all descriptions; however, as our time was short, we supplied ourselves with such provisions as came within our reach, and after hoisting the Union Jack to the main-mast upside down we shoved off an committed ourselves to the care of a merciful Providence. At eight a.m., the 3rd instant, we took our departure outside the bank, steering for Sealer’s Cove. Our boat was manner by five seamen, and besides oars we had a small lug-sail made out of the awning; Mr. Edwards and myself made up the number to seven. Our provisions consisted of biscuit, a ham, a breaker of water, three bottles of wine, 12 of beer, and one of brandy; of the latter article I would not take more, dreading its effects upon the crew; the small quantity I took, however, I found very beneficial administered to them in minute portions.
Shortly after leaving the Clonmel the wind came from the westward; we were obliged to down sail and pull, and after six hours’ vain struggling against the wind to reach the mainland, we were under the necessity of running for one of the seal islands, where we found a snug little cove, which we entered, and after refreshing the crew by a three hours’ rest and hearty meal, we once more pulled for the mainland and reached Sealer’s Cove about midnight, where we landed, cooked our supper, and passed the remainder of the night in the boat which we anchored in deep water. We closed our eyes grateful to the Providence which had that day watched over us. At half past three a.m. on the 4th instant, I started three men on shore to get the breaker filled with water; they had scarcely filled them and brought them down to the beach, when I observed the natives coming down upon us; I hurried them on board and got under weigh, the wind blowing hard from the eastward at the time. After a severe pull of four hours we were at last enabled to weather the southern point of the cove to hoist sail and run for Wilson’s Promontory, which we rounded at 10 a.m., the sea running very high. The crew ever since we left the scene of our shipwreck behaved remarkably well, being perfectly satisfied with the scanty allowance which I put them as well as myself and fellow passenger upon, who in this trying time kept up spirits and assisted me in cheering on the men. At 8 p.m. we brought up in a small bay at the eastern entrance of Western Port; we were glad to get on shore to stretch our wearied limbs. After a refreshing night’s repose on the sandy beach we started the next morning at the break of day, happy in finding ourselves so near the end of our voyage. Having a strong and steady breeze from the eastward we sailed along very fast before it, although we were in imminent danger of being swamped, the sea having risen very considerably and breaking over us repeatedly. At 2 p.m. we were abreast of the Port Phillip Heads, but to our extreme mortification when within a mile of being in a secure harbour we found the strong ebb tide created such a ripple and so much broken water that I did not consider it prudent to run over it. We were, therefore, obliged to keep the boat’s head to winward from that time until the flood-tide would make; we were in this tantalizing situation for four hours, when to our inexpressible relief and joy we saw a cutter making for the heads, and bearing down upon her, found her to be Sisters, Captain Mulhall, to whose hospitable reception I cannot do sufficient justice. He took our boat in tow and ourselves on board, and landed us at William’s Town at 11 p.m.; having thus 63 hours from the time we left the ship to the time we landed at the beach. I cannot conclude this narrative without expressing my high sense of the extreme good conduct of the men who accompanied me on this voyage. Not a murmur escaped them, though continually wet and working hard during the whole passage.
Mr. Edwards, on finding himself in safety, was attacked by a spasmodic affection of the heart, which gave me much uneasiness, but from which I hope, by the kind treatment of his Melbourne friends, he will soon recover. The crew suffered much from over exertion and wet, occasioning in some cases dysentery. I suffered much in my eyes and face from constant exposure to the sun and salt water.
It was so early in the morning when I started, and I was so much hurried in making my arrangement, that I could not bring with me a correct list of the passengers on board; it is, however, satisfactory to know that no lives were lost, or bodily injury sustained whilst I was there. The mails were landed in safety, but I did not consider it prudent to bring them away with me.

Since the above was in type we have ascertained the following additional particulars:- Amongst the passengers were Mr. and Mrs. Walker, (Mrs. W. is daughter of Mr. Blaxland, M.L.C., and the present is the second ship wreck she has suffered;) Mr. Goodwin, (of the firm of Hamilton and Goodwin of this town,) to whom one-half of the cargo belonged; Mr. Robinson, of the Union Bank, having in his charge £3,000 of the banks notes, received at Sydney. The whole has been lost and is supposed to have been stolen – the Bank of course will sustain the loss; Mr. and Mrs. Cashmore, newly married, and bringing a large quantity of goods for the new establishment intended to be immediately opened at the corner of Collins and Elizabeth-streets. There were on board 300 tons of coals and 200 tons general cargo. At the time Mr. Simson [sic] left, her false keel and part of the sheathing was floating about the vessel, but she was not making any water, and he is of the opinion that should the weather continue moderate, she would be got off. When she first struck her rate of speed was upwards of 10 miles an hour. We are very sorry to have to add that the firemen, and some others, acted in a most disgraceful manner. – Port Phillip Herald, Jan 8.”

The Sydney Monitor & Commercial Advertiser, NSW, Monday 25th January 1841, page 2.

“The Revenue Cutter ‘Prince George,’ was dispatched on Friday, to the scene of the ‘Clonmel’s’ disaster, to render assistance towards saving that noble vessel.”

The Sydney Monitor & Commercial Advertiser, NSW, Wednesday 3rd February 1841, page 2.

“THE CLONMEL.- The ‘Sisters’ and ‘Will Watch’ have both returned from the ‘Clonmel’ with the passengers and part of the crew of that ill-fated vessel…”

External Links (about the wreck of the Clonmel):

History of the Clonmel:

http://www.dpcd.vic.gov.au/heritage/maritime/shipwrecks/shipwreck-stories/clonmel

Artefacts recovered from the Clonmel:

http://www.flickr.com/photos/heritage_victoria/sets/72157607371474539/

Footnotes:

[1] The Star, Ballarat, Vic, Wednesday 6th April 1859, page 2.

1870: St Patrick’s Catholic Church, Kilmore, Victoria.

In 1869-70 a large four light stained glass window “considered one of the best specimens that ever left the manufactory of Ferguson and Urie” was erected in the liturgical east wall of St Patrick’s Catholic Church at Kilmore in Victoria. The window was crafted in Curzon Street North Melbourne by the Ferguson & Urie Stained Glass Company and depicts the Nativity, Baptism, Crucifixion and Resurrection.

Construction of St Patrick’s began in 1856 and the foundation stone was laid on the 23rd August 1857 by Bishop James Alipius Goold. The church was built to the designs of brothers Joseph Aloysius Hansom  & Charles Francis Hansom and was completed in 1860. It was dedicated on the 8th July 1860[1] and remaining works were completed by architect William Wardell in 1871.

Photos taken 14th December 2013.

This slideshow requires JavaScript.

[View all images]

GLIMPSES OF NORTH EASTERN VICTORIA, AND ALBURY NEW SOUTH WALES, Rev. William Mason Finn, 1870, page 6.

“..Father Branigan is a native of Drogheda, Ireland, studied in the famous college of Salamanca, and was ordained in Melbourne, June 1858. This rev. gentleman is still the senior priest of Kilmore, and has evinced a warm zeal for the noble people entrusted to his guardianship. During the last twelve months he has added to St. Patrick’s Church a splendid chancel, which contains three altars; over the central, or High Altar, a stained glass window of large dimensions, representing many episodes in the life of our Redeemer, is placed. This window is considered one of the best specimens that ever left the manufactory of Ferguson and Urie, of Melbourne…”

The window depicts four scenes in the life of Christ being: the Nativity, Baptism, Crucifixion and Resurrection. A reference to a chapter and verse from the bible is recorded beneath each of the four scenes:

NATIVITY – “St Luke 2-7”
(And she brought forth her firstborn son, and wrapped him in swaddling clothes, and laid him in a manger; because there was no room for them in the inn)

BAPTISM – “St Mark 1-10”
(And straightway coming up out of the water, he saw the heavens opened, and the Spirit like a dove descending upon him)

CRUCIFIXION – “St John 19-26”
(When Jesus therefore saw his mother, and the disciple standing by, whom he loved, he saith unto his mother, Woman, behold thy son!)

RESURRECTION – “St Matthew 28-6”
(He is not here: for he is risen, as he said. Come, see the place where the Lord lay)

In June 1894 a prolific tabloid writer known as “The Vagabond” gave his own vision of the window:

“…The stained glass window representing scenes in the life of Christ reflects the sun’s rays, which shine on the bowed heads of the daughters of Kilmore…”[2]

Fr. Michael Branigan (1834 – 1870)

The concept for a stained glass window to beautify the east end of the church is reported to have come from the Reverend Michael Branigan, parish priest of Kilmore from 1861 to 1870.

Michael Branigan was born at Oldbridge, on the Boyne, near the town of Drogheda, Ireland, in 1834[3]. At the age of 24 he arrived in Melbourne aboard the “White Star”[4] on the 4th September 1857[5].

He was ordained at St Patrick’s Cathedral in Melbourne on the 20th June in 1858[6] by the Bishop of Melbourne, James Alipius Goold and was appointed parish priest at Kilmore after the death of the Reverend Timothy O’Rourke who died on the 18th January 1861[7].

J. A. Maher 1869-1940, The Tale of a Century – Kilmore 1837-1937, Page 86.

“…In 1856 the movement to build the large and commodious Gothic church (St. Patrick’s of the present day) was inaugurated by Father O’Rourke. The foundation stone was laid on 23rd August, 1857. Beneath the stone was placed a bottle containing on parchment a Latin inscription of which the following is a translation: “The first stone of this church, dedicated to God under the patronage of St. Patrick, in Kilmore, in the province of Victoria, was laid by James Alipius Goold, Bishop of the Diocese, on the 23rd day of August, 1857 in the pontificate of Pope Pius IX, and in the reign of Her Most Gracious Majesty Queen Victoria, and during the administration of this Government by His Excellency Sir Henry Barkly, K.C.B.” The church was dedicated on 8th July, 1860. After Father O’Rourke’s death on the 18th January, 1861, Father Branigan was appointed to the charge of Kilmore. Father Branigan arrived in Australia in 1857. For a time he acted in the capacity of assistant priest at Keilor, later coming to Kilmore as curate under father O’Rourke. Afterwards he was temporarily in charge of the infant parish at McIvor (subsequently Heathcote). Then came the more important appointment as parish priest at Kilmore. This young priest, who did not enjoy robust health, devoted himself unsparingly to the welfare of his flock over what was still a very extensive parish. Various schools were opened and St. Patrick’s Church was practically completed whilst father Branigan was in charge. As a matter of fact the solemn opening ceremony at the church took place in March 1871, just nine months after the death of father Branigan (9th June, 1870).”[8]

A short time after the erection of the Ferguson & Urie window (c.1869-70), the Reverend Branigan became seriously ill and on the 9th of June 1870 the local Kilmore tabloid reported that he was improving:

“We are glad to be able to inform our readers that the Rev M Branigan, who has been dangerously ill for the past eight or nine days, has experienced a change for the better, and hopes are entertained that he will soon be convalescent.”[9]

Unfortunately this was a rather premature report by the Kilmore Free Press as Fr. Branigan died at the Presbytery at 4.30 p.m. on the same day! His last words were reported as having been “Oh, poor Ireland!”[10] He was only 36 years old.

On the 10th of July 1870 a meeting was held in St Patrick’s school room to discuss the erection of an altar in the church which was to be a joint memorial to Fr. O’Rourke and Fr. Branigan[11]. In March 1873 it was reported that the altar was “…on its way to these shores from the home country…” which I presume was Ireland. The entire cost for the erection of the altar would be in the vicinity of £700[12].

The altar was consecrated on the 31st August 1873 by Bishop James Alipius Goold and in anticipation of a large crowd for the occasion; admission to the church was gained by ticket only[13].

Significant tabloid transcriptions:

The Argus, Melbourne, Vic, Friday 10th June 1870, page 5.

“KILMORE, THURSDAY.

The Rev. Michael Branigan, Roman Catholic clergyman, who, as pastor here for the last nine years, was much respected, died this morning at half-past 4. His remains will be interred in a vault at St. Patrick’s Church, Kilmore, to-morrow.”

Bendigo Advertiser, Vic, Saturday 11th June 1870, page 2.

“DEATH OF THE REV MICHAEL BRANIGAN, OF KILMORE.- From the Kilmore Free Press we learn of the death of the Rev Michael Branigan, of St. Patrick’s, Kilmore, which melancholy event took place at the presbytery this (Thursday) morning, at half-past four o’clock, after having been confined to his bed for a period of eight days. As a gentleman, Father Branigan commanded the respect of those with whom he came in contact, whilst as a clergyman his zeal in the performance of his sacred duties, at all times of a most arduous nature, in consequence of the large circuit under his control, was of a marked character, he being more frequently found at all hours of the day and night seeking out the abodes of those stricken down with sickness or disease, for the purpose of administering the consolations of religion, than attending to the wants of a constitution fast becoming a wreck to fatigue and exposure he was but ill-adapted to endure. His was an existence of self-sacrifice, and his own life was to him as nothing when compared with the eternal salvation of the many souls over which he was appointed guardian. What he gave to the poor, and those who appealed to him for aid, was given with the utmost free will, and his deeds in this respect, though numerous, were never made known by himself, and would die with him had the recipients of his bounty not frequently openly expressed their gratitude. The late Rev Michael Branigan was born in the historic hamlet of Oldbridge, on the Boyne, near the town of Drogheda, in the year 1834, which left him only thirty-six years at the time of his demise. The immediate cause of his death was inflammation of the bowels, brought on by exposure to cold in the discharge of his up-country duties. He died calm and resigned, having been fortified with the sacraments of that church of which in life he was such an ornament. He was to be buried yesterday (Friday) in a vault prepared for him in the church. He was, we understand, left by his will what he possessed to the cause of charity.”

The Bacchus marsh Express, Vic, Saturday 18th June 1870, page 4.

“DEATH OF THE REV. MICHAEL BRANIGAN.- The Kilmore Free Press announces the decease of this clergyman of the Roman Catholic Church, on Thursday morning, from inflammation of the bowels, brought on by exposure to cold in the discharge of his country duties. On the 20th June, 1858, the Rev. M. Branigan was ordained priest in St. Patrick’s Cathedral by the Right Rev, the Bishop of Melbourne. He was then appointed as second priest in Keilor. Here he remained for some time, when he was transferred to Kilmore as junior priest, to act with the late lamented Father O’Rourke. A change of pastors then took place at McIvor, when Father Branigan was nominated to the vacancy. Since he assumed the pastorate of Kilmore many schools have been opened, and the improvements just made at the church speak of his zeal. On Friday, after the Requiem mass, the mortal remains of father Branigan will be interred in a vault already prepared in the church. He has, we understand, left by his will what he possessed to the cause of charity.”

Kilmore Free Press, Vic, Thursday 23rd June 1870, page 3.

“We are informed that the last words spoken by the late Rev M Branigan, of St. Patrick’s Kilmore, were “Oh, poor Ireland!” During life he took a deep interest in all questions connected with the land of his birth, and it is pleasing, as showing a pure spirit of patriotism and love, that his mind during the last solemn moments of his existence, reverted to a country, the welfare of which he had always so much at heart.”

Kilmore Free Press, Vic, Thursday 14th July 1870, page 2.

“A meeting of subscribers to the memorial for the late Rev. M. Branigan was held on the 10th instant in St Patrick’s Schoolroom – the Rev. Robert Meade occupying the chair. A discussion ensued as to the advisability of coupling the name of the late rev. T. O’Rourke with that of the Rev. M. Branigan upon the memorial altar which it is proposed to erect, but nothing definite was arrived at. We are certain that those of the subscribers who had the pleasure of knowing the late Rev. T. O’Rourke would be pleased that the name should be coupled with the memorial, whilst it is evident that many persons subscribed to the undertaking, knowing nothing of Father O’Rourke solely with a view of showing their high appreciation of Father Branigan. Perhaps, if a general meeting of subscribers was called, and expression of opinion could be elicited which would meet with the views of all parties.”

Kilmore Free Press, Vic, Thursday 6th March 1873, page 2.

“We are in a position to state that the memorial altar, subscribed for some time ago, to perpetuate the memories of the late Rev. Fathers O’Rourke and Branigan, is now on its way to these shores from the home country, where it has been constructed. The contract price for what really must be a grand monument was £550, and freight and cost of erection in the church of St. Patrick’s, Kilmore, which it is intended to ornament, will, it is contemplated bring the amount up to £700. The work, however, is one of which people here may be proud, and there could be no more fitting monument to commemorate the zeal and devotion of the reverend gentlemen who did so much for religion in this quarter.”

Points of interest:

In 1868 a very similar window by Ferguson & Urie was erected at St John’s Church in Toorak. See: 26-06-1868: St. John’s Church, Toorak, Melbourne, Victoria.

Fr. Branigan’s successor to the Kilmore Parish was the Rev Michael Farrelly (c.1822-1906). A three light memorial window was erected in his memory on the right side of the east wall in the “St Joseph’s Chapel” in St Patrick’s in 1908. This window was made by Melbourne stained glass craftsman William Montgomery(1850-1927). See: 1908: St Patrick’s Catholic Church, Kilmore, Victoria.

Acknowledgements:

My thanks to the Rev. Grant O’Neill of St Patrick’s Kilmore, 14th Dec 2013.

Footnotes:

[5] Public Record Office Victoria, Fiche 131, Page 013 (surname spelt ‘Brannigan’)

[8] James Alipius Maher 1869-1940, “The Tale of a Century – Kilmore 1837-1937”, Page 86.

1874: Sacred Heart College, Newtown, Geelong, Victoria.

Sacred Heart College at Newtown, Geelong, contains a number of historic stained glass windows created by the Ferguson & Urie Stained Glass Company circa 1874.

Originally established as a Convent and boarding school by the Sisters of Mercy in 1860 it was extended over a number of years and in 1874 a Gothic chapel was built to the designs of Melbourne architect Thomas Anthony Kelly and was formally opened on the 24th of May 1874 [1].

The liturgical east end of the chapel contains one of the most unique stained glass windows produced by the Ferguson & Urie Company and was designed by the firm’s senior artist David Relph Drape (1821-1882). What is probably even more remarkable is that the original design for this window still exists amongst a collection of sketches by Drape at the State Library of Victoria.

“The most outstanding feature of the ornate domed sanctuary is a large stained window on the rear wall above the altar. The window was a gift to the sisters from the families of the early boarders.”[2]

Photos taken: 17th October 2013.

This slideshow requires JavaScript.

The liturgical east window is technically known as a five light window with a series of smaller stained glass windows in the tracery above. The two outer lights depict the fourteen scenes of the Stations of the Cross which represent the significant events Jesus endured in the hours leading to his death.

Each of the fourteen scenes have been intricately designed and painted by Drape to closely represent the scenes as they have been represented in many publications over the centuries.

The scenes are:

1st:  Jesus is condemned to death

2nd: Jesus carries His cross

3rd: Jesus falls the first time

4th: Jesus meets his mother

5th: Simon of Cyrene helps Jesus to carry his cross

6th Veronica wipes the face of Jesus

7th: Jesus falls the second time

8th: Jesus meets the women of Jerusalem

9th: Jesus falls a third time

10th: Jesus clothes are taken away

11th: Jesus is nailed to the cross

12th: Jesus dies on the cross

13th: The body of Jesus is taken down from the cross

14th: Jesus is laid in the tomb

The centre light of the window contains a life size depiction of Jesus and his Sacred Heart and below that is the Pelican in the act of self sacrifice feeding its young with blood from her chest.

The smaller windows in the tracery above contain a quite complex series of biblical symbols which mostly represent some of the Instruments of the Passion. The symbolism represented in the upper tracery of the window are;

The Scourging Post, 

The Seamless Garment,

The Bread of Life or Holy Sponge?

The Holy Chalice & Host,

The Crown of Thorns with the Three Nails,

The La Salette Crucifix with pincers and hammer on either side.

The four evangelists depicted as their winged biblical representations;

Mathew (the Angel), Mark (the Lion), Luke (the Ox) and John (the Eagle).

The centre of this arrangement of windows in the tracery contains the “Agnus Dei” – Lamb of God carrying the victory banner with cross to represent the risen Christ, triumphant over death.

In the south wall near the east window are another two Ferguson & Urie windows set in rose or wheel shaped tracery. Each window contains three quatrefoils with biblical scenes and smaller windows around the edges contain cherubic angels to give the whole arrangement the appearance of a round window.

The first rose window contains the following three scenes:

1. St Christopher with Jesus on his shoulders – Christopher was known as a man of great strength who devoted himself to Jesus by helping travellers cross a dangerous river. One day a child asked to ride on Christopher’s shoulders across the river, but the child grew heavier and heavier with every step. When they arrived on the other side, the child identified himself as Christ and told Christopher he had just carried the weight of all the sin of the world. St Christopher is best known as the patron saint of travelers!

2. The Presentation of Jesus at the Temple – This event is described in the Gospel of Luke (2:22-40). Mary and Joseph took the baby Jesus to the Temple in Jerusalem to complete Mary’s ritual purification after childbirth and to perform the redemption of the firstborn. Luke explicitly says that Joseph and Mary take the option provided for poor people (those who could not afford a lamb –Leviticus 12:8), by sacrificing a pair of turtledoves, or two young pigeons. One was for the burnt offering and the other for a sin offering.

3. The Flight into Egypt – The Flight into Egypt is described in Matthew (2: 13-23), in which Joseph and Mary fled to Egypt with baby Jesus after learning that King Herod intended to kill all the infants of the area in the hunt for the baby Jesus.

(The Flight into Egypt scene in this window has also been matched to one of the original drawings by Drape located at the State Library).

The second rose window contains the following three scenes:

1. The Nativity – The baby Jesus is shown in the manger with emanating rays of light.

2. The Annunciation – This is described in Luke (1:26-38) where the Angel Gabriel was sent from God to visit the Virgin Mary and told her that she was with child who was the son of God and to name him Jesus.

3. Visit of Mary to Elizabeth – The Visit of Mary to Elizabeth (Luke 1. 39-56).

Outside the chapel, above a door in the hallway, is a round window by Ferguson & Urie depicting the Madonna and Child and at the far end of the hallway at the landing of the first flight of stairs are two single light windows. One depicts the Sacred Heart of Jesus and the other a monogram of the letters “AM” (Auspice Maria).


The founder of Sacred Heart – Mother Mary Cecilia Xavier [Elizabeth Maguire] (c.1819-1879)

Elizabeth Maguire was the eldest daughter of Richard Maguire and Margaret McCann and was born in County Meath Ireland circa 1819 [3].

She entered the Mercy Convent in Baggot St, Dublin, Ireland on the 1st May 1843, took the name Sister Mary Cecilia Xavier and was professed on the 26th November 1845. Three of her younger siblings also followed in her footsteps [4].

On the 25th May 1855 she was elected as Mother Superior of the Baggot Street Convent for a term[5] and in 1859, Archbishop James Alipius Goold of Melbourne, petitioned the Sisters of Mercy in Dublin to establish a community in Australia at Geelong.

Mother Maguire, in the company of five other Sisters of Mercy; Sherlock, Mullally, Lynch, Manly and Ryan, they departed Liverpool in ‘Saloon Class’ aboard the Ocean Chief on the 7th September 1859[6].

On the 28th November 1859, after 83 days at sea, the ship arrived in Hobson’s Bay and the following day the ships passengers penned a testimonial letter of thanks to Captain William Brown of the Ocean Chief to which “The Six Sisters of Mercy” were a signatory to[7].

After a short stay in Melbourne as the guests of Mother Ursula Frayne at the Nicholson Street Convent in Fitzroy, they boarded the train for Geelong and arrived at St Augustine’s Orphanage on the 3rd of December;

 “ARRIVAL OF NUNS.- Amongst the passengers by the Ocean Chief were Mrs. McGuire, the superioress or the principal of Bagot-street convent, Dublin, and five other nuns of the Order of Mercy. Their ministrations will be confined for the present to Geelong, whither they go to-day, and they will assume the control and conduct of the St. Augustine’s Orphanage, and other charities of the town. Ultimately, as the sisters become more intimately acquainted with the district, their sphere of action will be extended.- Herald.”[8].

The Sacred Heart Convent of Mercy began in a house named ‘Sunville’ in the Mercer’s Hill estate at Newtown, Geelong, which was formerly owned by the wealthy Geelong solicitor Joseph William Belcher (1784-1865). As early as January 1855 agents for Belcher, who had returned to Ireland in 1852, had been advertising the property ‘to let’ with the advertisements describing it as;

“…Being a large and commodious House, is very suitable for a Boarding School, or Seminary for young ladies…”[9].

It wasn’t until January 1859 that Sunville was eventually to be used as a boarding school when Mrs Sarah Scales (c.1821-1884) [10], the wife of independent congregational minister Reverend Alfred Scales (c.1814-1893)[11], moved her pupils from their premises in Virginia street[12] to Sunville on the 18th January 1859 [13]. Mrs Scales’s boarding school was still at Sunville as late as July 1859 [14] but within a few months of the arrival of the Sisters of Mercy in December, the Sunville mansion and twelve acres of the surrounding Mercer’s Hill estate would become the home of the Convent of Our Lady of Mercy.

On the 17th of February 1860 the Argus Newspaper reported;

“The house and grounds known as Sunville, on Mercer’s Hill, have been purchased for a convent by the Catholic clergymen here. There are about 12 acres of pleasure-grounds attached to the mansion, which is in every respect well adapted for the purpose. Six ladies of the Order of Mercy, who were sent out from the parent house in Dublin by Mrs. Cecilia Zavier McGuire [sic], have arrived in Geelong, for the purpose of establishing this new institution. Some of these ladies are said to have been in the Crimea on the same holy errand. They will attend the poor, the maimed, the sick, and the dying at their own homes, and in the public hospitals, and will superintend a boarding and day school to be attached to the institution. Mrs. McGuire is the founder of the Mater Miserecordia [sic] Hospital also. The house and grounds of Sunville are beautifully situated for the purpose for which they have been brought.”[15]

In late April 1860 the Sisters advertised for their first boarders and Mother Mary Cecilia Xavier Maguire would be the first Mother Superior of the new institution[16].

The following fourteen years saw the rapid expansion of the convent buildings with the Orphanage building erected in 1864, the boarding school in 1869 and the chapel in 1874.  The construction of the chapel was not without mishap as the newly erected belfry-wall and corridor-gable blew down in a storm on the 19th December 1873[17]. They decided not to continue with the construction of the belfry and within six months the building was ready to be opened.

The official opening occurred on Sunday the 24th May 1874 and the Melbourne Argus reported;

“The new conventual church at Newtown-hill was formally opened this morning, in the presence of about 400 persons. The dedication ceremony was performed by the vicar-general. Previous to this the children of the convent formed a long procession, and marched several times through and around the church. They were all dressed in white. The children of St. Mary’s headed the procession, wearing wreaths of blue flowers and scarfs of the same colour. The children of the Sacred Heart followed, wearing rich crimson regalia. Then came the children of St. Catherine’s, with brilliant green scarfs, followed by the Orphan and Industrial School children. The effect altogether was very striking. After the dedication ceremony, High Mass was celebrated by the Archdeacon Slattery, assisted by the Rev. Fathers Kelly and Hegarty. The Rev. Father Kelly afterwards preached a sermon suitable to the occasion. About £300 was obtained from the collection. During the afternoon two young ladies took the veil.”[18]

On the 30th August 1879 Mother Mary Cecelia Xavier Maguire died at the age of 60 and was interred in the Convent cemetery[19].

Today the historical establishment founded by the Sisters of Mercy in 1860 is known as Sacred Heart College which celebrated its 150th anniversary in April 2010.

Acknowledgements:

Thanks to Claudette Brennan, Archivist of Sacred Heart College, for inviting us to see and photograph the windows and for her very generous time to show us around and impart her extensive knowledge of the history of the College.

Footnotes:

[1] The Argus, Melbourne, Vic, Monday 25th May 1874, page 5.

[2] Mercy Girls, The Story of Sacred Heart College Geelong 1860-2010, Watts, Turnbull, Walsh, 2010, Sacred Heart College 2010. P22.


1884: St Mary’s Anglican Church, Sunbury, Victoria.

In the west wall above the entrance to St Mary’s Anglican Church in Sunbury, is a two light stained glass window erected to the memory of politician and 9th Premier of Victoria, James Goodall Francis. The windows depict the Old Testament characters Moses and St James Major and has the memorial text at the base:

“TO THE GLORY OF GOD AND IN MEMORY OF JAMES GOODALL FRANCIS DIED 1884”

The Church of England Messenger and Ecclesiastical Gazette for the Diocese of Melbourne and Ballarat, Vic, Thursday 5th February 1885, page 3.

“THE pretty little church of St. Mary’s, Sunbury, has recently been enriched by a memorial window, and a brass eagle, to the memory of the late Hon. J. G. Francis. The window is the gift of the parishioners, and is the work of Messrs. Ferguson and Urie, and has been pronounced by competent judges to be a most creditable specimen of the stainer’s art. It is composed of two lights, each containing three-quarter figures of Moses and St. James Major. Mr. Francis’ Christian name suggested the latter, and that of Moses is obviously significant of the upright and fearless politician. The lectern is from the celebrated firm of Jones and Willis, and is of solid brass. The modelling of the eagle is extremely natural. The pedestal bears the inscription – “To the glory of God, and in memory of James Goodall Francis, who died 23rd January, 1884. Presented to St. Mary’s Church by his widow.” It is simple and handsome, and has been greatly admired by the many visitors to Sunbury during the Christmas season. A correspondent writes to us- “our departed friend is missed more and more. His ready counsel, his large heart, and open purse made him both useful and popular. He was always accessible to “all sorts and conditions of men.” He was most regular in his attendance at divine service. He gave the local clergyman a generous and unfailing support. In the parish and in the vestry he was to the fore in every good work.

            …take him for all in all,

            (We) shall not look upon his like again.”

Photos taken 6th February 2011.

This slideshow requires JavaScript.

[View all images]

James Goodall Francis (1835-1884)

James Goodall Francis was born in London in 1819 and emigrated to Van Diemen’s Land (Tasmania) at age 15 circa 1835. He became a partner in a Campbell Town store and later joined the mercantile firm of Boys & Pointer in Hobart which he later brought and continued in partnership with Duncan Macpherson.

In 1847 he suffered an extensive head injury at the hands of a burglar named Peter Kenny[1] who was convicted and hung[2] for the offence in the same year. The injury caused Francis to suffer intermittently for the rest of his life. Three years after the hanging of Kenny it was found that he was wrongly convicted and executed after another man had confessed to the crime on his death bed[3].

In 1853 Francis moved to Melbourne and in 1855 was elected a director of the Bank of New South Wales. In 1856 he was elected as vice-president of the Chamber of Commerce and president in 1857. He also maintained financial interests in the Australian Sugar Company and Tasmanian Insurance Company.

In 1859 he was elected to the Legislative Assembly and continued an extensive political and business career. On three occasions he was considered for a Knighthood but consistently declined the honour[4].

His private interests as a vintner allowed him to establish a vineyard at Sunbury in 1863 where he no doubt became close friends with Sir William Clarke of “Rupertswood”.

In 1872 he was elected the 9th Premier of Victoria and held that position until 1874 when ill health, attributed to his assault in 1847, forced his retirement[5].

James Goodall Francis died at his home “Warringa” at Queenscliff on the 25th of January 1884 aged 65[6] and was buried in the Melbourne General Cemetery. He was survived by his wife Mary Grant (nee Ogilvie 1824-1887)[7] and fifteen children and he left a sizeable estate valued at over £178,000[8].

His significant pink granite memorial at the Melbourne General reads:

“Sacred to the Memory of James Goodall Francis born 9th January 1819, died 25th January 1884.
Also his wife, Mary Grant Francis born 6th June 1824, died 18th May 1887.
What doth the Lord require of thee but to do justly and to love mercy and to walk humbly with thy God? Micah 6:8″

The memorial stained glass window was erected in the liturgical west wall above the entrance to St Mary’s Anglican Church at Sunbury. The same church also has another Ferguson & Urie stained glass erected as the principal east window behind the chancel to the memory of Sir William Clarke’s daughter Agnes Petrea Josephine Clarke who died as an infant in early 1879.

Colonial Times, Hobart, TAS, Friday 5th March 1847, page 3.

“Peter Kenny was capitally charged with a burglary in the house of Mr. James Goodall Francis, on the night of the 11th Feb., and with cutting and wounding Mr. Francis on the left side of the head…”

Launceston Examiner, TAS, Wednesday 24th March 1847, page 4.

HOBART TOWN.- Peter Kenny, convicted of the burglary and desperate attempt at murder in the house of Mr. James Goodall Francis, in this city, and William Bennett, convicted of Murdering a fellow prisoner at Port Arthur, have suffered the extreme penalty of the law…”

The Cornwall Chronicle, Launceston, TAS, Monday 26th June 1876, page 2.

“… We well recollect one poor fellow of the name of Peter Kenny, who was hung in 1847, on the evidence of the now Hon. J. G. Francis, of Melbourne, as the man who had committed a burglary in his house and assaulted him. Yet, some three years afterwards, a man very like the poor Peter died in the hospital, and before his death, confessed that he was the man who committed the burglary for which Peter Kenny was hung…”

The Argus, Melbourne, Vic, Saturday 26th January 1884, page 1.

“FRANCIS.- On the 25th inst., at Warringa, Queenscliff, James Goodall Francis, aged 65.”

The Argus, Melbourne, Vic, Saturday 26th January 1884, page 5.

“DEATH OF MR J. G. FRANCIS

It is our painful duty to announce the death of the Hon. J. G. Francis, M.L.A., which occurred yesterday at Queenscliff, at half past 6 o’clock p.m. The event was not unexpected. Mr. Francis had been gradually failing for weeks, if not months past. He had a very trying illness in March and April. His physical sufferings passed away with the surgical operations he had then to undergo, but his system, which had been strained more than once by illness, received a shock which deprived him of much of his former mental power, and nearly all his physical activity. His wife and family were henceforth always with him, and their presence could rarely be dispensed with. About six weeks ago, by the advice of Mr. Fitzgerald, one of his regular medical attendants, Mr. Francis removed from East Melbourne to Queenscliff. His case, before then, was known by Mr. Fitzgerald to be hopeless, but it was not considered necessary to acquaint the family with the fact. On Wednesday, Mr Fitzgerald was summoned to Queenscliff. He found Mr. Francis paralysed all down the left side, and insensible, Mr. Fitzgerald, before returning to town on Thursday, told Mrs. Francis that all would be over in a few hours, but his patient lingered until the third day. The news of Mr. Francis’s death reached Melbourne between 7 and 8 o’clock yesterday evening. Its immediate cause was the paralytic seizure and disease of the vessels of the brain, as well as nervous prostration from previous overwork. Mr Francis suffered for years from abscesses and other internal complaints. These ailments were cured each time they appeared, but their tendency was to leave the nervous system weaker than before. Arrangements have been made for conveying the body of the deceased gentleman to Melbourne by special train this evening. It is the wish of the family that the funeral, the time for which has not been fixed, should be strictly private…”

The Argus, Melbourne, Vic, Monday 28th January 1884, page 5.

“The remains of the late Mr. James Goodall Francis were brought from Queenscliff to Melbourne by special train on Saturday evening, and afterwards conveyed to Albert-street, East Melbourne, where the deceased for many years resided. Yesterday afternoon the funeral took place, and, in accordance with the wishes of the family, it was made as private as possible. Had a public ceremony been consented to, the remains of the late statesman would have been followed to the grave by thousands of his fellow citizens. It was, no doubt, more agreeable to the family and the mourning friends of the deceased that there should be an absence of display and popular feeling. Although no public notice was given, a considerable number of gentlemen attended the funeral, and Albert-street, in the neighbourhood of the house, was crowded with spectators. A body of mounted and foot police, under the command of Inspector Pewtreas, took charge of the approaches to the house and regulated the street traffic. They were sent by the authorities more as a mark of respect to the memory of Mr. Francis – a former Premier of Victoria – than for the purpose of preserving order, which was maintained almost without their help. The procession left Albert-street at about half-past 3 o’clock, and its line of march was along Victoria-street and Madeline-street to the cemetery gates. It was about a quarter of a mile in Length, and consisted mainly of private carriages. The burial service at the grave was conducted by the Rev. H. H. P. Handfield, of St. Peter’s Church, East Melbourne, assisted by the Rev. T. H. Goodwin, the cemetery chaplain. His Honour Mr. Justice Higinbotham; Sir William J. Clarke, M.L.C.; the Hon. James Stewart Johnston; the Hon Walter Madden, M.L.A.; the Hon David Moore, Mr. Herbert J. Henty, Mr. William H. Miller, of the Bank of Victoria, and Dr. Shields, were the gentlemen requested to act as pall-bearers. Amongst others present were the Hon. Duncan Gillies, Minister of Railways; the Hon. Alfred Deakin, Minister of Public Works; the Hon. Charles Young’ Sir Charles MacMahon, a former Speaker of the Legislative Assembly; the Hon. H. J. Wrixon; Mr. Zox, M.L.A; Mr. F. T. Derham, M.L.A.; Mr. Charles Smith, mayor of Melbourne and M.L.A. for Richmond (the first constituency represented by Mr. Francis in the Legislative Assembly); Mr. E. G. Fitzgibbon, town clerk; Dr. Youl, Mr. Alfred Wyatt, P.M.; Councillor Wilks, Mr. James England, and Mr. J. G. Burtt. The Premier, Mr. Service, who left for Sorrento on Friday, could not attend, but sent his carriage, which was occupied by Mr. Thomas, secretary to the Premier. Mr. Berry, the Chief Secretary, was also absent from town, having gone to Geelong, and Mr. Kerferd, the Attorney-General, was not sufficiently well to be present. The Bank of New South Wales, of which Mr. Francis was a director, and the Victorian Sugar Company, with which he was long connected, were both represented in the group of gentlemen who collected round the grave while the service for the dead was read. The body, enclosed in an oak coffin, covered with wreaths of flowers, was deposited in the family vault.

When the funeral procession, following the remains of the late Mr. J. G. Francis, entered the general Cemetery yesterday, the paths were overrun by a miscellaneous crowd of persons – chiefly boys and girls – whose curiosity to see what was about to be done caused pain and annoyance to gentlemen who, in mournful silence, were endeavouring to pay due respect to the memory of the dead. The line of march was broken at almost every step by the thoughtless intruders, who thrust themselves into front places, or pressed in from the edge of the path. On the hearse being stopped it was surrounded, and the staff of attendants provided by Mr. Daley, who conducted the funeral arrangements, were hampered by the uninvited crowd, whilst the pall-bearers would with difficulty get to their places. There was further crowding round the grave. What rendered the intrusion of strangers the more conspicuous was the fact most of the girls were dressed in glaring colours, in vexing contrast with the black costumes of the mourners. If the board of trustees who have the management of the cemetery, or some other body, could provide attendants, when necessary, to make it easy for the public to observe the ordinary rules of decorum, they would earn the gratitude of all who have occasion to follow friends or relatives to their last resting-place. The special body of police present yesterday had quite enough to do to control the traffic at the gates. Within the grounds there appeared to be no means of keeping line along the main walk.”

Related posts:

1880: St Mary’s Anglican Church, Sunbury, Victoria.  (The east triple light window to the memory of Agnes Petrea Josephine Clarke)

Footnotes:

1872: St John’s Anglican Church, Raymond Terrace, New South Wales.

In late November 1872 a magnificent three-light stained-glass window was unveiled in St John’s Anglican Church at Raymond Terrace in New South Wales.

“…It is due to the firm of Messrs Furgusson [sic], Urie, and Lyon, of Melbourne, to say that the window is regarded as a beautiful specimen of Australian art, which will favourably compare with works of a similar character executed in England…” [1].

The window was crafted by the North Melbourne stained-glass firm ‘Ferguson, Urie, and Lyon’ for £80 and was erected in the chancel in memory of the district pioneer and geologist William Keene.

Photos were taken October 2013 and have been kindly contributed by Michaela Sorensen. The historic photo of the chancel and window was taken by the Rector of St John’s, the Rev Norman Alfred Pullin (1913-1983), during his incumbency of St John’s circa 1949-52 [2].

This slideshow requires JavaScript.

St John’s Anglican Church is located at Raymond Terrace, 167km North of Sydney and 26km North of Newcastle in New South Wales.

The church was built on land formerly owned by the Cafferay[3] family and was constructed of locally quarried stone to the designs of architect Edmund Blacket for £1500. It was consecrated by the Bishop of Newcastle, William Tyrell, on Thursday the 25th September 1862[4] and the first incumbent was the Rev John Roe Blomfield.

After the death of William Keene in 1872 it was resolved that a memorial stained-glass window should be erected to his memory in St John’s. One of the lead organisers of the creation of the window was Henry Bayes Cotton (1820-1906)[5], a well-known and respected manager of the National Bank of New South Wales at nearby Newcastle.

The craftsmanship of the window was entrusted to the Ferguson, Urie and Lyon[6] Stained-glass Company of North Melbourne in Victoria. The biblical theme represented in the window being, in the centre light, the Nativity, Crucifixion and the Resurrection. The flanking side lights had the inscription beneath each figure being, ‘Teach the Ignorant,’ and ‘Help the Helpless.’

The window was erected in the chancel of St John’s and was unveiled in late November 1872. The ‘Maitland Mercury’ of the 3rd December 1872 provided a detailed description of the historic window;

“…Commencing at the foot of the light, there is the scene of our Saviour’s birth. In the centre of the light is represented the Crucifixion, and this is again surmounted by the Resurrection. These subjects are all taken from the old masters, and are beautifully executed. The intermediate spaces are occupied with chaste and varied medallions, and the sacred monograms, I.H.S. In the right side light there is an admirably designed and well finished group, representing a venerable teacher engaged in instructing those around him; the countenances of this group are peculiarly pleasing. In the left side light is likewise a corresponding group, consisting of a benevolent person, and a female figure of benign aspect, engaged in receiving orphan children…”
“…The inscription at the base of the memorial is, “To the Glory of God, and in memory of William Keene, 1872”
[7]

Just over a century later the chancel of St John’s had to be demolished and the window, now more than a century old, was considered to be in a fragile condition and was subsequently removed and stored in the rectory of St John’s. The repairs to the sanctuary and extensions to the chapel and vestry were completed in 1975 [8] and, later, at the instigation of William Keene’s great granddaughter, Annette Keene Holloway, funds were raised from family members and parishioners of St John’s to repair and re-erect the windows. Because there was no longer a position in the chancel for the windows to be re-erected in their original configuration, they were refashioned into five single lights and re-installed along the south wall of the nave.

“A stained glass window depicting the nativity, Life and Crucifiction [sic] was erected in St. John’s Church in memory of Great Grandfather William Keene. Later I heard it had been removed and the opening cemented up. I wrote to the Rev. Sores and he replied that the window had been in bad repair and in danger of being broken. Raymond Terrace was a poor parish without the money to restore the damage so the windows were stored in the Rectory. I wrote to my cousins who sent money. Other parishioners did too and the windows were re-installed on the side wall of the church where they can still be admired as a link with early colonial days.”[9]

Mr Don Denham, Parish Secretary of St Johns, Raymond Terrace, provides further insight as to the time line of the historical windows:

“In the late 1960’s the original sanctuary/ chancel of the church was demolished and in the 1970’s a new sanctuary/ chancel and side chapel were constructed of modern design. In the new construction there was no east window to house the windows and so they were placed in the five small lancet windows of the southern side of the nave”.

“… the complete east window fitted perfectly into the nave windows and the completed affect is quite pleasing…”

“…The windows have been recently restored and we are planning the rededication service for 20 October this year”.[10]

The most recent conservation work on the windows was carried out in 2011 by Ron Jensen, of Heritage Stained Glass at New Lambton in New South Wales. Only two of the five windows required attention, being the one at the south west corner titled “Teach the ignorant” and the centre window of the five titled “Death” which depicts the Crucifixion.

The five individual windows, from left to right along the south wall are;

“Help the Helpless”, “Birth” (Nativity), “Death” (Crucifixion), “Resurrection” and “Teach the Ignorant.”

Each of the reconstructed windows retains the original 1872 Ferguson & Urie figurative stained glass work depicting the five biblical scenes. Each scene has two of the original decorative quatrefoils below it. These quatrefoils are of varying colours with gothic floral designs of yellow and white flowers in the centre, surrounded by a stylized depiction of the passion flower with the stamen in each of the four lobes.

The background quarries of glass surrounding the figurative scenes and quatrefoils are no-longer original and are now of varying sized rectangular and diamond shapes in soft pastel colours. The monogram described as containing the letters “I.H.S” originally appeared between the nativity and Crucifixion scenes in the centre light of the window but this no longer exists. The memorial inscription at the base of the window now has the year ‘1872’ in the far left light which in its original configuration appeared immediately after William Keene’s name (“To the Glory of God, and in memory of William Keene, 1872”).

There are many cases of our historic stained-glass artefacts that no longer exist after more than a century and a half. Some of the historic churches have met their demise by fire, demolition, or have been sold to private enterprise over the last 150 years and in many cases their original artefacts and stained-glass windows have been lost. St John’s church at Raymond Terrace represents a rare example of the dedication of the parishioners and Keene family descendants to save the historic windows so they still have a reminder of their pioneer heritage.

In September 2012 St John’s celebrated its 150 year anniversary and the re-dedication of the Keene memorial stained-glass windows will occur at St John’s on the 20th October 2013.

William Keene (1798 – 1872)

William Keene was born at Bath, in Somersetshire, England, c.1798. His English ancestry associates him with ‘The Bath Journal’ of London, founded in 1742. The tabloid was later known as ‘Keene’s Bath Journal’ circa 1822 which remained in the Keene family until c.1916 before being absorbed by the ‘Bath Herald’.

William Keene initially trained in the medical profession but his interests in geology were his passion and he changed his career to become a geologist and mining and civil engineer. Circa 1822 he left for France where he gained a prestigious appointment with the French government;

“…in connection with some salt mines in the Pyrenees. His services, highly esteemed by that government, brought him an order and a pecuniary grant…“[11]

Keene later became a ‘Fellow of the Geological Society’ in London[12] which entitled him to the prestigious post nominal of ‘F.G.S’. On the 13th August 1822 William was married to Sarah Charles Evans (1804-1867) at the British Embassy Chapel in Paris[13] by the Chaplain Edward Forster. The Keene’s had a long association with France where many of their children were born. During their time in France William gained a passion for the French style of wine making which would become an interest for the rest of his life. At the beginning of the French Revolution in 1848 they returned to England[14].

Circa 1852 William migrated to Australia with his family and on the 12th December 1854 he was appointed as Government Examiner of Coal Fields in New South Wales[15] and in 1856 promoted to Government Geologist[16]. His geological interests allowed him to amass a significant collection of mineral specimens and fossils which he displayed in 1858[17] and in August 1859 the collection was on public display at the military barracks in Newcastle[18].

In 1861 William Keene’s extraordinary collection of geological specimens was singled out for particular attention at the Sydney Industrial and Art Exhibition;

“To the collection of Mr. W. Keene, Government examiner of coal fields and mines, it is desirable to invite particular attention. It is on the north side of the upper gallery, and consists of some valuable specimens from our gold, copper, lead, iron, and coal fields, and some remarkable fossils, the whole having been collected by himself, and chiefly in the counties of Hunter and Argyle…”[19]

Over a twenty year period William Keene wrote several papers on the subject of fossils and authored a significant number of Government reports on Colonial mineral wealth and mining.

William Keene was a staunch supporter of the Church of England and in his position as the first acting Registrar of St John’s he read the petition for the consecration of the church, which he had the honour to perform shortly after 11am on Thursday the 25th September 1862[20].

William Keene was a member of the Newcastle Church Diocese, Local School Board, and Founder and Treasurer of the Clergy Widows and Orphan’s Fund[21]. He was elected President of the Newcastle School of Arts in 1869[22] and he laid the foundation stone of that school on the 8th April 1870[23].

Aside from his geological interests he was renowned in the Hunter River area as a viticulturist and vintner, who passionately advocated the French style of vine-growing in the district. He was also an active member of the Hunter River Vineyard Association, of which he was president in 1865-66[24], and also a member of the Agricultural Association[25]. His experience in this field often saw him called upon to act as a wine-judge at the regional exhibitions[26].

William Keene died at his home, ‘Kingsmead House’, in Raymond Terrace on the 2nd February 1872[27] and was buried in the Raymond Terrace Cemetery. His wife Sarah predeceased him on the 2nd of July 1867[28].

Henry Bayes Cotton (1820-1906)

Henry Bayes Cotton is recognised as one of the principal promoters in having the Keen memorial window erected in St John’s in 1872.

“…It cannot fail to give great pleasure to H. B. Cotton, Esq., of Newcastle, who has taken a large amount of trouble and interest in accomplishing the work; and the friends of the deceased must be greatly gratified and comforted when they gaze upon this tribute of respect and affection to their departed relative…”[29]

Henry Bayes Cotton arrived in the Colony circa 1839 and was appointed as the first manager of the Bank of New South Wales at Geelong circa 1854 and in 1863-64, appointed as first manager of the Newcastle branch[30] in New South Wales where he remained until his retirement in early 1888.[31] Although retired he maintained an interest in financial affairs and in 1893 he was appointed a director of the New South Wales ‘de Piété Deposit and Investment Company.’[32]

Like William Keene, he was a staunch supporter of the Church of England and was also for many years a lay reader and active member of the Synod[33].

The association or friendship between Keene and Cotton is not specifically known but it is reasonable to assume that they knew each other well as Cotton was also involved in the establishment of the Newcastle School of Arts[34] with William Keene, who had laid the foundation stone of that school in 1862 and both were parishioners of St John’s at Raymond Terrace with Cotton actively involved in the choir of St. John’s.

Henry Bayes Cotton left Newcastle and retired to the Sydney suburb of Hunters Hill where he died aged 86 at his residence ‘Fig Tree’ on the 15th January 1906[35]. His wife Rachel predeceased him, 18th April 1903, aged 78[36].

The Maitland Mercury & Hunter River Advertiser, NSW, Tuesday 3rd December 1872, page 3.

“MEMORIAL STAINED GLASS WINDOW IN ST. JOHN’S CHURCH, RAYMOND TERRACE, TO THE LATE WILLIAM KEENE, ESQ.- This window was placed in St. John’s Church, Raymond Terrace, Raymond Terrace, last week, and as it is the admiration of all who have viewed it, a short description may be interesting to your readers, whilst it is due to those kind friends who contributed towards the window. It may be as well to state in the first place, that the Church of St. John is a Gothic edifice, pleasantly situated on a spot which affords a view of the Hunter River and of the rich alluvial farms spreading for miles on the opposite side; the churchyard is neatly kept, having been tastefully laid out and planted with choice evergreen trees about six years ago. The east window of the church consists of three lancet lights; the central light is eleven feet high, being admirably adapted for the style and subjects which have been chosen. Commencing at the foot of the light, there is the scene of our Saviour’s birth. In the centre of the light is represented the Crucifixion, and this is again surmounted by the Resurrection. These subjects are all taken from the old masters, and are beautifully executed. The intermediate spaces are occupied with chaste and varied medallions, and the sacred monograms, I.H.S. In the right side light there is an admirably designed and well finished group, representing a venerable teacher engaged in instructing those around him; the countenances of this group are peculiarly pleasing. In the left side light is likewise a corresponding group, consisting of a benevolent person, and a female figure of benign aspect, engaged in receiving orphan children. It is scarcely necessary to say that these subjects are intended to perpetuate the memory of the offices which the deceased gentleman so long and faithfully filled in the Church of the Diocese, as a member of the Local School Board, and Founder and Treasurer of the Clergy Widows’ and Orphans’ Fund. The inscription under these subjects respectively is, ‘Teach the Ignorant,’ ‘Help the Helpless.’ The window adds much to the beauty of the chancel and the church generally. It cannot fail to give great pleasure to H. B. Cotton, Esq., of Newcastle, who has taken a large amount of trouble and interest in accomplishing the work; and the friends of the deceased must be greatly gratified and comforted when they gaze upon this tribute of respect and affection to their departed relative. It is due to the firm of Messrs Furgusson [sic], Urie, and Lyon, of Melbourne, to say that the window is regarded as a beautiful specimen of Australian art, which will favourably compare with works of a similar character executed in England. The cost of the window, with transmission and erection, has been £80. The inscription at the base of the memorial is, “To the Glory of God, and in memory of William Keene, 1872,” –Newcastle Pilot, Nov. 30.”

A comprehensive eleven page document of all the significant historical newspaper transcriptions can be viewed here Raymond_Terrace_St John’s_Transcriptions This document is well worth reading as it gives a more in depth perspective to the history and has much more detail than I have attempted to sumarise in the above article.

Acknowledgements:

Thanks to Don Denham, Jock Keene and Carolyn Wulff, for their much appreciated correspondence and contributions to this article and to Michaela Sorensen for the current photos of the stained glass windows.

Foot notes:

[2] Historic photograph contributed with thanks to Rev Pullin’s daughter, Carolyn Wulff (email 28th Sept 2013)

[6] Stained Glass artist John Lamb Lyon (1835-1916) was and employee of the firm from 1862 and a partner from 1866 to 1873.

[8] newcastleanglican.org, Mission Statement, St John’s, Raymond Terrace, parish profile, page 3. (accessed 18 Sept 2013).

[9] Holloway, Annette Keene, “The Keene family of Raymond Terrace”, Raymond Terrace and District Historical Bulletin, Vol. 5, No. 3, June, 1982, p. 119-122.

[10] Mr Don Denham, Parish Secretary, St John’s Raymond Terrace NSW, email 16th Sept 2013.

[13] Marriages Solemnized in the house of his Excellency, the British Ambassador (Lord Sir Charles Stuart) at the Court of France in the year 1822.

[14] Australian Dictionary of Biography, http://adb.anu.edu.au/biography/keene-william-3931/text6183, accessed 17 September 2013.

[17] David F. Branagan, Geology and Coal Mining in the Hunter Valley, 1791-1861 (Newcastle 1972), p. 72.

[24] Australian Dictionary of Biography, http://adb.anu.edu.au/biography/keene-william-3931/text6183,, accessed 17 September 2013.

1869: St Katherine’s Church, St Helena, Victoria.

St Katherine’s Church, also known as the “Rose Chapel” and the associated heritage listed cemetery, is located at St Helena, twenty eight kilometres north of Melbourne.

A two light stained glass window in the chancel of St Katherine’s was erected to the memory of Anthony & Katherine Beale and a single light window in the south wall to the memory of Luther Maplestone. These windows were originally created by the Ferguson & Urie stained glass company of Curzon street North Melbourne in  1869.

The Church of England Messenger, Melbourne, Vic, Thursday 12th August 1869, page 8.
“The little church at St. Helena Park, near Eltham, built by the late Mr. Beale to the memory of his wife, and which, together with three acres of land, including a cemetery, has recently been presented by the family to the Bishop, was re-opened on Sunday, 4th ultimo. A new chancel and vestry have been built and other improvements affected, and two beautiful stained-glass memorial windows, by Messrs. Ferguson and Urie, have also been added.”

Photos taken 26th May 2013. Historical photos from the State Library,  J. T. CollIins collection, dates, pre 1957.

This slideshow requires JavaScript.

St Katherine’s was originally built as a small private chapel by Major Anthony Beale, a retired paymaster of the East India Company who was formerly stationed on the historic island of St Helena in the Atlantic Ocean. The island is infamous as the place that Napoleon Bonaparte (1769-1821) was exiled to after his defeat at the Battle of Waterloo in 1815.

The British Government took over the administration of the Island of St Helena in 1836 and Anthony Beale and his family returned to England for three years, surviving on his yearly £500 pension from the East India Company.

Anthony, Katherine, and ten of their surviving children left London in early 1839 aboard the ‘Cecilia’, arriving at Launceston, Van Diemen’s Land (Tasmania), on the 29th July 1839[1]. Two of the elder sons, Edward and Anthony, remained in England to pursue military and medical careers[2]. Edward Charles Beale (1816-1877) reached the rank of Major-General (posthumously) in the Bombay Army having died aged 61 in London in 1877[3]. Anthony Beale (1817-1880) became Surgeon-Major of the Bengal Army and died aged 63 at Cheltenham, England, in 1880[4].

Two weeks after the Beale’s arrival in Launceston, at about 10 o’clock on the evening of the 14th August 1839, Beale’s eldest son Onesiphorus James Beale left their house and disappeared without a trace.

On the 18th August, in desperation, his father Anthony Beale offered a reward of 50 guineas for his recovery[5]. Nearly a month had passed with no news of his whereabouts and on the 12th September 1839, Anthony Beale and one of his sons (possibly the 15 year old Adam) departed Launceston for Port Philip aboard the “Perseverance” [6]. This may have been an early reconnaissance trip to secure a home near the newly proclaimed (1837) township of Melbourne before returning to collect the remainder of his family from Launceston.

Only a day after his departure for Port Philip, the body of Onesiphorus was found.

Just before 7 a.m. on the 13th of September, a fisherman named John Snailhurst found the body on the left bank of the North Esk River, a month after he had disappeared. An inquest was held on the 14th of September and his sister Catherine, and fellow traveller named Catherine Monk, who came from London with the family on the Cecilia, identified his body via his clothing, a handkerchief and the tattoo of an anchor on the right arm, and two hearts and a dart on the left. It was revealed that he had drowned on the evening of the 14th August 1839[7] whilst attempting to board[8] the ship Cecilia via a dangerously narrow plank, intending to visit Captain Waddell of the Cecilia, who was good friends with the Beal family.

The Beale family departed Launceston, aboard the “Perseverance,” on the 4th   of November 1839 bound for Port Phillip[9]. The eldest daughter, Katherine Ann Sibella Beale (1821-1907), remained in Launceston where she married John Burt, also of the East India Company, at St John’s Church at Launceston in January 1840[10]

Originally settling in the outskirts of Melbourne at New Town (now known as Fitzroy)[11], Anthony Beale later took up land in north east of Victoria near the River Plenty c.1841 where he built his home which he named after the island of St Helena where he was born and had spent 46 years of his life.

His wife Katherine Rose (nee Young) died at the St Helena estate on the 5th August 1856 and in 1858 Beal resolved to build a small private chapel in the garden next to his home in memory of his beloved Katherine. Known as the “Rose Chapel,” it was small one room building with a fire place and made of hand made bricks produced on the estate[12].

After Katherine’s death, his diaries fall into despair and paint him as lonely defeated man who spent much of his time in the tiny chapel he built. He died at St Helena on the 4th of September 1865 and was buried with his wife and other family members in the adjoining Church cemetery.

The chapel was later altered from being a private family chapel to a parish church by Beale’s son in law Charles Maplestone[13].

In 1869 the two light stained glass windows in the apse and a single light window in the centre of the south wall were erected as memorials to the Beal family. These windows were created by the Ferguson & Urie stained glass company of North Melbourne for a cost of £18/10/ [14].

The Memorial text at the base of the two light Gothic chancel window reads:

“IN MEMORY OF ANTHONY BEALE, WHO BUILT THIS CHURCH DIED 4 SEPT 1865 AGED 75 YRS”

“IN MEMORY OF HIS BELOVED WIFE KATHERINE ROSE. DIED 5 AUG. 1856, AGED 61 YEARS”

Another decorative single light memorial window, also by Ferguson & Urie, was erected in the centre of the south wall in memory of Luther, the son of Charles Maplestone.

The memorial text at the base reads:

“TO THE MEMORY OF LUTHER, THIRD SON OF CHARLES MAPLESTONE OF IVANHOE LODGE, WHO DIED AT ANNISKILLEN, QUEENSLAND, 18TH FEB 1869 AGED 23 YEARS”

Note: Mount ‘Enniskillen’ is between Longreach (in the north) and Charleville (in the south) in the Queensland outback.

A tablet in the church is in memory of Onesiphorus James Beale who drowned at Launceston on the 14th August 1839.

After Anthony Beale’s death, the Rose Chapel was left to the Church of England and was consecrated as “St Katherine’s” by Bishop Thornton of Ballarat on the 16th May 1876[15]. The nearby church of St Margaret’s, at Eltham, was also consecrated by Bishop Thornton on the same day and St Margaret’s has the earliest extant stained glass window by the Ferguson & Urie Company which was created in November 1861.

A century later St Katherine’s Church was destroyed by a bush fire which occurred on the 28th February 1957[16]. The local inhabitants of St Helena resolved to reconstruct their historic church and under the direction of architect Kenneth Crosier it was faithfully restored from old architectural diagrams and photographs and re-dedicated on the 7th November 1957.

Historical black and white photos of the interior of St Katherine’s, taken prior to the 1957 fire, show the Ferguson & Urie chancel window, the window on the south wall, and to the left of the chancel a WW1 memorial window, depicting St Michael, which was created by stained glass artist William Montgomery and unveiled on the 6th December 1919[17].

None of the original windows survived the fire but as part of the reconstruction effort, detailed replicas of the original Ferguson & Urie windows, and the St Michael window by William Montgomery, were re-created in 1957. The most likely firm to have undertaken this work at such high quality may have been the Brooks, Robinson & Co stained glass company of Melbourne. This firm started creating stained glass windows in the late 1870’s and was taken over by Email Pty Ltd in 1963. The company’s stained glass department was closed in 1967.

TRANSCRIPTIONS OF THE HISTORICAL NEWSPAPER ARTICLES.

Launceston Advertiser, Tas, Thursday 22nd August 1839, page 3.

“A FAMILY recently arrived in the Cecilia from London, named BEALE, has been plunged into the greatest affliction by the sudden disappearance of their eldest son, a gentleman of about twenty-four years of age, who left his home about ten o’clock on Wednesday evening, the 14th instant, and has not since been heard of. His absence is the more distressing, as there is reason to fear he has perished by drowning. It is supposed that he left home with the intention of proceeding on board the Cecilia, lying at the wharf, and may have fallen from the stage leading on board that vessel.

            Bills have been posted throughout the town, offering a reward of 50 guineas for the recovery of his body, if he be dead; or for information (if he be alive) which shall lead to his discovery. He is described as about 5 feet 9 inches, and as [sic] wearing a white hat, blue pilot cloth coat, brown and blue stripe trowsers, and colored stockings. We understand he is the eldest of a family of ten children, Mr. and Mrs. BEALE, senior, being advanced in years, which renders the affliction doubly distressing”.

The Cornwall Chronicle, Launceston, Tas, Saturday 31st August 1839, page 3.

“FIFTY GUINEAS REWARD.
WHEREAS, about 10 o’clock on Wednesday night, the 14th inst. A young Gentleman, named Onisipherous James Beale, late a passenger by Cecilia, left his father’s house for the purpose, as it is supposed of going on board that vessel, but has never since been heard of, having it is feared fallen from an insecure plank into the River.
This is to give notice, that the above Reward will be paid to any person who will give such authentic information to his afflicted relations, as shall be the means of recovering his body, and upon their obtaining possession of the same. Or, should he be alive, a like reward will be paid to any person who will give me immediate intelligence where he may be found.
ANTHONY BEALE.
His dress when last seen, was a White hat, blue pilot cloth Coat, brown blue-striped Trowsers, coloured Stockings, and shoes. Age 24 years, height about 5 feet 9 inches.
August 18, 1839”.

The Cornwall Chronicle, Launceston, Tas, Saturday 14th September 1839, page 2.

“DEATHS.- …”
On the 14th August, Onisiphirous Beale, aged 24 years”

The Cornwall Chronicle, Launceston, Tas, Saturday 14th September 1839, page 2.

“An Inquest was held this day upon the body of the late Mr. Beale, the report of which reached us too late for insertion. Verdict – Found Drowned”.

The Cornwall Chronicle, Launceston, Tas, Saturday 14th September 1839, page 2.

“SEPTEMBER 12.- …” “…Passengers per Perseverance, for Port Philip, A. Beale, Esq., Master Beale…”

 Note: ‘Master Beale’ was his son, possibly being the 15 year old Adam Beale.

 Launceston Advertiser, Tas, Thursday 19th September 1839, page 3.

“On Saturday last, before P. A. Mulgrave, Esq., Coroner, on view of the body of Mr. Onesiphorus James Beale, who it will be remembered was missed from his home, on the evening of the 14th ultimo, and for whose discovery the reward of 50 has subsequently offered. The body was found on Friday morning, by a fisherman, about two miles above Launceston, in the North Esk, and was fully identified by witnesses to whom deceased was known. From the evidence there could be no doubt that the deceased had fallen from a plank, going on board the Cecilia, late at night of the 14th July. The jury returned a verdict of Found Drowned”.

The Cornwall Chronicle, Launceston, Tas, Saturday 21st September 1839, page 1.

“An inquest was held on Saturday last, the 14th instant, at the Ferry House, at the Bridge, before P. A. Mulgrave, Esq., Coroner, on the body of Mr. Onesipherus James Beale, a young gentleman who came out in the Cecilia, and has been missing for the last month, and for whom a reward of 50 guineas has been offered by his disconsolate father, who has just left the colony for Port Philip. The following is the evidence adduced:-
Catherine Monk – I came from England in the barque Cecilia, with Mr. Beale’s family; we landed at Launceston on the 29th July. The deceased Onesipherus James Beal was 24 years of age, always in good spirits, and on the best terms with his family; I never heard him express any intention of leaving them. He was quite well an in his usual good spirits on Wednesday, the 14th ult; Captain Wadell, of the Cecilia, spent a part of that evening at his father’s house, he left about 10 o’clock; I saw the deceased about 9 o’clock that evening; he wore the same clothes that are now on the body, as viewed by the inquest; I can speak positively as to the coat and trowsers and I know, by the marks on his arms, viz., an anchor on the right arm, and two hearts and a dart on the left arm, that they are the remains of Onesipherus James Beale; The handkerchief now produced was the property of the deceased, and I know he had it in his pocket on the 14th August last; I know he left his father’s house about a quarter of an hour after Captain Waddell that evening, I supposed he had gone into the gardens; some time afterwards search was made for him, and it was discovered he was absent; we supposed he had followed Captain Waddell, to whom he was much attached, and who he knew purposed leaving the port next morning.

Captain Bateman – I am Harbour master at Launceston. The barque Cecilia was lying alongside the wharf on Wednesday, the 14th ult.; the stage from the wharf to the Cecilia had been taken to pieces preparatory to her sailing next morning, and there was only a plank on the evening of that day from the wharf to the vessel; it was a very narrow plank, and required great caution in passing over it; I came on shore on it after dark that evening. The Cecilia was about a fathom and a half from the wharf; It was low water between 10 and 11 o’clock that night; there was only three feet and a half water between the Cecilia and the wharf; the mud was very soft and deep. Captain Waddell left Launceston about three weeks ago, and before he went the deceased was missing, and he (Captain Waddell) told me that he passed part of the evening of the 14th ult. in company with the deceased at his father’s house, and that he (the deceased) said he should call and see him on board that night, it was a dark night.

            Miss Catherine Beale – I am sister to the deceased Onesipherus James Beale; the last time I saw him was on Wednesday evening, the 14th ult., in my father’s house; he was in very good spirits that evening; captain Waddell spent part of the evening with us; the deceased wished to accompany him on board; Captain Waddell advised him not to do so; about 10 minutes after Captain Waddell left the deceased wished us all good-night; we supposed he had gone to bed; a few minutes afterwards I heard him go out the back door, and shortly after, as he did not return, he was sought for, and it was discovered he had left the house, and had taken his hat with him from his bed room. He had the mark of an anchor on one arm, and two hearts and a dart on the other; he had not had any difference with any person that evening, and was not labouring under any depression of spirits.

            Dr. Pugh – I have examined the body of the deceased Onesipherus James Beale. There is not any mark of violence upon it, and I have no doubt his death was caused by suffocation from drowning; the body appeared to have been lying in the water for a month or upwards.

            John Snailhurst – I am a fisherman; I found the body which has been viewed by the inquest about ten minutes before 7 o’clock yesterday morning, on the left bank of the North Esk river, about two miles from Launceston by water; the head was upon the mud on the bank; the other part of the body was in the water, except the upper part of the back; it was then in the same state as it is now. Joseph Firkin * was with me in the boat when I first saw the body; he was alarmed, and would not allow me to take it into the boat; we immediately returned to Launceston, and reported the circumstance to the Police.

 * This man was called Joseph Dudley by the man Snailhurst, while giving his evidence, but this is merely a bye name which he has, his proper name being Joseph Firkin, in which he was tried and convicted, and by which he is known to the Police.
– REPORTER.

 Joseph Firkin corroborated the former witness, as to finding the body.

 Constable Webster – In consequence of information I received from John Snailhurst, I went yesterday morning up the North Esk river in a boat, and found the body which has been viewed by the inquest in the same place and position as described by the two previous witnesses.

Verdict – Found drowned”.

From the evidence given at the inquest of the death of Onesipherus James Beal, it was identified that his cause of death was drowning, having fallen off the thin plank in the dark[18] leading from the Launceston wharf to the ship Cecilia on the evening of the 14th August 1839.

The Cornwall Chronicle, Launceston, Tas, Saturday 9th November 1839, page 2.

“EXPORTS…” “NOVEMBER 4. – Perseverance, (schooner,) 45 Tons, Dryden, master, for Port Philip…”

“…Passengers per Perseverance, for Port Philip, Anthony Beale, Esq., Mrs. Beale, Miss Isabella Beale, Miss Elizabeth Beale, Miss Rose Beale, Miss Margaret Beale, Master Adam Beale, Master Lindsay Beale, Master Young Beale, Master Haliburton Beale…”

Passengers are identified as: Anthony Beal Snr 1790-1869, Katherine Rose Beal (nee Young) 1795-1856, Isabella 1822-1840, Elizabeth Maria 1823-1899, Rose Ellinor 1826-1856, Margaret Lindsay 1827-1914, Adam 1829-1909, John Lindsay 1830-1911, James Young 1831-1905, Halliburton 1833-1899

The Cornwall Chronicle, Launceston, Tas, Saturday 18th January 1840, page 2.

“MARRIED – By special licence, by the Revd. Dr. Browne, at St. John’s Church, Launceston, John Burt, Esq., late of the East India Company’s Service, to Katherine, Ann, Sibella, eldest daughter of Anthony Beale, Esq., late Paymaster to the East India Company’s Establishment at St. Helena.”

Note: The Church of St John’s at Launceston has a stained glass window by Ferguson & Urie, but it wasn’t created unntil 1866.

The Australian, Sydney, NSW, Friday 4th November 1842, page 2.

“SEQUESTRATION OF INSOLVENT ESTATES.- The following persons have sequestrated their estates since the 1st of September:-…” “…Anthony Beale, settler, River Plenty…”

The Argus, Melbourne, Vic, Friday 10th December 1852, page 8.

“In the Insolvent Estate of Anthony Beale, of the River Plenty, in the Colony of Victoria, Settler.

NOTICE is hereby given, that Edward Courtney, Esq., of Melbourne, in the Colony of Victoria, has been hereby elected and confirmed a Trustee, for the collection, administration, and distribution of the estates and effects of Anthony Beale, the above-named insolvent, in room of Archibald Cuninghame, Esq., who has been removed from his office of trust on said estate, on account of absence from this colony.

Dated at Melbourne, this 9th day of December, AD, 1852,

FREDERICK WILKINSON,

Chief Commissioner of Insolvent Estate’s”.

The Argus, Melbourne, Vic, Wednesday 13th August 1856, page 4.

[Katherine Rose Beale (nee Young) 1795-1856]

“On the 5th inst., at St. Helena Farm, River Plenty, Katharine Rose, the beloved wife of Anthony Beale, Esq., aged 61.”

The Argus, Melbourne, Vic, Wednesday 6th September 1865, page 4.

[Maj Anthony Beale 1790-1865]

“BEALE.- On the 4th inst., at his residence, St. Helena, River Plenty, Anthony Beale, Esq., of the Hon. E.I.C.S., and formerly Paymaster-General of the Island of St. Helena, aged seventy-five years”.

Note: E.I.C.S – East India Corps Service

The Argus, Melbourne, Vic, Saturday 1st May 1869, page 4.

“MAPLESTONE.- On the 18th February, at Mount Enniskillen, Queensland, Luther, third son of Mr. Charles Maplestone, of Ivanhoe-lodge, and No. 8 Elizabeth-street, Melbourne, aged twenty-four years.”

The Argus, Melbourne, Vic, Monday 22nd May 1876, page 5.

“On Tuesday last the churches of St. Margaret’s, Eltham, and St. Katherine’s, St. Helena, both being in the same parochial district, were consecrated by the Right Reverend Dr. Thornton, Bishop of Ballarat, who was assisted by the Vicar-General, Dr. Macartney, and the Revs. Canon Vance and A. J. Pickering. At the former place the rite of confirmation was also administered to 54 persons, being the largest number that had ever assembled together in the district for that purpose. Large congregations were present to witness the ceremonies. A collection, which was made at the two places, realised the sum of £5. 5s. It is worthy of note that the St. Helena church was erected at the sole expense of one individual – the late Mr. Anthony Beale; and that the Eltham church, together with a commodious parsonage (though situated in a very poor district), were, when completed at a cost of over £1,600, entirely free from debt, a circumstance upon which the resident in that locality pride themselves greatly.”

The Argus, Melbourne, Vic, Friday 1st March 1878, page 1.

[Major General Edward Charles Beale 1816-1877]

“BEALE.- On the 31st December, 1877, at 66 Lansdown-road, Notting-hill, London, Major-General Edward C. Beale, Bombay Army, aged 61 years, Second son of the late Anthony Beale, Esq., H.E.I.C.S., and of St. Helena, River Plenty.”

The Argus, Melbourne, Vic, Tuesday 21st December 1880, page 1.

[Surgeon-Major Anthony Beale 1817-1880]

“BEALE.- On the 25th ult., at 12 Royal-crescent, Cheltenham, England, Anthony Beale, aged 63, late Surgeon-Major Bengal Army, third son of A. Beale, Esq., H.E.I.C.S., St. Helena, River Plenty”.

Northern Star, Lismore, NSW, Friday 12th December 1924, page 12.

“…There are tablets to the memory of Onsephesoris James, son of Anthony and Katherine Rose Beale, drowned in Tasmania on August 14, 1839[19], and to three of their great grandsons who fell in the Great War. A fine brass tablet, given by the mothers, commemorates the supreme sacrifice made by local soldiers…”

“…There are stained glass memorials to Margaret Lindsay Beale, who was born at St. Helena in 1827 and died in 1914, and to Luther, son of Charles Maplestone, Ivanhoe Lodge, who died in 1869. A nice stained glass window is a tribute to the district’s contribution to the A.I.F…”

The Argus, Melbourne, Vic, Saturday 15th March 1926, page 8.

“ST. HELENA

VICTORIA’S LINK WITH NAPOLEON.

By R. H. CROLL

Very far from Australia – a mere speck on the map of the South Atlantic – lies the lonely island of St. Helena, famous for the fact that it served as prison for Napoleon. Close to Melbourne – within the outer-suburban area, in fact – is another St. Helena. It, too, unlikely as the tale may seem, links up directly with the “eagle of Corsica.”
Major Anthony Beale, sometime paymaster-general to the East India Company’s forces in the British possession of St. Helena, supplies the association. Napoleon died in 1821. The East India Company resigned its interests in the island in 1834, and a few years later Major Beale retired on a pension of £500 a year, packed up his household goods, and transported them to Australia. Those were early days in Victorian annals, and when he established a home near where now stand the townships of Eltham and Greensborough he was a pioneer in the wilderness. Later he erected a chapel next to his house. That chapel stands to-day as a place of public worship, and the jubilee of its consecration for general service will be celebrated to-morrow 9Sunday). All values are relative; this shrine represents antiquity to Victoria. No reason has been advanced for Major Beale’s preference in all the wide world for this remote and scarcely known portion of the British dominions. In 1839, the year he arrived in Melbourne, the Port Philip settlement was still in swaddling clothes. The township had had its first land sale. It had escaped with a decent title after being threatened with such names as Bearbrass, Barchurp, Bearburp, Yarrow Yarrow, The Settlement, Glenelg, and Batmania, all of which were in actual use; and though, as Bonwick remarks, its affairs were a source of much merriment to the people of Sydney, the settlement was still a part of New South Wales.
So it was a tiny clearing in the bush that the newcomers saw when they arrived at the spot noted by Batman, four years before, as “the place for a village.” The party had come by way of Van Diemen’s Land, and while waiting in Launceston for a vessel to cross the Straits the eldest son of the Beale’s, Onesiphorus, was drowned in the Tamar. Beale kept a diary – still in the possession of the family – and he records therein his highly unflattering opinion of the land agents of the day, including John Pascoe Fawkner, who were united in their endeavours to unload upon the stranger some undesirable holdings. It is interesting to reflect to-day upon the possible value of even the worst of those old-time properties. Eventually Beale went as far afield as the Plenty River, then hopelessly out in the bush – he mentions being lost where now the City of Collingwood has replaced with houses the scrub and timber and on the brow of a pleasant hill, near where the ancient lava flow failed, he put in the foundations of his home. The house, built of imported weatherboards, with chimneys of hand made bricks, is intact to-day. Beale evidently had an eye for beauty. The outlook is over wooded hills, past Kangaroo Ground and Ringwood, to the blue lift of the high mountains at the back of Healesville.
A patriarchal life began. That was in 1842. The first break occurred when, as shown on a memorial window in the church, his wife died in 1856. The building dedicated to her memory he named Rose Chapel. It is a handsomely proportioned building of Gothic type. Stained glass windows shed delicate tones through the interior, and one reads there, and in the little graveyard without, much of the simple history of the place. The two leadlights beside the altar are in honour of the founder and his wife; at the south end are two more bearing inscriptions relating to the dedication of the chapel and the death of the eldest son. The dwelling-house is close at hand, and the family name is still represented by grandchildren and great grandchildren. In the churchyard, in true old-world fashion, the forefathers of the hamlet are buried.
Since the church building has been handed over to the Church of England for public use it has been renamed “St. Katherine’s,” and the graveyard has been opened as a general burying-place. But as portion remains sacred to the Beale family and its connections, and here may be learned the fact that Anthony Beale was born in 1790 and died in 1865. Here, too, lies a well-remembered identity in Charles Symons Wingrove, who was for 46 years secretary of the shire of Eltham. He died in 1905. In the outer portion lie the remains of Walter Withers, whose “Tranquil Winter” and other pictures in our National Gallery are perpetual delight. He loved this countryside. And it is fitting that this should be his resting place. An outstanding monument – outstanding from the nature of its inscription – is to Graham Webster, once a police magistrate, in Victoria. Born in Essex, England, in 1830 he died at Greensborough, Victoria, in 1903. The epitaph makes a remarkable claim. It reads:- “Here lies Graham Webster, the last of his race, who descended in one unbroken line from father to son for a period of 779 years.” That first forefather possibly saw the Crusaders!  It recalls Gray’s line:- “The paths of glory lead to the grave.”

Note:

England terminated its interest in the island of St Helena in 1836.

The Beale’s returned to England for about three years after leaving St Helena and departed London in 1839, arriving in Launceston 29 July 1839 aboard the ‘Cecilia.’ The family departed Launceston, aboard the “Perseverance,” on the 4th   of November 1839 bound for Port Phillip.

Advertiser, Hurstbridge, Vic, Friday 27th September 1929, page 1.

“A CHAPEL IN THE HILLS.
WHERE EARLY SETTLERS WORSHIPPED

(By E. J. T. Oliver in the “Argus” Camera Supplement)

“A few miles beyond Greensborough, and about 15 miles from Melbourne, on top of a grassy hill, stands a small church known as St. Catherine’s [sic] Chapel. It was built nearly 90 years ago by Major Anthony Beale, a retired paymaster of the East India Company, who had been at St. Helena during part of Napoleon’s exile.
Major Beale set out in a sailing ship in 1835, and by way of what was then Van Diemen’s Land he reached Victoria four years later. After having sought a suitable spot for a residence, he selected this breezy hillside, and here he built a substantial mansion, which still stands there, and which, in memory of his former island home, he called St. Helena. The house has also given its name to the district, which is still but sparsely populated.
Major Beale imported the timber with which to build his house, and it is in admiration and astonishment that visitors look at the stout beams and weatherboards that have withstood storms and defied decay for nearly 90 years. The house is built with the boards laid horizontally instead of upright, and the bricks of the huge chimneys are hand-made. Major Beale built some kind of brick kiln on the estate. The bricks are thin and narrow, and of a different color from that of the machine-made bricks of to-day. The dining-room fireplace is almost the size of a small room, with seats built on either side so that husband and wife might sit opposite to each other on winter nights.
The chapel, which was later added as a private place of worship, is indeed charming, with its gothic windows of stained glass. Through them beams of purple and gold light up the quiet interior. A beautiful little etching of the building hangs in the wall, “a gift from the etcher.” Church of England service is held there weekly, and the folk of the surrounding district file in to fill the old-fashioned pews, where the early settlers worshipped so long ago.
The church is surrounded by a graveyard, after the fashion of the land of Major Beale’s birth. Here lie the pioneers and their sons, and here we may read of one Graham Webster, descended in a direct line for more than 700 years and now sleeping, “the last of his race,” beneath Australian skies. Here also we may see the stone to the memory of Major Beale and his wife and several members of their family.
The roads that lead to this spot of interest are good, and motorists will enjoy the journey through Ivanhoe and Heidelberg. It is a delightful journey for a Saturday afternoon, with a picturesque objective for all who love quiet and beautiful places.”

The Argus, Melbourne, Vic, Tuesday 25th July 1944, page 3.

“ST HELENA PIONEER’S FUNERAL IN FAMILY CHURCHYARD.

“A link with early Melbourne was broken yesterday by the death of Mr Anthony Beale, of St Helena, near Greensborough. Mr Beale, who was 86, was a grandson of Major Anthony Beale, a pioneer settler of Greensborough district, who came with his family to Port Phillip settlement in 1839, from the island of St Helena, where he had been stationed as paymaster-general of the British East India Company for many years, including the period of Napoleon Buonaparte’s exile in captivity on the island. After living for a few years in a home built at New Town (now Fitzroy), the Beale family moved to a selection about 12 miles to the north near the Plenty River, in what is now the Greensborough district, and named their new home St Helena. The major’s wife, Katherine Rose Beale, died in 1856, and to her memory her husband erected the miniature chapel which still stands in a cluster of cypress trees by the St Helena home, a mile or so off the main Greensborough road. Originally it was named the Rose Chapel, but after Major Beale’s death it was given to the Church of England, and became known as St Katherine’s Church. The little churchyard has been used as a private burial ground for members of the Beale family, and it is there that Mr Anthony Beale will be buried on Wednesday after a service conducted in the little church by Rev. A. J. Barford, vicar of Greensborough. The home, from which the casket will be carried, is the fourth house built by the Beale family on the St Helena property.”

Footnotes:

[1] The Cornwall Chronicle, Launceston, Tas, Saturday 21st September 1839, page 1.

[2] Bryan James; http://www.ozgenonline.com/~mytwigs/beale_a.html; accessed 29 May 2013.

15-08-1866: ‘Redfern House’, South Yarra, Melbourne, Victoria.

The cottage known as “Redfern House” in South Yarra is to be sold at auction.

  “… The front door is fitted with stained glass to a beautiful design by Messrs. Ferguson & Urie, bearing the crest and motto of the noble house of Douglas…”.

This building no longer exists. Nothing further is known about the stained glass window or who the original owner was but based on the crest depicting the noble house of Douglas, it is a clue that may yield something in the future.

The Argus, Melbourne, Saturday 11th August 1866, page 2.
“TUESDAY , AUGUST 14.

    Mr. STUBBS is favoured with instructions received from the owner and present occupier, Jno. Drysdale, Esq., to SELL by PUBLIC AUCTION, at the rooms, 81 Collins-street, on Tuesday, the 14th August, 1866, at twelve o’clock precisely, That new and universally admired suburban residence, beautifully situated, and known as REDFERN-HOUSE, South Yarra.
Architecture is said to be one of the fine arts. Its principles and designs are developed in a variety of forms; but here is a rare specimen of it in the order of cottage economy and taste, inexpensive to keep up, and the prettiest thing of the kind in Victoria.
    The grounds around it have been artistically laid out in delightful walks and flower-beds, the latter full of the choicest shrubs, moistened whenever necessary by the aid of the water, and taps conveying it, of the never-failing Yan Yean. The property is part of the Yarra-bank Estate. There is a gorgeous assemblage of objects far and near to be seen from it, and it were vain to attempt a formal description of them. Parties are respectfully requested to judge for themselves. The whole neighbourhood may be named “a place of gardens and retired leisure.
The cottage, which is of no common order, includes a beautiful drawingroom, with bow windows, gorgeously furnished; diningroom, equally so; hall, five bedrooms, bathroom, pantries, kitchen, servants’ room, cellar, coach-house, stables for four horses, laundry. The verandah is designed with consummate taste, the pilasters of which are supported by 29 ornamental pillars.
    The Hall is 42 feet long by 6 feet broad. The front door is fitted with stained glass to a beautiful design by Messrs. Ferguson and Urie, bearing the crest and motto of the noble house of Douglas. The floor is laid with variegated tiles, and the ceiling is broken only by the introduction of a neat arch, and the end doors ornamented with coloured glass.
    The Drawingroom is perfection; lofty ceiling, artistic cornice, centre and flower piece, splendid and costly statuary, marble mantelpiece, with elegant register stove and fender to match. The painting is a fine piece of work in bird’s-eye maple, and the paper is in white and gold.
    The Diningroom is, in point of taste and finish, upon an equality with the drawingroom; it is of the same length (22 feet), fitted also with real black Italian marble mantelpiece, with register stove to agree. The painting is in oak, and the paper is a lovely pale green and gold. Everything, in fact, has been perfected with the eye of an artist, and built to plans suggested by the well-known architects, Messrs. Crouch and Wilson.
    The approach is by beautifully-formed carriageway, through expensively laid-out grounds, after the design of the world-renowned parterre and flower gardens of Drummond Castle, in Scotland.
    Cards to view at the rooms. Title, T. J. Wyburn, Esq., solicitor, Chancery lane. Terms – One-third cash, balance at four and eight months, bank interest.”


Short link to this page: https://wp.me/p28nLD-5V

© Copyright