Scots Church Leaflet magazine June 2019

The Scots Church ‘Leaflet’ magazine for June 2019 is now available online and it has some interesting content in relation to the history of the Ferguson & Urie stained-glass company of North Melbourne.

Page eighteen of the Leaflet includes an article by Rosalie Strother, the magazine editor, titled;

“Ray Brown – A Descendant of James Ferguson and his work in Historical Preservation”.[1]

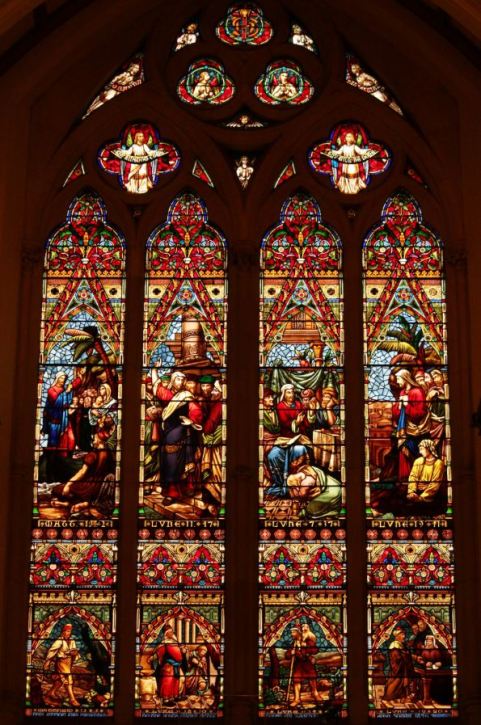
The front cover includes a portion of the Ferguson & Urie companies magnificent four-light stained-glass window that faces iconic Collins Street. This historic window depicting eight episodes from the Gospels was granted its own Heritage Classification in 1992[2] and was donated by the wealthy squatter Sir Samuel Wilson in 1876[3] at the cost of £450[4].

I recall that back in about 2009 this window was one the first specimens of Ferguson & Urie stained glass I had ventured to see based on my fledgling research notes. I didn’t know exactly what I was looking for at the time as my only clues mentioned something to do with the “Parables”, also referred to as the “Episodes from the Gospels or the “Teachings of Jesus”.

I wandered up and down the nave of Scots Church randomly looking at the stained-glass windows with no specific clue on the biblical scenes that it may contain and there was also no mention of anyone named Wilson in the dedication border on the windows or the brass plaques below them. Eventually I asked a lady who was collecting the bibles from the pews if she knew of a window depicting something to do with the ‘Parables’. Suffice to say that the look on her face was priceless. It was duly pointed out to me that the window I was looking for was the huge four- light window in the liturgical west wall of the church facing the Collins Street end. You would have to be blind not to notice it. I was dumbfounded and astounded! My immediate thoughts were that if Ferguson & Urie had created a stained-glass window of this magnitude then there must certainly be more of their work to be found as well as much more to the history of the company than I had only found briefly mentioned in a handful of publications.  

The Eight Episodes from the Gospels, Scots Church 1876.

Eight Episodes from the Gospels, Scots Church, Melbourne 1876.

My original post about the two largest Ferguson & Urie stained glass windows in Scots Church can be seen here: http://wp.me/p28nLD-pW

Fast forward to 2019 and I’ve managed to compile a significant dossier about the company, most of which I have published here on this web site.

Page eighteen of Scots Church’s magazine ‘The Leaflet, No.1076, June 2019’ is probably the most unusual in relation to the history of Ferguson & Urie. Rosalie Strother is the Editor of ‘The Leaflet’ and in this edition of the magazine Rosalie has included a biography of me and my research of the company between their inception in 1853 and their demise in 1899.

Rosalie’s article is an interesting read to see how the Ferguson & Urie company history became my research obsession as a result of a simple family history project that spawned a whole new previously unwritten history about Ferguson & Urie and their stained glass windows.

Footnotes:

[1] Rosalie Strother, Scots Church Melbourne, The Leaflet, No,1079, June 2019, “Ray Brown – A Descendant of James Ferguson and his work in Historical Preservation”.

[2] Public Art: Ferguson & Urie Stained Glass West Window – ‘Eight Episodes from the Gospels’ Stained Glass Classified: 18/11/1992; https://vhd.heritagecouncil.vic.gov.au/places/64601

[3] Ray Brown, Ferguson & Urie, Scots Church Melbourne 1876. http://wp.me/p28nLD-pW

[4] Scots Church minute Books 1870’s: Email from Mrs Kilmartin, Scots Church, 4th Feb 2011


Short link to this page: https://wp.me/p28nLD-2Xe

© Copyright

1867: Presbyterian Church, Melton, Victoria.

The Presbyterians of Melton had previously held their services in a wooden building known as the “Union Church.” which was used by all of Melton’s Christian denominations until they had erected their own.

The foundation stone of the Presbyterian church was laid on the 27th December 1865[1] but it would be nearly two years before it would open for services and the proposed tower and spire in the original designs never eventuated

The stone for the church was quarried free of charge from the nearby property of a “Mr. Corr”[2], who was the first headmaster of the Melton Common School, secretary and treasurer of the Melton Cemetery Trust, Treasurer of the Wesleyan Church and Deputy Registrar of births deaths and marriages[3].

 The Presbyterians held their annual Soiree in the old Union church on the 8th October 1867 and later proceeded to the new incomplete church. Of the windows it was reported;

“…The windows of the church are particularly elegant, especially the principal one at the back of the pulpit, which is fitted with stained glass of a very rich description…”[4]

A month later the Age newspaper published an article specifically mentioning the Ferguson & Urie company of North Melbourne as the makers of the stained glass window in the liturgical east end;

“THE PRESBYTERIAN CHURCH AT MELTON is nearly completed, the glaziers being engaged with the windows. The Bacchus Marsh Express praises the stained glass, the design and colors being beautiful. “Messrs Ferguson and Urie, of North Melbourne, are entitled to great commendation for their workmanship in this respect…”[5]

Photos taken: 7th September 2014.

This slideshow requires JavaScript.

[View larger images]

The window is of four lights with smaller tracery windows above to complete the design and is a typical design by Ferguson & Urie from that period. The two centre lights have the ribbons/scrolls in the centre with the following two pieces of scripture:

“Christ is all and in all” – (Colossians 3:11)
“Worship God in the Spirit” – (Philippians 3:3)

The original bluestone nave of the church now sits sandwiched between two newer buildings with doorways to each at the ends. The single light windows in the nave are works of art by the Brooks, Robinson & Co stained glass company from the early 1900’s and later. These windows were originally likely to have been Ferguson & Urie’s simple stained glass bordered designs that have been replaced over more than a century and a half. The historic Ferguson & Urie stained glass window at the east end still lights the nave of the old church building the same as it has since 1867 and creates an amazing kaleidoscope of coloured patterns over the floor when the sunlight strikes it at the right time

Significant transcriptions:

The Age, Melbourne, Vic, Monday 14th October 1867, page 6.

“THE PRESBYTERIAN CHURCH AT MELTON is nearly completed, the glaziers being engaged with the windows. The Bacchus Marsh Express praises the stained glass, the design and colors being beautiful. “Messrs Ferguson and Urie, of North Melbourne, are entitled to great commendation for their workmanship in this respect. It is expected the church will be opened in a month for public worship. The cost is £1000, of which only £100 has to remain as a debt on the building. This speaks well for the Presbyterians of Melton.”

Bacchus Marsh Express, Vic, Saturday 14th September 1867, page 2.

“OPENING OF THE NEW PRESBYTERIAN CHURCH, MELTON.

THE Presbyterians of Melton district have for some years back held divine service in a wooden building known as the Union Church, owing to it having been erected and afterwards used by all denominations. On Sunday last, however, the Presbyterian congregation took possession of their own Church, when the Rev. H. Darling, of Emerald Hill, and the Rev. James Lambie, pastor of the congregation, conducted the services. The former preached in the absence of the Rev. T. McKenzie Frazer, who had been announced to do so. The Wesleyans, who used to use the Union Church, have now a building of their own, and the Church of England congregation have also completed the erection of a handsome Church, with the exception of the windows and seats, so that in a short time the Union Church will be devoted to school purposes only.

THE SOIREE.

The annual soire of the congregation was celebrated in the building known as the Union Church, and after the eatables had been disposed of, the partakers proceeded to the new Church, a short distance away, where the Rev. James Lambie, pastor of the congregation, took the chair. Of the building itself we are not disposed to give elaborate particulars which are perhaps well known to those interested in the matter. Its dimensions are stated to be 50ft. [unreadable characters…] It is apparent to any observer, however that the new Melton Presbyterian Church, both externally and internally, would be a credit to any community; and although it is not yet finished, as a steeple is intended to be erected, yet the absence of this ornament is scarcely noticeable. The windows of the church are particularly elegant, especially the principal one at the back of the pulpit, which is fitted with stained glass of a very rich description. The building is entirely of bluestone, with a slate roof, and the ceiling is a groined one, thereby affording the greatest possible loftiness for ventilation, besides adding to the general ecclesiastical appearance of the interior. The pulpit and platform surrounding it is of a massive kind, having nothing paltry in its appearance, although the usual amount of French polish has not yet been applied. The seats, too, for the congregation are strong roomy ones, made upon a good pattern; and altogether the Church bears evidence that what has been attempted has been done in the best manner, and so far from there being any reason for surprise that the Church has been two years in course of construction, the wonder is that such thorough progress has been made in the time. These preliminary remarks may well be concluded by the addition of a word of praise to the efforts of the choir upon the occasion of the soire, as their performances were really enjoyable.

The CHAIRMAN remarked that while congratulating those assembled, he did not intend to specially address them; he would leave that to his brethren on the platform. It was two years last month since they commenced to built the Church. They had proceeded slowly, but surely. He submitted a statement of the Building Fund.

The subscriptions had amounted to £470. 7s. 4½d.; bazaars, £265.17s.7d.; grant from Assembly , £189.7s.9d.; foundation stone collection, £32. 10s.; loan from Bank, £100. He had little to say further than that the subscriptions had been raised almost entirely from members and adherents of the Church. He did not mention this boastingly. The ladies had purchased the lamps, and the children furnished the precentor’s desk. There had been expended £1049. 11s. 8d., leaving a balance of £11. 0s. 8½.

Mr. BLACKWOOD then read the treasurer’s report for the past year, from which it appeared that the receipts had been £126. 2s. 11d., and the expenditure £124. 0s.5½d., leaving a balance of £2. 2s. 5½d. The speaker referred to the lotting of the seats, and that accommodation would be made for those who did not rent seats. He wished some of the reverend gentlemen to take up the question of whether the congregation should stand or sit at singing. He wished to see uniformity.

The CHAIRMAN intimated that some of the reverend gentlemen who had been invited were absent. They were the Revs. J. Clarke, A McNicol, W. A. Lind, and J. C. Sabine. [Mr. Sabine had desired us to mention that he intended to be present, but the heat of the day prevented him, and he delayed sending an apology hoping that it would moderate].

The Rev. R. HENDERSON was the next speaker. He said that although several gentlemen were absent, he felt assured there would be no lack of speakers. They had Mr. Inglis, who was a host in himself. He would take his cue from Mr. Blackwood, and endeavour to comply with his desire that those learned in Church matters should enlighten them regarding the posture in worship. He believed it had been the practice of their Church for 300 years to sit during singing; but the General Assembly allowed congregations to make their own rules in regard to such matters. If they were unanimous in resolving to stand at singing, there was nothing to prevent them. So far as he was concerned, he preferred to see the congregation standing during singing, as it enabled them to execute their psalmody in a better manner than while sitting. The rev. gentleman then commented upon the necessity of improving the psalmody as much as possible, and was favourable to the use of a harmonium. Many congregations had introduced them, and others were merely putting off the consideration of the question. He agreed with all the encomiums upon their Church bestowed by the Rev. H. Darling, and suggested that all Presbyteries should adopt some definite system in regard to architectural style. He recommended the congregation to assume a reverential demeanour upon entering their Church, and exhorted them also to realise that, although Christians were divided into seats, yet they all had one heaven to receive them. Before sitting down, he must congratulate Mr. Lambie upon his success in raising money to build this Church. As a co-presbyter with him, he desired publicly to acknowledge his earnest and inudable endeavours in this matter. He rejoiced in being present this evening, and wished them God speed in their endeavours.

The Rev. J. W. INGLIS commenced by some humorous remarks, depreciatory of the laudatory manner in which the previous speaker had referred to him, and said that the expectation of the assemblage had been unduly raised. It was twelve years ago since he had attended his first tea meeting at Melton, and there were only five persons present. In fact, he had boiled his billy on the bank of the creek. His next meeting was with their present pastor, and now once again he had the pleasure of meeting them under prosperous circumstances, in their own Church. The Union Church had answered its purpose well, but now Melton possessed three substantial Churches, which they must all rejoice at. Their Church was certainly a handsome one, but no doubt no handsomer than they thought it to be; and he might say that Presbyteries were only beginning to pay proper attention to architectural effect; still they must never forget the higher object of their Church buildings. The speaker exhorted the congregation to take special interest in all that appertained to their Church, and to guard against the deadness which would fall upon a congregation which did not regularly attend at worship every Sabbath. He was more than pleased to hear that they had contributed to all the funds for which the Assembly sought their aid, and he trusted that they would always recollect the claims of such objects. Although a Presbyterian, he was no sectarian, and did not wish his sympathies to remain with that Church only; for there was but one Shepherd, one fold, one House of many mansions, and they should remember that this building was God’s house – not theirs – but dedicated to the God of Zion. Let them enter it as the gate of heaven, thinking of God’s words, “Come to me, all ye that are heavy laden;” and there was nothing which would cheer the adversities of this life but seeking the house of God every Sabbath, where they could have communion with God the Father and His Son Jesus Christ, and feel that there was a place prepared for them where the inhabitants know no tears, and which was the land of everlasting bliss. If they did this, truly this place would be a blessed place. He had but one word to say, in regard to their indebtedness to God for all they had. If they realised this, and were honest in their religious convictions, neither he nor any other minister would have occasion to ask them to give of their substance to the purposes of God’s worship. He hoped that for many years they would worship here, and may the faith they had imbibed enable them to enter into the joy of the kingdom of their Lord. A collection was then taken up, during which the choir sang “How Beautiful upon the Mountain.” They also sang at the conclusion of each speech.

The Rev. J. MEEK would simply make a few remarks in his own way. He had watched their progress as a congregation with considerable satisfaction, and he was here to confess that the career of this congregation had taught him one or two useful lessons. He had at one time serious misgivings as to the success of the effort to establish this congregation, but their prosperity had rebuked him, and taught him to remember that it was right to do one’s duty, and leave the results to God. We at Gisborne would not feel flattered by being compared to Melton; yet they worshipped in a temporary wooden building. He hoped their success in Melton would induce the Gisborne congregation to at least consider the matter of beginning to do likewise. He looked upon this Church as a testimony to the zeal and devotedness of their minister, and as a monument of their liberality; and he trusted most earnestly that on the great day of accounts, their minister might have many from among them as a crown of glory.

The Rev. J. SCOTT had been admonished by the departure of many that the patience of the audience was well-nigh exhausted. He had not come with any desire of speaking, but rather to hear others. However, he must join his congratulations with those of the speakers who had preceded him. Their minister had done what few of his brethren would have attempted. He felt that they had done great things in the past, and he believed it would be an incentive for them to buckle with a will to attend with zeal to all those observances which proved them a Christian people. The rev. gentleman urged the congregation to train their children to build up Christ’s cause in this young country, and concluded by hoping that they and their pastor would enjoy many such meetings as the present.

The CHAIRMAN announced the collection to be £5. 18s. 4d., making upwards of £20 with the collection of the previous day, for which the committee gave their hearty thanks.

Mr. BUCHANAN proposed a vote of thanks to the ladies, and made one of the best speeches of the evening. Carried by acclamation. Mr. BLACKWOOD proposed a vote of thanks to Mr. Corr, for having allowed the Committee to take the stone for building the Church from his property, free of charge. The vote was carried, and ordered to be conveyed to Mr. Corr. The vote of thanks to the visitors was also proposed by Mr. Blackwood.

The Rev. J. W. INGLIS, the Rev. R. HENDERSON, and the Rev. H. DARLING replied. The latter remarked that he was in favour of the congregation standing during singing and sitting during prayer, with the head upon the book board, as the attention was not then distracted as when standing. His congregation followed this practice.

Mr. MACINTOSH replied to a vote of thanks to the trustees. He was delighted to see what had been done, and he hoped that they would all recollect what had been said respecting regular attendance at Church. He was of opinion that the congregation should agree for the future to sit at prayer and stand at singing.

Mr. McPHERSON paid some deserved compliments to the choir in proposing a vote of thanks to them and their leader, Mr. Merchant.

The CHAIRMAN here presented Mr. Oldershaw, a member of the choir, a splendidly-bound edition of Cassell’s Illustrated Bible, as a testimony from the committee of their appreciation of his services.

Mr. OLDERSHAW expressed his thanks in a feeling manner, but was scarcely audible enough. The Rev. J. MEEK proposed a vote of thanks to the Chairman, which was briefly responded to, and the rev. gentleman remarked that henceforth he would be able to give more time to the spiritual wants of the congregation than hitherto.

The proceedings were closed by the choir singing a hymn. The proceeds of the sale of tickets amount to £16.”

Footnotes:

[1] The Australasian, Melbourne, Vic, Saturday 30th December 1865, page 12.

[2] Bacchus Marsh Express, Vic, Saturday 14th September 1867, page 2.

[3] Shire of Melton Heritage Study, Vol 5, page 3.

[4] Bacchus Marsh Express, Vic, Saturday 14th September 1867, page 2.

[5] The Age, Melbourne, Vic, Monday 14th October 1867, page 6.


Short link to this page: http://wp.me/p28nLD-2Fz

© Copyright

1864: St Enoch’s Presbyterian Church, Collins Street, Melbourne, Victoria.

St Enoch’s United Presbyterian Church was built c.1850 to the designs of architects James Blackburn (Jnr) and Arthur Newson at the east end of Collins Street in Melbourne. The church opened on the 30th March 1851 with the Rev Andrew Mitchell Ramsay as the first incumbent.

Extensive renovations and extensions were conducted in 1864 by William Ireland to the designs of architect Charles Webb and it was re-opened on the 31st of July 1864. Part of these renovations in 1864 included the installation of decorative stained glass windows by Ferguson & Urie of North Melbourne.

“…Over the entrance at the tower end is a large circular window, with plaster moulding finished with crisps, and containing a cinquefoil of Bath stone, which is filled in with a stained glass representation of the “Burning Bush,” and motto “Nec Tamen Consumebatur” – the crest and motto of the Church of Scotland. All the windows have been filled in with beautifully stained glass, and have a very fine appearance, as seen from the interior of the church during the day. This portion of the decorations is the work of Messrs Ferguson and Urie, North Melbourne, who have acquired considerable reputation for artistic productions of this description…”[1]

My reasonable assumption is that the Burning Bush window was probably the only figurative stained glass window in St Enoch’s and all the other decorative windows were most likely typical of Ferguson & Urie’s simple stained glass bordered windows of alternating red and blue glass divided by a yellow or white flower. The central diamond-shaped glass quarries in these windows would have been either plain glass or filled with the ‘Fleur De Lys’ or similar Gothic patterns.

Under increasing financial pressure and a dwindling congregation, St Enoch’s was sold in August 1870 to the Presbyterian Church of Victoria for £4,400 who intended to convert it into the Presbyterian Assembly Hall.  The modifications were completed in less than a month and on the 12th of September 1870 it was officially opened by Sir James McCulloch. [2]

Unfortunately, St Enoch’s no longer exists. The church was demolished in early 1911[3] and on its site was built the Auditorium Building next to Kurrajong House at 175 Collins Street)[4].

In 1915 the new Presbyterian Assembly Hall was opened on the opposite side of Collins Street, next to Scots Church, but there is no evidence of any Ferguson & Urie windows that may have been transferred to it.

Nothing is known as to the fate of any of the original Ferguson & Urie stained glass windows from St Enoch’s.

The slideshow photos depict various historic images of St Enoch’s Church between 1864-1911 as well as indicative examples of other ‘Burning Bush’ windows by the Ferguson & Urie company that still exist in other Presbyterian Churches in Victoria.

This slideshow requires JavaScript.

Significant tabloid transcriptions:

The Argus, Melbourne, Saturday 30th July 1864, page 5.

“The additions to the United Presbyterian Church in Collins-street east having been completed the edifice will be re-opened for public worship tomorrow…”

“… The tower, which forms a central feature, is fifteen feet and a half square. On either side of it is a two-light window with appropriate tracery, filled – as are other windows in the new portion of the building – with ornamental glass, executed by Messrs. Ferguson and Urie, of North Melbourne.”

The Age, Melbourne, Vic, Monday 1st August 1864, page 5.

“ST. ENOCH’S UNITED PRESBYTERIAN CHURCH.

St. Enoch’s church, the name adopted by the Rev. Mr Ramsay’s congregation for their place of worship, in Collins street, was re-opened yesterday, having been closed for several weeks pending extensive alterations and improvements…”

“…The chief alteration that has been made on the building consists in the erection of a handsome stone front with a tower and spire in the decorative gothic style, and to this extent it is the second finest specimen of ecclesiastical architecture yet completed in this city. The total width of the front of the building, at the base, is 66 feet. The width of the church is 48 feet, and the remainder of the space is occupied by the manager’s office and gateway approach to the manse. The principal feature is, of course, the tower and spire, which together rise to the height of 110 feet, the spire being about 50[??] feet high. The base of the tower is about twenty feet in front by about seventeen feet in depth to the church. At the front, the sides and outer angles of the tower are supported by buttresses which stand at right angles to each other and are continued to the base of the spire, but are broken at intervals by gablets, water tables, &c. The tower consists of three divisions. The front of the lower division is occupied by an ornamental recessed doorway, enclosed between the front buttresses. The recesses of the doorway are filled in with deeply cut mouldings and pillars, with finely carved foliated capitals. The arch is similarly recessed and ornamented, and covered by a weather moulding with carved bosses. The doorway is crowned by a high gable filled up with quatrefoil and angular trefoil tracery, and surmounted by an encircled stone cross-crosslet standing about two feet in relief from the face of the tower. In a line with the base of the gable, the front and side buttresses on either side are ornamented with gablets, terminated with carved bosses and surmounted with foliated finials. The second division commences with a string-course, and contains in front a small window with a trefoil head, and at the sides quatrefoil windows with trefoil mouldings. The upper divisions, where the course is broken by weatherings, rises above the ridge of the church, and the four sides of the tower are here similarly ornamented, each with two one-light windows with trefoil heads. These windows are connected by moulded labels, and the moulding is also continued round the tower.

            The tower terminates with a cornixe [sic], enriched with ball flowers, and the buttresses are here surmounted by gablets, with foliated finials and carved bosses. The spire falls from the buttresses into an octagonal form. In the lower portion provision is made for a clock. A little above this, on four alternate sides, are one light windows, filled in with louvre slating. These windows are also ornamented with gables containing a trefoil, and the gables themselves are surmounted by foliated finials, and terminated with carved bosses. Above these, on alternate sides, are ornamental trefoil openings, with carved bosses and weatherings. The spire is then carried to a point without further embellishment, and terminates with a moulded apex, which is surmounted by a gilded encircled cross-crosslet, above which extends a lightning conductor.

            The angles of the church are supported by two buttresses, standing at right angles to each other. These are broken at the middle by water tables and are surmounted by gablets, from which spring octagonal pinnacles with foliated terminations. In the front of the church, on either side of the tower, is a two-light window with trefoil heads and a quatrefoil centering. These are further decorated by labels with carved bosses and surmounted by foliated finials.

            The manager’s office, which is built against the east side of the church, is, so far, a separate structure. It occupies part of a gable which is pierced by an arched gateway that leads to the office door in the side, the minister’s residence, class rooms, &c. The office is lighted by an ornamental on-light window, filled with stained glass, over which is a stone trefoil, while the gable is surmounted by a stone cross-crosslet similar to that over the church door.

            The front of the church and the tower are constructed of bluestone, but the ornamental portions, dressings and quoins are of Bath freestone. The spire is of Point Ventenet freestone, with Bath stone dressings. This Bath stone was imported by Messrs Miles, Kingston and Co. in the expectation that it might be chosen for the front of the Parliament Houses. That expectation, however, was not realised, and about twelve months ago a portion of the lot was purchased by Mr Adam Anderson, a member of Mr Ramsay’s congregation, and by him presented to the church for the purpose to which it has been applied.

            Internally the church has undergone a thorough renovation, and is fitted up with polished cedar pews. Over the entrance at the tower end is a large circular window, with plaster moulding finished with crisps, and containing a cinquefoil of Bath stone, which is filled in with a stained glass representation of the “Burning Bush,” and motto “Nec Tamen Consumebatur” – the crest and motto of the Church of Scotland. All the windows have been filled in with beautifully stained glass, and have a very fine appearance, as seen from the interior of the church during the day. This portion of the decorations is the work of Messrs Ferguson and Urie, North Melbourne, who have acquired considerable reputation for artistic productions of this description.

            The building stands considerably back from the street on an elevation about ten feet high, which slopes to within five or six feet of the front of the tower, and thus leaves a level platform which extends across the embankment. This platform is reached by a broad flight of stone steps opposite the main entrance, and from it a few steps within the doorway conduct to the vestibule, which at night is lighted with a beautifully stained glass lamp. The ground is enclosed in a line with the adjacent buildings by a low bluestone wall, with an elegant massive iron railing and gateway with open square pillars. These, which have a correspondence in style with that of the church, were cast at Laughton and Wilson’s (Vulcan) foundry, from designs specially furnished by Mr Webb, the architect of the building. The whole of the work has been completed in a way that affords the highest satisfaction, and reflects the utmost credit upon the builder, Mr William Ireland. The stone carving, which was executed by Mr William Allen, commands the highest admiration, as regards the capitals, bosses, and foliated ornaments, which in some cases are capable of being interlaced with a thread.

            An addition has been made to the building in the rear, which provides a commodious classroom on the ground floor, and a comfortable study in the second floor.”

The Australian News for Home Readers, Vic, Thursday 25th August 1864, page 12.

“ST ENOCHS UNITED PRESBYTERIAN CHURCH”

“St. Enoch’s church, the name adopted by the Rev. Mr Ramsay’s congregation for their place of worship, in Collins street, was re-opened on 31st ult, having been closed for several weeks pending extensive alterations and improvements…”

“… The office is lighted by an ornamental one-light window, filled with stained glass, over which is a stone trefoil, while the gable is surmounted by a stone crosslet similar to that over the church door…”

“…Over the entrance at the tower end is a large circular window, and containing a cinquefoil of bath stone, which is filled in with a stained glass representation of the “Burning Bush,” and the motto “Nec Tamen Consumebatur”[5] – the crest and motto of the Church of Scotland. All the windows have been filled in with beautifully stained glass, and have a very fine appearance, as seen from the interior of the church during the day. This portion of the decorations is the work of Messrs Ferguson and Urie, North Melbourne, who have acquired considerable reputation for artistic productions of this description…”

“…the vestibule, which at night is lighted with a beautifully stained glass lamp…”

Geelong Advertiser, Vic, Wednesday 10th August 1870, page 3.

“St. Enoch’s Church, in Collins-streets Melbourne, has now been handed over to the Presbyterian Church of Victoria, by which body it will be used as an Assembly Hall. The price was £4400, which is to be paid before the 1st of July of next year. The necessary alterations of the building are about to be proceeded with to adapt it to its new use.”

The Bacchus Marsh Express, Vic, Saturday 13th August 1870, page 4.

“THE Telegraph reports that the Church of St. Enoch, in Collins street east, has been purchased by the Presbyterian Church of Victoria as an assembly hall. The price given is £4,400. There is a mortgage of £1,700 on the property. The terms of the arrangement are that the balance of the price amounting to £2,700, and expenses should be paid on or before the 1st July, 1871. It is proposed to turn the building to several uses. Amongst these are primarily as assembly hall. Provision can also be made for committee-rooms, for the custody of the records of the church, for offices of the church, and for a theological library. Accommodation for ministers and elders visiting Melbourne for a day or two, it is suggested, should be provided; and the building can be used to hold meetings of young men’s societies, missionary meetings, &c., which may be expected to bring revenue to the church.”

The Argus, Melbourne, Vic, Tuesday 13th September 1870, page 5.

“Last night the Presbyterian Assembly Hall, Collins-street east, which was formerly St Enoch’s Church, was opened by a tea and public meeting, at which Sir James McCulloch presided. About 400 persons sat down to tea, and more than that number took part in the subsequent proceedings.”

Table Talk, Melbourne, Vic, Thursday 20th April 1911, page 4.

Brief article summary – In mid 1911 the Presbyterian Assembly Hall (formerly St Enoch’s United Presbyterian Church) is to be pulled down to make way for a public amusement hall.

The Age, Melbourne, Vic, Tuesday 18th May 1915, page 11.

“The Governor, attended by Mr. Victor Hood, was present last night at the opening of the New Assembly Hall of the Presbyterian Church of Victoria, in Collins-street.”

(The new Hall was built on the opposite side of Collins Street to the left of Scot’s Church.)

Footnotes:

[1] The Age, Melbourne, Vic, Monday 1st August 1864, page 5.

[2] The Argus, Melbourne, Vic, Tuesday 13th September 1870, page 5.

[3] Table Talk, Melbourne, Vic, Thursday 20th April 1911, page 4.

[4] http://175collinsstreet.com.au/history.htm

[5] The motto of the Church of Scotland is ‘Nec Tamen Consumebatur’ (Latin) – ‘Yet it was not consumed’, an allusion to Exodus 3:2 and the Burning Bush.


Short link to this page: https://wp.me/p28nLD-2AZ

© Copyright

1888: James Urie lays the Foundation Stone of the Flemington and Kensington Presbyterian Church.

James Urie was not only a much respected public figure as a Councillor, Mayor of Flemington and a principal partner of the Ferguson & Urie stained glass firm; he is also credited with being one of the lead instigators for the erection of the Flemington and Kensington Presbyterian Church.

On the afternoon of Monday 25th June 1888 he was bestowed with the honour of laying the foundation stone of the new church in Norwood Street. The ceremony was reported as a grand affair and prior to him laying the foundation stone there was a procession by the Sunday school children after which he generously presented each one of them with a specially struck medallion as a memento of the historic occasion;

“…Prior to the commencement of the ceremony, about 450 Sabbath School children, nicely dressed, and with flags flying marched in procession from the new hall to the ground in Norwood street. Before leaving the mayor presented each child with a neat medal with a design of the church on one side commemorative of the event…”

– Images from private collections, the Melbourne Museum and the State Library of Victoria.

This slideshow requires JavaScript.

The medal included a picture of the proposed church on one side with the words:

“FLEMINGTON AND KENSINGTON PRESBYTERIAN CHURCH.”

On the reverse are the words:

“TO COMEMORATE THE LAYING OF THE FOUNDATION STONE. 25 JUNE 1888. BY JAS. URIE ESQ. J.P. MAYOR OF THE BOROUGH.”

An example of one these historical medallions can be seen at the Melbourne Museum in Carlton. [1] The Downies Numismatic Auction House also sold one of the medals at auction 308, item 945 for $200 circa 2012.

The Presbyterians originally intended to erect a smaller church costing only £1,400 but James Urie was adamant that it was worth the cost and effort to construct a more substantial building that would serve the congregation for many years;

“…Mr. Duguid, the architect for the building, stated in a brief speech that originally it was intended to erect a church costing only £1400 but Mr. Urie was so desirous of seeing a really good building worthy of the district put up, that at length it was agreed to adopt his advice, with the result that eventually the present design was accepted….”

“…Mr Thomson introduced the Mayor (Cr. Urie), who had been connected from the first with the church in the district, and had done all in his power for its advancement. He presented Mr. Urie amidst applause with a very handsome silver trowel, and invited him to lay the foundation stone of the church he had always advocated should be erected…”

“…He always believed in building a good church when they did build one, as it would serve all requirements for a long time to come, which a smaller one would not do. The design, he thought was most appropriate and suitable in every respect, and when completed they would have a church to be proud of. The height from the ground would be 10 feet to the spire, and with the seating the church would cost £2,500. He expressed his thanks for the silver trowel presented to him, and it would be a fitting souvenir of the important ceremony he was about to perform…”

James Urie exhibited the time capsule box, containing the newspapers of the day and undoubtedly many other artifacts. He then placed the box beneath the stone and declared the foundation stone “…to be well and truly laid amidst loud applause…”

His subsequent speech referred to their need to pay off the building as quickly as possible so they could be free of debt. He pointed out the collection plate and once again, as he done so liberally over the years, displayed his generosity;

“He set a most excellent example by placing what looked like two ten pound notes into the plate, and invited those present to follow suit…” [2]

It could be reasonable assumed that the windows for the church would be manufactured by the Ferguson & Urie stained glass company. It’s probably even reasonable to suggest that the designs for the windows would have been the suggestion of James Urie himself and that, as he’d so generously demonstrated in his contribution to the collection plate during the foundation stone ceremony, the windows were probably donated by the firm without cost.

The only obscure clues as to the stained glass windows were published in the North Melbourne Advertiser on the 7th July 1888 where it was stated;

“…The church will be lighted by ten double-light stained glass windows in the side walls, besides a large gable window…”[3]

On Monday the 10th of March 1889 the church was officially opened but very little detail was recorded in the tabloids about the occasion, except for the mention that they had purchased a – ‘”powerful’ bell, whose tones will no doubt remind the people of the borough of the ‘decent church that tops the neighbouring hill’.” .[4]

The Presbyterian Church in Norwood Street Flemington was only a short walk around the corner from James Urie’s house “Glencairn” in Wellington Street. Undoubtedly he would have been proud of the church they had constructed but he would not share long in its history.

James Urie died seventeen months later, on the 21st of July 1890 aged 62. His funeral was recorded as being one of the most imposing ever seen in the Borough of Flemington and Kensington;

“…The employės of Messrs Ferguson & Urie marched in front of the hearse, then came four mourning coaches and upward of fifty vehicles. Immediately following the mourning coaches came a hansom, in which the Hon Alfred Deakin was seated, then next in order a buggy containing the deceased gentleman’s council colleagues…”[5]

Alfred Deakin, later to be Prime Minister of Australia, also played a part as a pall bearer at the grave site.

The last known mention of additional stained glass windows occurred in 1924 when the congregation decided to erect a memorial to the fallen WW1 soldiers from the parish [6]. If the memorial window was actually created as intended then it would most likely have been created by the Brooks, Robinson & Co., stained glass company of Melbourne.

The church survived 81 years before unfortunately being destroyed by fire on the 24th April 1970. It’s not known if any significant historical artifacts survived the fire and there is nothing further known of the stained glass windows.

The whereabouts of the silver trowel presented to James Urie to lay the foundation stone remains a mystery. It was Willed to his daughter Maria as indicated in her mother Grace’s Will of 1899. Maria died a spinster in 1915 but the research trail has ended there and nothing further is known.

Significant tabloid transcriptions:

North Melbourne, Advertiser, Vic, Saturday 30th June 1888, page 4.

“FOUNDATION STONE CEREMONY

The foundation stone of the new Presbyterian Church, at Flemington, of which the above drawing is an excellent representation, was laid on Monday afternoon, by the Mayor (Councillor James Urie), in the presence of a very large assemblage of residents and visitors amongst whom were the Rev. G. D. Buchanan. S. Robinson and James; Professors MacDonald and Rentoul, and other prominent divines. Prior to the commencement of the ceremony, about 450 Sabbath School children, nicely dressed, and with flags flying marched in procession from the new hall to the ground in Norwood street. Before leaving the mayor presented each child with a neat medal with a design of the church on one side commemorative of the event. The proceedings were commenced by the choir singing the hymn “Brightly gleams our Banner,” and afterwards the Rev. John Thomson offered up an earnest prayer for the success of the undertaking.
Professor Rentoul, who was briefly introduced by the Rev. John Thomson, said it gave him very great pleasure to be present at the laying of the foundation stone of such a magnificent church, but especially so because he had the deepest regard for their worthy pastor, the Rev John Thomson, whom he had known years ago as a most earnest worker in the ministry in England. It was a great blessing to a congregation to have such a good and able pastor who took so deep an interest in the welfare of his flock, and it was also a boon to have a good church. Referring to the past career of the Presbyterian Church, Professor Rentoul pointed out that it had never been afraid to stand up for God’s truth when necessity arose, as history proved. It was the church of the people, as it was free to all and fell in more with their ideas of Christianity. Dr. Martineau had even advised his Unitarian congregation in England to embrace the Presbyterian form of Church government, and, in fact, he (Professor Rentoul) considered the Presbyterian Church of Scotland came nearest the beau ideal of what a Christian church ought to be. The grand old German Emperor who so recently passed away was a Presbyterian, and from the rapid manner in which the church was everywhere progressing, it would be, he thought, the church of the future. The foundation stone they were about to lay, was he was glad to say, a proof of the advancement of the Presbyterian cause in the district of Flemington and Kensington. He eulogised the efforts and liberality of the congregation in subscribing toward the erection of such a beautiful church, and referred particularly to Mr. Urie, as being worthy of special thanks for the part he had taken in the movement. He urged all to continue their exertions, and no doubt they would soon succeed in clearing off the remaining portion of the cost. If it had been the proper place, he should have felt impelled to call for three cheers for Mr and Mrs Thomson, and also for Mr. Urie who had been mainly instrumental in having such a splendid edifice built, but as at the present time he could not do this, he would conclude by congratulating the congregation on the success already attained, and urge them all to work in harmony for the good of the church.
Mr Thomson introduced the Mayor (Cr. Urie), who had been connected from the first with the church in the district, and had done all in his power for its advancement. He presented Mr. Urie amidst applause with a very handsome silver trowel, and invited him to lay the foundation stone of the church he had always advocated should be erected. Cr. Urie, who was well received, said that about five years ago the Presbyterians agreed to hold their services in the Flemington and Kensington Hall. They had been exceedingly fortunate in securing the services of their respected pastor, the Rev. John Thomson, and through his excellent capabilities and energy n the cause, the congregation became so numerous that it was thought advisable to take steps for the erection of a suitable church. The congregation were not at all backward in coming forward with donations, and the present site was accordingly purchased at £6 per foot. He always believed in building a good church when they did build one, as it would serve all requirements for a long time to come, which a smaller one would not do. The design, he thought was most appropriate and suitable in every respect, and when completed they would have a church to be proud of. The height from the ground would be 10 feet to the spire, and with the seating the church would cost £2,500. He expressed his thanks for the silver trowel presented to him, and it would be a fitting souvenir of the important ceremony he was about to perform. He then proceeded to mix the mortar, and after exhibiting a box, in which he had stated the periodicals of the day were encased, placed it under the stone, which he then, with great care and in a most workmanlike manner, declared to be well and truly laid amidst loud applause. The Mayor next drew attention to the collection plate, pointing out that paper money, sovereigns or silver would be thankfully received in aid of the building fund, which it was most desirable to pay off as quickly as possible so as to be perfectly free and clear from any encumbrance. He set a most excellent example by placing what looked like two ten pound notes into the plate, and invited those present to follow suit, with the result that for the next few minutes there was a decided rush of well wishers of the church and the Sunday school scholars were very conspicuous with their offerings, in fact it was pleasing to see the eagerness of some of the children to part with their money. At length the funds of the onlookers ‘having been well and truly laid,’ the Rev. John Thomson announced that several gentlemen would like to make a few remarks.
Duguid, the architect for the building, stated in a brief speech that originally it was intended to erect a church costing only £1400 but Mr. Urie was so desirous of seeing a really good building worthy of the district put up, that at length it was agreed to adopt his advice, with the result that eventually the present design was accepted. The land on which the church was to be erected was 80 feet by 180, and had been purchased at £6 per foot. The building would cost £2500, of which sum £900 had been subscribed, and another £150 was promised, provided that an additional £50 was collected by six months.
The Rev. Samuel Robinson, of St. Kilda, said he was pleased to say he been present at the initiation of the movement for the erection of the church, and he could assure them that Mr. Urie deserved the greatest credit for the interest he had taken in the matter throughout, while the Misses Urie, by their exertions in aid of the funds, were entitled to equal praise. Both Mr. and Mrs. Thomson had also by their untiring efforts brought the church to its present state of prosperity, and were deserving of the most hearty thanks of the congregation. He earnestly hoped all would continue to work together without and heartburnings, not only for the erection of the church, but for its after prosperity.
Professor McDonald expressed his pleasure at being present on such an eventful occasion, as it proved that Mr. Thomson had not laboured in vain for the district. The congregation were most fortunate in having Mr. Thomson as their pastor, as there were few superior or more devoted and earnest men in the service of God and man. His thought and scholarly attainments were well-known and appreciated, in fact, he possessed qualifications that entitled him to seek higher places, but he had chosen instead to cast his lot with them. He was truly happy to see that Mr. Thomson’s labours had been so successful and borne such good fruit.

 TEA AND PUBLIC MEETING.

 In the evening a very successful tea meeting was held in the New Hall, and was followed by a public meting and concert, at which there was a very large attendance. The Mayor (Cr. Urie) presided, and on the platform were the Revs. Alex Marshall, Buchanan, Burchett, James and Smith. The meeting having opened with prayer.
The chairman gave an interesting address, in which he described the past history of the Presbyterian Church at Kensington, and the difficulties that at first had to be contended with. Five years ago the congregation commenced to hold services in the new hall, and after some time the Rev. John Thomson was persuaded to cast in his lot with them, and accept a call to the church. The congregation largely increased under his ministration and it was then decided to make an offer to purchase a block of land on which to erect a suitable church. Subscriptions came in the most liberal manner, and a very successful cake fair was also held which materially increased the funds, and with other donations, they were at length in a position to purchase a valuable site in Norwood street at a cost of £520. Designs were then invited for a church to cost about £1400, but the congregation ultimately decided to erect a more imposing building, and the present design by Mr. Duguid was accepted. He believed in erecting a good church while they were about it, as the extra cost, he thought, would be subscribed without very much difficulty, and it was far better to have a building with which they would all be quite satisfied instead of a smaller one, which would not so well answer requirements. He thought if they all did their best the balance of the building fund would soon be collected and then they would have a church free of debt of their own, which they could be proud of (Applause.) The choir then sang the anthem ‘Then wilt thou show’ with excellent affect and Mr. Boreham followed with ‘Nil Desperandum.’
G. D. Buchanan next gave a spirited address, and congratulated the congregation on being able to erect such a splendid church, which proved that they appreciated the efforts of their worthy pastor, who was entitled to their hearty thanks for the energetic manner he had worked to bring the church in the district to its present prosperous state. He urged them all to stick together and do their best to pay off the remaining debt on the church, and if they remained united there was no doubt they would succeed in surmounting all difficulties, and become a strong congregation.
The Rev. Alexander Marshall, of Scot’s Church, the Rev. Jas. Burchett and James also addressed the meeting, and wished the congregation success in their undertaking.
The singing of the choir under the able conductorship of Mr. Townsend was much appreciated, the anthems – ‘Arise and shine’ and ‘I will wash my hands’ being particularly well rendered. A trio – ‘Thou shalt love the Lord’ by Miss Clayton and Messrs. Clayton and Townshend was very nicely given, and a song ‘Calvery,’ by Miss Gray was most successfully rendered. The meeting, which was most enjoyable and successful, closed with the benediction.”

North Melbourne Advertiser, Vic, Saturday 7th July 1888, page 4.

“FLEMINGTON PRESBYTERIAN CHURCH.

The following is a description of the above building. The church when finished will form a handsome and conspicuous addition to the architecture of the borough. In plan it is an amphitheatre in form; the pews radiating from the pulpit in five blocks, and providing accommodation for 360 worshipers. The extreme internal dimensions are 54 ft. wide, 48 ft. long. The width is arranged in a central nave 36 ft. wide, and side aisles 9 ft wide for three fourths of the length. The roof of the nave is supported on cast iron columns, and consist of four massive curved principals, giving a clear height of 28 ft. from floor to ceiling. Running along the top of the columns are heavily moulded beams, supported by curved gothic brackets springing from the caps of the columns, and similar beams and brackets run from the columns to the walls, to carry the roof of the side aisles. The whole of the ceiling will be finished in stained and varnished kauri pine, and the side walls will have a dado of same all round. The principal entrance are by the tower door on the right hand side, and a similar door in a porch on the left, these being connected by a commodious vestibule outside the main building. Besides these doors, there are four others intended more as a means of egress, and those arrangements have met with the fullest approval of Central Board of Health. The church will be lighted by ten double-light stained glass windows in the side walls, besides a large gable window. The main feature of the design externally is, of course, the spire, which rises in graceful proportions to the height of 100 ft. above the floor level, the upper part being slated and surmounted by a handsome cast iron finial. The main gable rises to a height of about 45 feet, and contains the large window before referred to. It is well balanced in effect by a flanking buttress carrying a small pinnacle, and the apex is filled in by coloured tiles. The back gable is filled in with wood and lath and plaster at present, to permit of future extensions, but the rest of the walls are all of brick, tuck-pointed, and having bands, arches, &c., of coloured bricks. It is no discredit to the other churches in the neighbourhood to say that when finished it will be beyond question the most handsome church in the borough, and reflects great credit on the skill and economical planning of the architect that a building of such proportions and style could have been undertaken for the very modest sum of £2150, which is the amount of the contract. The sum does not include fittings, but it includes an ornamental front fence, and a good deal of asphalting in the grounds.”

North Melbourne Advertiser, Vic, Saturday 8th September 1888, page 2.

“In connection with the Flemington and Kensington Presbyterian Church, it has been decided to substitute Victorian patent stone for timber and seating in the erection of the spire of the above building. This will add greatly to the appearance, and also to the durability of the structure. In spite of the scarcety of bricks the erection of the building is making good progress, and it is intended to open it about the middle of December.”

North Melbourne Advertiser, Vic, Saturday 2nd February 1889, page 3.

Summary – On the evening of Thursday the 31st January 1889, the wife of the minister, Mrs. J. Thompson was entertained on the eve of her intended journey to return temporarily to the old country for the benefit of her health. The going away party was organised by the Flemington congregation at which time she was presented with a small token of sovereigns. After some refreshments many songs were sung, including James Urie’s rendition of ‘Oh, steer my bark.’

North Melbourne, Advertiser, Vic, Saturday 23rd February 1889, page 2.

“It has been decided that the opening services in connection with the new Presbyterian Church at Flemington will take place on Monday 10th March. The denomination has purchased a ‘powerful’ bell, whose tones will no doubt remind the people of the borough of the ‘decent church that tops the neighbouring hill’.

The Argus, Melbourne, Vic, Wednesday 30th April 1924, page 9.

“It has been decided by the congregation of the Flemington and Kensington Presbyterian Church to have a memorial window placed in the church in memory of fallen soldiers of the parish.”

Related posts:

23-07-1890: James Urie (1828-1890)

18-09-1885: James Urie’s house “Glencairn”, Wellington Street, Flemington.

Footnotes:

[1] Museum Victoria, Carlton Gardens, Melbourne (accessed 14-08-2014).

[2] North Melbourne, Advertiser, Vic, Saturday 30th June 1888, page 4.

[3] North Melbourne Advertiser, Vic, Saturday 7th July 1888, page 4.

[4] North Melbourne, Advertiser, Vic, Saturday 23rd February 1889, page 2.

[5] The North Melbourne Advertiser, Friday 25th July 1890, page 2

[6] The Argus, Melbourne, Vic, Wednesday 30th April 1924, page 9.


Short link to this page: http://wp.me/p28nLD-2wL

© Copyright

1869: Presbyterian Church, Coimadai, Victoria.

Tracing the locations of Ferguson & Urie stained glass windows has revealed many interesting stories and facts and taken me to places I’ve never even heard of before. Some quaint little churches exist in tiny townships that are within an hour from home and yet I’ve never been to some of these towns and if I had, I probably blinked and missed it on the way through.

The latest obscure clues on my search for Ferguson & Urie stained glass leads to the historic township of ‘Coimadai’, located about 10km north of Bacchus Marsh and 65km west of Melbourne.

Some of these tiny communities only existed as a result of the 19th century gold rush era, or as a result of fertile farming land, mining or production of a commodity that that would eventually dissipate.

The tiny township of Coimadai in western Victoria still exists on today’s maps but little of its ecclesiastical history or original historic buildings still exist. Its greatest claim to fame would have been the quarrying of lime deposits originally discovered by John Hopgood in the 1850’s and after many later owners was floated in the 1880’s as a public company by the Alkemade Bros as the “Alkemade Hydraulic Lime Company.”[1] There was also the historic Coimadai Brick Works which existed up until the 1960’s.

In early 1868, the Presbyterians of Coimadai began open air church services after having the doors to the Common School at Coimadai closed against them.

After nine months of braving all weather conditions a public meeting was held at Willow Bank on Tuesday the 18th August 1868 for the purpose of discussing the possibility of erecting their own church[2].

Although the word ‘public’ conjures up the idea of the entire township turning up for the discussion, there were actually only eight of the Presbyterians at the meeting. Those present were Malcolm Cameron, Alex Hardy, Hutchinson Allen, George Greive, William McKelvie, Peter W. Train, and David D. Bower. The Rev. James Scott was elected to the chair[3].

Less than three months after that meeting the Hon. Sec, David D. Bower, advertised for tenders for the erection of the Coimadai Presbyterian Church[4] and in February 1869 the Presbytery appointed David D. Bower, Peter Train, Malcolm Cameron, Alexander Hardie, and Hutcheson M. Allen as Trustees for the Church property[5].

The tender of Althorne and Taylor was accepted for the erection of a Brick Church at a cost of about £320, half of which would be covered by the state aid to religion. Additional volunteer labour came from other denominations, including the members of the Catholic and Church of England congregations.

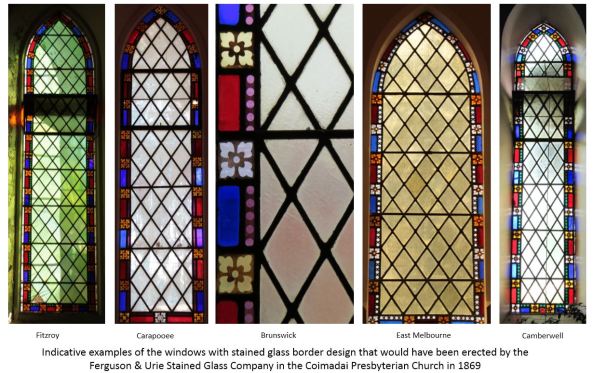
On Sunday 20th June 1869 the Church was opened with the Rev. J. Meek of Gisborne conducting the first service and apart from the religious side of the formalities the committee gave some descriptions of the building and fittings which included the leadlight windows with stained glass borders[6].

“…The church is a neat edifice of brick, occupying a prominent position close to Mr. Bower’s residence. Its dimensions are 40ft. x 20ft., with plastered ceiling and walls. At the rear are two small rooms, with fireplaces, which will be found very convenient for the use of the minister and the committee of management. There are three windows on each side filled with the usual lead lights with a stained glass border. There is also a window on each side of the entrance door and a louvre ventilator above. The angles of the building, the door jambs, and the windows, are faced with pretty freestone of the district, and altogether the building has a very neat and finished appearance…”[7]

The committee’s first annual financial statement for the Coimadai Presbyterian Church for 1869-70 indicated that the Ferguson & Urie Stained Glass Company of Melbourne was paid £19 for windows[8]. Based on the description and the cost of the glass, this leads me to believe that the windows were the company’s simple stock windows containing the simple red and blue stained glass borders with yellow or white flower alternating between each colour. These were the exact same design found in many churches and were usually the first windows to be installed and later replaced when parishioners donated memorial windows. Many of these original stock windows still exist in a small number of suburban and country churches to this day.

COIMADAI Indicative examples


Unfortunately the Coimadai Presbyterian Church no longer exists. Less than thirty years after the first service was conducted in 1869 the building was sold to the Alkemade Brothers in 1898 and was subsequently demolished to make way for a house.

“Alkemade Bros. seem to be doing well in the lime trade. One of them recently purchased the old Presbyterian church, and is now busy taking it down and I believe it is with the intention of erecting a brick villa. We shall have no other place to hold divine service in excepting the school room, which has been kindly lent by Mr. Borlase, the teacher. Week evening services are now held there by the Rev. F. H. Gibbs, which are well attended by the young people of Coimadai. The next service is to be held on August 25th. No doubt when the warm weather comes the Rev. J. A. Stuart will also assist, as in former days…”[9]

Much of the original historic township area of Coidamai is now nearly completely submerged under the Lake Merrimu Reservoir.

Significant tabloid transcriptions:

Bacchus Marsh Express, Vic, Saturday 22nd August 1868, page 2.

“A public meeting of the residents of Coimadai was held at Willow Bank on the evening of Tuesday, the 18th inst., for the purpose of taking into consideration the desirability of erecting a Church in connection with the Presbyterian cause in Victoria. The Rev. J. Scott, on taking the chair, stated the object of the meeting, and requested those present to express their views in the matter…”

The Bacchus Marsh Express, Vic, Saturday 7th November 1868, page 2.

“TENDERS ARE Requested for the erection of the Presbyterian Church, Coimadai, labour only. Bricklayer’s and carpenters work jointly or separately. Plans and specifications may be seen at the office of Mr. James Young, Bacchus Marsh. Tenders, addressed to the undersigned, Post-office, Coimadai, will be received up to 6 p.m. on Thursday, 26th inst., from whom all necessary information may be obtained. The Committee do not bind themselves to accept the lowest of any tender. DAVID D. BOWER, Hon. Sec.”

Bacchus Marsh Express, Vic, Saturday 20th February 1869, page 3.

“The Presbytery appointed the following persons as Trustees for the Church property at Coimadai – Messrs. David D. Bower, Peter Train, Malcolm Cameron, Alexander Hardie, and Hutcheson M. Allen.”

Bacchus Marsh Express, Vic, Saturday 26th June 1869, page 2.

“PRESBYTERIAN CHURCH COIMADAI.

 This place of worship was opened by Divine service being conducted in it on Sunday last by the Rev. J. Meek, of Gisborne, who preached from the text – “And the children of Israel, the priests and the Levites, and the rest of the children of the captivity, kept the dedication of this house of God with joy” – Ezra vi. 16. The sermon was highly appreciated by those who had the privilege of hearing it, and these were not few in number as many persons attended from Melton and Bacchus Marsh…”

“…The church is a neat edifice of brick, occupying a prominent position close to Mr. Bower’s residence. Its dimension are 40ft. x 20ft., with plastered ceiling and walls. At the rear are two small rooms, with fireplaces, which will be found very convenient for the use of the minister and the committee of management. There are three windows on each side filled with the usual lead lights with a stained glass border. There is also a window on each side of the entrance door and a louvre ventilator above. The angles of the building, the door jambs, and the windows, are faced with pretty freestone of the district, and altogether the building has a very neat and finished appearance…”

“…The cost of it will be about £320, of which half is contributed by grant-in-aid…”

“…On the evening of the 11th August, 1868, seven adherents of the Presbyterian Church being in the neighbourhood met, and having called you, sir to the chair, a provisional committee was nominated, whose names I may here mention were – Malcolm Cameron, Alex Hardy, Hutchinson Allen, George Greive, William McKelvie, Peter W. Train, and David D. Bower. I should state that in consequence of having the doors of the Common School closed against us for holding public worship, we felt it our immediate duty to set about erecting a house wherein we (as Presbyterians) might worship the God of our fathers. Since that date, about nine months ago, ladies and gentlemen, our respected Chairman has been holding fortnightly Sabbath services in the open air, and, I think with one exception, in the face of all weathers…”

The Bacchus Marsh Express, Vic, Saturday 13th August 1870, page 3.

“THE PRESBYTERIAN CHURCH, COIMADAI.”
“…First annual statement of the Coimadai Presbyterian Church for 1869-70…”
“…Ferguson, Urie, & Lyon, for windows, £19…”

The Bacchus Marsh Express, Vic, Saturday 6th August 1898, page 3.

“Alkemade Bros. seem to be doing well in the lime trade. One of them recently purchased the old Presbyterian church, and is now busy taking it down and I believe it is with the intention of erecting a brick villa. We shall have no other place to hold divine service in excepting the school room, which has been kindly lent by Mr. Borlase, the teacher. Week evening services are now held there by the Rev. F. H. Gibbs, which are well attended by the young people of Coimadai. The next service is to be held on August 25th. No doubt when the warm weather comes the Rev. J. A. Stuart will also assist, as in former days…”

Additional tabloid articles of interest:

The Bacchus Marsh Express, Vic, Saturday 15th April 1905, page 4.

“COIMADAI AND THE ALKEMADE HYDRAULIC GROUND LIME…”


Footnotes:

[1] The Bacchus Marsh Express, Vic, Saturday 18th November 1916, page 3.

[2] Bacchus Marsh Express, Vic, Saturday 22nd August 1868, page 2.

[3] Bacchus Marsh Express, Vic, Saturday 26th June 1869, page 2.

[4] The Bacchus Marsh Express, Vic, Saturday 7th November 1868, page 2.

[5] Bacchus Marsh Express, Vic, Saturday 20th February 1869, page 3.

[6] Bacchus Marsh Express, Vic, Saturday 26th June 1869, page 2.

[7] Bacchus Marsh Express, Vic, Saturday 26th June 1869, page 2.

[8] The Bacchus Marsh Express, Vic, Saturday 13th August 1870, page 3.

[9] The Bacchus Marsh Express, Vic, Saturday 6th August 1898, page 3.


© Copyright

1888: Presbyterian Church, Toorak, Victoria.

In the liturgical south transept of the Toorak Presbyterian Church (Uniting) at Toorak is a two-light Ferguson & Urie stained glass window erected to the memory of Mary Buist Bayles (1856-1888).

Photos taken 21st August 2010.
(Unfortunately these are poor quality with an early Pentax Optio S10 pocket camera).

This slideshow requires JavaScript.

[View all photos]

In the tracery above the two lights is a round window with five lobes (a cinqfoil or pentafoil). The centre of the window depicts the descending dove with the outer ring and scrolls within, containing the scriptural words;

“THE ETERNAL GOD IS THY REFUGE & UNDERNEATH ARE THE EVERLASTING ARMS” (Deuteronomy 33:27)

The outer five lobes of the window contain floral designs with a dotted white border and the two lights below contain biblical scenes with scriptural text below:

“I AM THE RESURRECTION AND THE LIFE, JOHN XI.25” (John 11:25)

The scene in this left light is Jesus meeting the grieving Martha who was the sister of Lazarus. He tells Martha that he is the resurrection and the life and that she should have faith that he will bring Lazarus back to life.

“SHE HAD WROUGHT A GOOD WORK. SHE HATH DONE WHAT SHE COULD” (Mark 14: 6-8)

The right light depicts the “Anointing at Bethany” where Jesus is seen reclining at the table of Simon the Leper and Mary of Bethany is anointing him with expensive perfume from an alabaster jar and then wiping his feet with her long hair.

Across the base of the windows is the memorial text to Mary Bayles;

“IN LOVING MEMORY OF MARY BUIST, DAUGHTER OF WILLIAM AND ISABEL BAYLES, DIED NOVEMBER 24th 1888.”

Mary Buist Bayles (1856-1888).

Mary Buist Bayles was the eldest daughter of William Bayles (1820-1903)[1] and Isabel née Buist (1830-1917)[2].

Her father William had arrived in Van Diemen’s Land (Tasmania) c.1846 and married Isabel Buist at Pituncarty, Maquarie River, on the 11th July 1854[3]. The family later moved to Melbourne where Mary was born at Regent Street, Carlton Gardens, on the 29th December 1855[4].

In 1861 her father entered public life and held many prominent council and political positions including that of Mayor of Melbourne in 1865-66, alderman in 1869 and acting Mayor in 1900[5].

Mary Buist Bayles never married and died aged 33 at her parent’s home, Yar Orrong, Toorak, on the 24th November 1888[6] and was buried in the Bayles family plot at the St Kilda cemetery[7].

The stained glass window was erected in her memory in the Toorak Presbyterian (now Uniting) church, the same church that her father had laid the foundation stone of on the 24th May 1875[8].

The window underwent restoration and conservation work in 2001 by the studio of Geoffrey Wallace at Caulfield.


Significant tabloid transcriptions:

The Argus, Melbourne, Vic, Friday 21st July 1854, page 4.

“On the 11th inst., at Pituncarty, Maquarie River, Van Diemen’s land, by the Rev. Dr. Lillie, William Bayles,  Esq., merchant of this city, to Miss Isabel, youngest daughter of Mrs. Buist.”

The Argus, Melbourne, Vic, Wednesday 2nd January 1856, page 4.

“On Saturday, the 29th ult., Regent-street, Carlton gardens, Mrs. William Bayles, of a daughter.”

The Argus, Melbourne, Vic, Tuesday 25th May 1875, page 7.

“NEW PRESBYTERIAN CHURCH, TOORAK.

The ceremony of laying the memorial stone of a new Presbyterian church, on the Toorak road, took place yesterday morning in the presence of about 100 persons…”

 “…Mr. T. BAILEY, on behalf of the subscribers, presented Mr. W. Bayles, M.L.A., with a silver trowel, and the stone having been lowered, Mr. Bayles declared it to have been well and truly laid…”

The Argus, Melbourne, Vic, Monday 26th November 1888, page 1.

“BAYLES.- On the 24th inst, at Yar Orrong, Toorak, Mary Buist, eldest daughter of William and Isabel Bayles.”

 The Argus, Melbourne, Vic, 26th November 1888, page 1.

 “THE Friends of Mr. WILLIAM BAYLES are informed that the remains of his late daughter, Miss Mary Buist, will be interred in the St. Kilda Cemetery. The funeral is appointed to move from his residence, Yar Orrong, Toorak, THIS DAY (Monday, 26th inst.), at 2 o’clock. ALF. AUG. SLEIGHT, undertaker.”

The Argus, Melbourne, Vic, Friday 9th October 1903, page 6.

“DEATH OF ALDERMAN BAYLES.”

 “The death of alderman Bayles, at the age of 83 years, which took place at his residence, Albany-road, Toorak, yesterday, removes a well-known figure in the commercial, political, and civic life of Melbourne during the last half-century, and a member of the community whose probity and business capacity and excellent qualities of mind and heart won the esteem of all whom he came in contact. He was born in Yorkshire on November 1, 1820, and emigrated to Tasmania in 1846. Crossing to Melbourne in 1852, he commenced business as merchant and ship-owner, first in partnership with Mr. Headlam, under the style of Headlam, Bayles, and Co., and subsequently with Mr. W. H. Melville, under the style of Bayles and Co. He relinquished this business in 1865, on taking up pastoral pursuits on large properties he acquired in the Western district of the state. He was “father of the City Council,” having been elected for Lonsdale Ward on November 4, 1861. A public-spirited man, and given to hospitality, Mr. Bayles elected Mayor for the term 1865-1866, and on July 19, 1869, he was appointed alderman for Gipps Ward. Shortly after his election to the council he was appointed a member of the finance committee, a position he held until his death. As a matter of fact, he presided at the committee meeting on September 10. As chairman of the committee, it is frankly acknowledged, his skilful and careful supervision of the city finances largely conduced to the gratifying financial position of the council on the money market. Mr. Bayles entered active political life in 1864 as a member of the Legislative Assembly for Villiers and Heytsbury, a constituency he subsequently successfully contested on eight successive occasions. He was a staunch member of the constitutional party, and became Commissioner of Trade and Customs in the Sladen Ministry, when held office from May 6 to July 11, 1868. Among the public companies with which Mr. Bayles was identified he was one of the largest shareholders in the old Launceston and Melbourne Steam Navigation Company, and in recent years he was a member of the directorate of the Union Trustees Company. He was a leading member of the Toorak Presbyterian Church, and a generous supporter of its ordinances and work. He also held office for many years on the kirk session and board of management. Mr. Bayles married Miss Buist, a sister of Mrs. James Gibson, of Belle Vue, Tasmania, who survives her husband, and he leaves a family of two daughters and three sons. Alderman Bayles retained comparatively good health until a few months ago, and his death was due to extreme age.”

Related post: 05-03-1882: Presbyterian (Uniting) Church, 603 Toorak Rd. Toorak, Victoria. (The Ormond window by Ferguson & Urie).

External links: Biography: William Bayles (1820-1903).

Footnotes:


Short link to this page: https://wp.me/p28nLD-2jF

© Copyright

1877: St Andrew’s Presbyterian Church, Colac, Victoria.

St Andrew’s Presbyterian Church (now Uniting) at Colac in western Victoria contains an entire cycle of historical stained glass windows created by the renowned colonial craftsmen Ferguson & Urie of North Melbourne.

The Colac church archives have the intricate detail surrounding the concept of the stained glass windows, but the one which would mesmerise the congregation for well over a century would be the west end rose shaped window which was erected in 1877. It is a magnificent piece of stained glass dedicated to the memory of the pioneer of the Colac district, William Robertson, who died in 1874.

Photos taken 10th August 2013.

This slideshow requires JavaScript.

[View all larger images]

On the 13th October 1876, the Secretary of the Colac Presbyterian Church, P. C. Wilson [1] invited architects to submit designs for their new church to be erected at Colac [2]. A month later a dozen submissions had been received:

“Some twelve designs have been sent in for the New Presbyterian Church which is shortly to be erected at Colac. Some of the designs are of a very neat order.” [3]

The designs of Melbourne architect Peter Matthews were subsequently chosen and the foundation stone was laid on the 10th April 1877 on the corner of Manifold and Hesse streets in Colac. Mr. E. Bulling had been selected as the building contractor and the church was constructed of bluestone quarried from George Robertson’s estate at nearby Coragulac [4]. St Andrew’s was officially opened for services on the 16th of December 1877.

State aid to religion had officially ended at the start of 1876 leaving churches to fully fund themselves for new constructions but on the 19th of April 1877 a significant private donation came for the Colac church. Mr George Pringle Robertson of Coragulac wrote to the Presbyterian Church Committee with a generous offer of £150 towards the building fund on behalf of himself and his brothers James and William.[5]

The architects designs for the church included elaborate stone tracery to be fitted with a series of round windows at the liturgical west end facing Manifold street.

At 3 p.m on Friday the 5th of February 1877 the Church committee held a meeting, at which Peter Matthews and James Urie were present. The minutes record that;

“Mr Matthews Architect and Mr Urie of Ferguson & Urie were present by invitation.”

“Mr Urie submitted designs for stained glass windows”;

“Mr James Robertson announced that he and his brothers had decided to defray the cost of putting in the large central window in a highly ornamental design of stained glass estimated at 100 guineas.”

“Resolved; that the thanks of the committee be given to Messrs Robertson Brothers for their very handsome gift to the church”.

“Resolved; that ornamental leaded margins off stained glass be erected in all the windows in accordance with designs submitted.” [8]

On the 28th of June 1877 the Ferguson & Urie stained glass company provided the architect with a quotation for a stained glass “Rose” window at £100 in addition to the contract for work [6]. It was later resolved to also place windows with stained glass margins in all other windows of the church. The costs were tabled in the January 1878 minutes as £127./6/0 [7] with a further £30 owed to Ferguson & Urie by the architect Peter Matthews.

All the windows in the church were subsequently erected with Ferguson & Urie’s simple stained glass margins of the alternating primary colours of red, blue and yellow.

The primary window, the large series of round stained glass windows in the liturgical west end, is an eight lobed oculus, or more commonly described as a wheel or rose window, and measures approximately twelve feet in diameter. A brass plaque below the window reads:

“This window was erected by William, George, & James Robertson in memory of their late father WILLIAM ROBERTSON, who died 18th Jan 1874, aged 76 years”.

The eight round outer lobes of the window contain four floral designs between another four which contain representations of the four Evangelists depicted as their biblical symbols (as described in Revelations 4:7-8).

In relation to a clock face, at 12 o’clock the top window represents the winged St Matthew holding a ribbon with the text “St Matthew”, at 3 o’clock, St. John (as the Eagle), at 6 o’clock, St Mark (as the Winged Lion) and at 9 o’clock, St. Luke (as the Winged Ox). The larger central round window contains the shield of the Trinity.

So who was William Robertson?

William Robertson (1798-1874) was a member of the Port Phillip Association which led to the first European settlement of Victoria. He was a renowned sheep and cattle breeder and became the largest landholder ever known in the Western district of Victoria since Colonial times. He was born in Alvie, Inverness-shire, Scotland on the 7th October 1798 and in late December 1822 arrived in Van Diemen’s Land (Tasmania) with his brother John aboard the Regalia[9]. Initially selecting land near Campbelltown he partnered with his brother John and younger siblings James and Daniel (who arrived later) to form Robertson Brothers Mercantile Importers in Elizabeth Street Hobart in 1829[10], which was run by John & William, and in 1831[11] in Brisbane Street Launceston, run by James and Daniel. Their mercantile interests earned them a considerable fortune whilst John and William maintained their interests in sheep and cattle and a land holding of 7,500 acres at Elizabeth River (Campbelltown) which they offered for sale in 1835 [12].

On the 10th September 1834[13] William married Margaret White (1811-1866) of Berwick, Scotland, at Campbelltown in Van Diemen’s Land, and they had four sons and three daughters.

Having become disillusioned by the land grants system in Van Diemen’s Land he began to take an interest in the reports of explorers Hume & Hovel who had previously made expeditions to the Port Phillip district in 1824, then known as New Holland (and later Victoria). William was invited to become a member of the Port Phillip Association which led to the first European settlement of Victoria. He had also partially funded John Batman’s first two expeditions[14] to the Port Phillip district and later, in 1836, he explored the Western District of Victoria in the company of Joseph Tice Gellibrand and the infamous William Buckley.

In 1837 he returned to Port Phillip for the first of the Government land sales and made his first purchase of 5,000 acres at Colac. By late 1865 he had sold most of his business interests in Tasmania[15] and in early 1866 permanently moved his family to Colac where Margaret died only weeks later on the 19th of January 1866 [16]

He built his substantial residence, known as “The Hill” at Colac where in December 1867 he hosted the Duke of Edinburgh [17].

By 1874 William Robertson had amassed over 34,000 acres of land around Colac to become one of the largest landholders in Western district of Victoria [18].

William Robertson died at his Colac property on the 18th January 1874 [19], predeceased by his wife Margaret and eldest daughter Jessie[20]; his total land holdings at Colac and district were listed at probate as 219,656 acres[21] and were divided equally between his four sons, John (1837-1875), William (1839-1892), George Pringle (1842-1895), and James (1848-1890).

The sons of William Robertson, donors of the window:

William Robertson (1839-1892):

The second eldest, William, was born in Hobart on the 29th March 1839[22]. He studied law at Oxford and was admitted to the Victorian Bar in 1864. He married Martha Mary Murphy in England on the 24th April 1863 [23], and was active in the Victorian political scene between 1871 and 1886 and during that time was also Colac Shire Councillor from 1877 and president in 1881-82. He died on the 23rd June 1882 and his funeral, held in Colac on the 28th June 1882, was “one of the largest ever seen in the district”.[24]

George Pringle Robertson (1842-1895):

The third eldest, George, was born in Hobart on the 22nd August 1842 [25]. He was educated at Rugby, and later at Trinity College, Oxford. He married Annie Murray in Scots Church, Melbourne, on the 18th May 1871 [26]. He was well known in cricketing circles and captained the Victorian Cricket Eleven against the All England team in 1874. He built ‘Coragulac House’ on a portion of the family estate he inherited from his father. He joined the Colac Shire Council in 1878 and served for ten years and was twice elected president. He died 23rd June 1895 [27]

James Robertson (1848-1890):

The youngest was born in Hobart on the 7th July 1848 [28]. James was educated first in Hobart and later at Rugby in England.  He was predominantly the manager of the Robertson estates in Western Victoria and in later years universally known as the best judge of the Shorthorn cattle breed. He married Margaret Stuart Stodart (1849- 1903) at St George’s Presbyterian Church at Geelong on the 16th March 1870 [29] . James died of Typhoid aged 42, during a brief visit to England, on the 25th July 1890 [30].

John Robertson (1837- 1875):

The eldest son, John,  is not listed as a donor on the memorial plaque for the stained glass window in St Andrew’s. He had died eighteen months after his father at his Cororooke estate aged 38 on the 18th July 1875 after a long illness[31]. His wife Sarah left for London in January 1876[32] and later married Louis Anderson Corbet at Stoke Bishop, near Bristol, on the 12th June 1877[33]. The Cororooke part of the Robinson Estate was willed to John after his father’s death in 1874 and was sold at public auction as part of John’s estate in late 1885[34].

Significant historical tabloid transcriptions:

The Argus, Melbourne, Vic, Tuesday 20th January 1874, page 5.

DEATH OF MR. WILLIAM ROBERTSON OF COLAC.

We have with regret to record the death of Mr William Robertson, of Colac, who expired at his residence at Colac on Sunday morning last, at the ripe age of 75 years. In him the colony loses one of the founders of its fortunes, for not only was he among the earliest of its pioneers, but he took an important part in its early struggles for existence, and never ceased his exertions in it until by his acumen, energy, and perseverance, his lands became a vast possession, and himself a millionaire. He was born in 1799, at Alvey, Inverness-shire, Scotland, where his father was a respectable sheep-farmer, and there the son was brought up. After receiving a sound practical education from the dominie of the parish, who afterwards became placed minister at Balmoral, the lad began to assist on his father’s farm, and in that condition of life he arrived at man’s estate. About this time he was attracted by the offers of land on easy terms, and the assistance of convict labour, made by the Colonial Office to induce emigrants with capital to locate themselves in Van Diemen’s Land, and the result was, that he and his brother John accepted those offers, and, in 1822 arrived in the sister colony. His brothers, Daniel and James, subsequently followed his example. Our business is, however, with the first-named brothers, whose first step was to select 2,560 acres of land in the neighbourhood of Campbelltown, where they remained in partnership until 1831, when they decided to sell their property, which they had made valuable. They then entered into business in Hobart Town, by which they profited exceedingly, varying their occupation by farming a small estate they purchased near Melton Mowbray. In 1835 William became fascinated by the stories that were then told of the richness of Port Phillip, and with a view to enterprise in that direction, bore on his own account half the expense of Batman’s first expedition, the end of which was that the latter landed at Indented Heads and journeyed to Station Peak, from whence he took his first real survey of the glories of what was to him a promised land. On his return Mr. Robertson and others contributed the cost of Batman’s memorable second voyage, the object of which was to get a large slice of the newly-discovered territory. There is no need to repeat the well known story of the first settlement of Victoria. Suffice it that Colonel Arthur, in Tasmania, and Sir Richard Bourke, in New South Wales, declared Batman’s treaty with the natives invalid; that batman’s partners eventually abandoned their claim, under which Mr. W. Robertson and his associate asserted a right to the whole Geelong district an half the Indented Heads, and that they subsequently got a certain amount of compensation. It is worth mentioning that Batman’s idea was in the first instance to land at Western Port, and that he was wisely overruled by the subject of our memoir. After an unsuccessful attempt to obtain land by virtue of certain rights supposed to be possessed by Buckley, the convict who had lived 33 years among the blacks, Mr. Robertson for the first time crossed the Straits and visited the country of his adoption. On this occasion during his travels he saw the Warrion country, and the richly-grassed plains to the west of Colac. Here he settled, and brought 7,000 acres at auction. About this time he also became the owner of 7,000 acres near Bolinda, on the Deep Creek, now part of the famous Sunbury estate. In 1843 he purchased the run of Captain Foster Fyans, together with his stock, even then celebrated for its high quality. He also bought several other adjoining runs, and forthwith devoted his main attention to his Colac property. Subsequently he purchased 34,000 acres of splendid land on his runs, and by buying the best bulls and cows that could be got in the colonies, and importing purely bred Herefords and Durhams from home, he secured to himself the possession of stock unsurpassed in value in Victoria. It is to his lasting credit that, eager as he was to get land, he never unfairly availed himself of any of the facilities afforded by various land acts, but always bought at open auction. While carrying on this enormous business Mr. Robertson chiefly resided in Tasmania, but some 10 years ago, after a prolonged visit home, he decided to establish himself wholly here. This he did in good style by building a house on his estate, where, in 1867, he had the honour of entertaining H.R.H. the Duke of Edinburgh. Although he took no part in politics in Victoria, he had much to do with political life in Tasmania, and was among the leaders of the anti-transportation movement. He has left a family of four sons and two daughters – the latter both married. The eldest son, John, was educated in England, and underwent training in the Agricultural College of Cirencester. The second son, William, is a barrister, a B.A. of Oxford, and represents Polwarth and Grenville in the Legislative Assembly. While at college he enjoyed the honour of being the first Australian who pulled in an Oxford University eight. The third son, George, also graduated at Oxford, and distinguished himself in the cricket field as one of the Oxford eleven. The fourth son, James, was at Rugby. The deceased gentleman was always a man of great activity, and so great was his sympathy with manly sports that not a month since he sent away his son George from what proved to be his deathbed to play for the honour of the colony with the Eighteen of Victoria against the All-England Eleven”.

The Colac Herald, Vic, Friday 23rd January 1874, page (unknown)

“Yesterday afternoon (Jan, 22nd), Mr. Robertson’s remains were interred in the family vault in the Colac cemetery. At 12 o’clock the whole of the business places in Colac were closed, and the majority of the male residents might have been seen wending their way to pay their last tribute of respect to Mr Robertson. At about 2 p.m., the coffin was placed in the hearse, and followed by three mourning coaches. In the first carriage were Messrs John, William, George P., and James Roberson (sons of the deceased); in the second, Messrs C. C. Dowling, Charles Officer, Tertius Robertson, and Joseph Sutherland; in the third, Rev J. D. Dickie, Dr T. Rae, Messrs Mathieson and Blake; in the following ones, the Hon C. Sladen, the Hon J. F. Strachan, Dr D. E. Stodart, Messrs A. Murray, Leishman, R. Calvert, J. Gibson, Chas. Beal, Captain J. Haimes, A. Dennis, B. Hepburn, C. Buchannan, A. Wilson, Tilly, and Strickland, the latter four representing the Shire Council. The pall-bearers were the Hon J. F. Strachan, Dr Stodart, Messrs A. Murray, J. Sutherland, R. Calvert, and J. Mathieson. Six of the employees of the deceased walked by the side of the bier the whole distance, arrayed in deep black. When the procession filed into the main road, it was found to be about a mile in length. About 75 buggies and other vehicles followed the hearse, and nearly 200 horsemen in double file, brought up the rear. A large number of people had gathered in the cemetery to witness the ceremony. The Rev J. D. Dickie conducted the service at the family vault. Fully 500 people must have been present, and Mr. Robertson’s popularity sufficiently explains this fact”.

The Colac Herald, Vic, Tuesday 17th October 1876, page 3.

“NOTICE TO ARCHITECTS.

DESIGNS are invited and will be received by the Committee of the Colac Presbyterian Church until FRIDAY, the 10th November next, for a NEW CHURCH at Colac. Copies of conditions upon which such designs are invited and will be received, may be obtained on application, from the undersigned.

P. C. WILSON, Secretary. Colac, October 13, 1876”.

The Colac Herald, Vic, Tuesday 14th November 1876, page 2.

“Some twelve designs have been sent in for the New Presbyterian Church which is shortly to be erected at Colac. Some of the designs are of a very neat order.”

Illustrated Australian News, Melbourne, Vic, Wednesday 31st October 1877, page 171

“NEW PRESBYTERIAN CHURCH, COLAC.”

 “The foundation stone of a new church for the rapidly increasing body of the Presbyterians in the township of Colac was laid on the 11th [sic] of April, the site chosen for the purpose being situated at the junction of Hesse and Manifold streets. The church has been designed by Mr. Peter Matthews, architect, of Melbourne, and is an oblong edifice consisting of nave and two side aisles. It is 60 feet long by 35 feet wide, and will seat, when finished, 316 persons. The style of architecture is known as geometrical. There is a tower at the corner of Hesse and Manifold-streets, 80 feet in height from base of foundation to top of finial, the belfry is to be decorated in carved and open work, and the appearance of the tower will greatly add to the beauty of the building. The vestry is situated at the extreme end, measures 20 feet by twelve, and has a porch at each side; behind this are the book room and offices. The building is to be constructed of bluestone, from Mr. George Robertson’s estate, with Waurn Pond freestone dressings, and the floors and porches paved with encaustic tiles. The sides are pierced with windows, divided by stone pillars with carved capitals, and the southern front adjoining the tower decorated with a great rose window. The whole of the interior fittings will be of Huon pine, and the ventilation upon Tobin’s system. The entire cost is estimated at 3280, and this calculation will not, it is believed, be exceeded. Mr. E. Bulling is the contractor for erecting the church, and, when finished, divine service will be conducted in it by the Rev. J. D. Dickie, pastor of the Colac Presbyterian Church.”

The Argus, Melbourne, Vic, Thursday 30th August 1934, page 3.

“SALES AT “THE HILL”

293 HEAD REALISED £30,807 /4/

By R.V.B of the “Australasian: and A. S. Kenyon.

“A successful landowner and businessman of Van Diemen’s Land, William Robertson contributed half the cost of Batman’s first expedition to Port Phillip. He was one of the principals of the association which financed batman’s second expedition. Robertson arrived in 1836 with Gellibrand in the Norval. With Buckley as guide they set out on foot to examine the country west of Corio Bay. Buckley, who had lived more than 30 years with the blacks, claimed ownership of the Barrabool Hills, and these hills he “presented” to Mr. Robertson as a tribute to Robertson’s exceptional physical strength and endurance. It is not, however, as promoter of Batman’s expeditions or as “owner” of the Barrabool country, but as the proprietor of The Hill, Colac, and founder of the renowned Shorthorn and Hereford cattle herds that Mr. Robertson’s name is conspicuous in the records of Port Phillip. In 1843 he acquired the run of Captain Foster Fyans, with all the cattle on it. He retained Fyans’s FF brand. He effected wonderful improvements in the standard of his herds, and the stud cattle of The Hill came to be acknowledged as unsurpassed in the world. In 1875 Robertson Bros., sons of the pioneer, purchased the entire herd of Mount Derrimut Shorthorn stud cattle, which comprised 27 head, including imported Oxford Cherry Duke, from Robert Morton for £27,000. Annual sales of stud cattle were held at The Hill. The Robertson’s pledged themselves to offer no stud animal for sale except by auction without reserve, and every female carried a guarantee as a breeder. The most notable sale of FF cattle at The Hill was on January 7, 1876, when a 26 months old Shorthorn heifer, Roan Duchess, was knocked down to the bid of Samuel Gardiner at 3,20 guineas, the highest price to that time for a heifer of her age. At this sale 293 head were cataloged in 118 lots. The sale occupied four and a half hours, and prices aggregated £30,807/4/, or more than £100 a head. The Shorthorns averaged £155/2/ and Herefords £45/7/9. In 1887 the last sale of cattle was made at The Hill. The whole herd was offered “without reserve” as usual, and the Robertson’s relinquished cattle-breeding in Victoria. William Robertson was born in 1799. He died at Colac, aged 75 years. He left four sons and two daughters. He sent his sons to be educated in England. John was trained at the Agricultural College of Cirencester. William, who became a barrister and member of the Legislative Assembly, was the first Australian to row in an Oxford University eight. George, who graduated also at Oxford, was a member of the University cricket eleven, and he played for Victoria against an All-England Eleven. James Robertson was at Rugby.”

Interesting coincidental points of note:

Joseph Tice Gellibrand (1786–1837) has a memorial stained glass window dedicated to him at All saints Anglican Church at south Hobart. The window was created by the stained glass artist Charles Clutterbuck, England, and was erected in All Saints in 1864.  This window underwent heritage conservation work by Gavin Merrington of ‘Original Stained Glass” in Hobart in 2012. The same church contains stained glass work by the North Melbourne stained glass firm Ferguson & Urie which Gavin is also restoring in 2012-2013.

The brother, James Robertson  (1800-1874), mentioned in the above article built “Struan House” in Launceston in 1870-71which is now part of the Launceston Supreme Court. It also has remnants of original Ferguson & Urie stained glass. See 21-03-1871: Struan House, Launceston, Tasmania, Australia.

Points of note:

The Robertson family grave at Colac holds some interesting information and can bee seen here.

Acknowledgements:

My grateful thanks to the following for their assistance:

Arthur & Joyce Grant, Archivists, St Andrew’s Colac, for the fantastic original church correspondence containing references to the Ferguson & Urie stained glass company from 1877-78.

Jan Thwaites, Secretary of St Andrew’s, Colac

Historical Society, Gellibrand Street, Colac.

Footnotes:

[1] Patrick Clason Wilson (1831-1915), also Colac Shire Secretary and Insurance agent. Died 29th May 1915 aged 84.

[5] Letter from G. P. Robertson to Church Committee dated 19 Apr 1877.

[6] Ferguson & Urie quote to architect Peter Matthews dated 28th June 1877.

[7] Church committee minutes, 11th Jan 1878.

[8] Church committee minutes 5th Feb 1877.

[13] TAS BDM: 2678/1834

[18] Royal Historical Society Journal, Vol 56, No.4, December 1985.

[20] Jesse died in Hobart 3rd December 1849 aged 14 years & six months. Her remains were removed from St Andrew’s Cemetery at Hobart and re-interred in the family vault at the Colac cemetery on the 10th April 1868 (as mentioned on the memorial).

[21] Public Records Office Victoria file 11/547, grant dated 19 Feb 1874.

[22] TAS BDM: 99/1839

[25] TAS BDM:1101/1842

[28] TAS BDM: 171/1848

1871: Christ Church, Anglican, Beechworth, Victoria.

The foundation stone of the Anglican ‘Christ Church’ at Beechworth, was laid by Justice Thomas Spencer Cope (1821-1891) on Saturday 13th November 1858[1] and was built to the designs of prominent Melbourne Architect Leonard Terry (1825-1884). The foundation stone is now hidden beneath the tower which was erected in 1864[2].

Many 19th Century Australian Stained Glass artists and companies are now represented by later stained glass windows erected in Christ Church but only two of the original windows remain which were created by the Ferguson & Urie stained glass company of Curzon Street North Melbourne.

Photos dated 18th December 2011.

This slideshow requires JavaScript.

At the liturgical north-west corner of the nave, near the tower entrance, are the remaining two original examples of Ferguson & Urie stained glass. These are just plain single light windows with the simple red and blue stained glass border designs with plain in-fill diamond quarries. These simple designs can be found in many Victorian Churches from c.1861 – c.1888. It’s likely that all the original windows in the church were created by the Ferguson & Urie Company at the time of its erection, but the course of time sees these original windows inevitably being replaced by memorial windows.

At the base of one of the two original windows is an obscure clue as to its donor. The lower edge of one window has the text; “Presented 1871 BTW”. A small pink and yellow flower appears on the bottom left of the text and the heraldic symbol of a demi-wolf on the bottom right. The Latin text below the wolf reads “Res Non Verba”, meaning “things, not words” or “facts instead of words,” but probably more commonly known in modern times as “actions speak louder than words.”

This a very clever, simple, and very conservative adaption of one of Ferguson & Urie’s plain ‘stock’ windows. In most cases these simple windows with coloured borders were the first windows to be erected in a new church but this particular modified window is the only one found to date that has the bottom edge modified, very simply, to include the text of the donor and his coat of arms.

Although the clues at the base of the window are obscure, a logical process of elimination has narrowed down the donor of this stained glass window as extremely likely to be ‘Bowes Todd Wilson’ (c.1812-1882), Superintendent of Police for the Beechworth district Apr 1869 – Dec 1870.

Who was Bowes Todd Wilson?

In 1857 Bowes Todd Wilson (1812-1882) was Inspector of Police and District Paymaster at Kyneton[3]. In May 1859 he was appointed Territorial Magistrate for Swan Hill by His Excellency, H. S. Chapman[4] which he resigned in February1861[5]. In April 1869 he was appointed Superintendent of Police for the Beechworth District and retired in December 1870[6] with a Government pension of £186 p.a[7]. He remained in Beechworth for a short period after his retirement and later removed to Melbourne where he died at the ‘Parade Hotel’, East Melbourne on the 12th August 1882[8], aged 70 years[9].

The heraldic symbol and associated Latin text in the stained glass window is identified as being the armorial crest of the “Wilson” family name;  “..This Lion is actually a “Demi Wolf”, and the motto is associated with the families names Wilson, as is the Demi Wolf…”[10]

About Christ Church:

On the 6th of November 1856, Major-General Macarthur had approved the appointment of the trustees of land set apart for the Church of England purposes at Beechworth. Those he appointed as Trustees were; Melnoth Hall, William Gore Brett, Edward Graves Mayne, Charles King and Samuel George Hogg. [11]

Two years later, William Gore Brett, was bestowed with the responsibility for the official invitations to the laying of the foundation stone of Christ Church and his invitation to the Beechworth Shire Council was read at the council meeting the previous day, 12th November 1858[12].

At the appointed time of two o’clock on Saturday the 13th November 1858, Judge Cope laid the foundation stone and immediately after the ceremony a Bazaar to raise money for the building fund was held in the former El Dorado Hotel “…which has been tastefully decorated with evergreens, and colors of all traditions, (including the Chinese)…“

Significant tabloid transcriptions:

Ovens & Murray Advertiser, Beechworth, Wednesday 10th November 1858, page 3.

“THE NEW CHURCH OF ENGLAND.- The foundation stone of the new edifice, the erection of which has just commenced, will be formally laid this day by his Honor Judge Cope. The ceremony will take place at 2 o’clock p.m. and will doubtless attract a large number of visitors to witness it.”

Ovens & Murray Advertiser, Beechworth, Thursday 11th November 1858, page 3.

“THE FOUNDATION STONE OF THE NEW CHURCH OF ENGLAND.- A mistake occurred in our notice yesterday as to the day on which the interesting ceremony would take place, but the fault in this case was not ours. The foundation stone will be laid on Saturday (D.V.) with the formalities usual on the occasion of this nature, by His Honor Judge Cope. Two o’clock in the afternoon is the hour named and the event will we have no doubt attract a large concourse of persons.”

Ovens & Murray Advertiser, Beechworth, Saturday 13th November 1858, page 3

“THE FOUNDATION STONE of the Church of England in course of erection, will be laid at 2 o’clock this afternoon by his Honor Judge Cope.”

The Argus, Melbourne, Vic, Monday 14th Aug 1882, page 1.

“WILSON.- On the 12th inst., at the Parade Hotel, East Melbourne, Bowes Todd Wilson, formerly Superintendent of police.”

Footnotes:

[1] Ovens & Murray Advertiser, Beechworth, Saturday 13th November 1858, page 3

[7] prov.vic.gov.au, Will & Probate documents, Bowes Todd Wilson, 1882.

[9] Bowes Todd Wilson, Vic BDM: 9368/1882, age 70.

[10] Stephen Michael Szabo, Hon. Secretary, The Australian Heraldry Society– email, June 2012.

22-05-1897: Presbyterian Church, Werribee, Victoria.

In the last three years of the history of the Ferguson & Urie stained-glass company of North Melbourne they were still performing regional glazing repairs. On Friday 14th May 1897 a storm went through Werribee and damaged a stained glass-window at the Presbyterian Church (now Cross Roads Uniting) which was repaired by a tradesman from Ferguson & Urie. There is no evidence that proves the window was one Ferguson & Urie’s original installations from when the church was built in 1884.

The Bacchus Marsh Express, Vic, Saturday 22 May 1897, page 3.
“The strong northerly gale that was blowing across these plains on the night of Friday of last week, with its occasional severe gusts, has unfortunately not passed over us without doing some damage; for, in addition to the unthatching of stacks, on many of the farms, the north window, high up in the spire of the Presbyterian church, which is exposed to the full force of wind from the north, has been very badly damaged, necessitating complete renewal of the lead work, and a great deal of the glass. The damage was first noticed by the Rev. John McIntosh on Saturday; pieces of the lead work and glass were blown in and were strewn over the floor of the belfry; while the window itself was just hanging together, vibrating with the wind, which by this time had fortunately veered round to the west. He at once communicated with Mr. Adam Hastie, Mr. G. T. Chirnside’s manager, informing him of the damage, and at the same time wrote in to Messrs. Ferguson & Urie, of Melbourne, to send out a man at the earliest moment. When the tradesman arrived it was at once seen that the window would require to be taken out as the joints of the lattice lead work were, for the most part, broken, and the rods and stays were loose, so that in order to make a secure job, the window will have to be re-leaded. The repairs will possibly cost over £3, so that ‘its an ill wind that blows nobody good!”

Photos taken: 30th Dec 2010.

This slideshow requires JavaScript.

As at 2012, the north an west facing belfry windows of the church are extremely unlikely to be of any original glass produced or at anytime repaired by Ferguson & Urie.

Related posts:

23-05-1896: Presbyterian Church, Werribee, Victoria.
1876: Werribee Park Mansion.


Short link to this page: https://wp.me/p28nLD-1w8

© Copyright

27-04-1862: St Giles Presbyterian Church, Geelong, Victoria.

Situated on the west side of Gheringhap Street, between Little Ryrie and Myers Street in Geelong, is the former St Giles Presbyterian Church, also known as the West End or High Church. Ferguson & Urie created the five-light west window, which is the third oldest extant window I’ve found by Ferguson & Urie, and it’s also one of the rare few that have the company name on it. There is also a window depicting the ‘Burning Bush’ (the Presbyterian Motto) at the east end, which includes the date “A.D. 1862”.

Geelong Advertiser, Vic, Tuesday 29th April 1862, page 3.

“…The windows in the front elevation (Gheringhap-street) will be of stained glass, five lights each and traceried; they are being prepared by Messrs Ferguson and Urie of Melbourne, a very handsome and elaborate design, and will not be ready for a few weeks…”

The designs of architect Nathaniel Billing were chosen as a result of a competition entry[1] and Boynton & Conway of Geelong were the building contractors. Although initial designs included a spire, this was never built. The foundation stone was laid on Tuesday the 9th of July 1861 by the treasurer of the new church, Thomas Brown Esq[2], and it was formally opened on Sunday 27th April 1862 [3]. By 1938 St Giles had no minister and it was suggested that it should be pulled down[4] and re-erected in place of the wooden Scots Church in Pakington street Geelong West. This never eventuated and the church continued to serve the congregation for another forty years. St Giles was last used for services in 1977 when the Uniting Church classed the building as redundant and it was sold in 1988. It was then used as an entertainment venue which hosted many live bands and performances by famous rockers such as Jimmy Barnes. How the stained glass windows survived unscathed during this period is remarkable! Photos taken 6th January 2012, except the last two photos in the slideshow which show the full perspective of the liturgical west window, and the Burning Bush window at the liturgical east end. These two photos have been contributed by Geoffrey Wallace, taken in 2006 before the internal office space construction began.

This slideshow requires JavaScript.

The latest transformation of the former St Giles church was it’s conversion to offices and it now hosts a medical clinic. The liturgical west window facing Gheringhap street still exists in fairly good condition and can be seen from inside from the landing of an internal staircase. The window is also one of a very rare few early Ferguson & Urie stained glass creations that has the company name on it, located at the base of the centre light. The four lobed round window at the east end depicts the Burning Bush with the motto of the Church of Scotland, “NEC TAMEN CONSUMEBATUR” (Latin – ‘Yet it was not consumed’, an allusion to Exodus 3:1-22 and Moses and the Burning Bush), and also has the year “A:D: 1862”.

Significant newspaper transcriptions:

The Sydney Morning Herald, NSW, Monday 15th July 1861, page 3

“The foundation stone of the new Presbyterian High Church of Victoria was laid on Tuesday, at Geelong, in the presence of a numerous concourse of people. The site of the new building is adjacent to the Presbyterian school on the western side of Gheringhap-street. The ceremony was performed by Mr. Thomas Brown, treasurer to the new church, the Rev. Mr. Fraser commencing the proceedings with singing and prayer. The design of the church is early gothic; it will hold 500 persons, and the entire cost of the edifice with steeple will be £5000. – Herald”

Geelong Advertiser, Vic, Tuesday 29th April 1862, page 3.

“HIGH CHURCH, GHERINGHAP STREET. THIS handsome structure which forms such a prominent feature amongst the ecclesiastical and public edifices of the “west end” of our town may now be pronounced complete. At least, it is complete in so far that it has been devoted to the purpose of its erection, having been consecrated to Divine Worship on Sunday last in presence of a very numerous congregation. The plan comprises the nave, transepts, vaulted recess for rostrum, vestry, two porches, and a tower and spire; and the style of architecture is of the “early decorated” period of Gothic. The tower, and spire, and vestry are not yet built, which, of course, give the edifice externally an unfinished appearance; nor are the nave and transepts, which are to provide the complete seat accommodation; but these are in progress and will be finished by the original contractors. The walls are of bluestone; while the gables, window and door coigns, copings, pinnacles, and dressings to buttresses, &c, generally are of Barrabool freestone. Interiorly – the roof is open to the ridge, supported by arched trusses, the wall-pieces bearing on moulded and carved stone corbels; and all the roof timbers and boarding is stained of a uniform colour and varnished. Ventilation is amply provided by a series of perforated pinnacles and louvred openings, in addition to which the side windows are each made to open partially, and gratings in the passages and in the plinth are arranged with slides to open or shut with pleasure as the state of the weather may require. The windows in the front elevation (Gheringhap-street) will be of stained glass, five lights each and traceried; they are being prepared by Messrs Ferguson and Urie of Melbourne, a very handsome and elaborate design, and will not be ready for a few weeks. The side windows have two lights each with traceried heads, and those to the transepts three lights each. There are also two small gable windows of chaste design. The rostrum and the precentor’s desk and their enclosing railing are of Australian cedar selected with exceeding taste to show the valuable adaptability of this favorite wood for ornamental purposes; and in design the whole is in strict keeping with the other parts of the church. The benches are open, with cut and moulded ends terminating with fleur de-lis; they are all stained and varnished. The whole of the workmanship of the building and its furnishings, inside and out, is of the most creditable character. Mr. Billing, of Melbourne, is the architect, and Boynton and Conway, of Geelong, the contractors for carrying out the works. The church occupies one of the most commanding sites of the town, and, approached by land or seas it will always form a prominent object in the view. It is capable of accommodating about fifteen hundred people.             As we said above, the church was consecrated for Divine Worship on Sunday last. The “opening services” of the day were three – morning, afternoon, and evening. The first and last were conducted by the Rev William Henderson, of Ballarat, and the afternoon service by the Rev Joseph Dare. As an earnest of the interest felt by the congregation in their new church, above L60 was contributed as the customary collections. The opening services will be continued next Sunday by the Rev T. W. K. Frazer, the pastor of the church, the Rev A. J. Campbell, and the Rev A. Love.”

Footnotes:


Short link to this page: http://wp.me/p28nLD-1uJ


28-07-1866: St Paul’s Presbyterian Church, Ballan, Victoria.

The Bacchus Marsh Express, Vic, Saturday 28th July 1866, page 2.

“THE OPENING OF THE NEW PRESBYTERIAN CHURCH, BALLAN”.

“SABBATH last brought with it the long-looked-for day of opening of this beautiful Church. The new building is, perhaps, the most prominent, as it is certainly the finest erection in this rising township. The style of architecture is modern Gothic. The building is of bluestone rubble, every alternate stone having a four inch sneck, and is neatly tuck-pointed. It stands on a base two feet high, while the outer walls are supported by twenty abutments of freestone, with small bluestone snecks let in, and finished at the tops with two weatherings. The fine large window in front of the edifice consists of freestone reveals and arches, and is divided by two mullions nine feet high, being finished in the same way both externally and internally. There are also eleven other windows, while the whole is surmounted by an exceedingly chaste spire, which rises to a considerable height. The spire is likewise built of mixed blue and freestone, which is carried up sixteen feet square, at which point commences an octagon tower, perforated with eight windows four feet high, the interior of which forms the bell-tower. Immediately above the bell-tower stands a circle of freestone moulding, which is destined to receive a very handsome clock. Attached to the main building is a vestry, divided into two rooms, the whole edifice being finished by a freestone water-table. The building occupies a commanding situation, and the effect is altogether very pleasing, as the eye first rests upon it. Unlike many colonial buildings, whether public or private, the new church will bear the closest scrutiny. The grounds have been securely and handsomely fenced in, while great taste and skill have been displayed in laying them out, and planting them with choice trees. The same care and taste which is visible in the exterior of the building, is observable in the furnishing and decorating of the interior. Here all is comfort and elegance. On entering, the first thing which strikes the eye is the highly-elaborate way in which the windows have been filled in with stained glass. They were furnished by Messrs. Fergusson [sic] and Urie, of North Melbourne. With one exception, we question if any building in the colony, whether ecclesiastical or otherwise, will compare in this respect with the new Church in Ballan. The large triple window in front is exceedingly rich, and is the gift of three ladies belonging to the congregation – Mrs. Dugald McPherson of Bungeeltap, Mrs. Peter Inglis of Ingliston, and Mrs. John Edols of Mount Dariwell. The pulpit is of red cedar, elaborately carved, and is surrounded by a rail, supported on twisted pillars, within which stands the desk and chair for use of the precentor. The church is lighted by two bronze chandeliers suspended from the lofty arched ceiling, each bearing four large lights. But to realise the beauty and effect of the whole, one must be present when the noonday sun is streaming through the large triple window which faces the pulpit; then the various windows are seen in all their exquisite beauty of finish and colour. Of course the finest of all is the centre-piece of the large centre window. On an Egyptian scroll which winds round the delicate tendrils of the red rose of Albion, so much celebrated and esteemed by the crusaders of the Holy Wars, there is inscribed these appropriate words of Holy Writ, “I am the Way, and the Truth, and the Life.” We may notice, as a matter of paramount importance in a building designed for public worship, that its acoustic properties are perfect. It is seldom that so complete a public building is seen, and too high praise cannot be accorded to the Presbyterians of Ballan for the spirit and liberality which they have manifested in this undertaking. To the ladies who throughout have manifested such an unwearied interest, great praise is due. It is, perhaps, slightly invidious to mention further any names, where so many have been characterised by such activity and generosity, but we think that all will unite with us in testifying to the special liberality and zeal displayed by the following gentlemen:- Dugald McPherson, Esq., J.P., whose munificence has been of a princely nature, and to whom, more than all others, the Presbyterians in Ballan are indebted for this truly handsome erection; Peter Inglis, Esq., J.P., who from the first has shown the warmest interest in the undertaking, and who, we believe, was the first to head the list with a subscription of £100; Walter Duncan, Esq., J.P., who has been the friend and treasurer of the congregation from the beginning of its history. It is exceedingly gratifying and hopeful to see gentlemen of high character and social standing identifying themselves with the cause, as these and others like them are doing.”

Photos taken: 29th December 2010.

This slideshow requires JavaScript.

The memorial text at the base of the liturgical west three light window has the names of each of the donors:
“Ye gift of Mrs John Edols AD 1866″ | “Ye gift of Mrs Dugald Macpherson AD 1866″ | “Ye gift of Mrs Peter Inglis AD 1866″

The Donors:

Edols:

Mrs John Edols (Margaret, nee Brown) was the wife of John Edols Esq., of Dariwell Park, John was appointed as a trustee[1] of the Ballan Race track and recreational reserve in July 1860, along with Dugald MacPherson and others and also acted as a steward[2] at the Ballan racing events. Margaret died[3] at “Ingliston” on the 17th of September 1872 and was buried in the Melbourne General Cemetery on the 19th of September 1872 [4]. (there is no known gravestone recorded).  John Edols left the Ballan area circa 1888 and died at “Bryan O’Lynn”, near Warrnambool on the 28th December 1888 [5] He was buried at the Tower Hill Cemetery (a gravestone still exists).

MacPherson:

Mrs Dugald MacPherson was Mary Elizabeth MacPherson (nee O’Cock), wife of Ballan Councillor Dugald Macpherson (1820-1901) of Bungeeltap. She died at ‘Bungeeltap-house’ at Ballan in August 1916 and was buried at the Ballan New Cemetery on Wednesday 16th August 1916[6]. Dugald MacPherson died at Bungeeltap, Ballan, on the 20th of October 1901 aged 81 [7] . The Macpherson family grave still exists at the Ballan cemetery but the memorial writing is nearly impossible to read.

External Links:

Museum Victoria: Dugald Macpherson (1820-1901)

Gordon, Egerton and Ballan Advertiser, Vic, Friday 25th August 1916, page 4.

“The late Mrs Macpherson, of Bangeeltap, whose death was reported in last week’s Adverister, was a native of Exeter, England, and a daughter of the late Mr Richard Ocock, solicitor, Ballan. She was married at St Kilda in 1852, and spent the first 2 years of her married life in the Wimmera, and was the first white woman to go to that part of Victoria, which was then inhabited by aboriginies. In 1854, Mr Macpherson, (who died 16 years ago) having purchased Bangeeltap [sic], Mrs Macpherson went there to live, where she resided till her death. Eight sons and five daughters were born at Bangeeltap. During her 62 years residence at Bangeeltap Mrs Macpherson had many and varied experiences, one of which was a corroboree amongst the blacks, which she witnessed. She was one of the first members of the Ballan Presbyterian church, laid the foundation stone, presented a large window, and with her husband was a most liberal supporter for many years. The Rev E. J. Welsh conducted an In Memoriam service in the church on Sunday last. The service was largely attended by many friends of the deceased lady”.

Note: Her mother, Rebecca Mary O’Cock, also has a stained glass window by the Ferguson & Urie Company which was erected in St John’s Anglican Church in Ballan in 1883.

See: 10-03-1883: St John’s Church, Ballan, Victoria.

Inglis:

Mrs Peter Inglis, wife of Ballarat magistrate, Peter Inglis (1796-1869, a native of Glasgow) of Ingliston, near Ballan. Peter Inglis died on the 6th of July 1869, aged 73 [8]. There are also ‘Inglis’ streets in Ballan, Buninyong, and Warrenheip named after the family. The Inglis family memorial exists at the Ballan Cemetery but the text for Peter Inglis side of the memorial has almost faded completely.

Excerpt, HISTORY OF BALLARAT, page 6

“In the year 1843, Mr. Peter Inglis, who had a station at Ballan, took up the Warrenheip run, and shortly after that purchased the Lal Lal station, and throwing them both together, grazed on the united runs one of the largest herds in the colony. The western boundary of Mr. Inglis’ Warrenheip run marched with the eastern boundary of Mr. Yuille’s run, the line being struck by marked trees running from Mount Buninyong across Brown Hill to Slaty Creek. Mr. Donald Stewart, now of Buninyong, was stock-rider for Mr. Inglis, on the Warrenheip and Lal Lal stations, and superintendent during the minority of the present owner of Lal Lal”

Minor mention in Biography of: Archibald Fisken (1827-1907)

Obituaries for Peter Inglis.

1. The Argus, Melbourne, Vic, Monday 12th July 1869, page 5.

2. Obituaries Australia

Related posts:  22-07-1866 > 13-08-1867

Foot notes:


[8] The Argus, Melbourne, Vic, Thursday 8th July 1869, page 4.


Short link to this page: https://wp.me/p28nLD-1jZ

© Copyright

21-04-1872: Presbyterian Church, Napier St, Fitzroy, Victoria.

The foundation stone of the first Presbyterian Church in Fitzroy was laid by Rev Ramsay in 1849 on the corner of Gertrude and Napier street. By 1870 the site was deemed too noisy for worship due to the traffic noise coming from Gertrude street and plans were commenced to build a new church on a site about 100 meters further down Napier street. The foundation stone of the new church was laid by Sir James McCulloch on the 13th of November 1871 and the church was opened on Sunday the 21st of April 1872. Amongst the various architectural descriptions of the new church was that of the stained glass windows:

“…The main window of the front gable is large and of open tracery, as are the smaller windows. There is introduced in the back gable over the pulpit a large wheel window. All the widows have been glazed in most elaborate designs, with embossed, stained, and ornamental glass, and were made by Messrs. Urie and Fergusson [sic], of this city…”

Photos (updated), taken 2nd March 2013.

This slideshow requires JavaScript.

The windows were crafted by the Colonial North Melbourne stained glass firm Ferguson & Urie. The window facing Napier Street is a five light of geometric patterns with text scrolls in the outer and central light with the following pieces of scripture:

“BELIEVE ON THE LORD JESUS CHRIST AND THOU SHALT BE SAVED” (Acts: 16-31)
“BEHOLD THE LAMB OF GOD WHICH TAKETH AWAY THE SINS OF THE WORLD” (John: 1-29)
“THE BLOOD OF JESUS CHRIST HIS SON CLEANSETH US FROM ALL SIN” (John: 1-7)

Above the five lights, in the tracery above is a depiction of the ‘Burning Bush’ with the motto of the Presbyterian church:

“NEC TAMEN CONSUMEBATUR” – (Latin: “Yet it was not consumed”). This is the motto of the Church of Scotland (Presbyterian) and is in reference to the biblical story of Moses and the burning bush. A stylised depiction of the burning bush is used as the Church’s symbol dating from the 1690s.

At the east end of the church is an ornamental rose or wheel window high up in the gable. The windows on the north side of the nave consist of plain diamond quarries with the red and blue borders that are typical of Ferguson & Urie’s ‘stock’ windows. The south wall of the nave does not have any stained glass. Either side of the west entrance, below the principal five light window, are single light windows with cusped heads. These have the typical borders of the Ferguson & Urie ‘stock’ windows, but are more elaborately filled with diamond quarries of monochrome checkered pattern and yellow and white flowers which give the windows a warm golden glow.

The church has been unoccupied for a number of years and as at July 2012 it was put up for sale and subsequently purchased by Mr Glenn Morris.

The Argus, Melbourne, Tuesday 14th November 1871, page 5.

“The foundation-stone of a new Presbyterian church was laid yesterday afternoon, in Napier-street, Fitzroy, by the Hon, Sir James McCulloch, M.L.A. The new building is to be used by the church and congregation that have heretofore assembled in the Presbyterian Church at the Corner of Gertrude and Napier streets, Fitzroy, which has been found insufficient for the congregation, and also very unsuitable in consequence of the great noise caused by the large amount of traffic passing along Gertrude-street while Divine worship was proceeding. The site of the new church is about 100 yards farther down Napier-street than where the old church stands.”

The Argus, Melbourne, Monday 22 Apr 1872, page 5.

“The new Presbyterian Church in Napier street, Fitzroy, was opened yesterday. The Rev. Dr. Cairns preached in the morning the Rev. J. Watsford in the afternoon, and the Rev. P. S. Menzies in the evening, there being large congregations at each service. The building, which will accommodate 500 worshippers, is of bluestone, with freestone dressings, and has cost about £2,700. The architect was Mr. Geo. Brown, and the contractors Messrs. Sumner and Co”.

Illustrated Australian News for Home Readers, Melbourne, Vic, Tuesday 21 May 1872, page 115.

“NEW PRESBYTERIAN CHURCH”

“The new Presbyterian church in Napier street, Fitzroy, was formally opened for Divine services on 21st April…”

“…The main window of the front gable is large and of open tracery, as are the smaller windows. There is introduced in the back gable over the pulpit a large wheel window. All the widows have been glazed in most elaborate designs, with embossed, stained, and ornamental glass, and were made by Messrs. Urie and Fergusson [sic], of this city…”

External links:

Walking Melbourne Forum: Glenn Morris buys the Napier Street Church

Acknowledgements:

Thanks to Glenn Morris for inviting me to the church to get the photographs on Saturday 2nd March 2013.


Short link to this page: https://wp.me/p28nLD-1ed

© Copyright

26-06-1863: John Knox (Church of Christ), Swanston Street, Melbourne.

In the heart of Melbourne, opposite the State Library in Swanston Street, stands the former John Knox Free Presbyterian Church built in 1863 to the designs of Charles Webb. It contains many original Ferguson & Urie stained glass windows that are now over a century and a half old. The three-light Gothic decorated window facing Swanston Street is also rare, being one of only five extant windows known to have the Ferguson & Urie company name on it.

Photos were taken 16th January 2011.

This slideshow requires JavaScript.

This is the second church erected on the site for the Free Presbyterians; the foundation stone of the first church was laid on Wednesday the 17th November 1847 on the corner of Little Lonsdale and Swanston Streets, Melbourne[1] and opened on the 8th May the following year.

Vandalism was a common occurrence in Colonial Melbourne and the Swanston Street Church was not immune. Four days after Christmas day in 1848 the windows of the church were the target of a supposed band of drunken bushmen who demolished the windows. A reward of three guineas was offered by the trustees for the apprehension of the sacrilegious perpetrators[2]. Fortunately, there is no historical attachment to these windows as there is no record of any historic stained glass this early in Melbourne’s history.

Twenty-six years later the church was deemed unsafe and at a public meeting circa 1862, it was resolved to build a new church on the same site, the foundation stone of which was laid on the 13th February 1863.[3]

The new church was reconstructed to the Neo-Gothic designs of architect Charles Webb and built by contractor Peter Cunningham and opened a mere six months later by the Reverend William McIntyre on the 26th of July 1863.

At a public meeting three days later the treasurer’s report was read:

“…Mr WILLIAM M. BELL, merchant, treasurer to the congregation, then read the report of the managers on the opening of the new church, which was as follows:- “The church built in 1847 having become unsafe, it was found necessary either to repair it at great expense, or build a new one. At a meeting duly called, it was resolved to build a new church, and we procured plans and specifications which were laid before, and approved of, by you. The foundation stone was laid by our pastor, on Friday, the 13th February last.…”[4]

This new church was decorated throughout with ornamental stained glass windows by the historic Ferguson & Urie stained glass company of North Melbourne and were described as follows:

“The stained glass for the ornamental windows was supplied by Messrs Ferguson and Urie, Curzon street, North Melbourne, and is of such a character as will not fail to secure for the firm a high position among the producers of this style of art manufacture….”[5]

All the stained glass windows are likely to have been installed at the time of the church construction in 1863 and the three-light window facing Swanston Street is a rarity amongst the early ecclesiastical windows created by the company as it is one of a rare few found to this date that has the company’s name on it, located in the lower edge of the centre light.

Since 1879 the church has been the home of the Church of Christ congregation and in 1883 the Presbyterians sold the building at auction which the Church of Christ took possession of at £4,500[6].

Significant tabloid transcriptions:

The Argus, Melbourne, Friday 24th July 1863, page 8.

“JOHN KNOX CHURCH, Swanston-street.- The NEW CHURCH will be OPENED for Divine Service upon Sabbath, the 26th inst. The Rev. WILLIAM MCINTYRE, of Sydney, will preach in the morning, at 11 o’clock, evening at 6.30; and the rev WILLIAM MILLER, Minister of the congregation, at 3 o’clock in the afternoon. A special collection in aid of the building fund will be made at these services. A public meeting of the congregation and friends will be held in the church upon Tuesday, the 28th, at 7 o’clock p.m., which will be addressed by several ministers and gentlemen.”

The Age, Melbourne, Vic, Wednesday 29th July 1863, page 6.

“JOHN KNOX FREE PRESBYTERIAN CHURCH, SWANSTON STREET.

A public meeting, in connection with the John Knox Free Presbyterian Congregation, was held yesterday evening, in the new church, which has been built by that body, in Swanston street. The new building, as our readers are aware, was opened for public worship on Sunday last. This edifice, if not of a most imposing character, is an exceedingly neat and elegant erection, and forms an addition to the architectural ornaments of the city, for the design of which Mr Charles Webb deserves much credit. It is in the early decorated style of Gothic architecture; the basement story is constructed of bluestone, the superstructure being of brick, which is already partially, and will be wholly finished with Portland cement. Internally, the church is 76 feet in extreme length, and 41 feet wide. The height of the walls is 21½ feet. The roof is of one span, and is open to the ridge so as to show the construction, and has a very fine effect, the trusses being ornamented with Gothic tracery and pendants. The timbers are stained in a light oak color. The pulpit and precentor’s desk are placed on a platform at the west end of the church, and are constructed of polished cedar, as are also the seats. In the basement story there are erected a vestry, session-house, and rooms for the residence of the beadle. The principal front of the building, facing Swanston street, presents the chief architectural features, consisting of a large “entrance doorway,: approached by a flight of nine steps, and enriched with Gothic columns with foliated capitals; and a handsome three-light window with Gothic tracery, and glazed with ornamental glass. The centre of the front projects so as to form the entrance lobby, and has at each angle an octagonal turret, of very handsome design rising to the height of 62ft. In the rear or west end of the building there is a handsome wheel window, glazed with ornamental glass, and the apex of this gable is surmounted by a neat bell turret. As we have already mentioned the architect was Mr Charles Webb, Collins street, and the contractor was Mr Peter Cunningham, Nicholson street, whose work has been performed most creditably. The stained glass for the ornamental windows was supplied by Messrs Ferguson and Urie, Curzon street, North Melbourne, and is of such a character as will not fail to secure for the firm a high position among the producers of this style of art manufacture….”

Note: This building was classified under the Historic Buildings Act 1974.

Footnotes:

[1] The Melbourne Argus, Vic, Friday 19th November 1847, page 2.

[2] The Argus, Melbourne, Friday 29th December 1848, page 2.

[3] The Age, Melbourne, Vic, Wednesday 29th July 1863, page 6.

[4] The Age, Melbourne, Vic, Wednesday 29th July 1863, page 6.

[5] The Age, Melbourne, Vic, Wednesday 29th July 1863, page 6.

[6] South Australian Register, Adelaide, Wednesday 14th March 1883, page 5.


Short link to this page: http://wp.me/p28nLD-10A

Article updated: 6th Oct 2014.

© Copyright

22-07-1866: St Paul’s Presbyterian Church, Ballan, Victoria.

St. Paul’s Presbyterian Church in Ballan, eastern Victoria, was officially opened 22nd of July 1866.

The following year, on the 13th August 1867, the Hobart Mercury reported that James Urie, one of the principal partners in the Victorian Stained glass firm of Ferguson & Urie, had been “sojourning” in Tasmania with a catalogue of the firm’s designs for ecclesiastical and secular stained glass. The Presbyterian Church at Ballan, St Paul’s, was mentioned in the article as one of many Victorian Churches that had recently received stained glass windows by Ferguson & Urie.

[…] This gentleman is now in Launceston, and we were much gratified yesterday by inspecting a large portfolio of designs for church and other windows which his firm has executed or has in hand […]

I visited St Paul’s (now a Uniting Church) in Ballan in December 2010 and found that all the windows were original Ferguson & Urie stained glass, none of which appear to have been repaired or restored since they were erected in the church over 140 years ago.

The principle triple light east window has the typical Ferguson & Urie scroll design. In the ribbon of the centre light is the verse from John 14-6: “I AM THE WAY AND THE TRUTH AND THE LIFE”

The text at the bottom of each lancet has the names of each of the donors:
“Ye gift of Mrs John Edols AD 1866” | “Ye gift of Mrs Dugald Macpherson AD 1866” | “Ye gift of Mrs Peter Ingles AD 1866”

Photos were taken 29 Dec 2010.
Some of the dark patches seen in the borders of some windows in the vestry are from a thick carpet of spider webs on the inside and outside of the windows.

This slideshow requires JavaScript.

The Donors:

Edols:

Mrs John Edols (Margaret) was the wife of John Edols Esq (1817-1888)., of Dariwell Park, he was appointed as a trustee[1] of the Ballan Race track and recreational reserve in July 1860, along with Dugald MacPherson and others and also acted as a steward[2] at the Ballan racing events. Margaret Edols (nee Brown) died[3] at “Ingliston” on the 17th of September 1872 and was buried in the Melbourne General Cemetery on the 19th of September 1872 [4]. John Edols left the Ballan area circa 1888 and died at “Bryan O’Lynn”, near Warrnambool on the 28th December 1888 [5]. He was buried at the Tower Hill Cemetery.

MacPherson:

Mrs Dugald MacPherson was Mary Elizabeth MacPherson (nee O’Cock), wife of Ballan Councillor Dugald Macpherson (1820-1901) of Bungeeltap. She died at Bungeeltap-house” at Ballan in August 1916 and was buried at the Ballan New Cemetery on Wednesday 16th August 1916[6]. Dugald MacPherson died at Bungeeltap, Ballan, on the 20th of October 1901 aged 81 [7] .

Inglis:

Mrs Peter Inglis, wife of Ballarat magistrate, Peter Inglis of Ingliston. Peter Inglis died on the 6th of July 1869, aged 73 [8].

HISTORY OF BALLARAT, page 6

“In the year 1843, Mr. Peter Inglis, who had a station at Ballan, took up the Warrenheip run, and shortly after that purchased the Lal Lal station, and throwing them both together, grazed on the united runs one of the largest herds in the colony. The western boundary of Mr. Inglis’ Warrenheip run marched with the eastern boundary of Mr. Yuille’s run, the line being struck by marked trees running from Mount Buninyong across Brown Hill to Slaty Creek. Mr. Donald Stewart, now of Buninyong, was stock-rider for Mr. Inglis, on the Warrenheip and Lal Lal stations, and superintendent during the minority of the present owner of Lal Lal”.

Related posts:  22-07-1866 > 28-07-1866 > 13-08-1867

External links:

Museum Vic: Dugald Macpherson (1820-1901)

Obituaries: Peter Inglis.

The Argus, Melbourne, Vic, Monday 12th July 1869, page 5.

Obituaries Australia

01-02-1936: Trinity Presbyterian Church, Camberwell, Melbourne, Victoria.

The Argus, Melbourne, Saturday 1st February 1936, page 10.

“At Trinity Presbyterian Church Camberwell, to-morrow morning, the Rev. R. Wilson Macaulay will dedicate a large English[sic] stained glass window removed from the old West Melbourne Presbyterian Church. The window is to commemorate the ministry of the Rev. P. J. Murdoch, who was minister at West Melbourne from 1884 to 1887, when he was called to Camberwell, where he occupied the pulpit for many years”.

The article incorrectly reports the window as “English” when it was in fact made by the Ferguson & Urie stained glass company in North Melbourne. All of the stained glass windows in the old West Melbourne church were made by this firm and when it was dismantled in 1935, it was reconstructed as St. Andrew’s at Box Hill and thirteen of the original fourteen nave windows were reinstalled in the Box Hill church. The the other window (mentioned in the above article) went to the Trinity Church in Camberwell. This window was donated by Sir Keith & Lady Murdoch in the name of Sir Keith’s father the, Rev. Patrick John Murdoch, as indicated during the church jubilee service on the 8th September 1935. (see post 09-09-1935).

This slideshow requires JavaScript.

Biography: Rev Patrick John Murdoch (1850-1940)

Biography: Sir Keith Arthur Murdoch (1885-1952).

Related posts: 29-04-1867 > 02-05-1867>  27-04-1935 > 09-09-1935 > 16-12-1935 > 01-02-1936

To see a slideshow of the entire cycle of windows at St Andrews Box Hill, see post:  27-04-1935


Short link to this page: http://wp.me/p28nLD-MZ

16-12-1935: St. Andrew’s, Box Hill, Melbourne, Victoria, Australia.

The Argus, Melbourne, Monday 16th December 1935, page 4.

“The Pulpit – ST. ANDREW’S CHURCH TRANSFERRED. Opened on New Site at Box Hill”.

“With the original key which opened the old Gothic doors of St. Andrew’s Presbyterian Church at West Melbourne, the same doors were reopened on Saturday, when the church, which has been re-erected at White Horse road, Box Hill, was dedicated on its new site in the presence of nearly 1,000 people…”

“…The Apostle window, valued at £1,500, has been placed in the lower portion of the tower, visible within the church above a gallery. Flood-lighting will make it visible at night from the road…”

The Apostle window and all other windows in the Box Hill Church came from the former West Melbourne Church, all of which were made by Ferguson & Urie. The final service in the old West Melbourne Church was held on Sunday 3rd February 1935.

Note: Only images of the Apostle window are shown in this slide show. The photos were taken on the 28th November 2010. There was no access to the gallery for closeup shots and only portions of the windows could be taken from varying angles with a zoom lens.

This slideshow requires JavaScript.

To see a slideshow of the entire cycle of windows at St Andrews Box Hill, see post:  27-04-1935

Related posts: 29-04-1867 > 02-05-1867>  27-04-1935 > 09-09-1935 > 16-12-1935 > 01-02-1936


Short link to this page: https://wp.me/p28nLD-MX

© Copyright

24-03-1893: Christian Chapel, St Leonard’s Rd, Ascot Vale, Melbourne, Victoria.

The North Melbourne Advertiser, Friday 24th March 1893, page 2.

“[…] The whole of e building is lighted by ten windows, all filled with tinted cathedral glass, giving subdued effect to the interior[…].”“[…] Stained glass by Ferguson and Urie […]”

The new Christian Chapel is St Leonard’s road Ascot Vale was opened on Sunday the 19th of March 1893.

The church was described in the full article as wooden but there is no such building on the current site anymore.

03-03-1888: St Andrew’s Church, Sydney Road, Brunswick, Melbourne, Victoria.

The Presbyterian Church of Brunswick, now known as St Andrew’s, was the design of architect Evander McIver and was opened on the 2nd August 1885 (see entry for 14-08-1885). All of the stained glass in St Andrew’s was executed by the Ferguson & Urie Stained Glass Company of Curzon Street, North Melbourne.

In early 1888 Evander McIvor presented a stained glass window to the memory of his wife, Mary Louisa Buzaglo, second daughter of  William Frederick Buzaglo, secretary for the shire of Coburg. Mary died at the age of 37 on the 1st October 1887.

The North Melbourne Advertiser, Saturday 3rd March 1888, page 2.

“MEMORIAL WINDOW”

 “The Presbyterian Church, Brunswick, has been enriched by a handsome memorial stained glass window, presented by Mr. Evander McIver. It is in three bays at the rear of the rostrum, the side bays in trefoils of pleasing floral designs, and the centre bay a three 3 light lancet window bearing the following inscription:- “In Sacred Memory of Mary Louisa Buzaglo, the beloved wife of Evander McIver – a dutiful daughter, and affectionate sister, a faithful friend, a devoted mother, a loving wife, a consistent Christian. Died 1st October, 1887”. The subjects illustrated are from the Life of Christ, the part above the inscription bearing the representation of The Lord’s Supper and extending over the three lights. The upper part of the central light represents Christ before Pilate. “Behold the Man!” and the side light with the subject, “Naked, and Ye Clothed Me,” and Mary anointing Jesus Feet. Each of these subjects are surmounted by a very rich antique canopy elaborately designed. The columns are rich blending and harmonizing with nice effect. The work has been executed by the well known firm of Messrs. Ferguson and Urie, and as a specimen of ecclesiastical art it is highly creditable. A new feature in this window is that is can be illuminated by gas at night, this having been effected by Messrs. Danks and Son, of Bourke street.”

Photos taken: 14th Nov 2010.T hese images are of the Mary Louisa Buzaglo memorial window, wife of the church architect, Evander McIvor.

This slideshow requires JavaScript.

The Rose window and other Ferguson & Urie stained glass in St Andrew’s were restored by Wesley Vine Stained Glass studio c.2010.

Related posts: 14-08-1885 (All windows in St Andrew’s by Ferguson & Urie)


Short link to this page: https://wp.me/p28nLD-Fd

© Copyright

14-08-1885: St. Andrew’s Presbyterian Church, Sydney Rd, Brunswick, Melbourne, Victoria.

North Melbourne Advertiser, Friday 14th August 1885, page 3.

“BRUNSWICK PRESBYTERIAN CHURCH.”

“The new church erected by the Presbyterian congregation of Brunswick was opened on the 2nd inst.…”

“…The gable in the façade that faces Sydney road has a large and finely proportioned tracery window, filled in with a design in stained glass to the memory of the late Mrs. M. L. Hutchinson…”

St. Andrew’s Presbyterian Church was built by Evander McIver. All the stained glass in the church was created by Ferguson & Urie which also includes a memorial window to McIver’s wife in the chancel.

Photos taken 14th Nov 2010 on the church re-opening day.

This slideshow requires JavaScript.

Conservation & restoration work on the windows was conducted by the Wesley Vine studio c.2010.

Related posts: 03-03-1888: St Andrew’s Church, Sydney Road, Brunswick, Melbourne, Victoria.


Short link to this page: https://wp.me/p28nLD-BV

© Copyright

26-04-1879: St Paul’s Presbyterian Church, Creek Street, Brisbane, Queensland.

In April 1879  Ferguson & Urie stained glass was represented in the Creek Street Presbyterian Church in Brisbane and was the gift of the Premier of Queensland, Sir Thomas McIllwraith (1835-1900).

In 1885 the Creek Street Presbyterian congregation were persuaded to sell their land to the Queensland National Bank for the sum of ₤18,750. As a result, the congregation acquired the Spring Hill property, which had been the site of the first Children’s Hospital. Much of the stonework from the demolished Creek Street Church was used in the new building as well as iron railings and gates, and the stained glass windows.

The foundation stone of the new church was laid at Spring Hill on the 8th of October 1887 and was dedicated in May 1889. The church is now known as St Paul’s, Spring Hill and still contains the original historic Ferguson & Urie windows which are now installed in pairs high up on the right and left above the chancel. The windows are arranged in pairs with the old testament characters ‘Isaiah’ & ‘Jeremiah’ on the left and ‘Ezekiel’ & ‘Daniel’ on the right.

Photos taken 01/03/2011.

This slideshow requires JavaScript.

The Brisbane Courier, Queensland, Saturday 26th April 1879, page 5.

 “A HANDSOM donation in the shape of four stained glass windows, has recently been made by a member of he congregation of the Creek-street Presbyterian Church. The windows which have been placed in the southern end of the building over the pulpit contain representations of the four Major Prophets – Isaiah, Jeremiah, Ezekiel, and Daniel – the distinctive characteristics of each being beautifully illustrated, while the colors in each instance are so arranged as to have a very pleasing effect. The space in each window surrounding the design itself is filled in with an elegant geometric pattern, the whole being edged with a chaste bordering. In size the windows are each 12ft by 2ft, and are certainly on the whole the finest specimens of this branch of he art as yet to be seen in this city. The manufacturers are Messrs. Ferguson and Urie, of Melbourne, and their style in which they have turned out their work will compare favourably with that shown by the best English makers”.

Western Star and Roma Advertiser, Toowoomba, QLD, Monday 21st April 1879, page 2.

“Brisbane. [from our own correspondent] April 20.
VALUABLE PRESENTATION BY THE PREMIER
The hon T. McIllwraith, Premier and Colonial Treasurer, has just presented a stained glass window to the Creek-street Presbyterian Church.”

External links:

Biography: Sir Thomas McIllwraith (1835-1900)


Short link to this page: https://wp.me/p28nLD-tj

© Copyright

03-09-1879: Presbyterian Union Memorial Church, Curzon Street, North Melbourne.

The North Melbourne Presbyterian Church was initially founded in 1854 and the congregation used a temporary iron building until a new bluestone church was erected, the foundation of which was laid by Sir Henry Barkly on Friday the 8th of April 1859[1].

In less than twenty years the church was deemed too small for the growing congregation and plans were afoot to build a new one. The local Brunswick architect Evander McIver was selected as the preferred designer and it was officially opened on Sunday 31st August 1879[2]

Diagonally opposite the church was the Ferguson & Urie stained glass workshops, and it was this firm that the architect Evander McIver chose to create the entire cycle of stained glass windows for the church. As at 2012 the original stained glass workshops building still exists as number 42 Curzon Street but only the facade of the workshop is recogniseable.

Above the Apse of the Union Memorial church is a stained glass wheel window with an outer border of red and blue with a flower separating the alternating colours . The central roundel depicts the motto of the church of Scotland, the “Burning Bush” with the text “nec tamen consumebatur” (‘Yet it was not consumed’). The outer eight lobes surrounding the Burning Bush depict the four reformers and founders of the Presbyterian Church, Martin Luther, John Calvin, John Knox and Alexander Henderson. Each is separated by a roundel with the a geometric trefoil design in the centre. Flanking the wheel window are two single light lancet shaped windows depicting on the left  “The Good Shepperd” and on the right, “Suffer Little Children”.

The Church is closed for renovation as at 2012 and the windows are in storage. The Elm street Hall, located at the rear of the church, is the original church and was removed and re-erected a short distance to the rear to make way for the new 1879 church.

Chancel window Photographs by Adam Cawood (2004) with permission from the Congregation of Mark the Evangelist. Taken for the Sesquicentenary in 2004.

This slideshow requires JavaScript.

As early as 1871 the old Presbyterian Church was the target of vandals and the article below provides an account of the damage to its stained glass windows. Whether the windows in this original church were made by Ferguson & Urie is not known but the Ferguson & Urie stained glass workshop was only across the street facing the church from circa 1860.

The Queenslander, Brisbane, QLD, Saturday 16th September 1871, page 9.

“THE MELBOURNE Age, in a recent issue, reports the following monstrous outrage:—”Last evening, whilst Divine service was being conducted in the Presbyterian Union Church, Hotham, a stone was launched with considerable violence through one of the large stained glass windows in the midst of the congregation. The Rev. A. D. Kinninmont, who was at the time delivering his discourse, remarked that during his thirty years’ experience as a minister of the gospel he never before witnessed an act like this in a civilised community. The church officer and one of the managers immediately made their exit, where they beheld about a dozen half grown men, who scampered away in every direction.”

In 1879 the new Church has been erected and, as expected, the Ferguson & Urie company provided all the glazing for the church.

The Argus, Melbourne, Wednesday 3rd September 1879, page 3.

“NEW PRESBYTERIAN CHURCH, HOTHAM.”

“The new Union Presbyterian Church at Hotham, which was opened for public worship for the first time on Sunday last, forms a prominent and handsome feature in architecture of the town…”.

 “… The church is well lighted from sides and front, with large windows filled with cathedral glass and stained margins, while there are three very handsome memorial windows at the rear end of the church, which are perhaps the most striking features of the edifice. The centre one is a large circular window, alternately filled with floras, and containing the medallions of the reformers, Martin Luther, John Knox, John Calvin, and Alexander Henderson. Another of the stained glass windows has representation of “Christ blessing little children,” with the companion text, “He carrieth His lambs in His arms, and folds them in His bosom …”.

 “…Messrs. Ferguson and Urie executed all the glazing…”

The Argus, Melbourne, Wednesday 15th January 1879, page 6

“UNION MEMORIAL CHURCH, NORTH MELBOURNE.

The congregation attending the Presbyterian Church in Curzon street, Hotham, the foundation stone of which was laid by Sir Henry Barkly in April, 1859 having for some time past felt the need of a larger and more commodious building, determined upon raising the necessary funds for the erection of a new church. Their efforts happily proved successful, and the memorial stone of the new church was laid yesterday afternoon by Mr. James MacBain, M.L.A, in the presence of a large number of spectators. The proceedings were commenced by the suiting of five verses of a metrical version of the 102nd Psalm. The Rev John Clark of Williamstown, then read a chapter from the Book of Kings, descriptive of the manner in which the Temple of Solomon was built. Prayer was offered by the Rev John Cooper of Coburg, and a hymn was sung, after which Dr Gilchrist presented Mr MacBain with an elegantly chased silver trowel, bearing the usual inscription, and a mallet similarly inscribed, and formally requested him to lay the stone. The stone having been declared to be well and truly laid, Mr. MacBain delivered an address congratulating the congregation on the courage they bad displayed in undertaking to build such a large church, which would, when erected, be at the same time an ornament to the town of Hotham, and a credit to the denomination. He was entitled to say that the Presbyterian Church of Victoria had always been a missionary church, and he hoped and believed that the pastor of the church the, the Rev. Dr. Gilchrist, would always be inspired by a missionary spirit. The Presbyterian Church had further claims on public support inasmuch as it had always been identified with educational progress, and had taken a foremost place in the struggle for civil and religious freedom. In the building of this church there would be some difficulties to be met with but he could not doubt that they would be overcome when he saw the crowd that had assembled to witness this ceremony and remembered what had been done towards establishing a college for theological students affiliated to the University. At the conclusion of his address another hymn was sung and a collection vas made in aid of the building fund.
The new church will occupy the same site as the old one which has been pulled down, viz., at the corner of Curzon and Elm streets with frontage to both.  The Early English style of architecture, has been adopted and when finished it will present an elegant and imposing appearance. The principal front of the building is towards Curzon street with a tower and spire at the angle 150ft high. The gable is in height 63ft,, having for its principal feature a large four light traceried window filled with cathedral glass and stained margins, with the main entrance door underneath and a lancet on each side of the door for lighting the main vestibule or corridor. In addition to the main entrance two separate exit doors are to be provided for the galleries, one in the tower, which contains a staircase at the end of the corridor, and the other in a porch, which also contains a staircase at the other end of the corridor. Two exit doors are also provided at the rear of the building, The interior of the church is divided widthways in three parts by columns of iron, which run up to carry the roof, and also support the side and end galleries. The roof over the side galleries and also centre roof are to be boarded and panelled, with deal, varnished. The front of the galleries, choir, stair and platform are to be of light ironwork on a deal base. The church will be 70ft long in the clear by 49ft. wide (exclusive of the area of gallery allotted for the choir and which is placed on the plan immediately behind the platform with, with a stair leading to one of the exit doors at the rear of the church), well lighted with windows in both sides and front filled with cathedral glass and stained margins and at the rear with a large circular window, filled with stained glass. A vestry is also provided contiguous to the platform. The height of the ceiling in the centre is 42ft., and to the side compartments 30ft. The sittings in area will accommodate 560, and in the galleries 350, making a total of 910. The materials for construction are of the best Brunswick bricks faced with the best black and white dressings on a concrete and bluestone foundations. Mr. J. Thurgood, of Hotham is the contractor for the building at the sum of £5,819, and Mr. Evander McIver of Brunswick is the architect. The new church will bear the same name as the old one, viz., the Union Memorial Church, which was built to commemorate the union of the different branches of the Presbyterian Church in the colony. The materials of the old buildings are being utilised in the erection of a commodious schoolhouse at the rear of the church. In the evening a tea meeting was held in the Hotham town hall which was largely attended. General satisfaction was expressed at the excellent manner in which purveying arrangements were carried out by Mr. Thurgood of Swanston-street. The tables being cleared, a public meeting was held at winch the Rev Dr Gilchrist presided and delivered an address Addresses were also delivered by Mr. James MacBain, Mr. Laurens, Mr. Cook, Rev. Duncan Fraser, Mr. Hutchison (mayor of Hotham), and the Rev. J. M. Abernethy. Some choice selections of music were rendered by the church choir”.

The Argus, Melbourne, Vic, Monday 27th September 1954, page 13.

“This was born in a hotel”
By Jim Usher

NORTH MELBOURNE Presbyterian Union Memorial Church, 100 years old yesterday, was born in an hotel. It followed a meeting of 29 Scotsmen in the old Ayrshire Hotel in Chetwynd st. Two publicans, seven stonemasons and a waiter were among the founders. And yesterday more than 700 people attended the 11 a.m. centenary service. There were few seats left in the huge stately church. Worshippers heard Sir Dallas Brooks, Governor, and Mr. Shepherd, Education Minister, read the lessons. The Right Rev. F. W. Rolland, Moderator General of the Presbyterian Church of Australia, said in his sermon that people should never forget the church was a vital part of their daily life. The present church, built in 1879 in a gothic style, has a spire 135 ft. high. An upstair balcony inside the church – and unusual feature of the building – held more than a quarter of yesterday’s congregation. The original church – a sturdy brick building – still stands and is used as a Sunday school. The present church is a memorial to the uniting of the Presbyterian Church in Victoria. It was the first act of “The United Presbyterian Church of Victoria,” which was formed from three sections of the Church – The Church of Scotland, The Free Church and the united Presbyterian Church.”

Related posts:

03-03-1888: St Andrew’s, Brunswick, (F&U window to the memory of Evander McIvor’s wife, Mary)

Foot Notes:

[1] The Argus, Melbourne, Vic, Saturday 9th April 1859, page 5.

[2] The Argus, Melbourne, Wednesday 3rd September 1879, page 3.


Short link to this page: https://wp.me/p28nLD-t3

© Copyright

06-12-1876: Scots’ Church, Collins Street, Melbourne, Victoria.

This article covers the two largest stained glass windows in Scots Church, Collins Street, Melbourne. Both windows were made by the North Melbourne stained glass firm, Ferguson & Urie.

The window facing Collins Street depicts the “The Eight Episodes from the Gospels” and was donated by Sir Samuel Wilson in 1876. The window in the liturgical south transept, facing Russell street, depicts “The Last Supper” and was donated by John Wilson (brother of Sir Samuel) in 1879.

The Argus, Melbourne, 6th December 1876, page 5.

 “The large window in front of Scots’ Church, Collins-street, has just been filled in with stained glass. The window is in four compartments, with Gothic tracery over each of them. Each compartment is filled in with two Scripture illustrations, with canopies and ornaments in accordance with the style of architecture. The subjects in the first compartment are “Christ Preaching to the Multitude from the Ship”, and the parable of “The Sower”. In the second compartment “Christ Rebuking the Pharisees”, and “The Pharisee and the Publican in the Temple”; in the third “Christ at Meat in the Pharisee’s House”, and the parable of “The Lost Sheep”; and in the fourth, “Christ Weeping over Jerusalem”, and the parable of “The Un-just Steward”, The tracery is filled in with angels bearing scrolls. The subjects illustrated were suggested by the Rev. C. Strong, the minister of the church and in the style of decoration was under the superintendence of Messrs. Reed and Barnes, architects. The work was executed by Messrs Ferguson and Urie, Collins-street, at the cost of £500, to the order of Sir Samuel Wilson, and bears the following inscription at the bottom of the window:- “Presented to Scots’ Church by the Hon. Sir Samuel Wilson, A D, 1876”

Riverine Herald, Echuca, Vic, Tuesday 19th December 1876, page 3.

“A magnificent new stained glass window has been completed to the order of Sir Samuel Wilson, and fitted in the front of Scots’ Church Collins street. It is a beautiful work of art, the design being appropriate, and the execution exquisite.”

The second largest window in Scots church, “The Last Supper”, in the south transept, was also the work of Ferguson & Urie and was donated by Samuel Wilson’s elder brother, John Wilson, in 1879.

Photos taken 12th December 2010;

This slideshow requires JavaScript.

THE EIGHT EPISODES FROM THE GOSPELS:

The west window is known as “The Eight Episodes from the Gospels” and has its own individual National Trust Classification granted in November 1992. It was donated by Sir Samuel Wilson and installed in 1876 at a cost of £450 (this differs from the newspaper articles reported cost of £500).

At the very top of the tracery is a trefoil with the cross and crown depicted. On the lower left and right off that are floating angels with ribbons of text that read:

‘HOSANNA | HALLALUIAH’

Further down are two quatrefoils depicting angels with ribbons of text that read:

‘THY KINGDOM COME | THY WILL BE DONE’

The text at the bottom of the window reads:

‘THIS WINDOW WAS PRESENTED | TO THE SCOTS CHURCH BY THE | HONBLE SIR SAMUEL WILSON | ANNO DOMINI 1876.’

The scenes, chapters, and verses displayed on the window are; from top left to right and bottom left to right are:

1:  (Matt 13-2) Jesus teaching the people from a boat.
2:  (Luke 11-37) Jesus teaching the people.
3:  (Luke 7–37) A woman wiping Jesus’ feet with her hair.
4:  (Luke 19-41) Jesus weeping over the City of Jerusalem.
5:  (Matthew 13–3) The parable of the Sower.
6:  (Luke 18–10) The parable of the Pharisee and the Publican.
7:  (Luke 15 -3) The parable of the Shepherd with Lost Sheep.
8:  (Luke 19-20) The parable of the Talents (or Minas).

THE LAST SUPPER WINDOW:

The Last Supper window is the second largest window in the church and was gifted by John Wilson. Esq, J. P of Woodlands (brother of Sir Samuel), it cost of £350 and was installed in the South Transept in 1879.

There were some reservations about who should be commissioned to create the window. Mrs Judith Kilmartin from Scots Church kindly provided this information 7th February 2011:

An excerpt from the Scots’ Church Board of Management Minutes of 9th August 1878 reads:-“The subject of the gift of a stained glass window for the East (South) Transept promised by Mr John Wilson came up for discussion and fear was expressed lest its execution should be trusted to inferior makers.  Eventually, Mr B??  moved that the Board convey to the Trustees the expression that the manufacture of this window should be entrusted to some leading English firm”.

Obviously the trustees ignored the advice of the board and the work was subsequently entrusted to the local Melbourne firm Ferguson & Urie who had previously done the magnificent eight episodes from the gospels window in 1876. Why the board were considering an English firm to create the window will probably remain a mystery forever!

Text on the Last Supper window reads:

In the upper three trefoils. above the main five lights, are three trefoils with emblems representing Faith, Hope and Charity. Below that are two quatrefoils with an angel in each holding a ribbon banner with the text:

‘THIS IS MY COMMANDMENT | THAT WE LOVE ONE ANOTHER’

The main three lights read:

‘THIS IS MY BODY | WHICH IS GIVEN FOR YOU | THIS DO IN | REMEMBRANCE OF ME’

‘THIS WINDOW WAS PRESENTED | TO THE SCOTS CHURCH | BY JOHN WILSON ESQ J.P | OF WOODLANDS’

Sir Samuel Wilson’s mansion “Longerenong” (Crouch & Wilson 1862), and John Wilson’s mansion “Woodlands” (Crouch & Wilson 1867), both also contain magnificent secular stained glass windows created by Ferguson & Urie.

Related posts:

1868: John Wilson’s ‘Woodlands’ at Ararat

External links:

Biography: Sir Samuel Wilson (1832-1895)

Death Notice: John Wilson (1813-1888)

Wikipedia: Scots’ Church Melbourne

National Trust: Scots’ Church Melbourne


Short link to this page: http://wp.me/p28nLD-pW

© Copyright


13-08-1867: James Urie visits Tasmania on Ferguson and Urie business.

In August 1867, James Urie of the Melbourne stained glass firm ‘Ferguson & Urie’, traveled to Tasmania with a portfolio of the companies designs for ecclesiastical and secular stained glass. As of May 2013, over twenty-five Tasmanian buildings have been identified as having one or more extant stained glass windows by the firm. The newspaper article below contains a gold mine of clues for Ferguson & Urie windows erected in Tasmania and in Victoria and I have included my comments as to what have found on each clue.

The Mercury, Hobart Tasmania, Tuesday 13th August 1867, page 5.

 “STAINED WINDOWS – A few days since we stated that Mr. Urie of the firm of Ferguson, Urie, and Lyon, glass stainers, &c, Melbourne, was on a professional visit to Hobart Town. This gentleman is now in Launceston, and we were much gratified yesterday by inspecting a large portfolio of designs for church and other windows which his firm has executed or has in hand. Amongst the most elegant we may mention the chancel window of St. George’s Church, Queenscliff, the subject being taken from the Litany, whilst the side lights represent the twelve Apostles and the west window other emblems; chancel window of St. Peter’s, Wooloomooloo (Sydney), embracing nine events in the life of St. Peter; Roman Catholic Church of St. Peter and St. Paul, Geelong; St Joseph’s Roman Catholic Church, Collingwood; St. Patrick’s Church, Duneed; the Melbourne Convent; the Presbyterian Churches at West Melbourne and Ballan; the Wesleyan Churches at Daylesford and Kent Town (S. Australia). They have also erected some very elegant memorial windows including one for the late Prince Consort at Kew; Rev. R. W. Needham, at Mount Gambier; Dr. Peck, at Sale; Judge Pohlman’s wife, and wife of Mr Stoddart both in Melbourne. We have already referred to Dr. Moore’s at New Norfolk, and the two windows in St. John’s, Launceston. One of the most elegant windows is in the house of Mr. George Stevenson, at Toorak; it represents the four seasons with figures of Art, Science, Agriculture, and Commerce, with Faith and Hope, coat of arms, and crest. This window cost £250. This firm also supplied a staircase window for the new mansion of the Hon. R. Q. Kermode at Mona Vale, but it has been decided to substitute one much more elaborate. They are also to fit up two windows for the new Wesleyan Church of this town – one at either end, which will be very handsome. Several private homes in this town, and a large number in Victoria, have been ornamented in this way, and no doubt the practice will extend when it is known how skilfully the art is carried out by Messrs. Ferguson & Co.”

Notes:

1. Queenscliff, Victoria, St Georges, All windows extant.
Related posts: 22-02-1864 > 29-01-1866 > 12-02-1881 > 07-04-1882 > 30-12-1893

2. Wooloomooloo, Sydney, NSW, St Peter’s (Darlinghurst), now part of Sydney Church of England Girls Grammar School.
Related posts: 1867: St Peter’s Anglican Church, Woolloomooloo, Sydney, New South Wales.

3. Geelong, Victoria, St Peter & Paul Catholic. Three light principal east window.
Related post: 13-08-1867: St Peter & St Paul, Geelong, Victoria.

4. Collingwood, Melbourne, Roman Catholic (St Joseph’s) destroyed by fire in 2007.
See: 1863: St Joseph’s Catholic Church, Collingwood, Victoria.

5. Duneed, Victoria, St Patrick’s (Mt Moriac) foundation laid in 1858. Ferguson & Urie east window erected in 1866 but was destroyed my a massive hail storm in 1887. The church was rebuilt in 1950’s and sold at auction in February 2017..

6. Melbourne, Victoria, the “Melbourne Convent”. This is likely to be the “Convent of Our Immaculate Lady of Mercy” in Nicholson street Fitzroy. My correspondence with the Convent has revealed nothing.

7. West Melbourne, Presbyterian. Dismantled in 1935 and re-erected as St Andrews at Box Hill in 1936. It contains the original F&U windows except for one which went to the Camberwell Church on Riversdale Road.
Related posts: 27-04-1935

8. Ballan, Victoria, Presbyterian (St Paul’s). All windows are extant.
Related posts: > 22-07-1866 > 28-07-1866 > 13-08-1867

9. Daylesford, Victoria, Wesleyan. Only small ‘stock’ windows in the porch exist in poor condition. See photos <here>

10. Kent Town, South Australia, Wesleyan. Nothing further known.
Related posts: 26-10-1864

11. Kew, Melbourne. The Prince Consort window at Holy Trinity is extant and recently restored.
Related posts: 08-06-1881

12. Mount Gambier, Christ Church, Rev Needham memorial window and others are extant.
Related posts: 02-11-1867

13. Sale, Victoria, St Paul’s Anglican Cathedral. Dr. Peck memorial window is extant.
Related post: 29-01-1867

14. Melbourne, Pohlman and Stoddart memorial windows.
Nothing found in regards to the Pohlman window but the Stoddart window exists.
Related post: South Yarra Presbyterian 1867

Pohlman:

Judge Robert Williams Pohlman (1811-1877): Biography | Obit 1877 | Funeral | Obit 1878 His funeral was in St Stephen’s in Richmond and he was buried in the Melbourne General Cemetery on the 8th Dec 1877. He was married twice. His second wife, Mercy Clifton Bachelor died of an embolism at age 26 on the 21st January 1876 only a couple of weeks after giving birth to a stillborn daughter on the 5th of January 1876. He only had one daughter to his second wife named Annie who married Navy Commander Frederick Owen Pike at St John’s in Toorak on the 27th December 1893.

This would mean that the stained glass window would have been a memorial to his first wife “Eliza” who died at Richmond on the 11th Feb 1856.

Stoddart/Stodart:

This is James Dickson Stodart (c1825-1867), Mayor of Prahran 1864/65 and councilor 1858/59-1859/60, 1863/64-1864/65.

Arrived from Edinburgh in 1853. Was later a financial agent for Cornish & Bruce railway contractors. See: Yarra Presbyterian 1867

An active member of the Scotch Presbyterian Church in Punt Road South Yarra, where his memorial stained glass window resides.

He died on Wednesday 12th June 1867. The window has been found at the South Yarra Presbyterian Church See: http://wp.me/p28nLD-2I3.

15. New Norfolk, Tasmania, St Matthew’s, Dr. Moore memorial window is extant.
Related posts: 04-03-1882

16. Launceston, St John’s: The window is extant but no longer in its original position. The canopy glass above the main three lights no longer exists but an original design for the window shows that it contained the descending Dove and the symbols for Alpha and Omega.
Full details see  post: 25-09-1866

17. George Stevenson’s house at Toorak was named “Trawalla” and is located at 22 Lascelles Avenue Toorak. Window is extant.

18. Ross, Tasmania, Kermode’s Mona Vale Mansion. This window still exists. Images are shown in various historical books written in the last 30 years.

19. Launceston, Wesleyan, (Pilgrims Uniting), window facing Patterson street is extant but nothing seen in the opposite end. Gavin Merrington from Hobart has confirmed that a wheel window exists above the organ loft.

Also see: 07-08-1867: Decorative Art. James Urie sojourning in Tasmania.

Other related posts: 03-03-1868 , 29-01-1866, 20-06-1867, 29-04-1864,


Short link to this page: http://wp.me/p28nLD-98

02-05-1867: Presbyterian Church, William Street, West Melbourne

The Portland Guardian and Normanby General Advertiser, Thursday 2nd May 1867, page 2.

“NEW PRESBYTERIAN CHURCH IN MELBOURNE.”

“The new West Melbourne Presbyterian Church, at the corner of Lonsdale and William-streets, says the Herald, was opened yesterday[…]”

“… There are fourteen large beautifully stained glass windows, which, in addition to the ordinary devices, contain short texts of Scripture, in English, and towards the top of each is a stained glass ventilator, bearing severally as a design the rose, the thistle, the shamrock, and the burning bush, the emblem of the Church of Scotland. The windows, which are all the work of Messrs. Ferguson and Urie, of this city, cost £700.”

The West Melbourne Church was dismantled in 1935 and re-erected as St Andrew’s at Box Hill.
For a complete slideshow of the Ferguson & Urie windows, see: 27-04-1935: St. Andrew’s, Box Hill.

West Melbourne Presbyterian Church 1870-75

West Melbourne Presbyterian Church 1870-75 (in-line image to State Library NSW)

Related posts: 29-04-1867 > 02-05-1867>  27-04-1935 > 09-09-1935 > 16-12-1935 > 01-02-1936

29-04-1867: Presbyterian Church, William Street, West Melbourne, Victoria.

The Presbyterian Church, William Street, West Melbourne was opened for public service on Sunday 28th April 1867.

The Argus, Melbourne, Monday 29th April 1867, page 5.

 The new Presbyterian Church, William-street, West Melbourne, was opened for public service yesterday. The sermon in the morning was preached by the Rev. A. Robertson, the pastor; in the afternoon, by the Rev. J. Dare; and in the evening, by the Rev. Dr. Cairns. On each occasion the church was crowded. The building is of the later English Gothic, known as the Tudor style, and is constructed of bluestone, with freestone and pressed cement dressings. Inside it measures eighty-four feet by fifty-four feet, and it is forty-five feet high. It is arranged in amphitheater form, all of the seats being curved in shape, the curves of all being shrunk from one centre, and each rising above the one before it. The arrangement is commodious and effective. The seats afford sitting accommodation for 750 persons. The roof is one of open-timbered construction. The building is found well adapted for giving the fullest effect to the voice of the speaker.  It is lighted by seven large windows on each side, and these are glassed with stained glass. The beauty of the design and harmony of the colouring render these admirable specimens of the art. They are the work of Messrs Ferguson and Urie, to whom the colony is indebted for many artistic productions of the same kind. By night the building will be lighted from the ceiling by three powerful sunlight reflectors, the brilliancy of which will dispense with the need of pulpit lights. The architects for the church are Messrs. Smith and Watts, the contractors Messrs. Corben, Wilson, and Rankine. It is only the body of the edifice that has been erected, and the plan includes the erection of a tower at the end towards William-street, and vestry-rooms at the other. The part which has been built cost about £7,000; the estimated cost of the entire building is upwards of £12,000. The church commences its career with most favourable prospects, as upwards of 500 of the sittings have been already let. It may be added that on Tuesday evening a tea-meeting will be held in the old building (now to be used as a school-house), in celebration of the opening. The amount of the collections during yesterday was £114 18s 10d.

WEST MELBOURNE Presbyterian Church 01a

The West Melbourne Presbyterian Church was pulled down circa 1936 and re-erected stone by stone as St Andrews Church at Box Hill. Eleven of the original 14 nave windows were re-installed in the Box Hill church in the nave, one was donated to the Camberwell Presbyterian Church, and the remainder re-fashioned to fit other parts of the Box Hill Church. As a fund raising venture the decided to allow parishioners, at a nominal cost, to have new memorial dedications placed in the lower edge of the Ferguson & Urie stained glass windows.

The entire cycle of windows were crafted by Ferguson & Urie and when the Box Hill Church was being built, the church devised a fund raising exercise, that included the addition of new memorial dedications  in the lower portions of the original stained glass windows. From an historical point of view this has confused many historians as to who could have made the windows as the memorial dedications had dates indicated much later than the Ferguson & Urie company existence.

The full cycle of stained glass windows can be see on the article about St Andrews Church at Box Hill.

Related posts: 29-04-1867 > 02-05-1867>  27-04-1935 > 09-09-1935 > 16-12-1935 > 01-02-1936


Short link to this page: https://wp.me/p28nLD-7m

© Copyright

23-10-1863: St Andrew’s Presbyterian Church, Evansdale, Tasmania, Australia.

The Mercury, Hobart, Friday 23rd October 1863, page 3.

“Two very handsome stained glass windows have recently been placed in the Evandale, Presbyterian church, one on either side of the pulpit. They cost £125 and are a great ornament to the interior of the building.”

The two windows mentioned here are certainly to be by Ferguson & Urie but not yet officially attributed. Images exist in some copyright publications by Professor Miles Lewis.